

Description
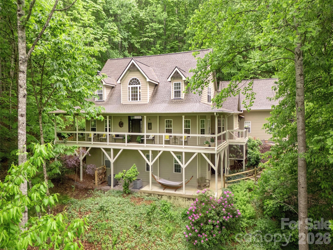
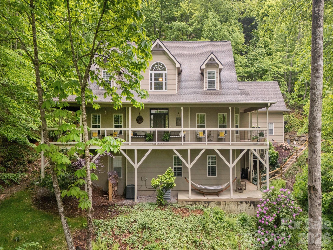
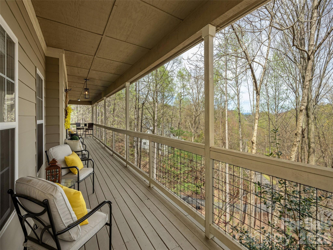
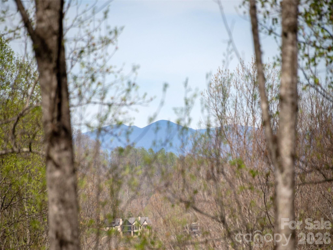
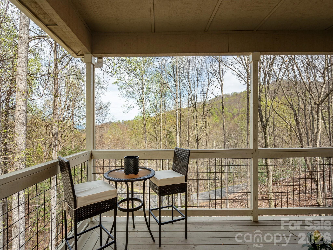
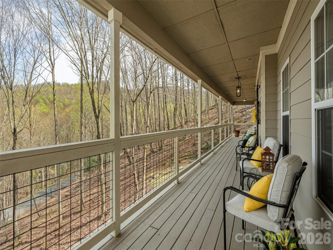
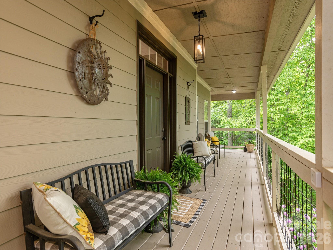
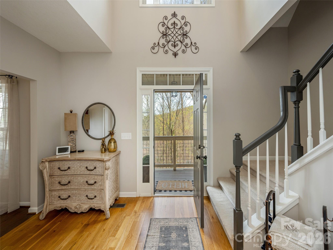
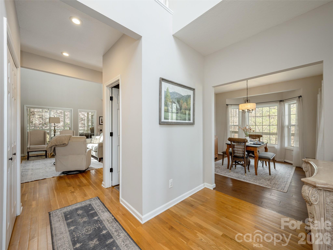
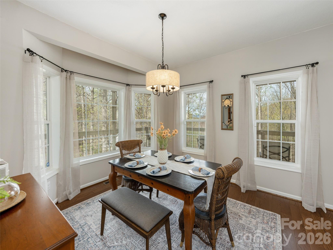
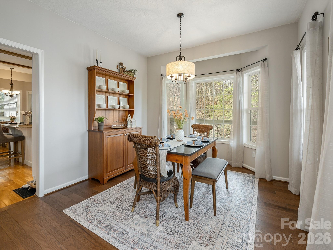
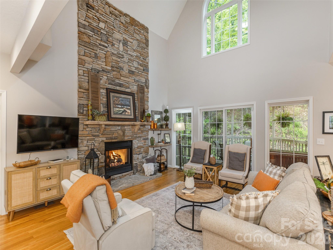
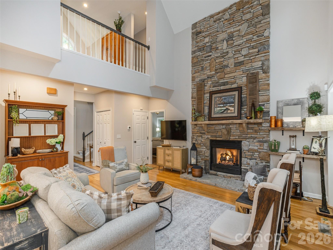
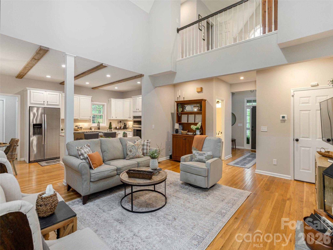
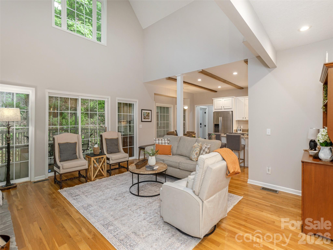
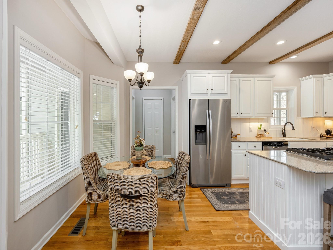
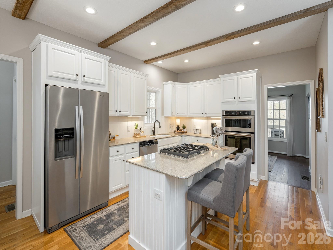
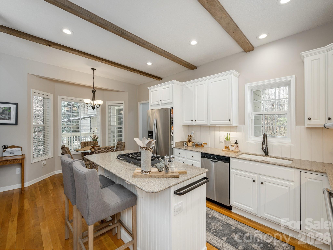
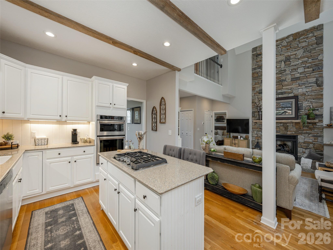
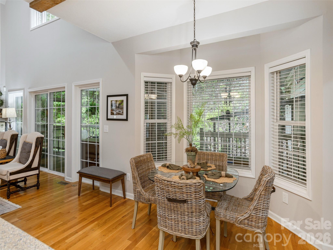
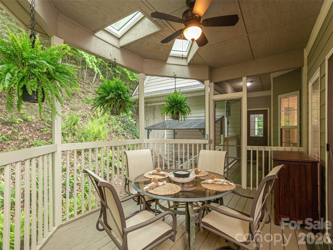
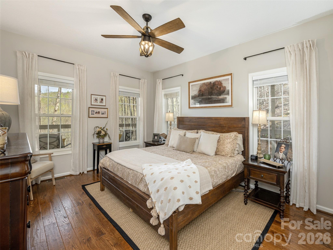
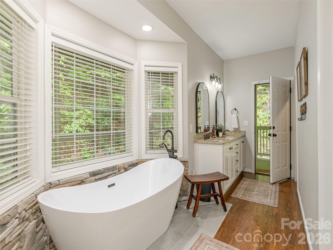
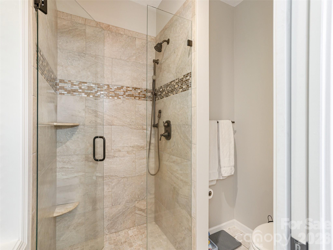
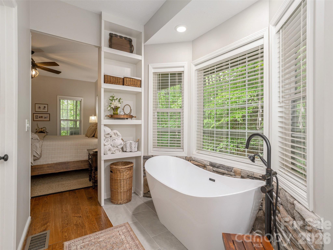
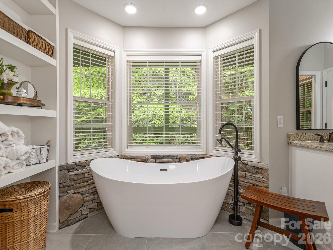
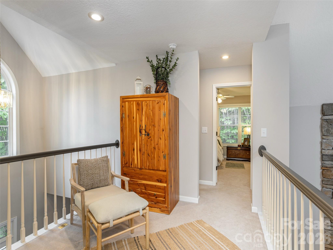
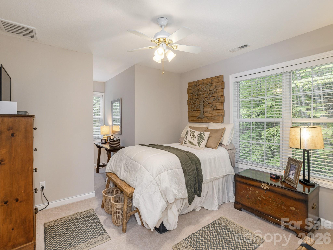
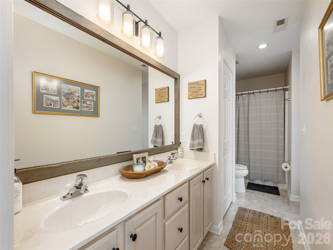
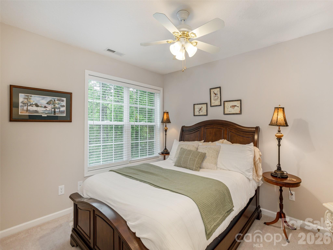
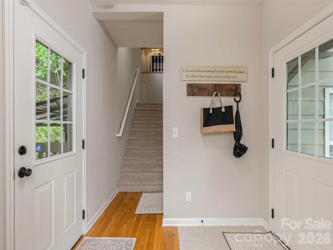
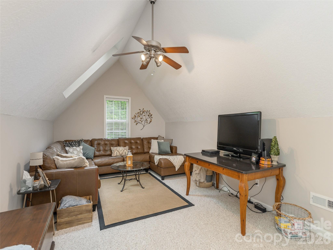
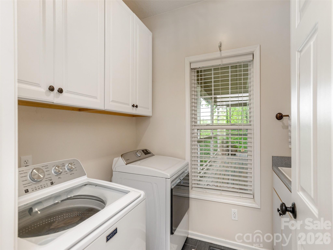
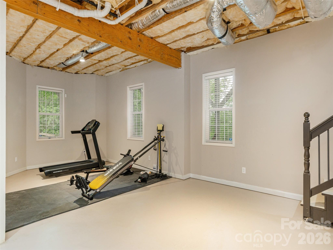
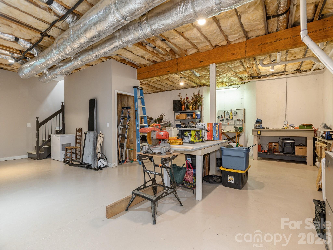
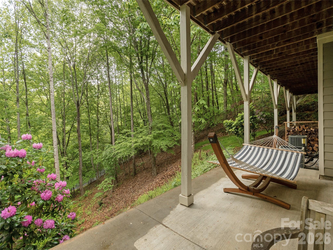
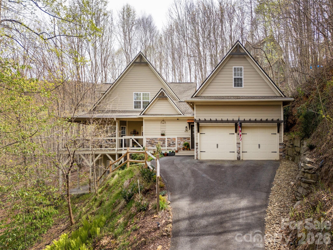
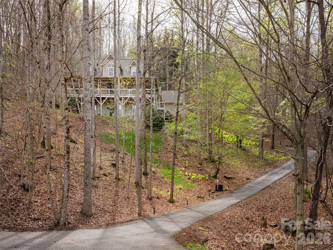
Imagine your mornings with coffee on the expansive wraparound porch, where year-round mountain views and the gentle sound of a babbling brook set the tone for a peaceful day. Set withing a gated community, this beautifully updated home is features an impressive two-story great room with gleaming wood floors and a dramatic stone fireplace with a hand hewn sycamore mantlewarm and welcoming in every season. The spacious primary suite is a private retreat with a remodeled, spa-like bath that includes dual vanities, a soaking tub and tiled step-in shower. The kitchen balances style and function with a gas cooktop, updated backsplash and an open layout that flows into the great room and breakfast area. Flexible living spaces let you tailor the home to your needs: a dedicated dining room or office, a large bonus room and a cozy screened porch offer options for work, relaxation, and hosting. Upstairs two generously sized bedrooms share a full bath. For added peace of mind, the roof, both HVAC systems and the water heater are less than five years old, and high-speed fiber has recently been run throughout the neighborhood. An unfinished basement.
Details
| MLS # | 4413993 |
|---|---|
| Listing Type | For Sale |
| Style | House |
| HOA Dues | $705 |
| Sub-Type | Resale |
| Status | Active |
| Year | 2002 |
| Days On Site | 18 |
| Listing Provided By | Howard Hanna Beverly-Hanks | Suzanne Beckmann |
Features
| Bed(s) | 3 |
|---|---|
| Bath(s) | 3 Total |
| SQ Feet | 2,699 |
| Garage | 2 |
| Basement | Y |
| Story(s) | 1 |
| Acreage | 0.94 |
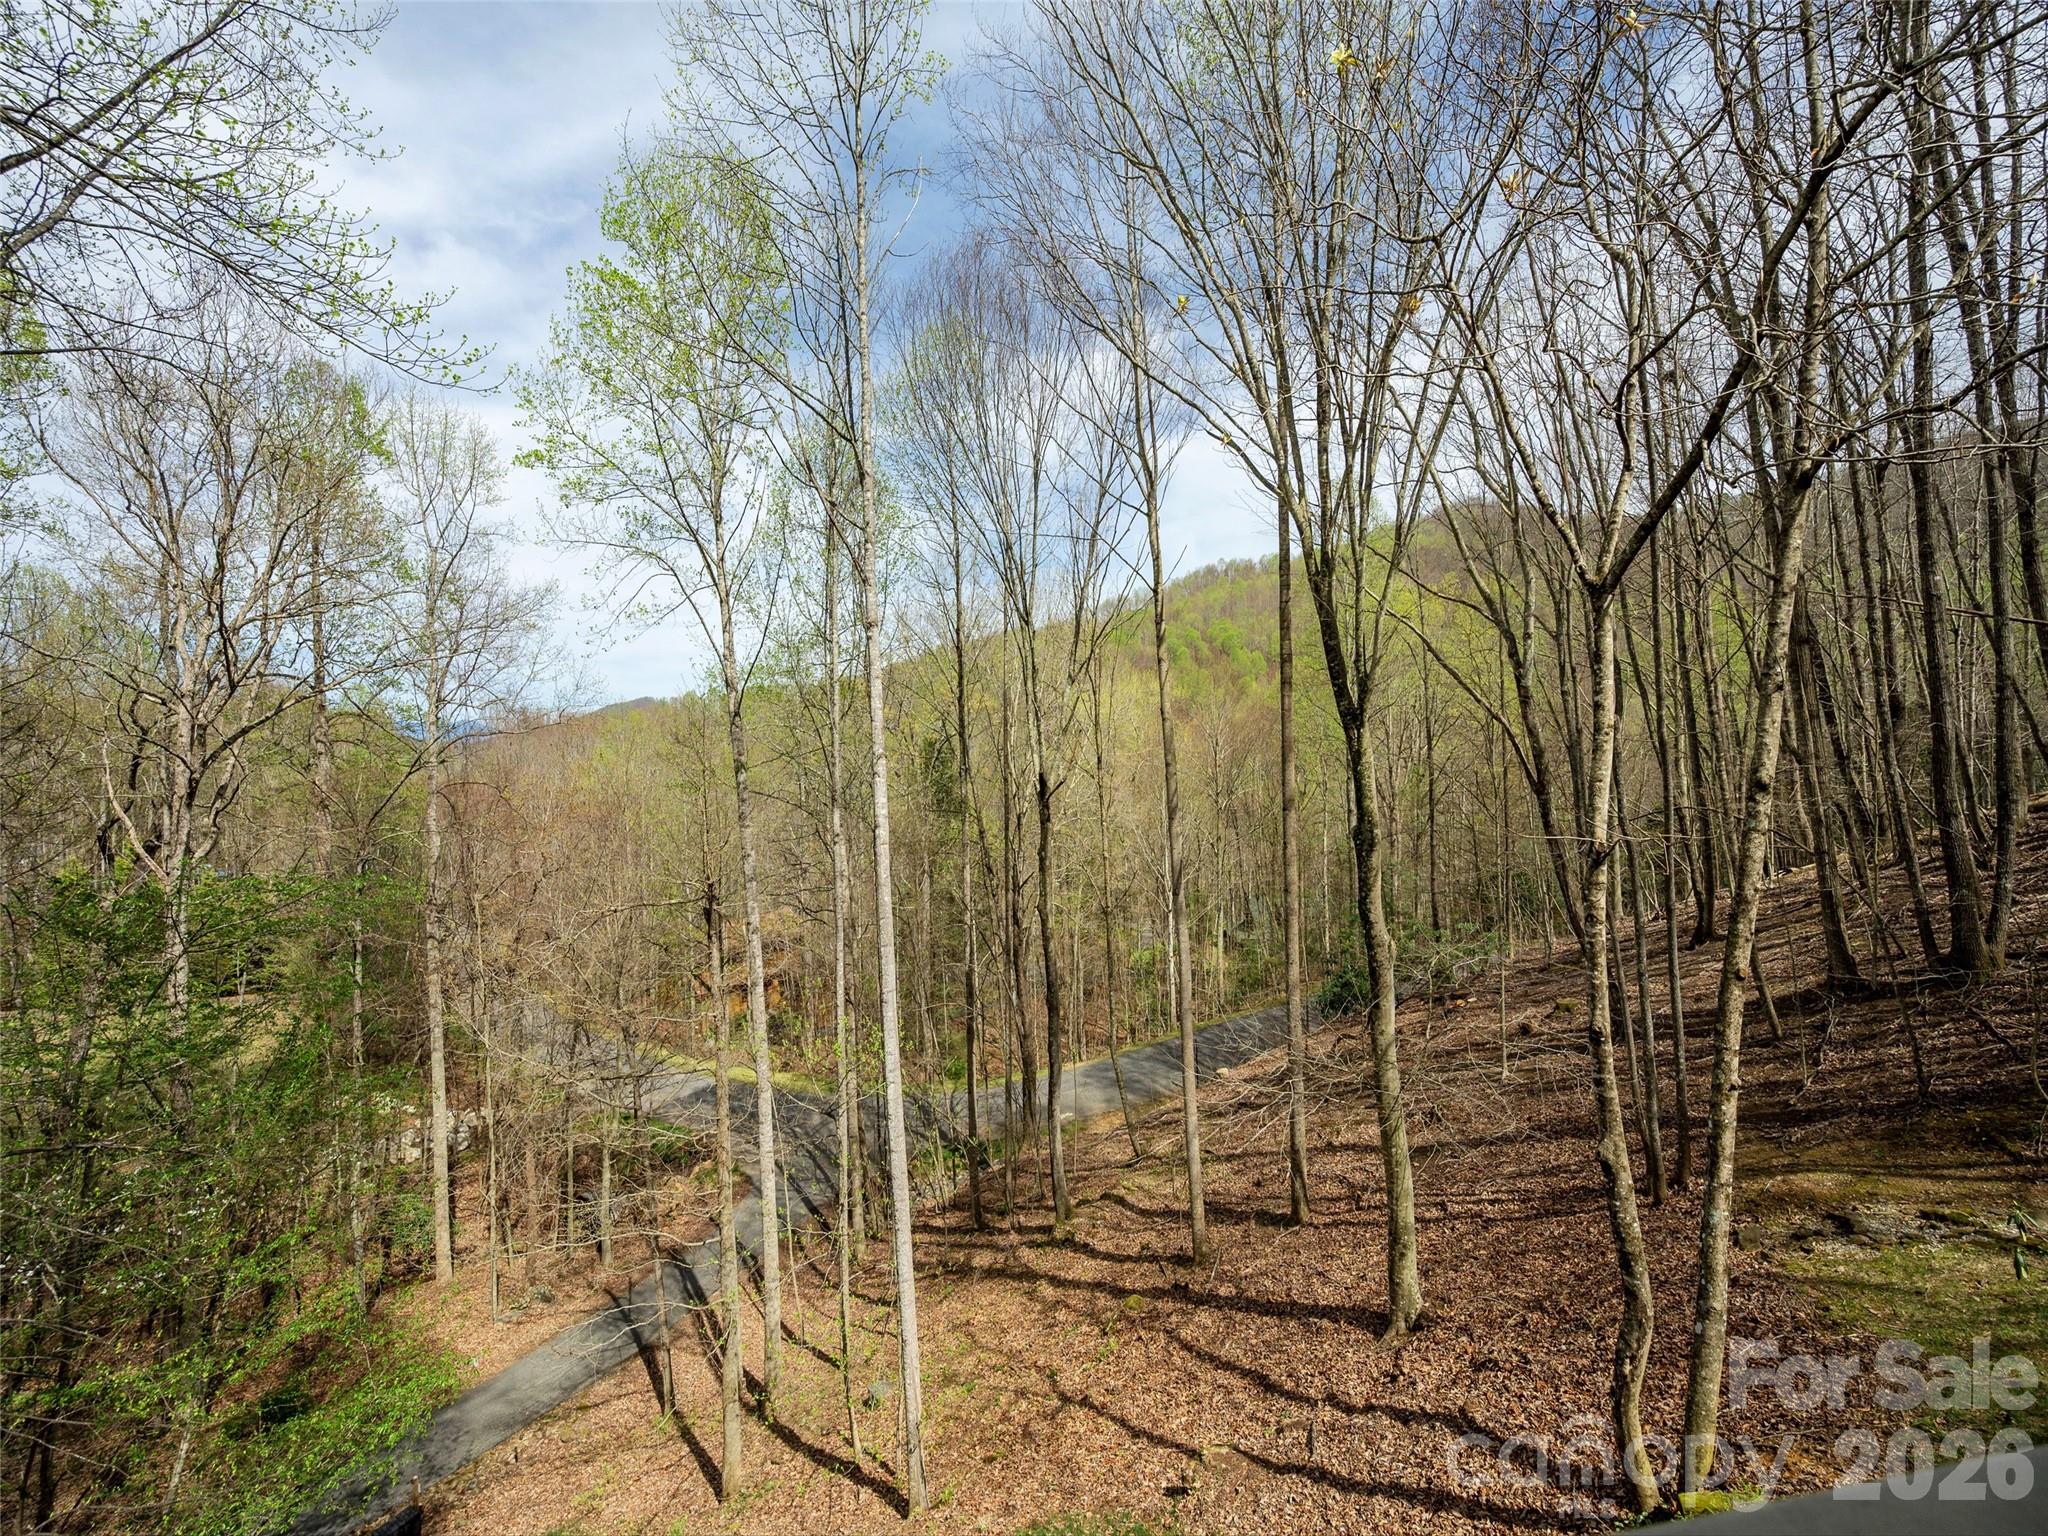
| Property View | Mountain(s), Year Round |
Interior
| Cooling | Central Air, Heat Pump, Zoned |
|---|---|
| Heating | Heat Pump, Zoned |
| Interior Features | Breakfast Bar, Entrance Foyer, Garden Tub, Kitchen Island, Open Floorplan, Pantry, Storage, Walk-In Closet(s) |
| Window Features | Insulated Window(s), Skylight(s) |
| Appliances | Dishwasher, Gas Cooktop, Microwave, Refrigerator, Wall Oven, Water Softener |
Exterior
| Roof | Architectural Shingle |
|---|---|
| Security Features | Security System |
| Construction Materials | Fiber Cement, Stone Veneer |
| Foundation Details | Basement |
| Lot Features | Rolling Slope, Creek/Stream, Wooded, Views |
Parking
| Garage Yes / No | Yes |
|---|---|
| Parking Features | Attached Garage |
Utilities
| Utilities | Propane, Underground Utilities |
|---|
Location
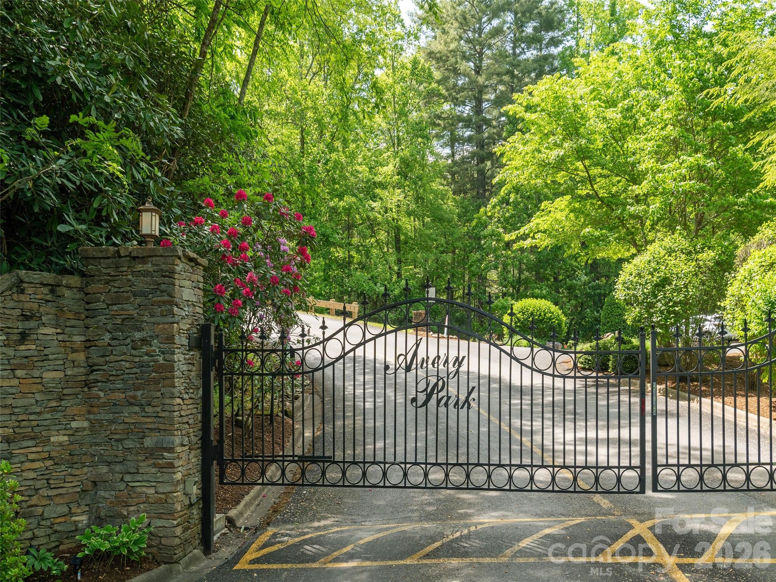
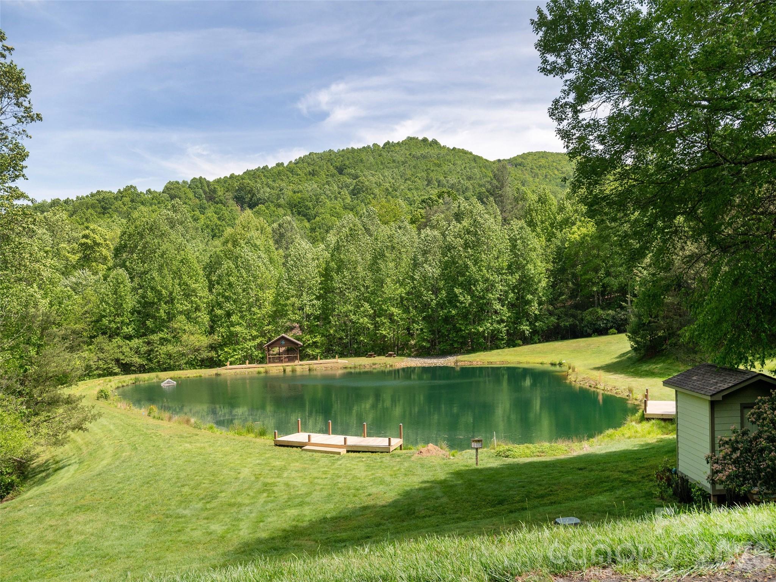
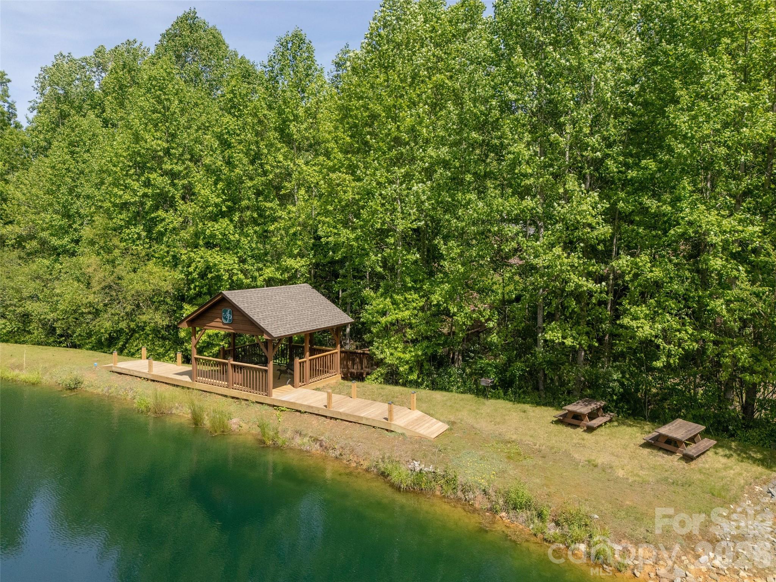
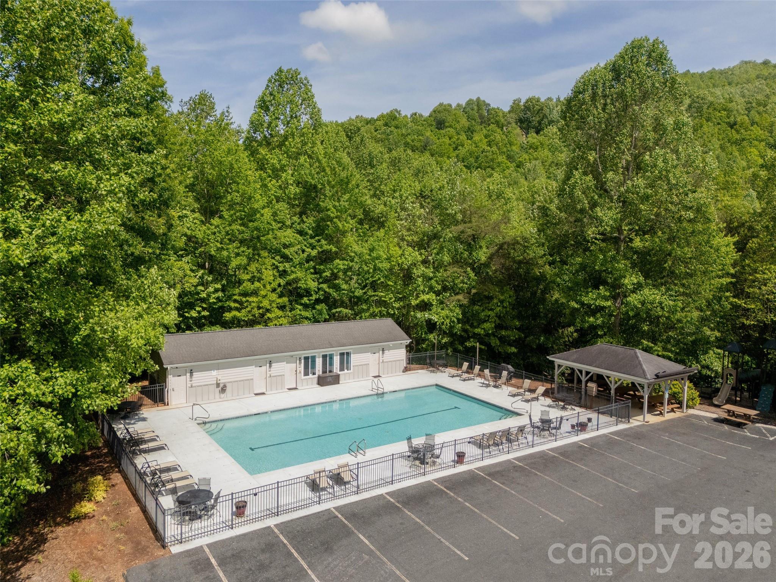
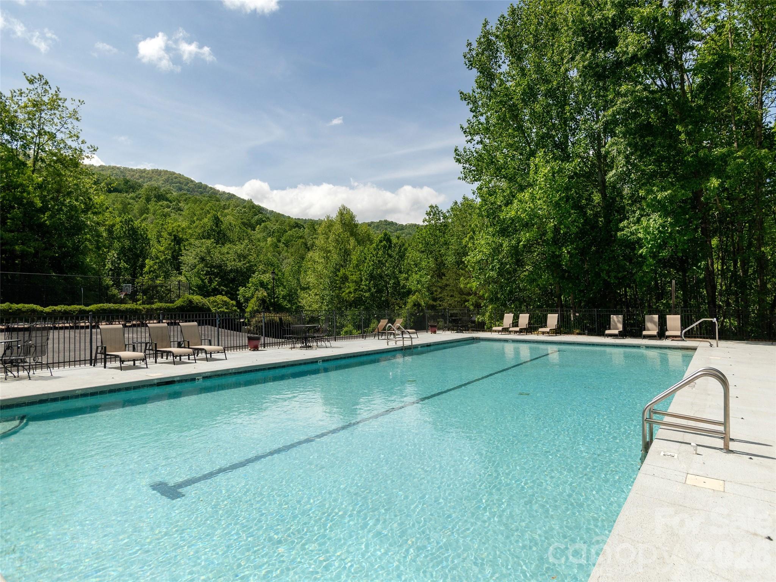
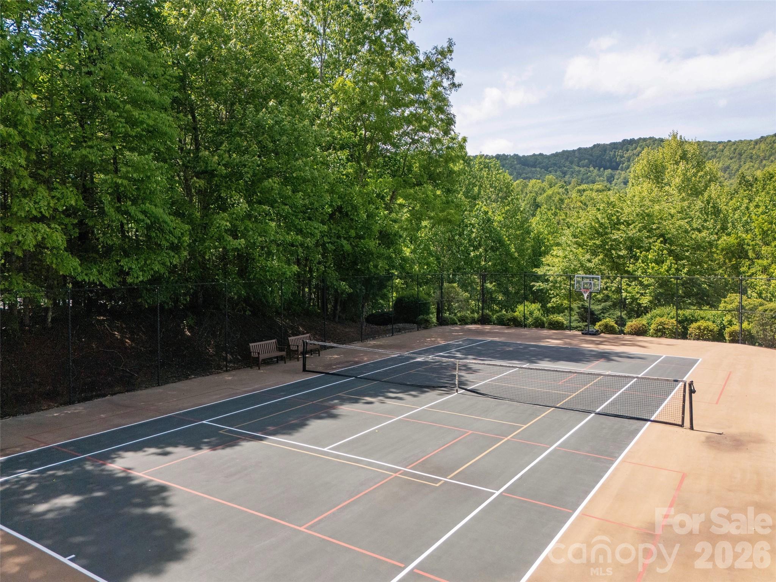
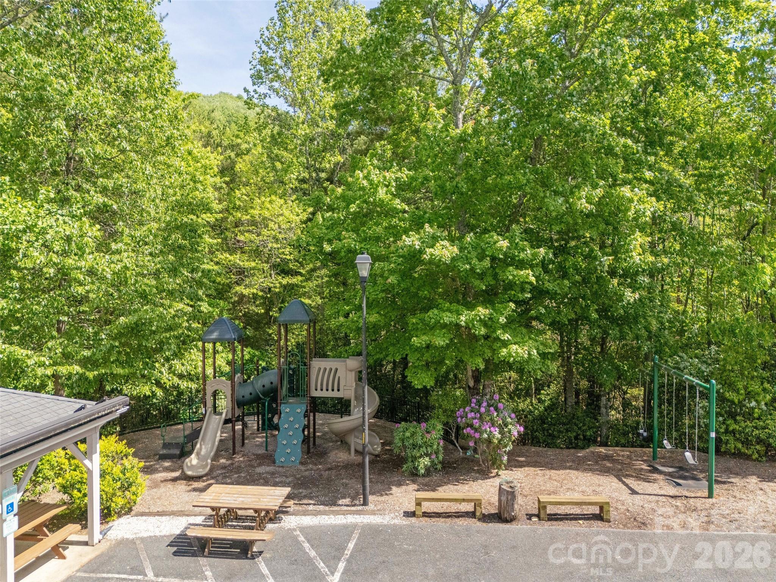
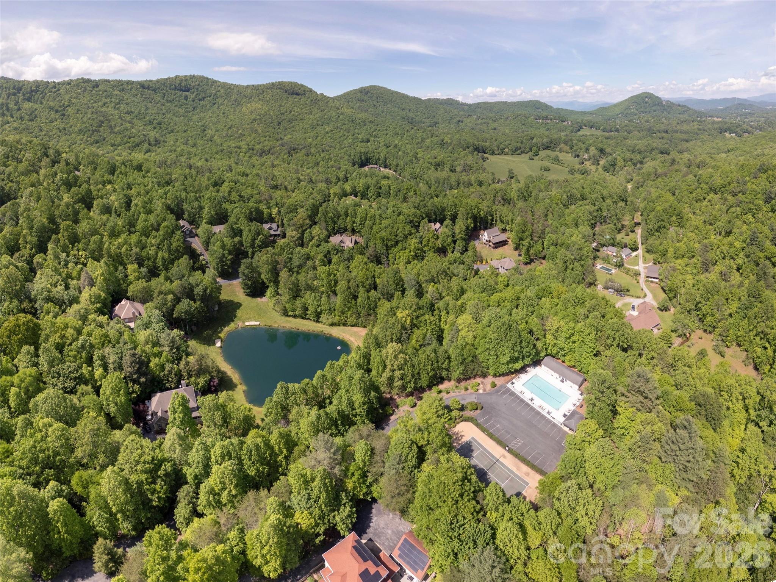
| Community Features | Clubhouse, Gated, Pond, Street Lights, Tennis Court(s), Walking Trails |
|---|
Other
| List Aor | Hendersonville Board of Realtors |
|---|
Taxes
| Property | 561700 |
|---|
Area Information
| State | NC |
|---|---|
| County | Buncombe |
| City | Arden |
| Zip Code | 28704 |
| Area | Buncombe |
| Community Name | Avery Park |
| School District | T.C. Roberson |
| Elementary School | Avery's Creek/Koontz |
| High School | T.C. Roberson |
| Listing VS Median (in Avery Park) | |
Price: $835,000 low | high Med: $879,000 sqft: 2,699 low | high Med: 2,852 $ / sqft: $309 low | high Med: $312 On site: 18 low | high Med: 52.5 | |
Market Activity 28704
Request a showing
Request a showing
 Listings courtesy of Canopy MLS as distributed by MLS GRID.
Based on information submitted to the MLS GRID as of August 30, 2026 at 5:21:43 AM PDT All data is obtained from various sources and may not have been verified by broker or MLS GRID. Supplied Open House Information is subject to change without notice. All information should be independently reviewed and verified for accuracy. Properties may or may not be listed by the office/agent presenting the information.
The Digital Millennium Copyright Act of 1998, 17 U.S.C. § 512 (the “DMCA”) provides recourse for copyright owners who believe that material appearing on the Internet infringes their rights under U.S. copyright law. If you believe in good faith that any content or material made available in connection with our website or services infringes your copyright, you (or your agent) may send us a notice requesting that the content or material be removed, or access to it blocked. Notices must be sent in writing by email to DMCAnotice@MLSGrid.com.
“The DMCA requires that your notice of alleged copyright infringement include the following information: (1) description of the copyrighted work that is the subject of claimed infringement; (2) description of the alleged infringing content and information sufficient to permit us to locate the content; (3) contact information for you, including your address, telephone number and email address; (4) a statement by you that you have a good faith belief that the content in the manner complained of is not authorized by the copyright owner, or its agent, or by the operation of any law; (5) a statement by you, signed under penalty of perjury, that the information in the notification is accurate and that you have the authority to enforce the copyrights that are claimed to be infringed; and (6) a physical or electronic signature of the copyright owner or a person authorized to act on the copyright owner’s behalf. Failure to include all of the above information may result in the delay of the processing of your complaint.
Contact
Learn More About This Property
| State | NC |
|---|---|
| County | Buncombe |
| City | Arden |
| Zip Code | 28704 |
| Area | Buncombe |
| Community Name | Avery Park |
| School District | T.C. Roberson |
| Elementary School | Avery's Creek/Koontz |
| High School | T.C. Roberson |
| Listing VS Median (in Avery Park) | |
Price: $835,000 low | high Med: $879,000 sqft: 2,699 low | high Med: 2,852 $ / sqft: $309 low | high Med: $312 On site: 18 low | high Med: 52.5 | |
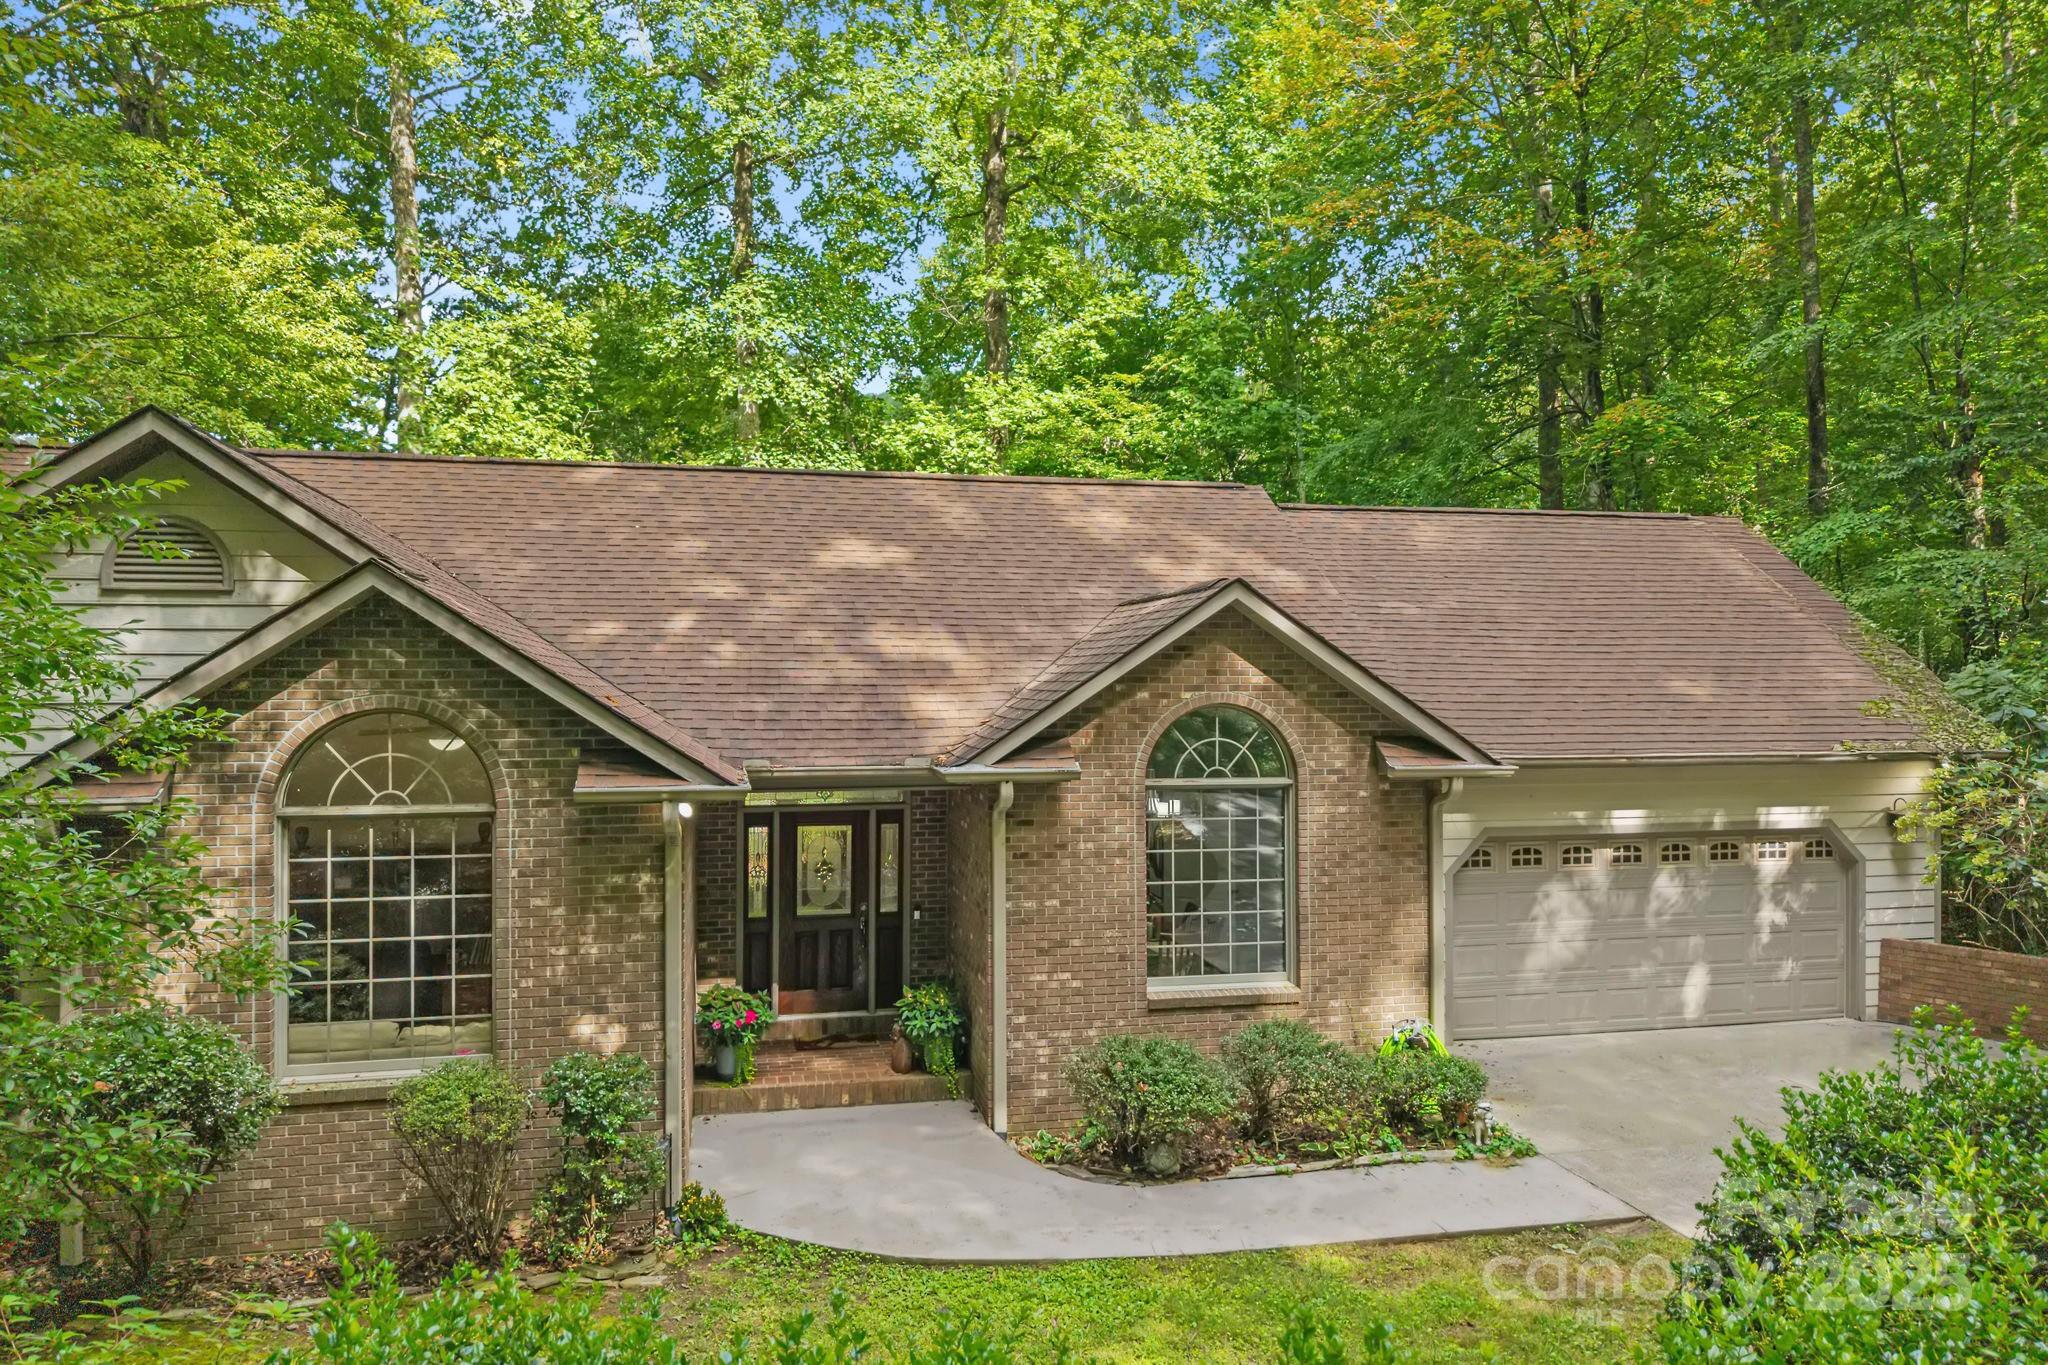 | $755,000458 Blue Mist WayArden, NC 28704 |