

Description
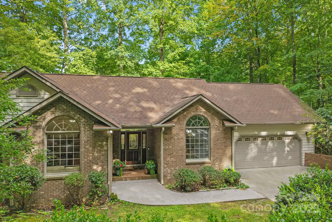
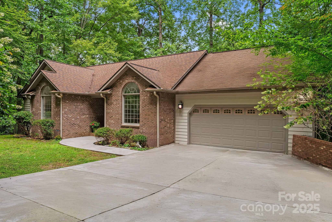
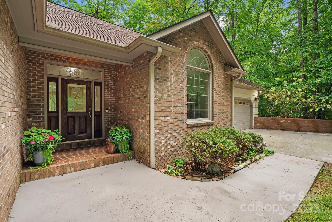
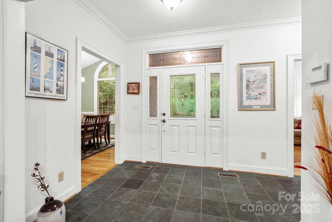
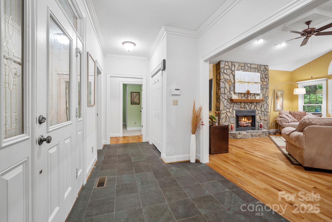
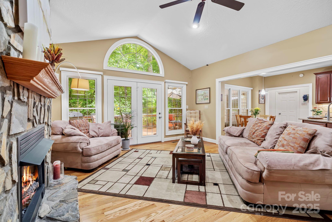
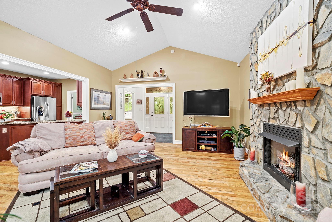
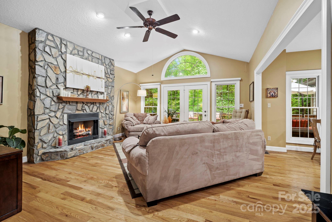
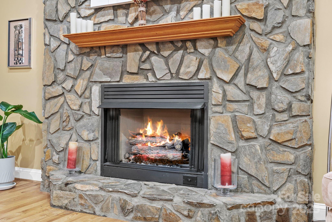
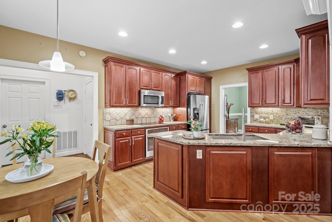
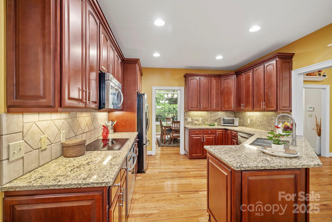
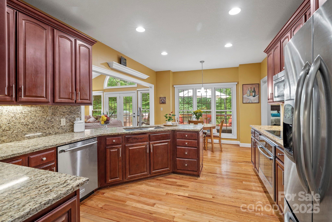
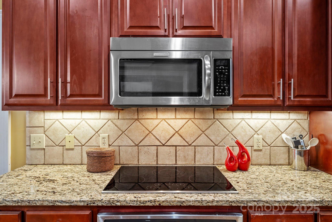
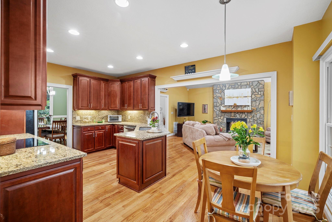
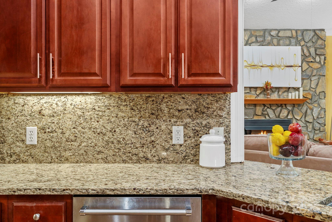
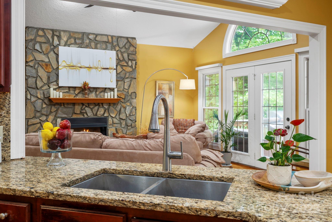
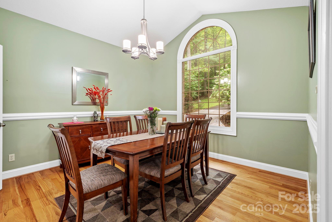
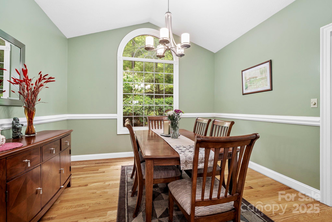
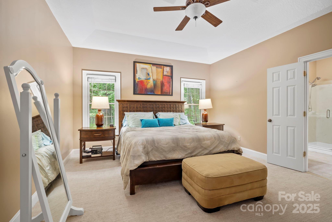
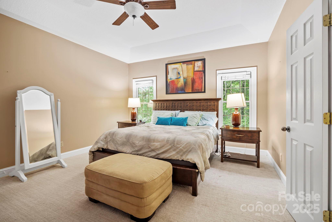
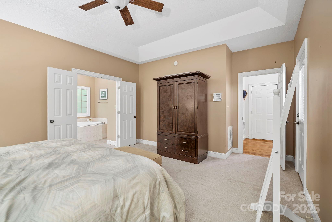
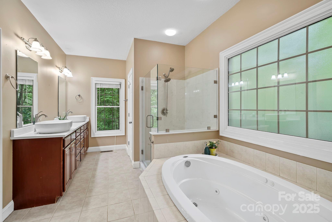
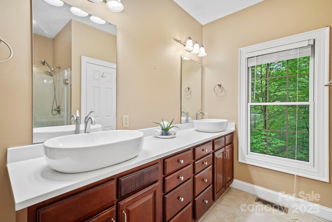
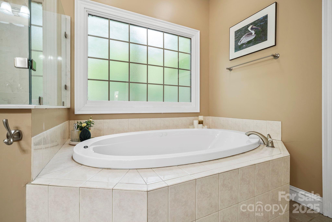
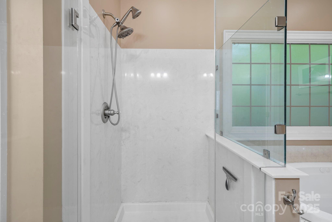
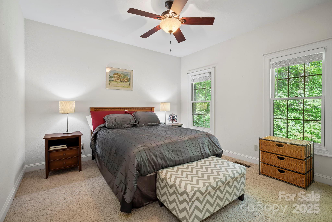
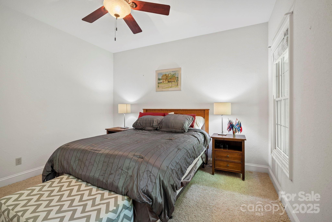
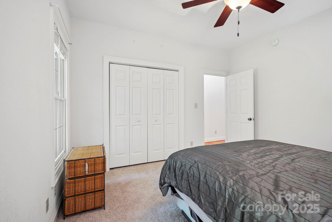
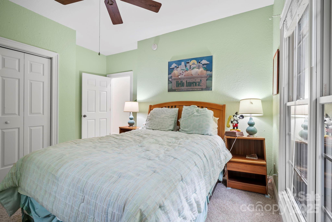
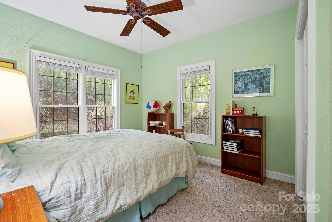
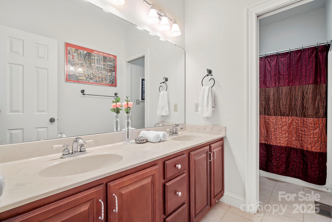
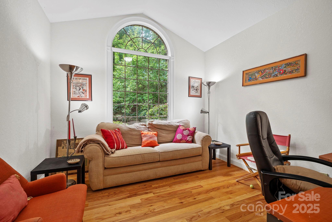
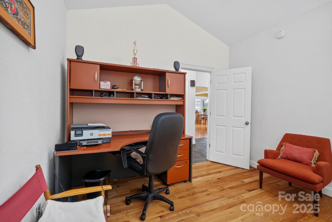
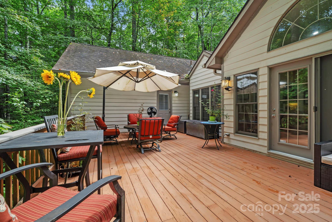
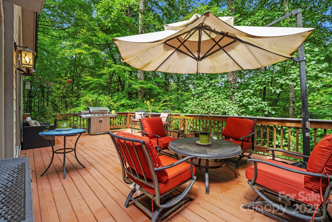
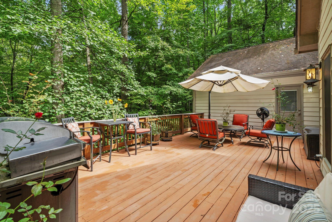
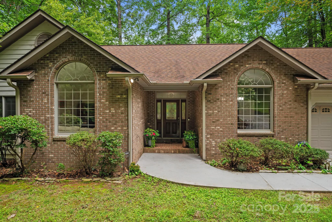
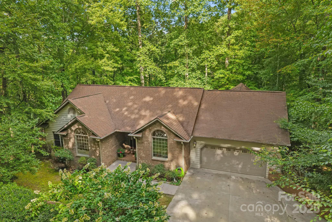
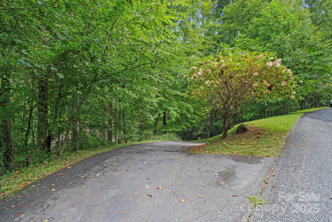
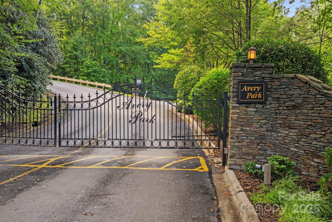
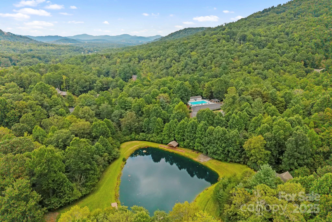
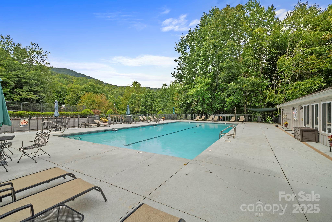
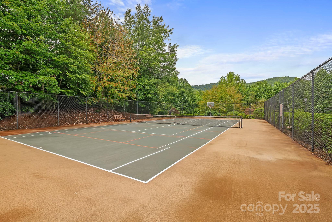
Nestled in the heart of the Pisgah National Forest and surrounded by breathtaking mountain views, this single-level 3-bedroom, 2-bath home offers the perfect balance of seclusion and convenience just minutes from Asheville’s vibrant dining, arts, and entertainment scene. Located within a private gated community, residents enjoy exclusive access to resort-style amenities including a pool, sports courts, and scenic paths, perfect for staying active or unwinding close to home. Step out your door and onto nearby hiking trails, or relax in your own private sanctuary. The home features a spacious, grassy backyard ideal for gatherings, play, or quiet reflection, with an elevated deck perfect for morning coffee, sunset dinners, or stargazing. Inside, enjoy high-end stainless steel appliances, granite countertops, and an open-concept layout designed for both comfort and entertaining. A versatile bonus room offers flexible space for guests, a home office, or creative pursuits. The walk-in basement adds even more possibilities, ideal for a rec room, home gym, or art studio. Schedule your showing today!
Details
| MLS # | 4300268 |
|---|---|
| Listing Type | For Sale |
| Style | House |
| HOA Dues | $735 |
| Sub-Type | Resale |
| Status | Active |
| Year | 2002 |
| Days On Site | 353 |
| Listing Provided By | Keller Williams Professionals | Marie Reed |
Features
| Bed(s) | 3 |
|---|---|
| Bath(s) | 2 Total |
| SQ Feet | 2,162 |
| Garage | 2 |
| Basement | Y |
| Story(s) | 1 |
| Acreage | 1.55 |
| Water Front | Yes |
| Property View | Mountain(s), Winter |
Interior
| Cooling | Central Air |
|---|---|
| Heating | Heat Pump |
| Interior Features | Attic Stairs Pulldown, Entrance Foyer, Kitchen Island, Open Floorplan, Split Bedroom, Storage, Walk-In Closet(s) |
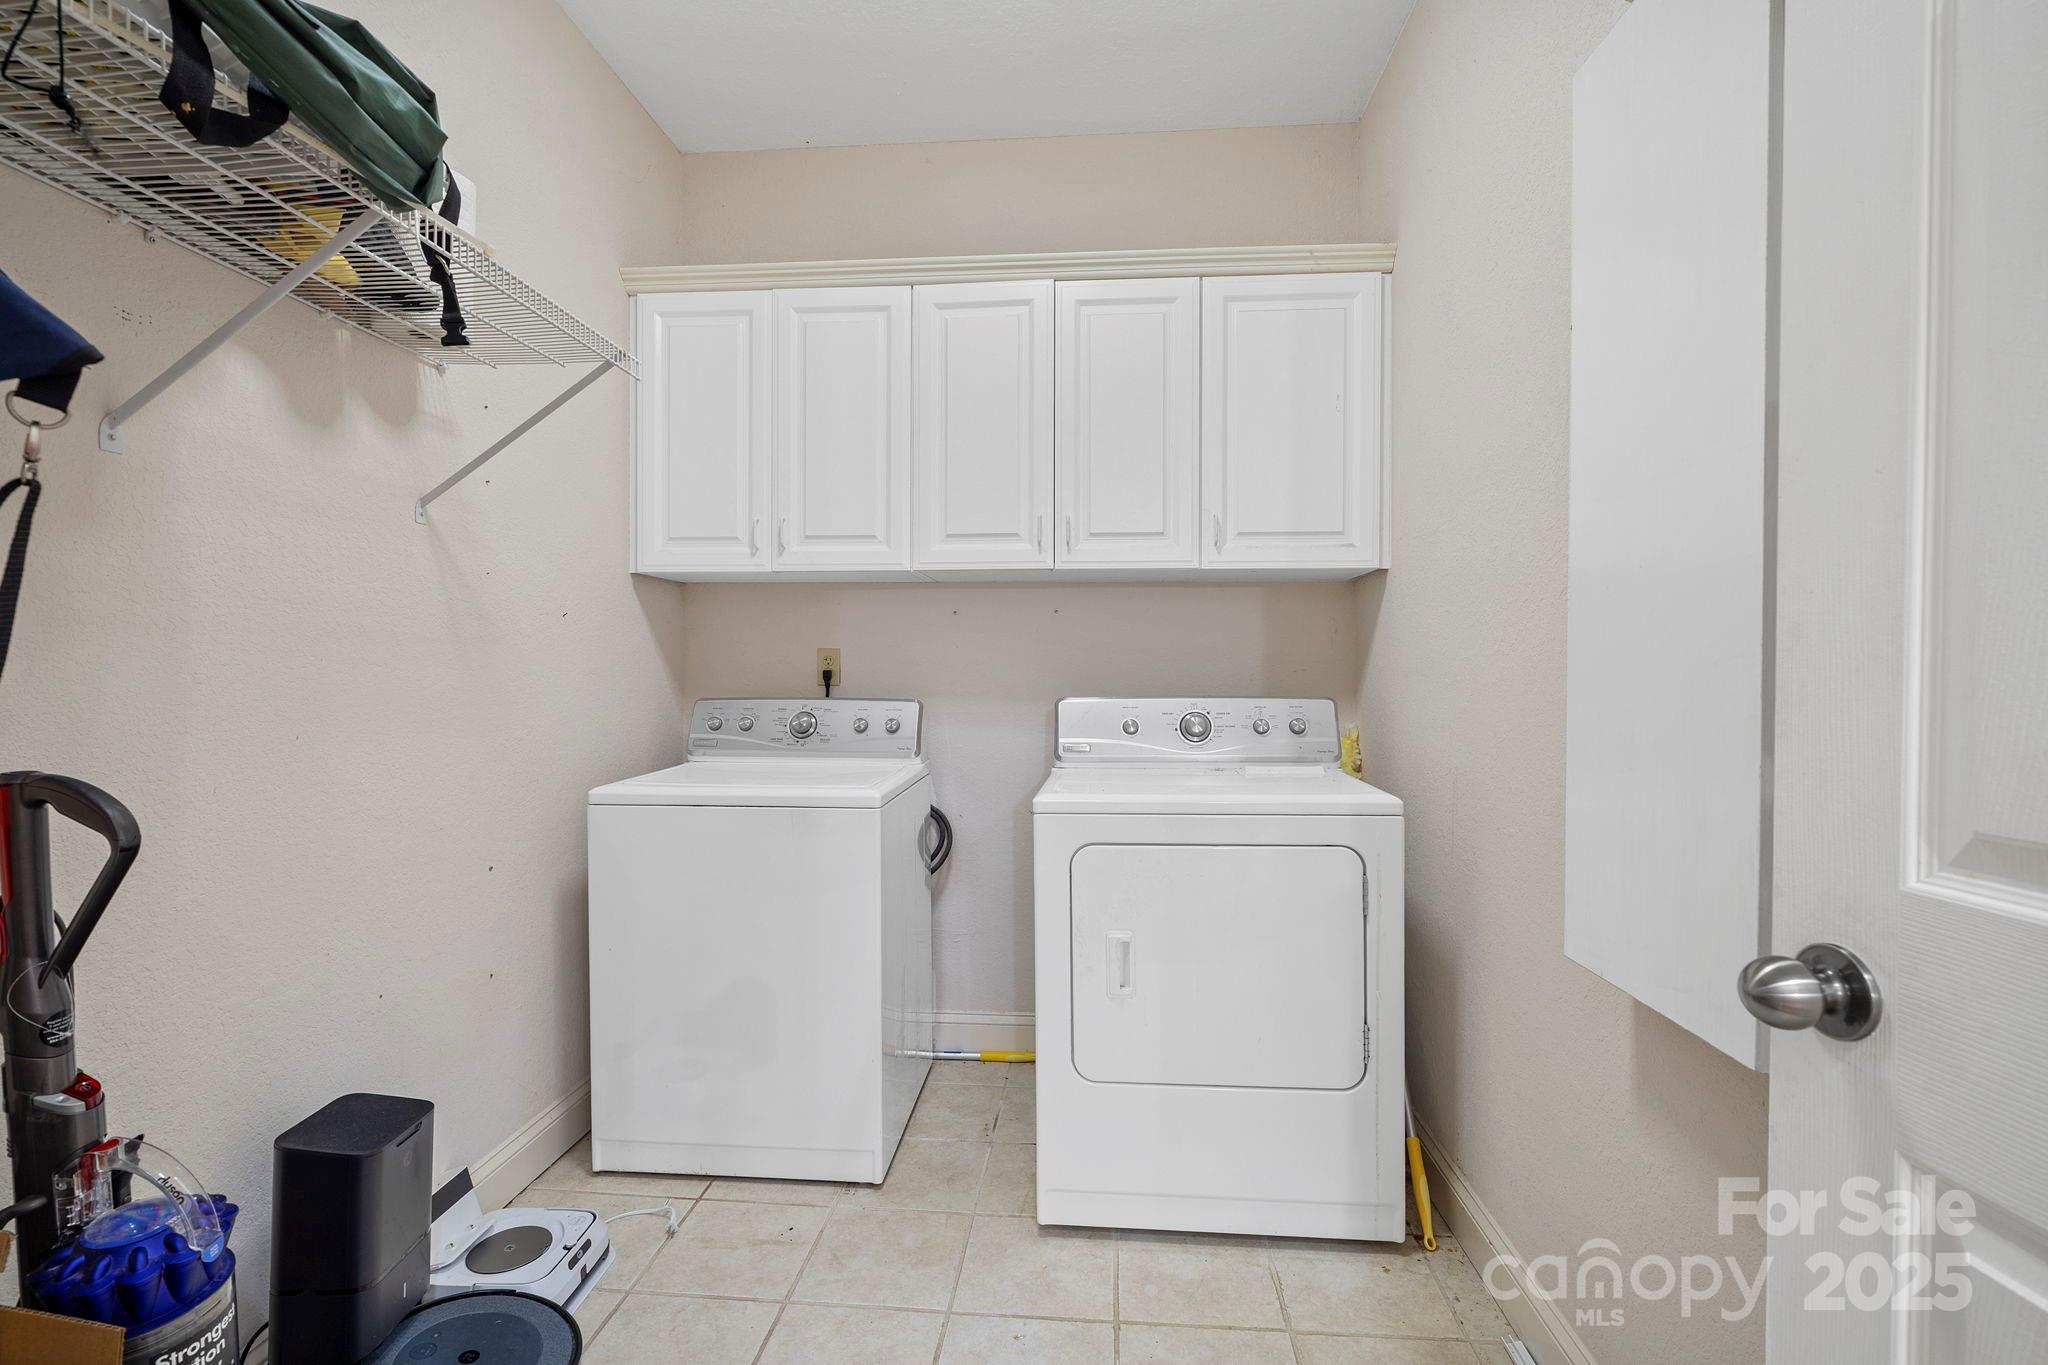
| Appliances | Dishwasher, Electric Cooktop, Electric Range, Microwave, Refrigerator, Washer/Dryer |
Exterior
| Roof | Architectural Shingle |
|---|---|
| Security Features | Radon Mitigation System |
| Construction Materials | Brick Partial, Fiber Cement |
| Foundation Details | Basement |
| Lot Features | Level, Private, Wooded |
Parking
| Garage Yes / No | Yes |
|---|---|
| Parking Features | Driveway, Attached Garage |
Utilities
| Utilities | Propane |
|---|
Location
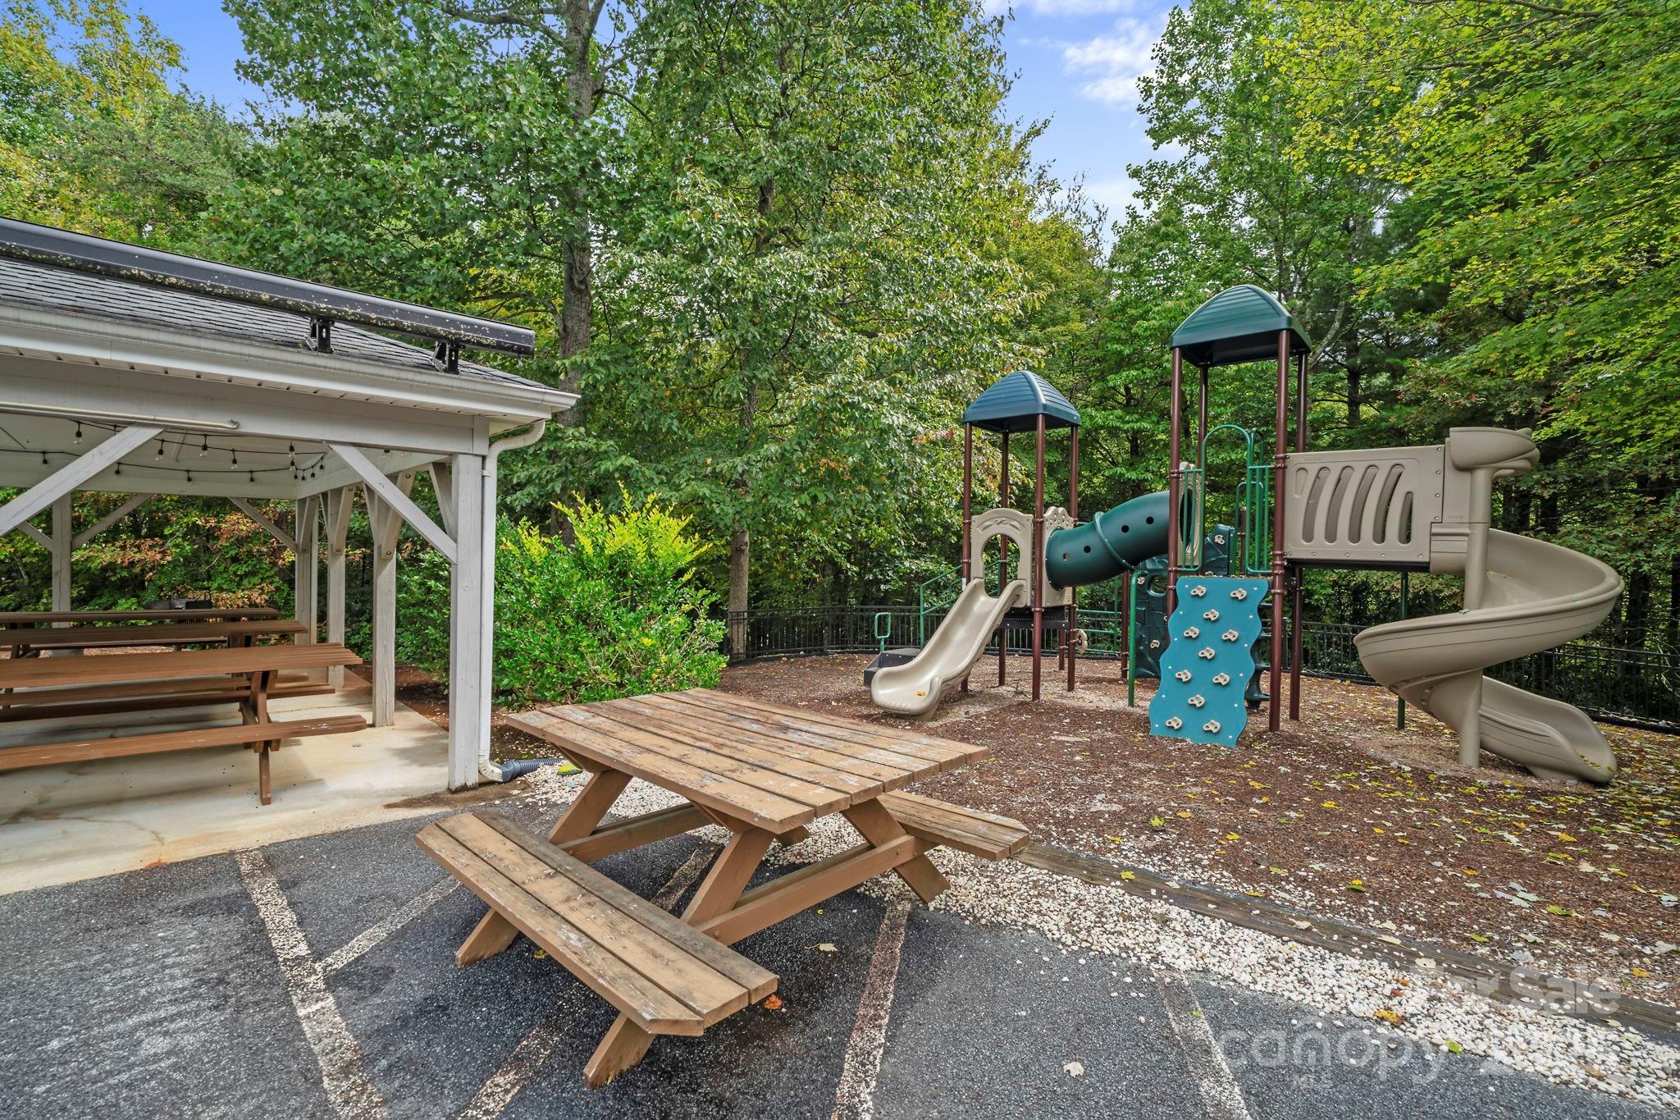
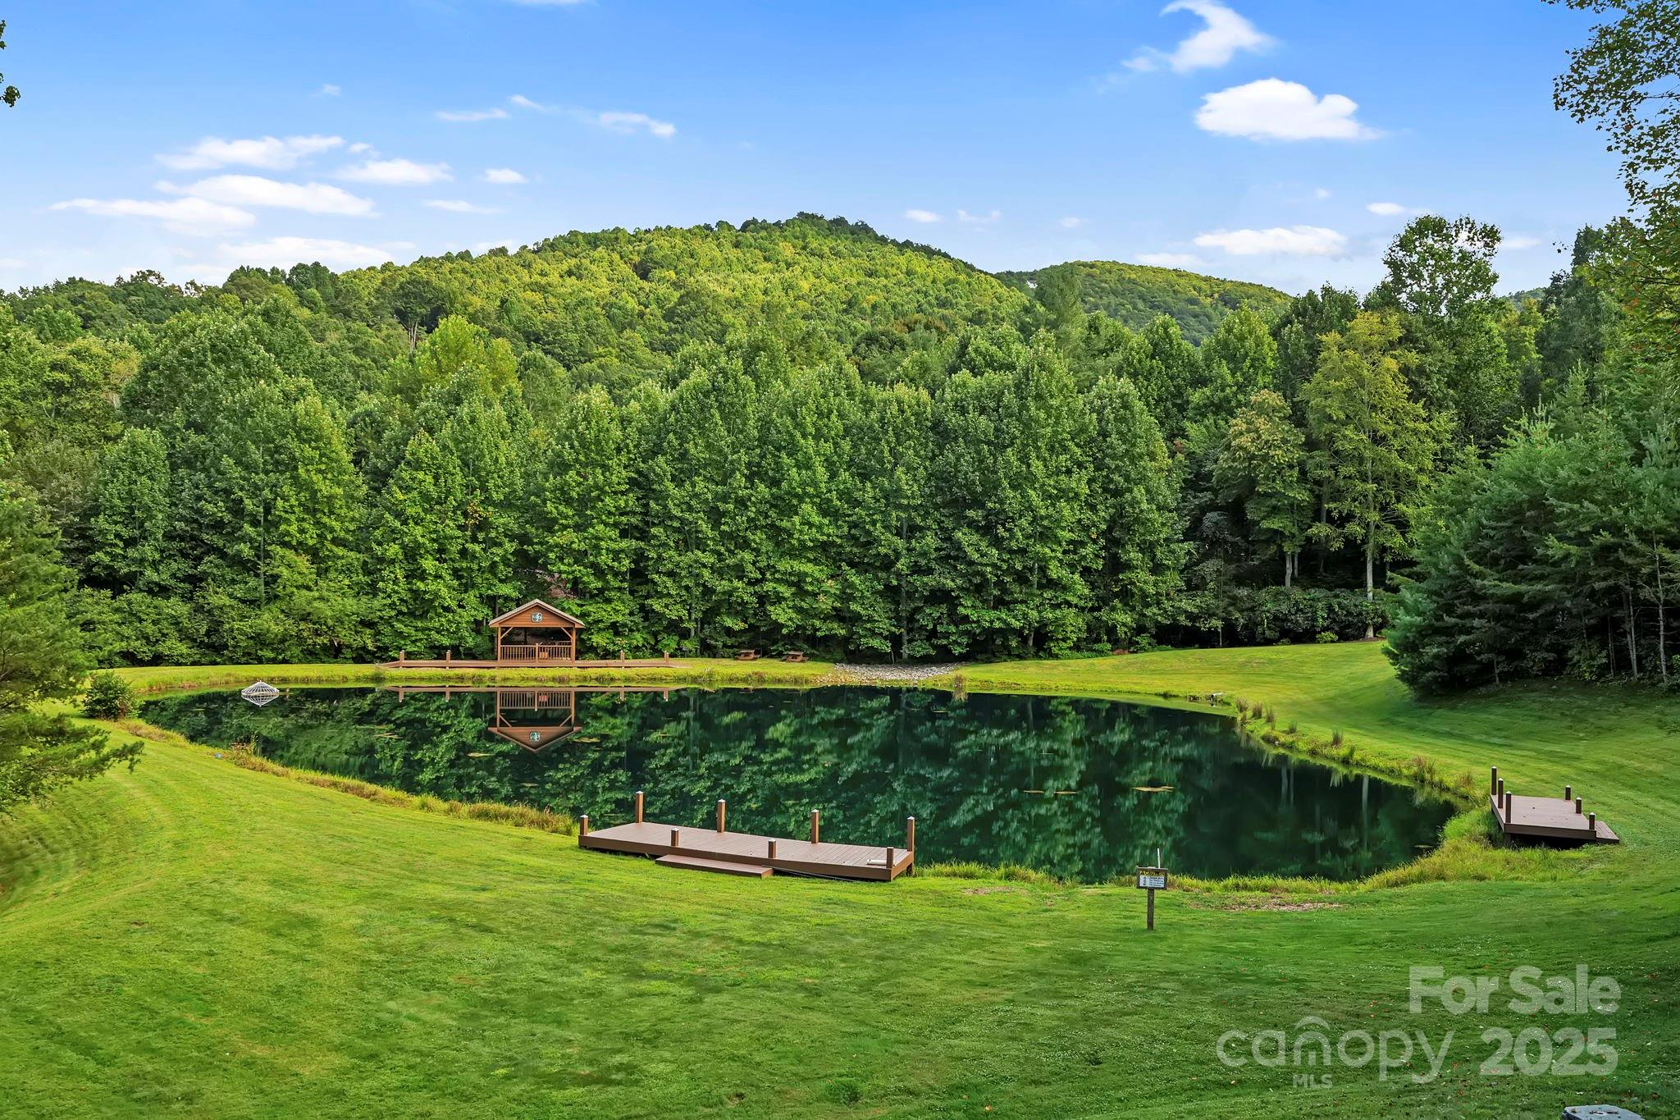
| Community Features | Gated, Outdoor Pool, Picnic Area, Playground, Pond, Sport Court, Tennis Court(s), Walking Trails |
|---|
Other
| List Aor | Hendersonville Board of Realtors |
|---|
Taxes
| Property | 443300 |
|---|
Area Information
| State | NC |
|---|---|
| County | Buncombe |
| City | Arden |
| Zip Code | 28704 |
| Area | Buncombe |
| Community Name | Avery Park |
| School District | T.C. Roberson |
| Elementary School | Avery's Creek/Koontz |
| High School | T.C. Roberson |
Request a showing
Request a showing
 Listings courtesy of Canopy MLS as distributed by MLS GRID.
Based on information submitted to the MLS GRID as of August 28, 2026 at 12:46:09 AM PDT All data is obtained from various sources and may not have been verified by broker or MLS GRID. Supplied Open House Information is subject to change without notice. All information should be independently reviewed and verified for accuracy. Properties may or may not be listed by the office/agent presenting the information.
The Digital Millennium Copyright Act of 1998, 17 U.S.C. § 512 (the “DMCA”) provides recourse for copyright owners who believe that material appearing on the Internet infringes their rights under U.S. copyright law. If you believe in good faith that any content or material made available in connection with our website or services infringes your copyright, you (or your agent) may send us a notice requesting that the content or material be removed, or access to it blocked. Notices must be sent in writing by email to DMCAnotice@MLSGrid.com.
“The DMCA requires that your notice of alleged copyright infringement include the following information: (1) description of the copyrighted work that is the subject of claimed infringement; (2) description of the alleged infringing content and information sufficient to permit us to locate the content; (3) contact information for you, including your address, telephone number and email address; (4) a statement by you that you have a good faith belief that the content in the manner complained of is not authorized by the copyright owner, or its agent, or by the operation of any law; (5) a statement by you, signed under penalty of perjury, that the information in the notification is accurate and that you have the authority to enforce the copyrights that are claimed to be infringed; and (6) a physical or electronic signature of the copyright owner or a person authorized to act on the copyright owner’s behalf. Failure to include all of the above information may result in the delay of the processing of your complaint.
Contact
Learn More About This Property
| State | NC |
|---|---|
| County | Buncombe |
| City | Arden |
| Zip Code | 28704 |
| Area | Buncombe |
| Community Name | Avery Park |
| School District | T.C. Roberson |
| Elementary School | Avery's Creek/Koontz |
| High School | T.C. Roberson |