8815 Canoe Brook Court,Wilmington, NC 28411
Wilmington, NC 28411



Description
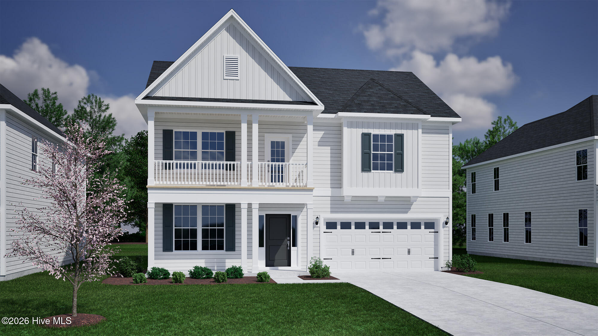
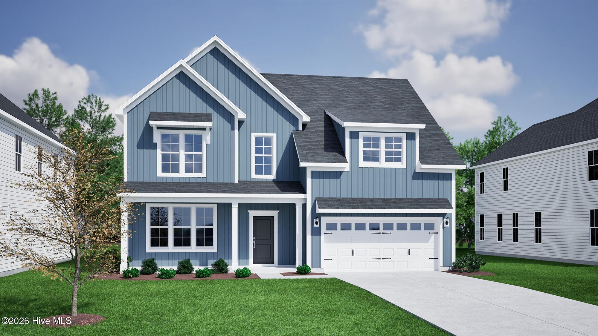
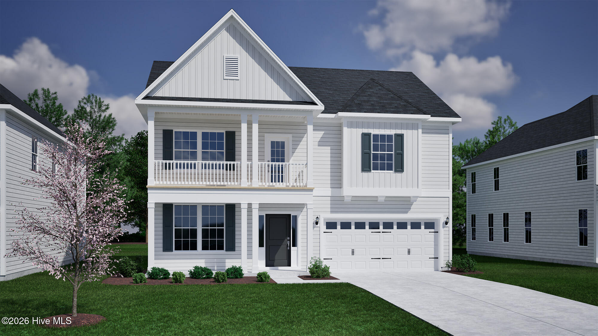
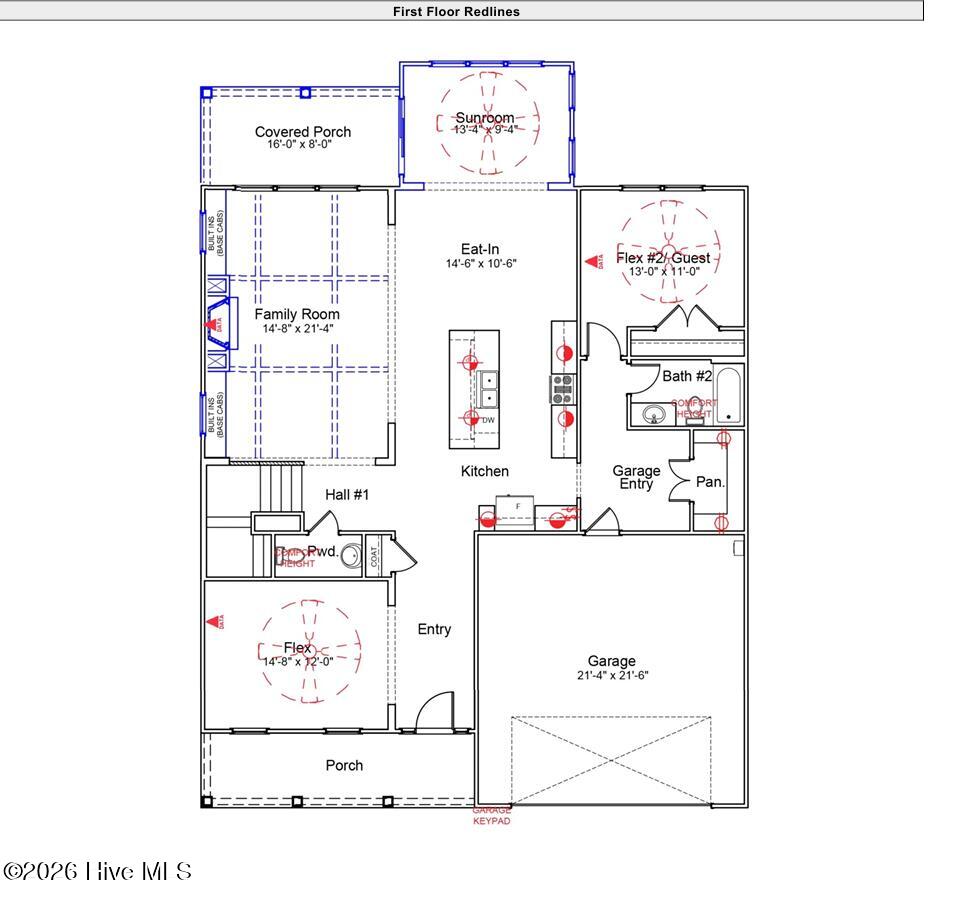
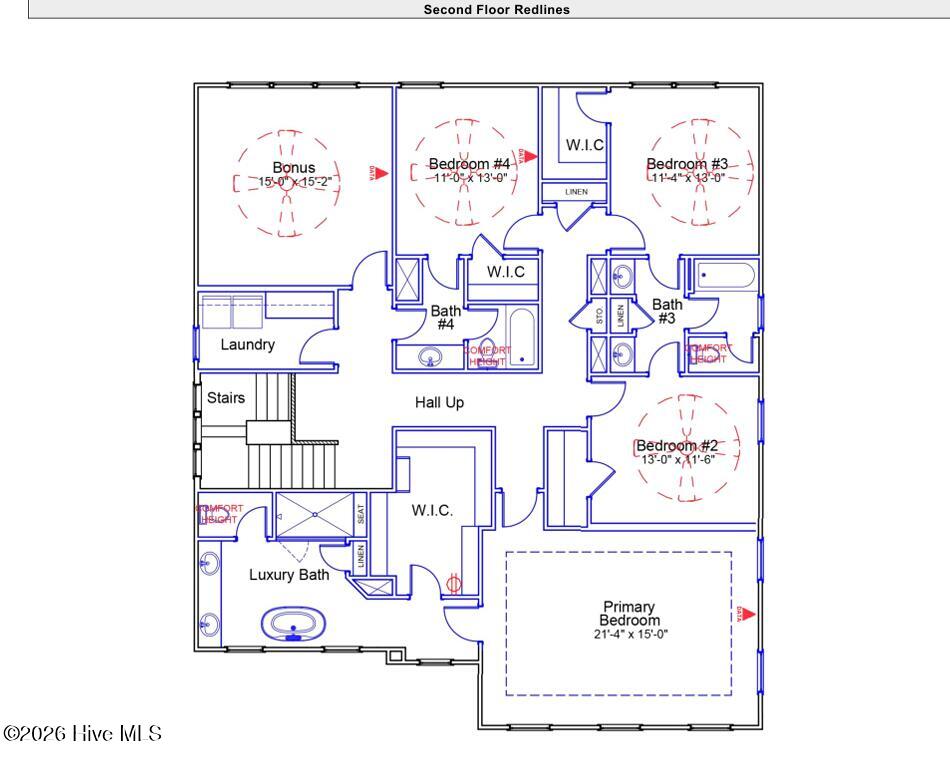
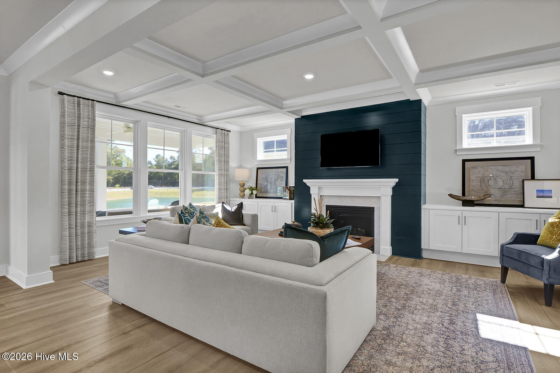
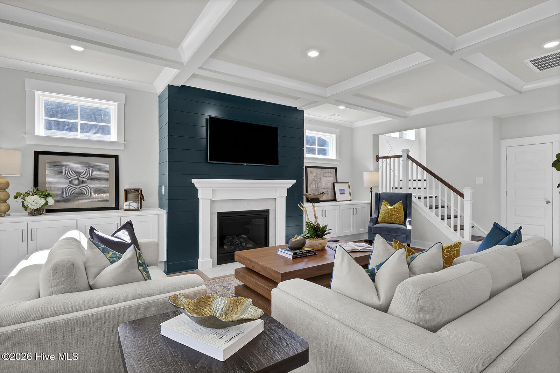
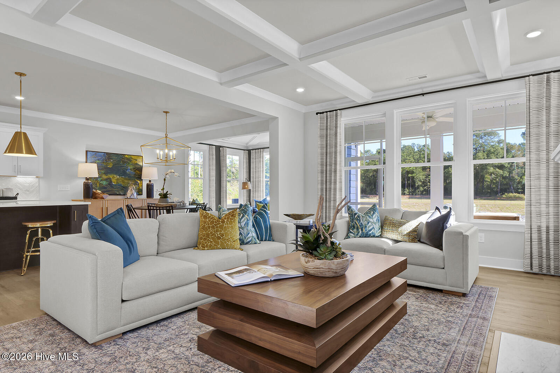
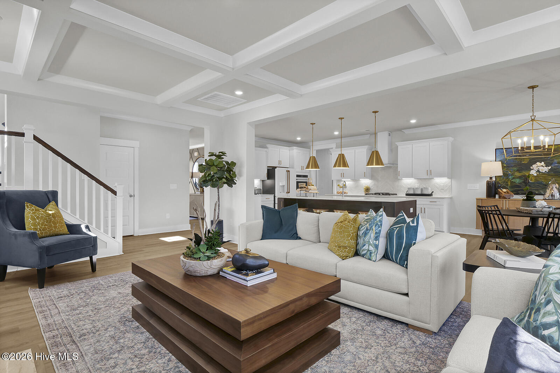
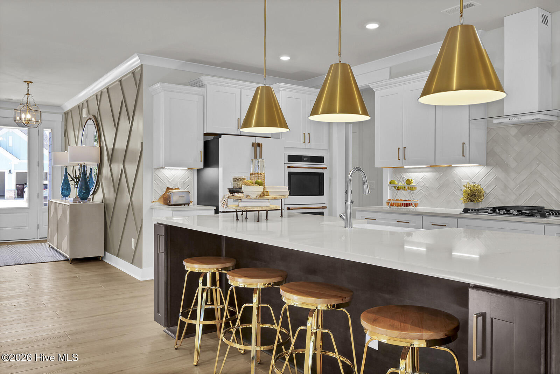
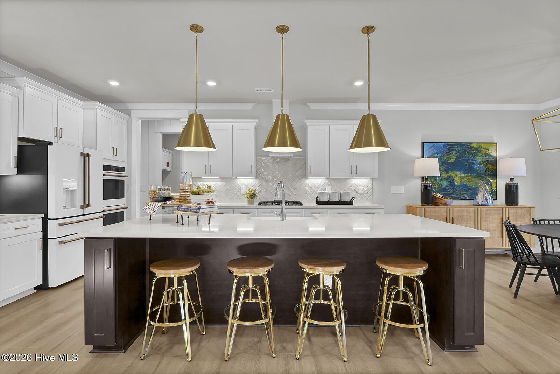
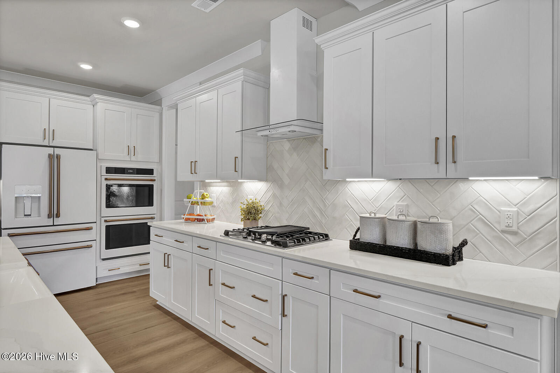
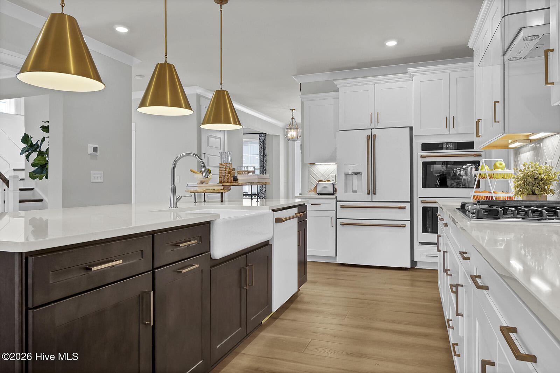
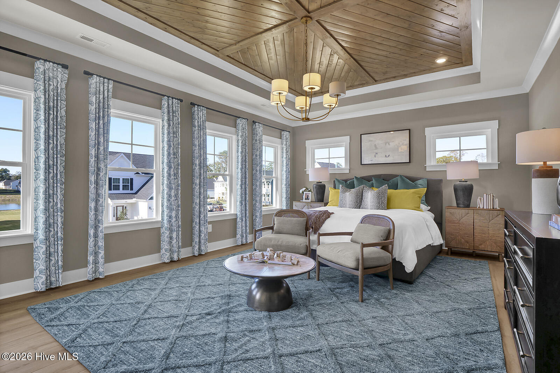
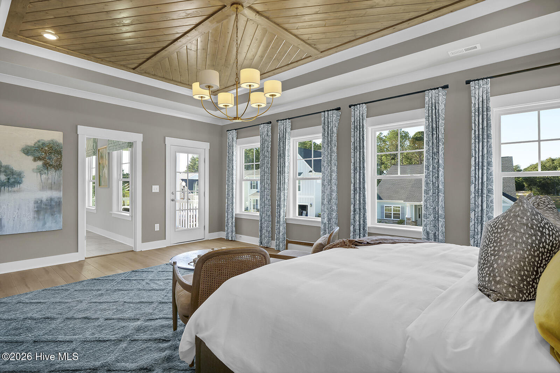
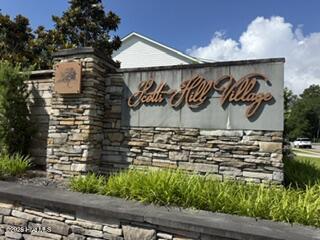
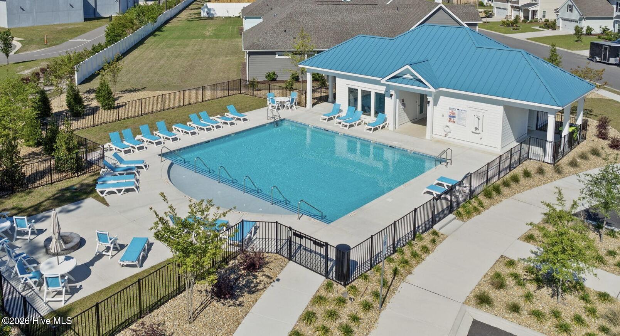
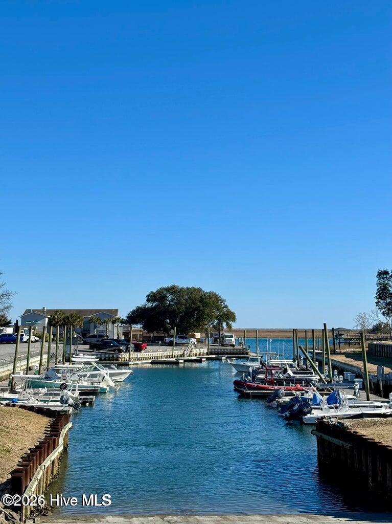
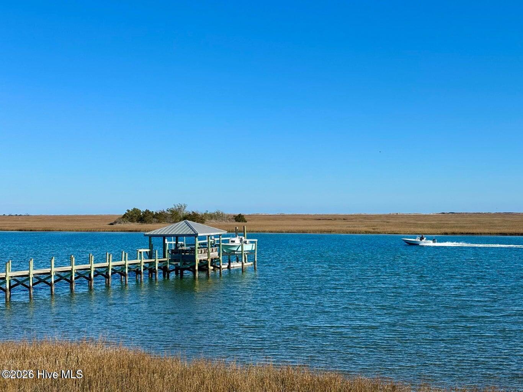
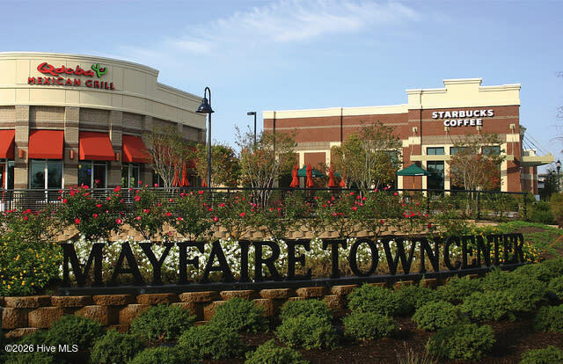
This highly desirable Webster II floor plan offers 3725 square feet of thoughtfully designed living space on cuddle-sac, oversized homesite with no neighbor on one side. Upon entry, you're welcomed by a flex room that can be an office space. The open-concept layout is enhanced by additional windows in the living room, allowing for abundant natural light and a bright, inviting atmosphere. The living area is anchored by a cozy natural gas fireplace with built in cabinets and elegant coffered ceilings. The spacious kitchen features a large center island, ample cabinetry, and a generous pantry conveniently located near the garage entry, ideal for everyday functionality. Just off the main living space, enjoy a beautiful sunroom right off the eat-in area and the enlarged covered back porch, offering the perfect spot to relax and take in peaceful outdoor views. This home features 5 bedrooms, including a first-floor guest suite. Upstairs, you'll find additional bedrooms along with the expansive primary suite, complete with a stunning luxury bath featuring an oversized walk-in tiled shower and free-standing tub and dual walk-in closets. Scotts Hill Village offers an unbeatable Wilmington location near the Abbey Nature Preserve, Poplar Grove, Intracoastal Waterway, shopping, dining and medical. Schedule your private showing today and experience everything this exceptional home has to offer.
Details
| MLS # | 100583470 |
|---|---|
| Listing Type | For Sale |
| Style | House |
| HOA Dues | $1,080 |
| Sub-Type | New Construction |
| Status | Pending |
| Year | 2026 |
| Days On Site | 126 |
| Listing Provided By | Mungo Homes | Renee S Britt |
Features
| Bed(s) | 5 |
|---|---|
| Bath(s) | 5 Total |
| SQ Feet | 3,725 |
| Garage | 2 |
| Story(s) | 2 |
| Zoning | R-15 |
| Acreage | 0.36 |
| Property View | None |
Interior
| Interior Features | Walk-in Closet(s), High Ceilings, Kitchen Island, Pantry, Walk-in Shower, Walk-In Closet(s) |
|---|---|
| Heating Yes / No | Yes |
| Cooling Yes / No | Yes |
| Cooling | Central Air, Zoned, Heat Pump |
| Fireplaces Total | 1 |
| Fireplace Yes / No | Yes |
| Laundry Features | Laundry Room |
| Rooms Total | 12 |
Exterior
| Roof | Architectural Shingle |
|---|---|
| Foundation Details | Slab |
| View | None |
| Construction Materials | Fiber Cement, Wood Frame |
Parking
| Attached Garage Yes / No | Yes |
|---|---|
| Garage Yes / No | Yes |
| Parking Features | Garage Faces Front, Attached, Concrete, Garage |
Utilities
| Utilities | Natural Gas Connected, Sewer Connected, Underground Utilities, Water Connected |
|---|
Taxes
| Tax Book Number | 78 |
|---|---|
| Tax Legal Description | LOT 134 PH 7 & 8 SCOTTS HILL VILLAGE |
| Tax Year | 2026 |
Area Information
| State | NC |
|---|---|
| County | New Hanover |
| City | Wilmington |
| Zip Code | 28411 |
| Community Name | Scotts Hill Village |
| School District | New Hanover |
| Elementary School | Porters Neck |
| High School | Laney |
| Listing VS Median (in Scotts Hill Village) | |
Price: $709,416 low | high Med: $649,246 sqft: 3,725 low | high Med: 2,689 $ / sqft: $190 low | high Med: $241 On site: 126 low | high Med: 27 | |
Market Activity 28411
Request a showing
Request a showing
Contact
Learn More About This Property
| State | NC |
|---|---|
| County | New Hanover |
| City | Wilmington |
| Zip Code | 28411 |
| Community Name | Scotts Hill Village |
| School District | New Hanover |
| Elementary School | Porters Neck |
| High School | Laney |
| Listing VS Median (in Scotts Hill Village) | |
Price: $709,416 low | high Med: $649,246 sqft: 3,725 low | high Med: 2,689 $ / sqft: $190 low | high Med: $241 On site: 126 low | high Med: 27 | |