
Description
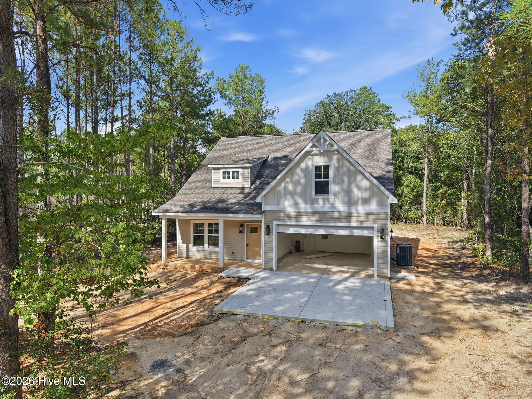
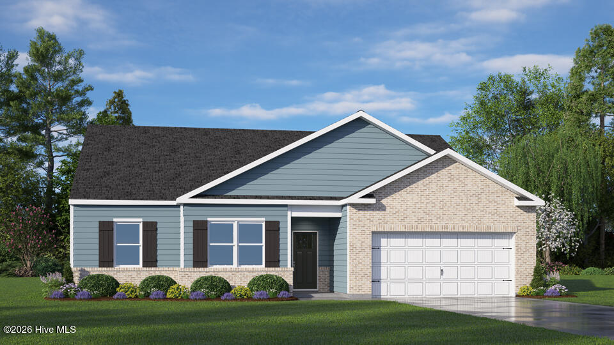
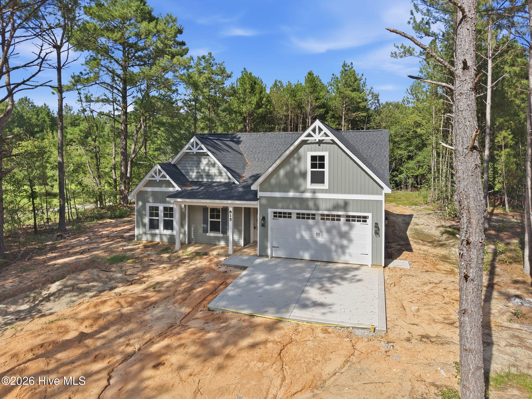
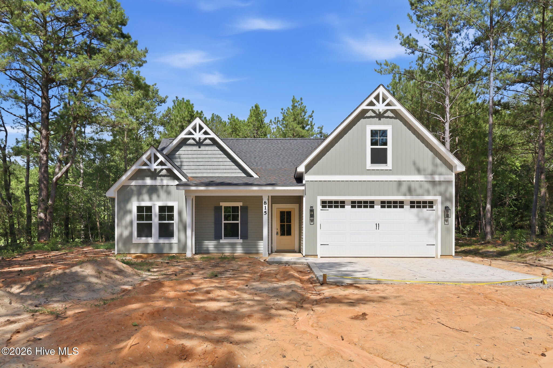
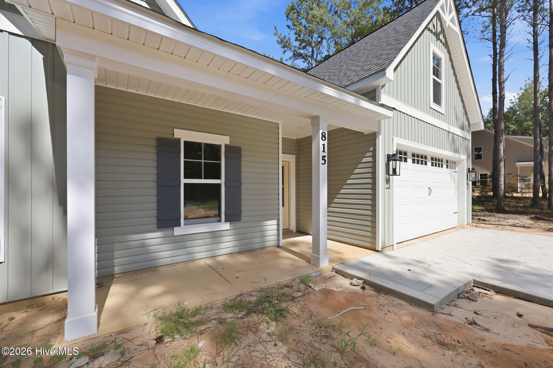
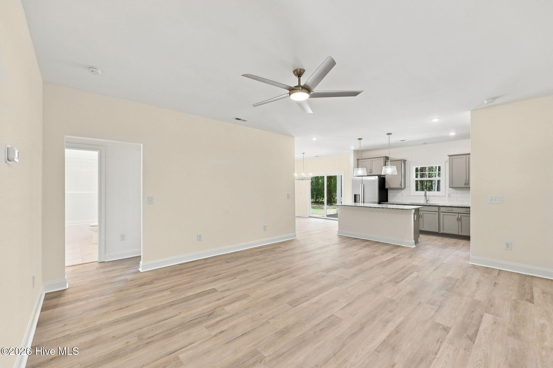
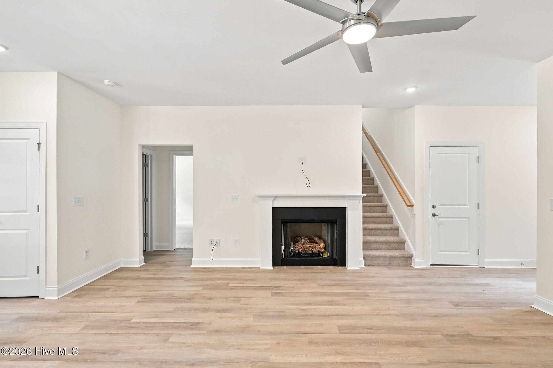
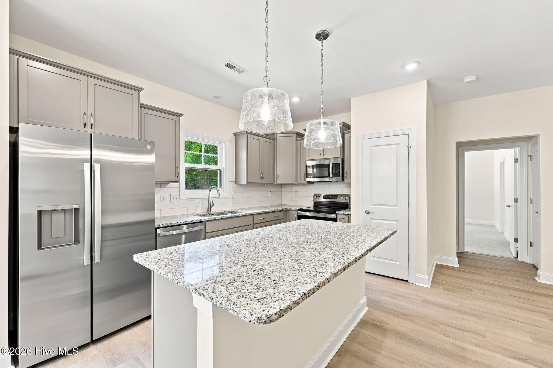
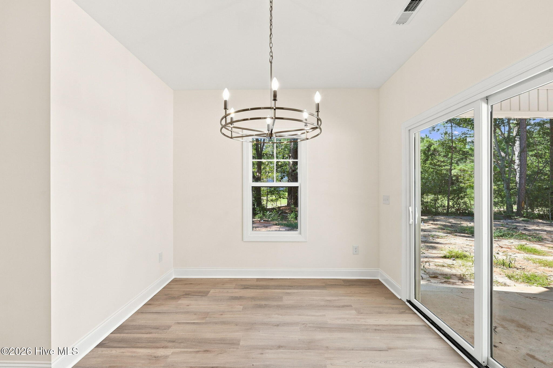
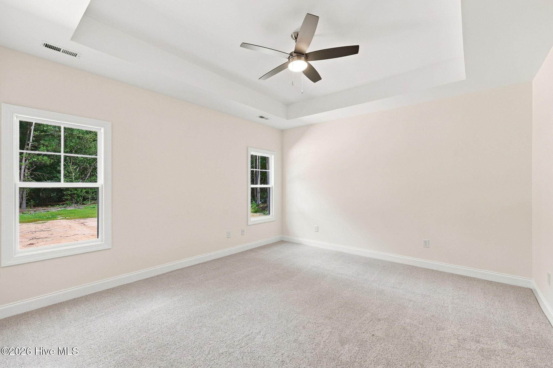
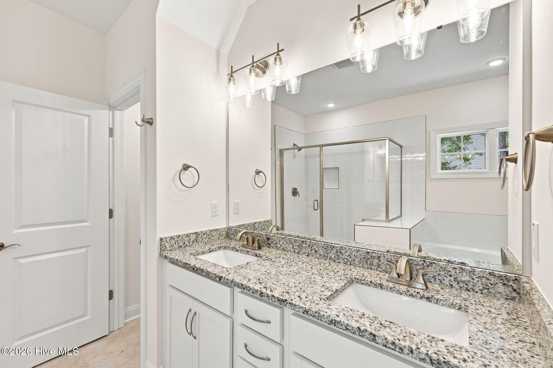
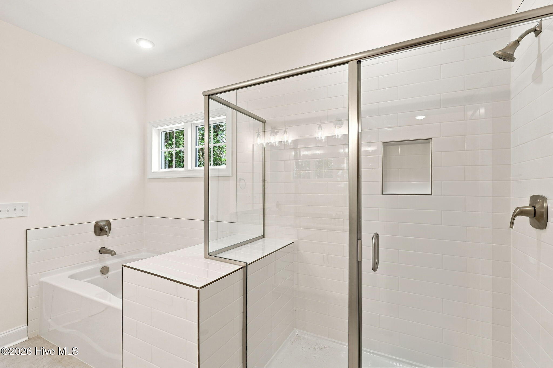
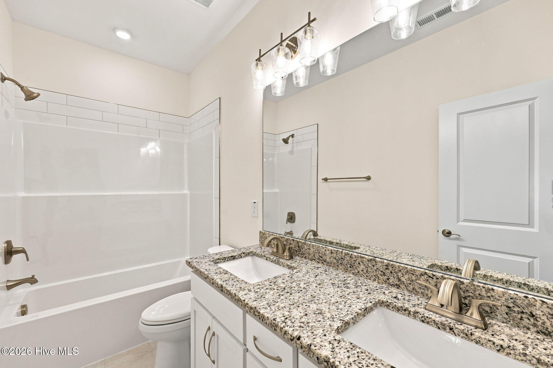
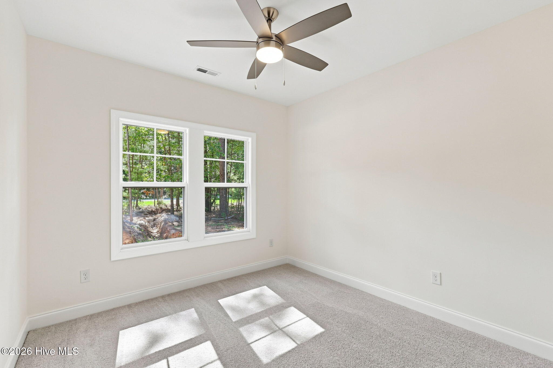
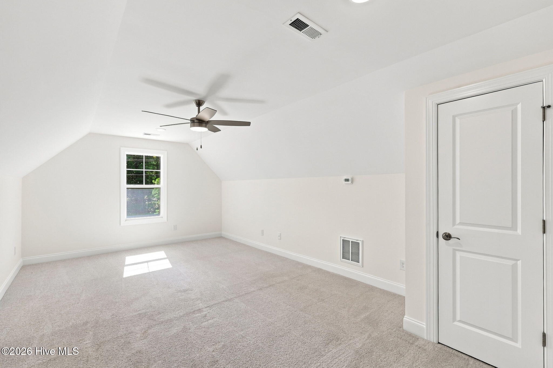
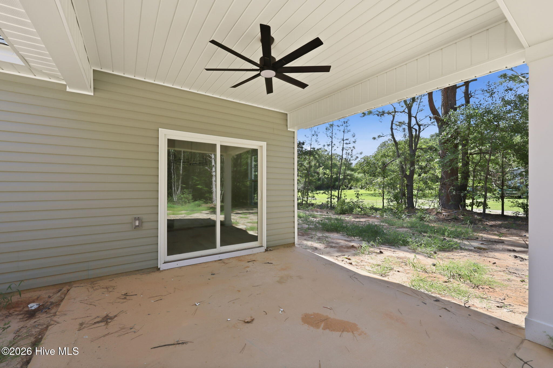
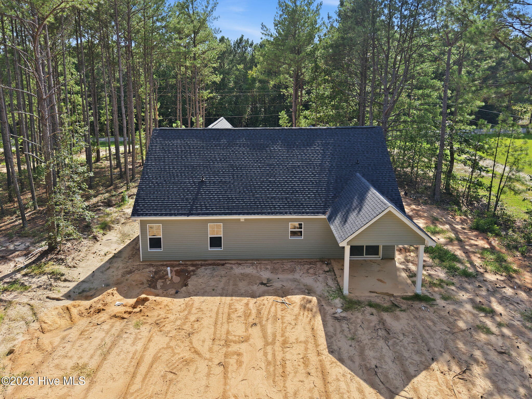
Completion date set for end of September! This beautiful new construction home by Superior Homes of the Sandhills is situated on a spacious 1.25-acre wooded lot with NO HOA, NO City Taxes, and NO Deed Restrictions. Comes STANDARD with REFRIGERATOR and 2'' FAUX WOOD CORDLESS BLINDS THROUGHOUT! Conveniently located for an easy commute to Fort Bragg, Southern Pines, or Sanford. Featuring the popular ''Franklin'' ranch-style floor plan, this home offers 4 bedrooms, 2 bathrooms, a main-level primary suite, and a large finished bonus room above the two-car garage. Interior highlights include an open-concept layout, durable LVP flooring throughout the main living areas, a spacious kitchen designed for everyday living and entertaining, a cozy fireplace, a covered porch, and thoughtfully selected finishes throughout. The primary suite features a tile shower, separate bathtub, and comfortable main-level living. A builder warranty and 10-year structural warranty are included for added peace of mind. Contact the listing agent for additional details and current builder incentives.
Details
| MLS # | 100588727 |
|---|---|
| Listing Type | For Sale |
| Style | House |
| Sub-Type | New Construction |
| Status | Pending With Showings |
| Year | 2026 |
| Days On Site | 76 |
| Listing Provided By | Carolina Property Sales | Justin Mace |
Features
| Bed(s) | 4 |
|---|---|
| Bath(s) | 2 Total |
| SQ Feet | 2,005 |
| Garage | 2 |
| Story(s) | 2 |
| Zoning | RA |
| Acreage | 1.25 |
| Property View | See Remarks |
Interior
| Interior Features | Master Downstairs, Walk-in Closet(s), Vaulted Ceiling(s), Tray Ceiling(s), High Ceilings, Entrance Foyer, Kitchen Island, Ceiling Fan(s), Pantry, Walk-in Shower, Blinds/Shades, Eat-in Kitchen, Gas Log, Walk-In Closet(s) |
|---|---|
| Heating Yes / No | Yes |
| Cooling Yes / No | Yes |
| Cooling | Central Air |
| Fireplace Features | Gas Log |
| Fireplaces Total | 1 |
| Fireplace Yes / No | Yes |
| Rooms Total | 1 |
Exterior
| Roof | Architectural Shingle |
|---|---|
| Foundation Details | Slab |
| Lot Features | Interior Lot, Wooded |
| View | See Remarks |
| Construction Materials | Vinyl Siding, Wood Frame |
Parking
| Attached Garage Yes / No | Yes |
|---|---|
| Garage Yes / No | Yes |
| Parking Features | Gravel, Concrete |
Utilities
| Utilities | Water Connected |
|---|
Taxes
| Tax Book Number | 3 |
|---|---|
| Tax Legal Description | LOBELIA ROAD ESTATES LOT 11 |
Area Information
| State | NC |
|---|---|
| County | Moore |
| City | Vass |
| Zip Code | 28394 |
| School District | Moore County Schools |
| Elementary School | Vass Lakeview Elementary |
| High School | Union Pines High |
| Listing VS Median (in 28394) | |
Price: $399,000 low | high Med: $364,068 sqft: 2,005 low | high Med: 2,302 $ / sqft: $199 low | high Med: $158 On site: 76 low | high Med: 67 | |
Market Activity 28394
Request a showing
Request a showing
Contact
Learn More About This Property
| State | NC |
|---|---|
| County | Moore |
| City | Vass |
| Zip Code | 28394 |
| School District | Moore County Schools |
| Elementary School | Vass Lakeview Elementary |
| High School | Union Pines High |
| Listing VS Median (in 28394) | |
Price: $399,000 low | high Med: $364,068 sqft: 2,005 low | high Med: 2,302 $ / sqft: $199 low | high Med: $158 On site: 76 low | high Med: 67 | |