
 Price Reduced Listing
 In-Person: 10/03 10:00 AM - 12:00 PM
8114 Timber Ridge Road,Conway, SC 29526
Conway, SC 29526

Description
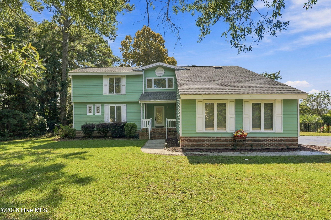
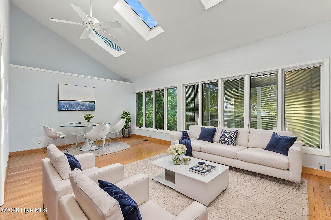
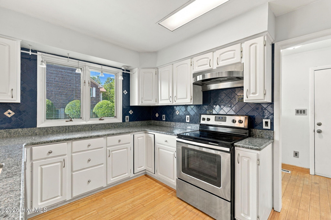
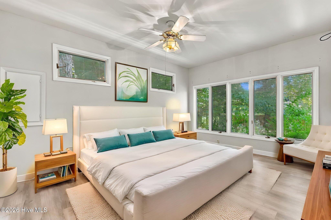
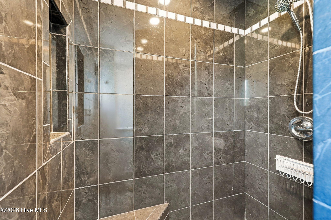
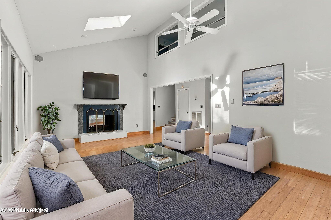
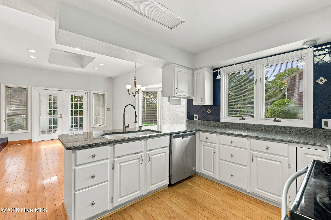
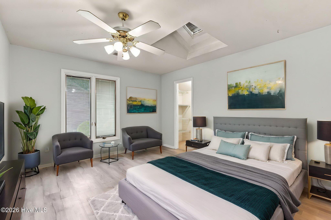
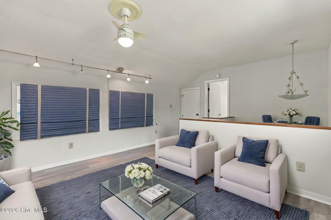
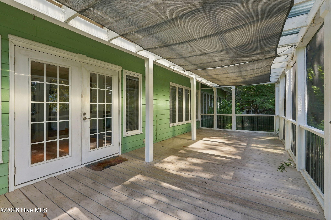
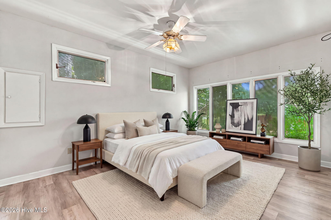
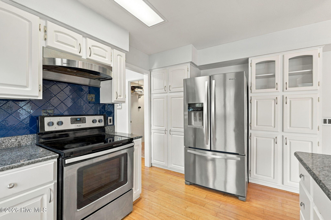
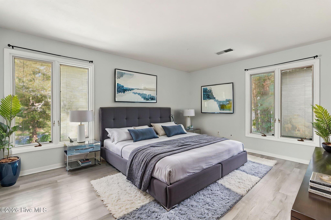
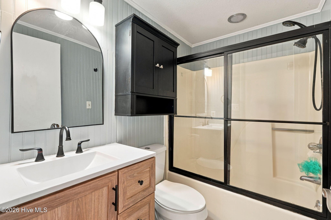
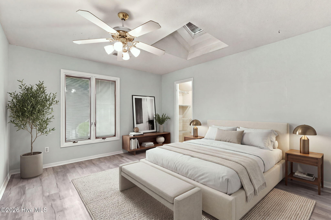
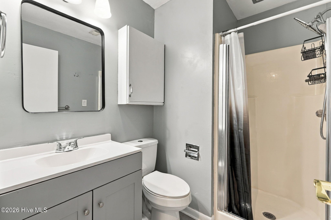
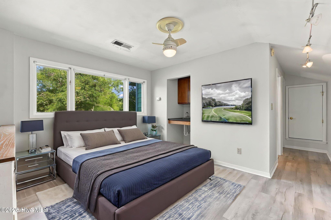
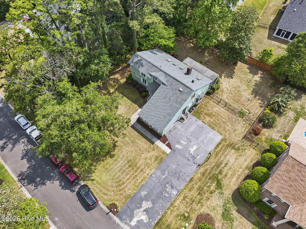
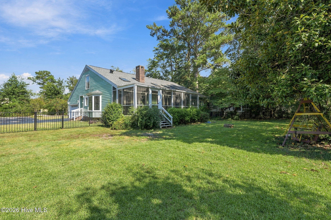
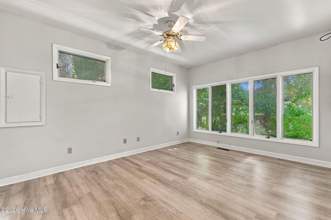
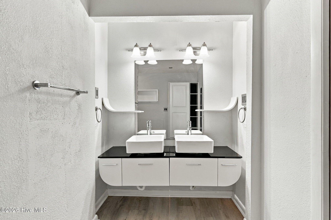
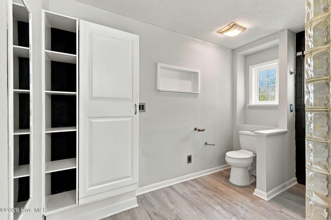
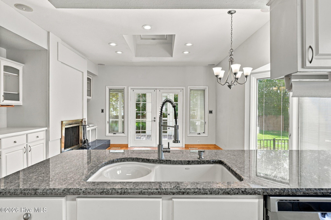
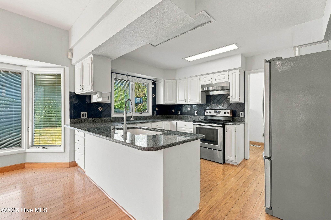
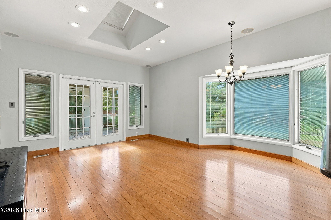
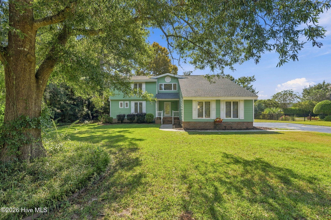
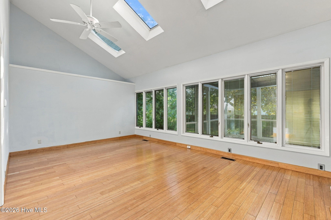
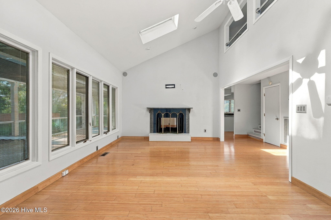
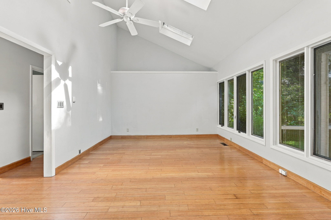
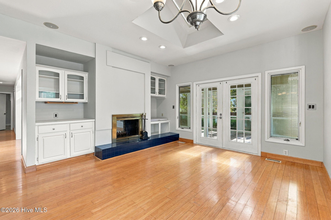
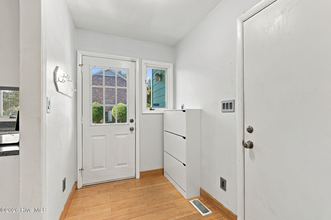
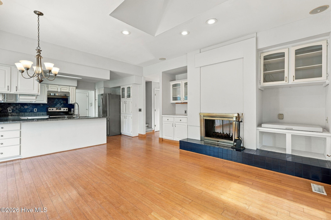
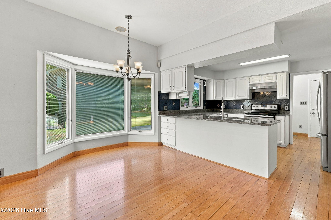
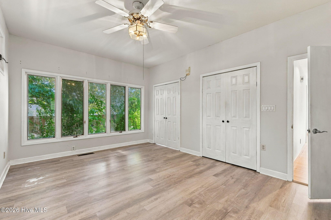
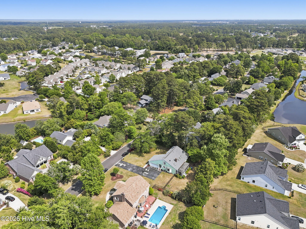
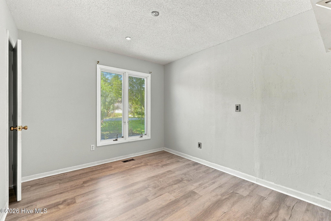
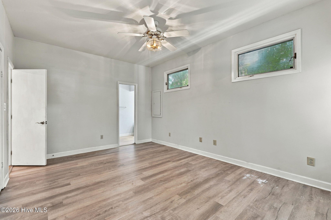
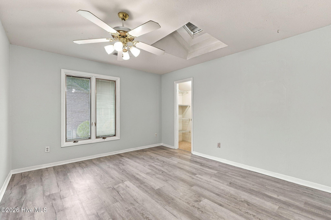
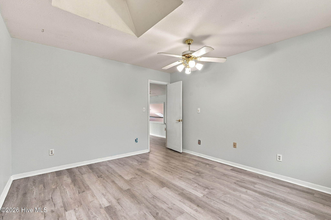
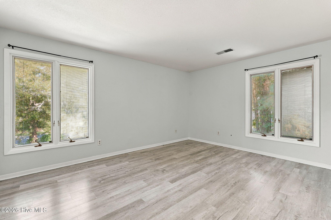
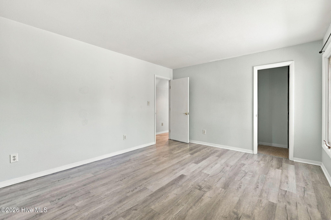
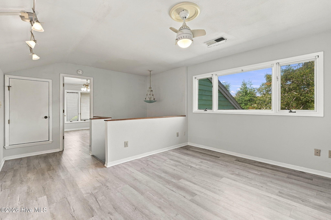
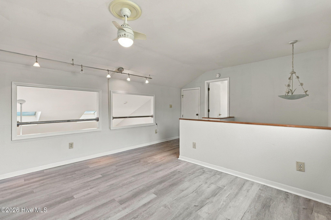
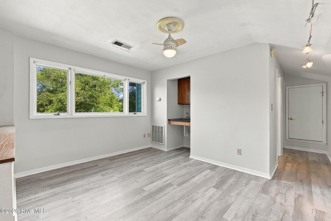
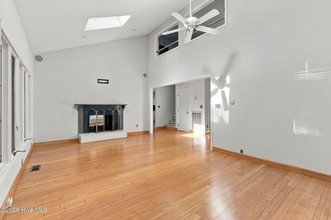
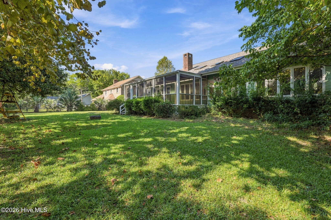
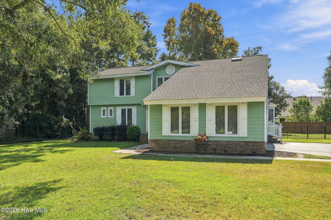
Welcome to this spacious 4-bedroom, 3-bath home with a versatile loft, conveniently located in Myrtle Beach near shopping, dining, entertainment, medical facilities, beaches, Burning Ridge Golf Course, and approximately 5 minutes from Coastal Carolina University. The open-concept main living area offers an easy flow between the kitchen, dining, and family room--ideal for everyday living and entertaining. The kitchen features stainless steel appliances, granite countertops, a coordinating backsplash, and a bay window that fills the dining area with natural light. Fireplaces in both the dining and family rooms add warmth and character. A standout feature is the two bedrooms and two full baths located on the first floor. The spacious primary suite provides convenient main-level living, while the second first-floor bedroom offers exceptional flexibility for multigenerational living, a nursery near the primary suite, overnight guests, or a home office. Upstairs, you'll find two additional bedrooms and a flexible loft that can serve as a media room, playroom, office, or additional living space. Enjoy the welcoming front porch and large screened rear porch, perfect for relaxing and enjoying Carolina evenings. A side-load garage adds curb appeal and functionality. With its flexible floor plan, main-level living options, and central Myrtle Beach location, this home offers space for a variety of lifestyles. Some rooms have been virtually staged for inspiration to showcase possible furniture placement and use of the space.
Details
| MLS # | 100570231 |
|---|---|
| Listing Type | For Sale |
| Style | House |
| HOA Dues | $125 |
| Sub-Type | Resale |
| Status | Active |
| Year | 1985 |
| Days On Site | 157 |
| Listing Provided By | Realty ONE Group Dockside North | Alissa C Carpenter |
Features
| Bed(s) | 4 |
|---|---|
| Bath(s) | 3 Total |
| SQ Feet | 2,181 |
| Garage | 2 |
| Story(s) | 2 |
| Zoning | SF 10 |
| Acreage | 0.41 |
| Golf Course | Yes |
| Property View | None |
Interior
| Interior Features | Master Downstairs, Vaulted Ceiling(s), High Ceilings, Entrance Foyer, Pantry, Walk-in Shower, Eat-in Kitchen |
|---|---|
| Heating Yes / No | Yes |
| Cooling Yes / No | Yes |
| Cooling | Central Air |
| Fireplaces Total | 2 |
| Fireplace Yes / No | Yes |
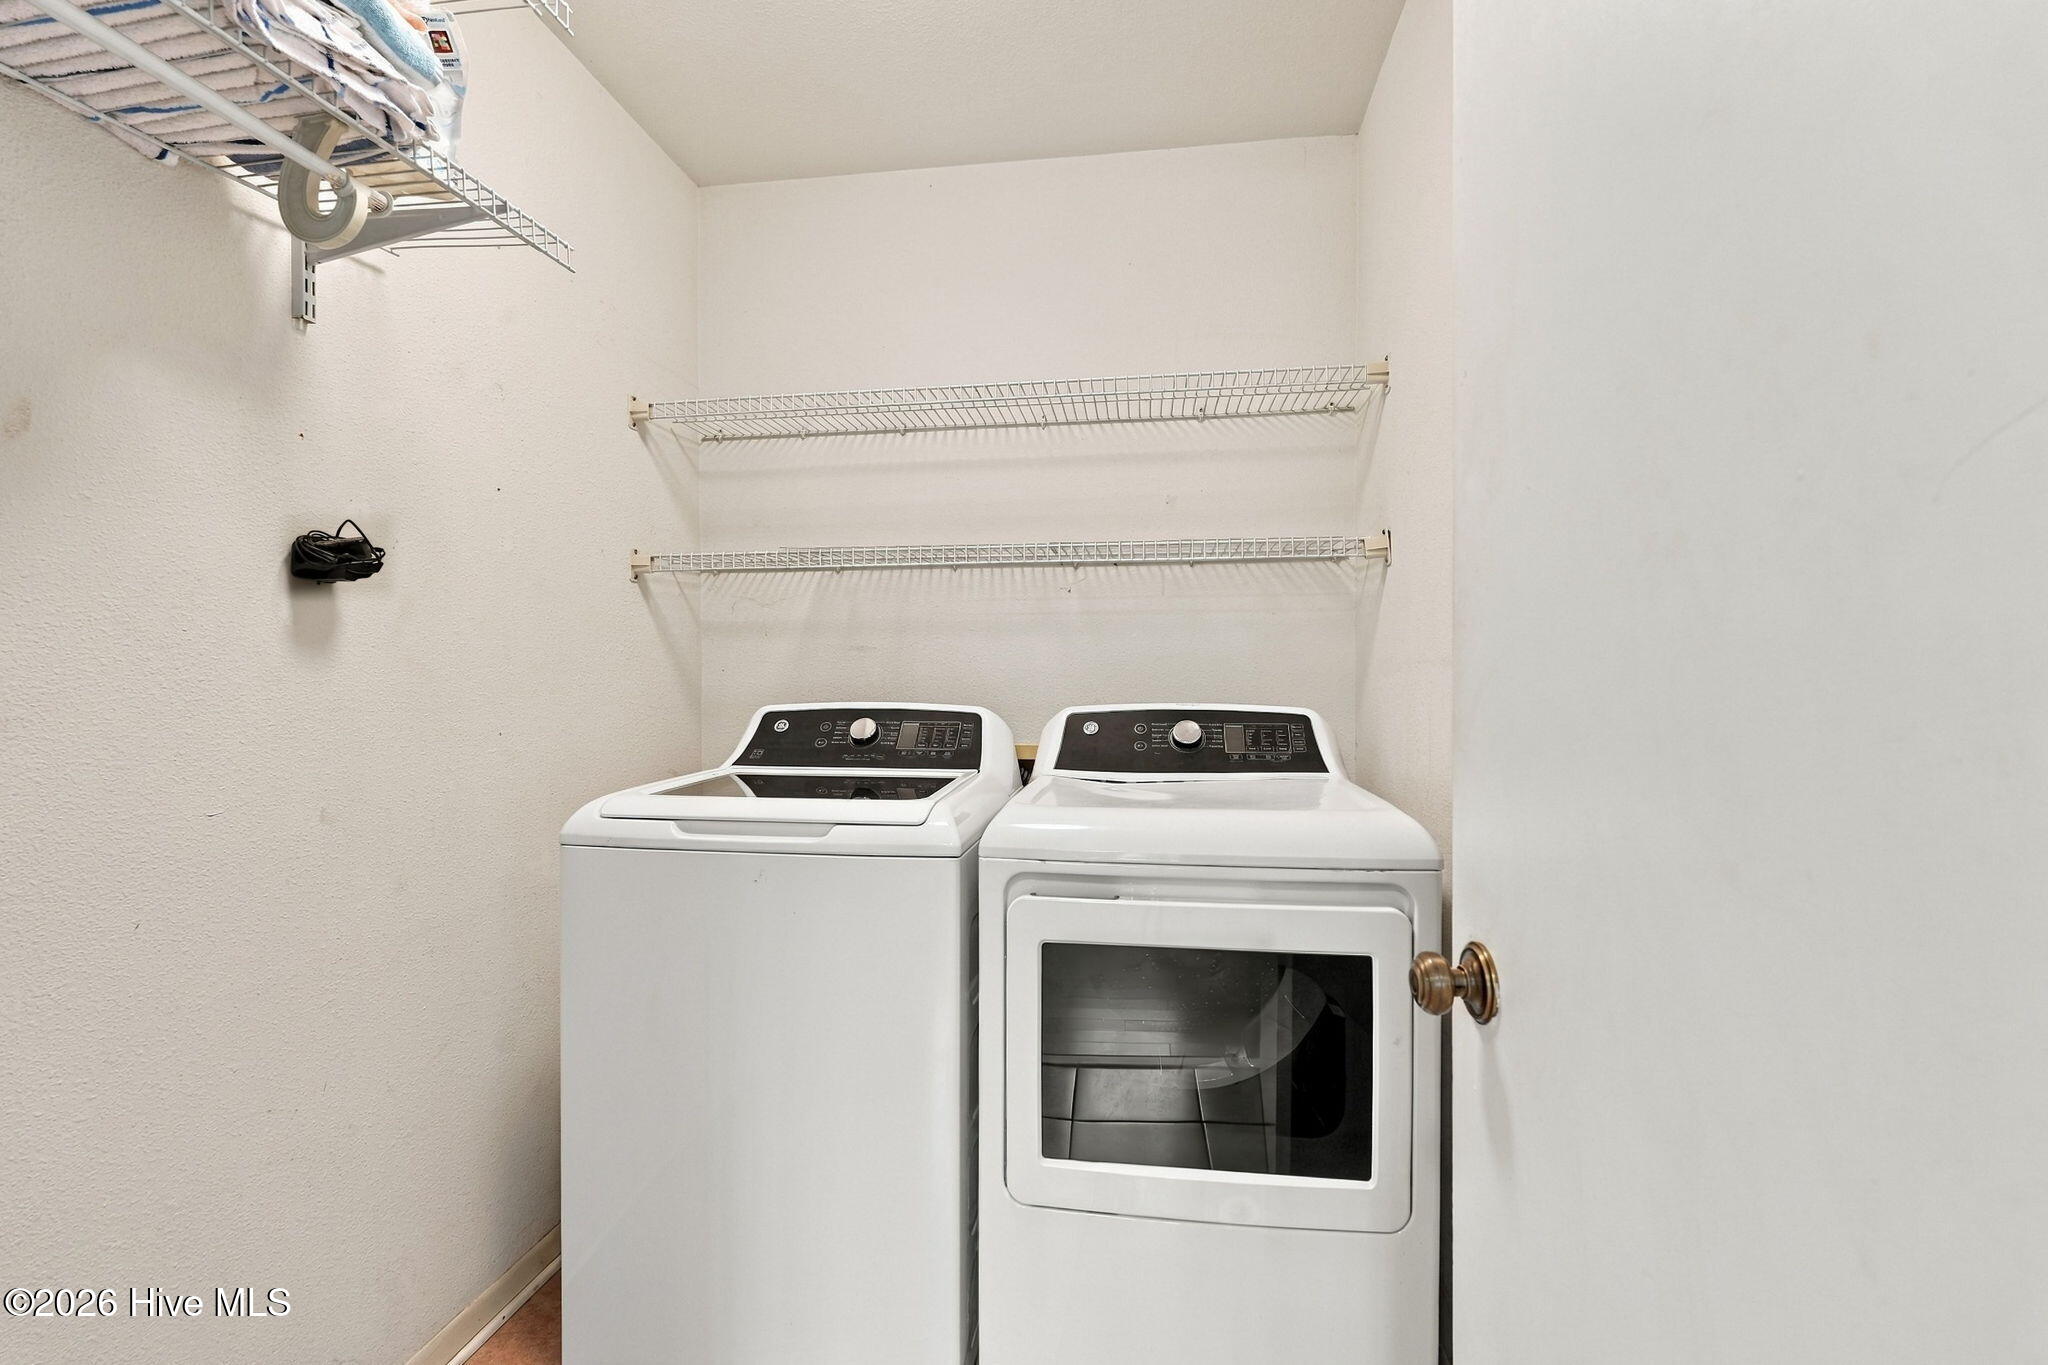
| Laundry Features | Dryer Hookup, Washer Hookup, Laundry Room |
| Furnished | Unfurnished |
| Rooms Total | 9 |
Exterior
| Roof | Architectural Shingle |
|---|---|
| Foundation Details | Crawl Space |
| Lot Features | Wooded, Near Golf Course, Rectangular Lot |
| Waterfront Features | None |
| View | None |
| Construction Materials | Wood Siding, Fiber Cement, Wood Frame |
| Security Features | Smoke Detector(s) |
Parking
| Attached Garage Yes / No | Yes |
|---|---|
| Garage Yes / No | Yes |
| Parking Features | Garage Faces Side, Concrete, Garage |
Utilities
| Utilities | Cable Available, Sewer Connected, Underground Utilities, Water Connected, Cable High Speed, High Speed Internet |
|---|
Taxes
| Tax Assessed Value | 11040 |
|---|---|
| Tax Book Number | 4346 |
| Tax Legal Description | KINGSTON GREEN; LT 11 |
| Tax Year | 2025 |
Area Information
| State | SC |
|---|---|
| County | Horry |
| City | Conway |
| Zip Code | 29526 |
| Elementary School | Waccamaw Elementary |
| High School | Carolina Forest High |
| Listing VS Median (in 29526) | |
Price: $379,900 low | high Med: $359,900 sqft: 2,181 low | high Med: 2,334 $ / sqft: $174 low | high Med: $154 On site: 157 low | high Med: 224 | |
Market Activity 29526
Request a showing
Request a showing
Contact
Learn More About This Property
| Open House |
|---|
| In-Person 10/03 10:00 AM - 12:00 PM |
| State | SC |
|---|---|
| County | Horry |
| City | Conway |
| Zip Code | 29526 |
| Elementary School | Waccamaw Elementary |
| High School | Carolina Forest High |
| Listing VS Median (in 29526) | |
Price: $379,900 low | high Med: $359,900 sqft: 2,181 low | high Med: 2,334 $ / sqft: $174 low | high Med: $154 On site: 157 low | high Med: 224 | |