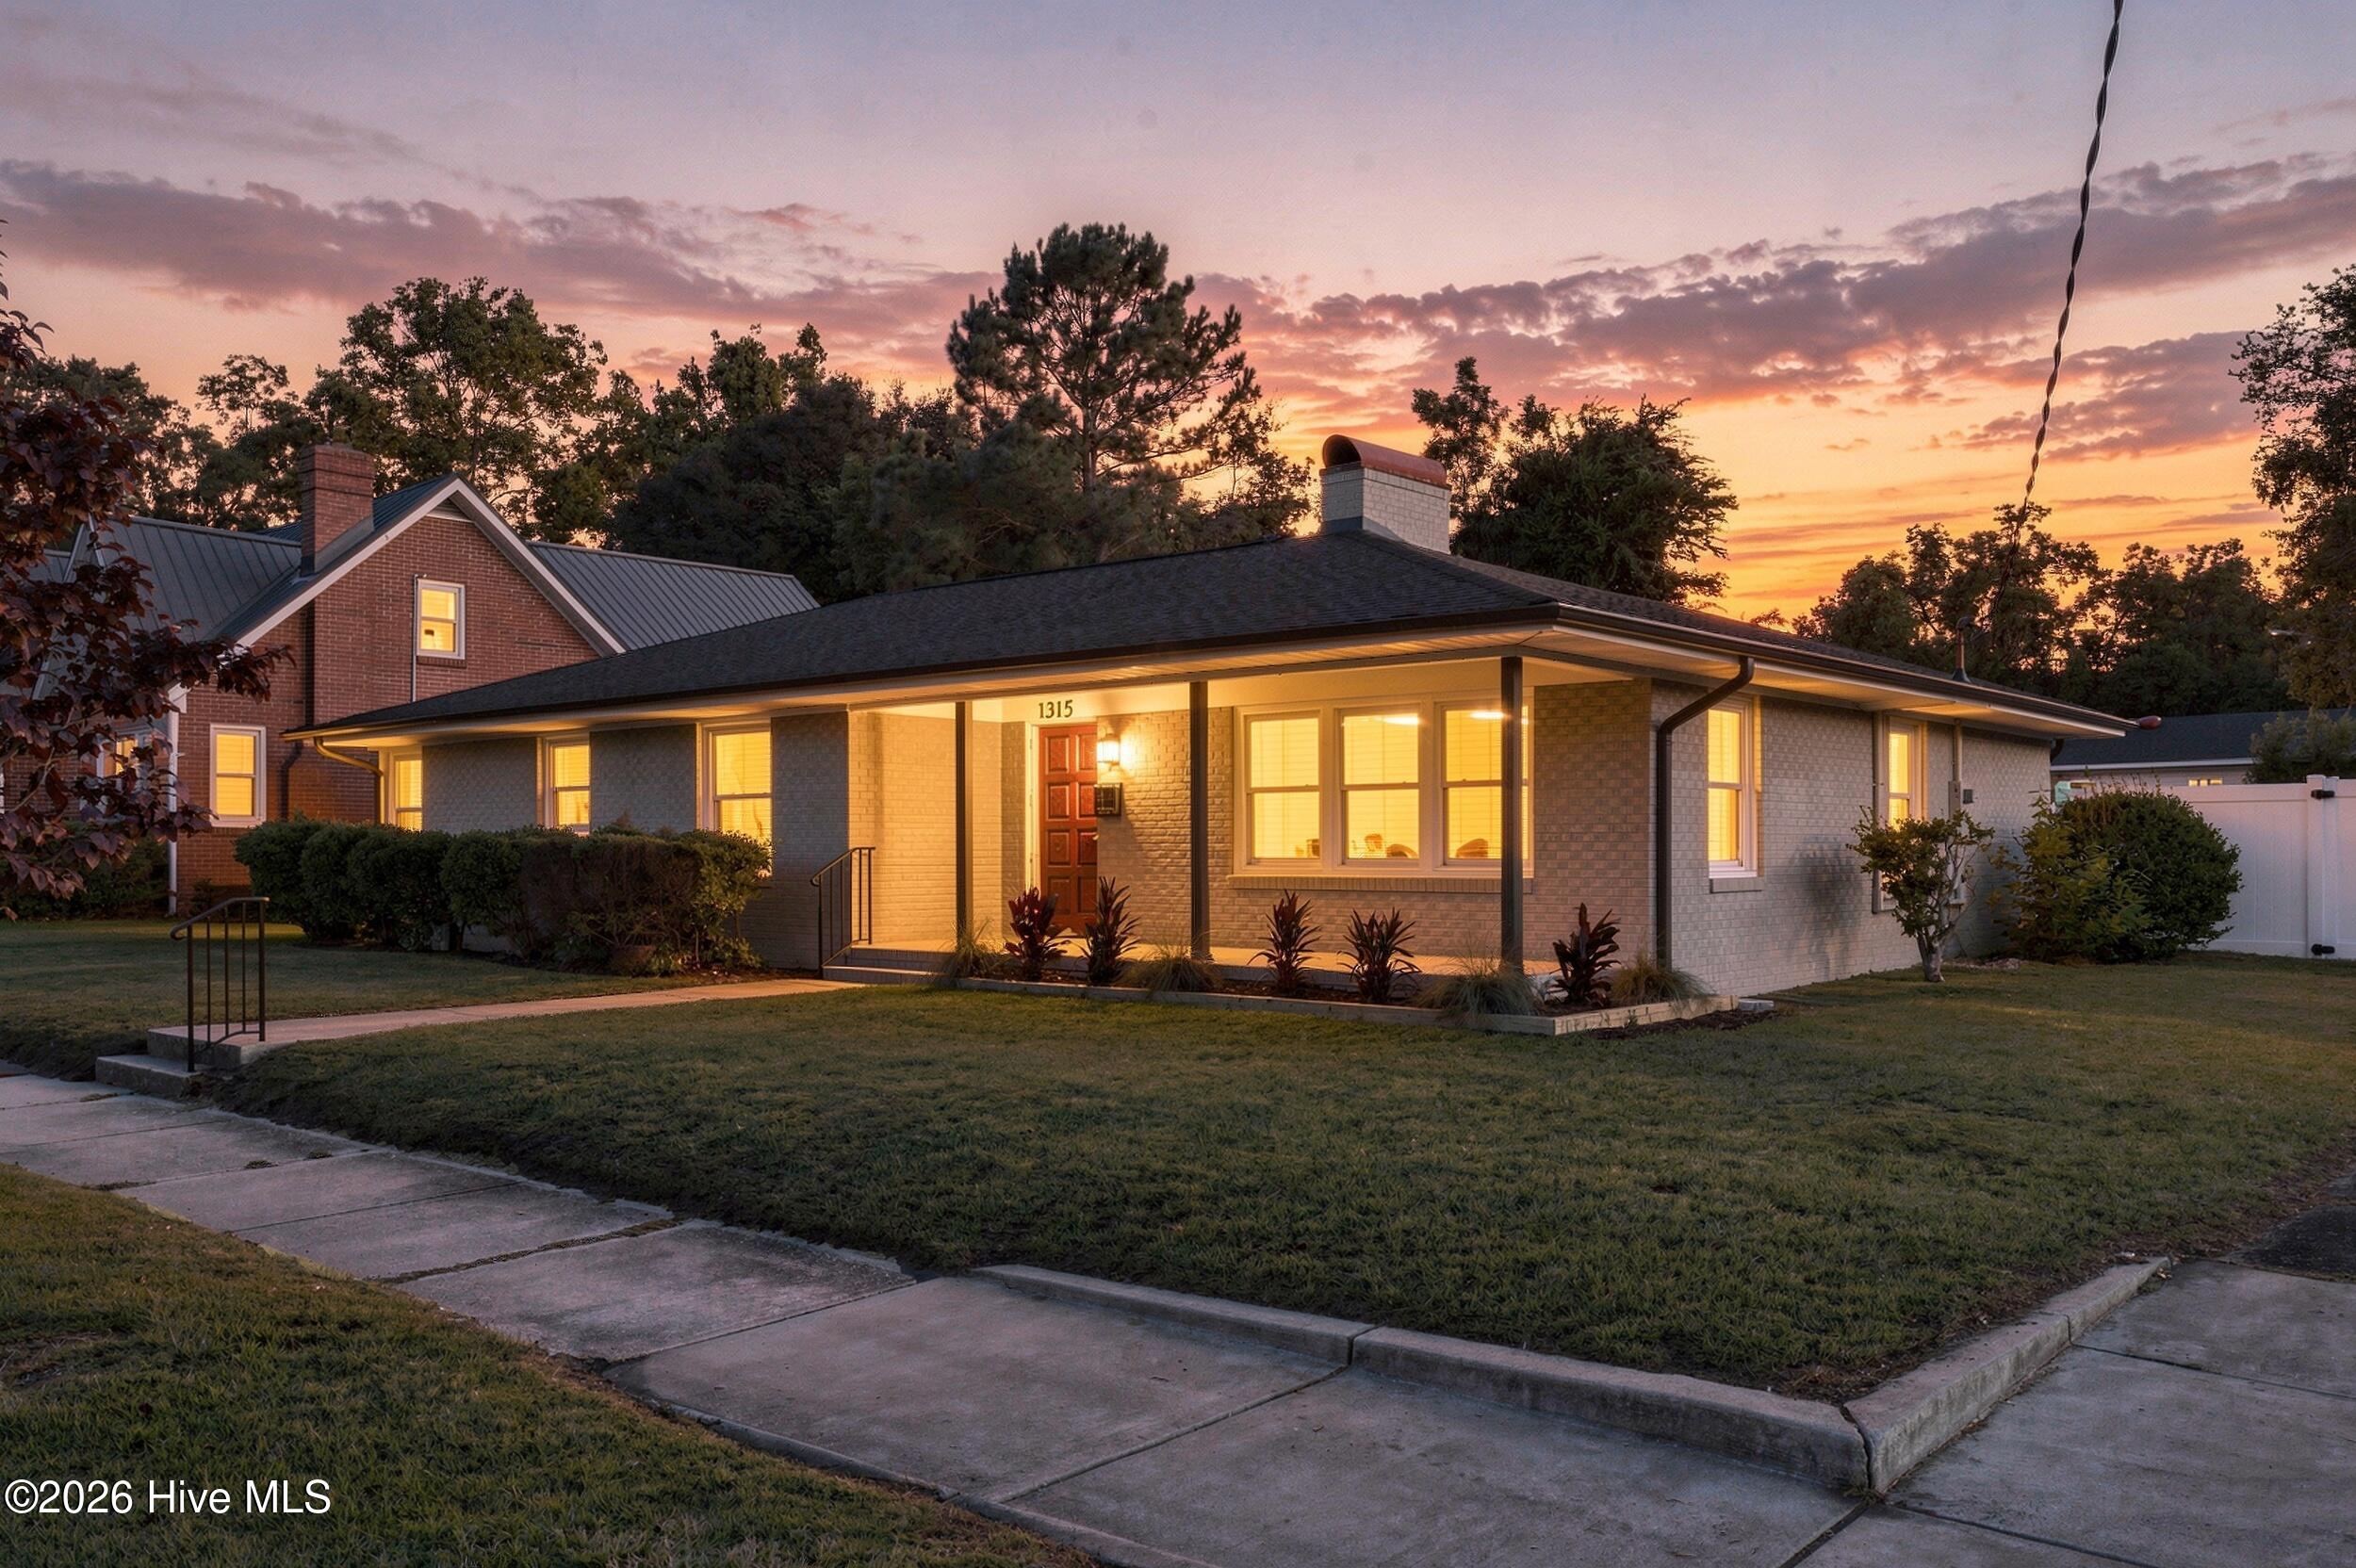
714 S 13th Street,Wilmington, NC 28401
Wilmington, NC 28401


Description
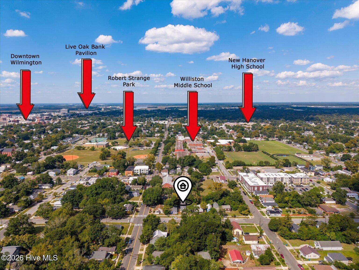
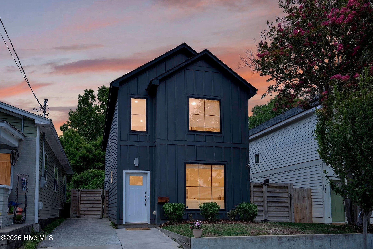
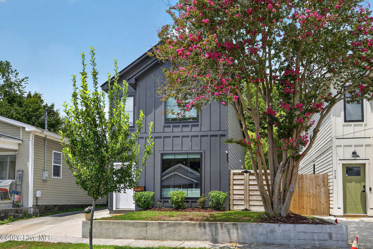
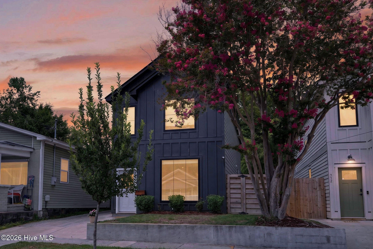
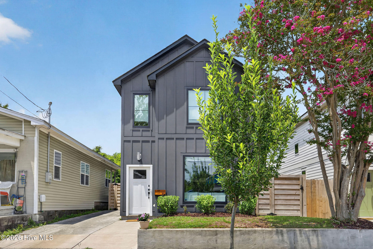
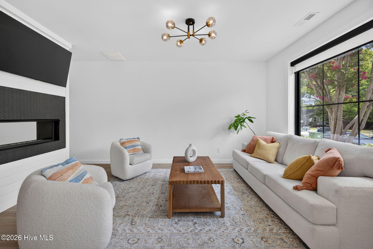
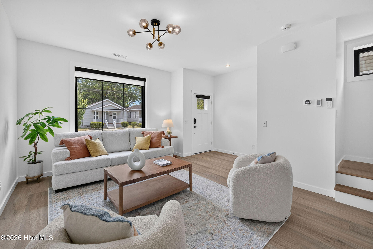
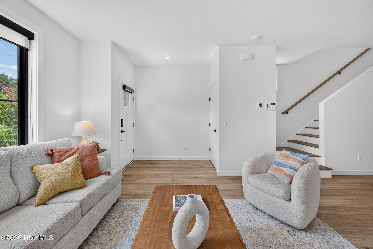
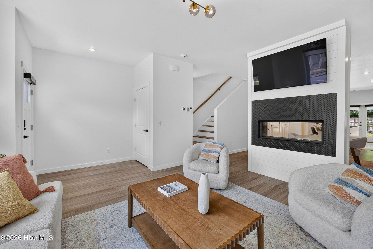
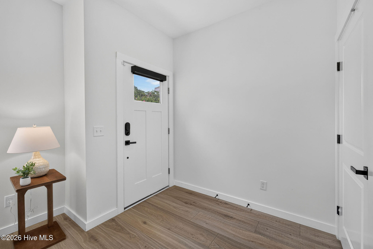
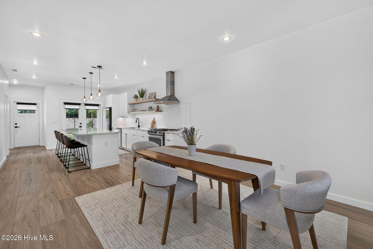
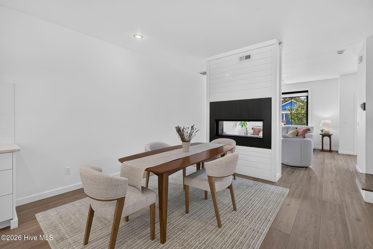
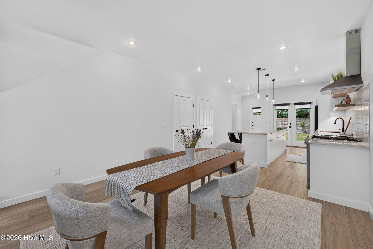
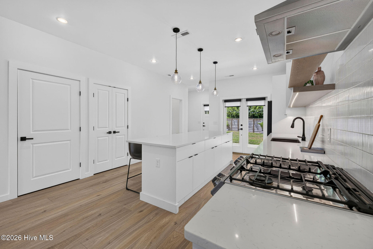
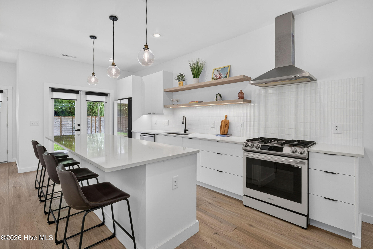
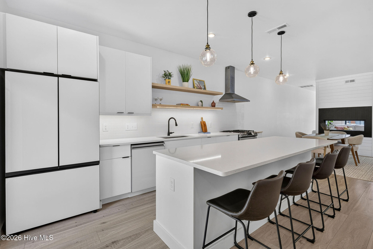
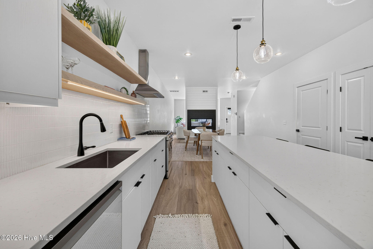
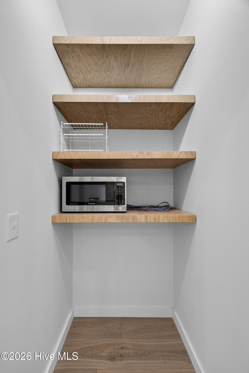
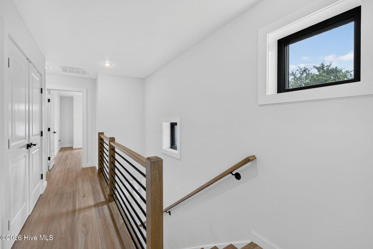
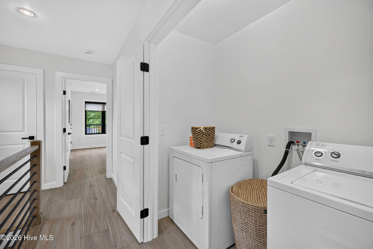
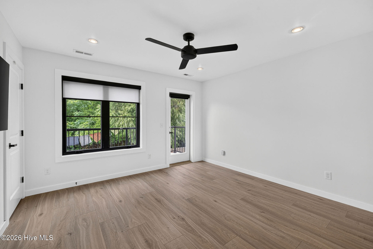
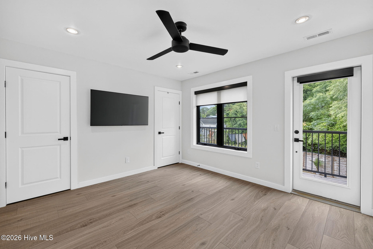
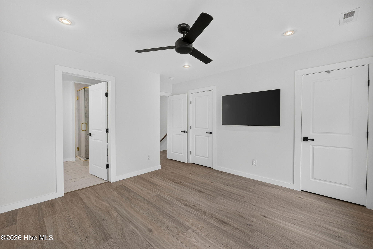
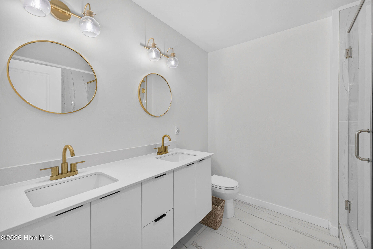
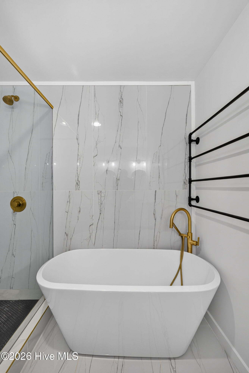
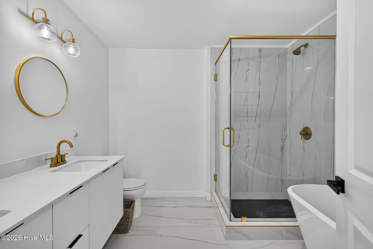
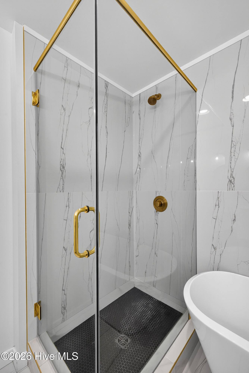
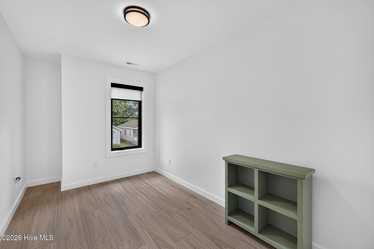
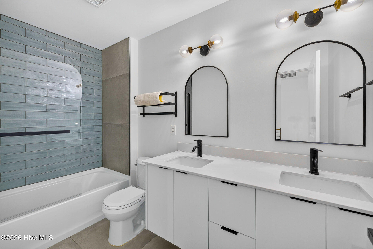
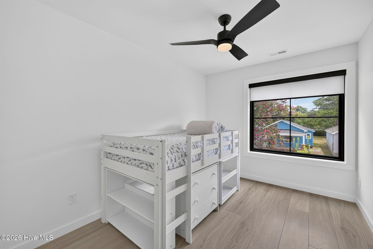
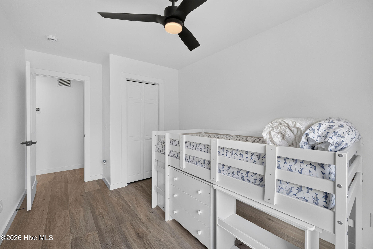
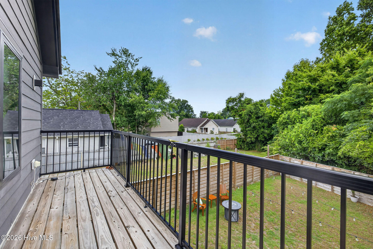
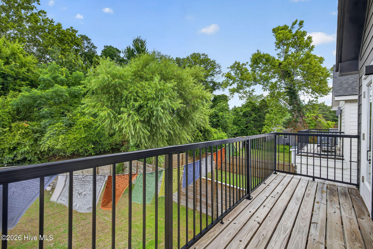
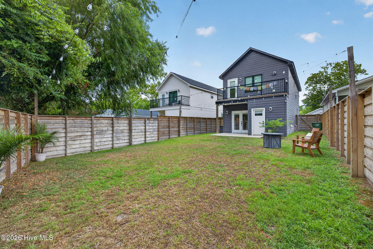
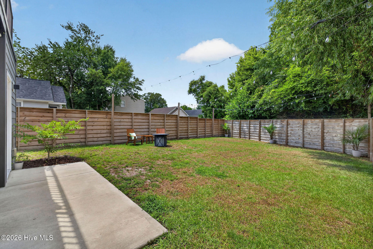
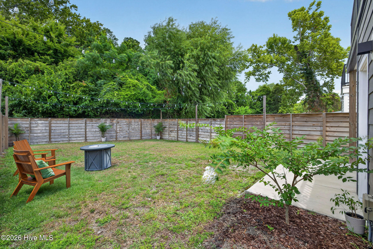
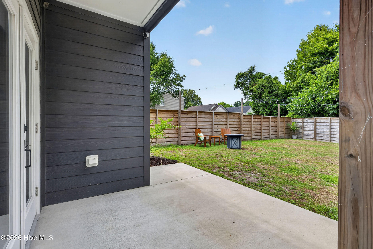
Built in 2023, this beautifully designed home combines modern finishes with an ideal location just minutes from Downtown Wilmington. Located within walking distance of the vibrant Castle Street District and Cargo District, you'll enjoy easy access to local restaurants, breweries, coffee shops, and shopping. Greenfield Lake and the Greenfield Lake Amphitheater are also just a short drive away, making it easy to enjoy some of Wilmington's favorite outdoor spaces and live entertainment. Inside, 10 foot ceilings and an open concept layout create a bright and spacious feel. The living room is anchored by a cozy fireplace and flows seamlessly into the kitchen, complete with quartz countertops, a large island, pantry, and plenty of cabinet space for everyday living and entertaining. A generous storage closet tucked beneath the staircase provides valuable extra storage, and the washer and dryer are included with the home. All three bedrooms are located upstairs, including a spacious primary suite featuring two walk in closets, a soaking tub, a separate walk in shower, and access to a private second story balcony that is perfect for enjoying your morning coffee or unwinding at the end of the day. Outside, the fully fenced backyard provides plenty of space for pets, gardening, or entertaining, while the private driveway offers convenient off street parking. Thoughtfully designed and move in ready, this home offers modern living in one of Wilmington's most convenient locations with easy access to downtown, local dining, parks, and entertainment.
Details
| MLS # | 100587439 |
|---|---|
| Listing Type | For Sale |
| Style | House |
| Sub-Type | Resale |
| Status | Pending With Showings |
| Year | 2023 |
| Days On Site | 99 |
| Listing Provided By | Coldwell Banker Sea Coast Advantage | Derek Criscitiello |
Features
| Bed(s) | 3 |
|---|---|
| Bath(s) | 3 Total |
| SQ Feet | 1,752 |
| Story(s) | 2 |
| Zoning | R-5 |
| Acreage | 0.12 |
| Property View | See Remarks |
Interior
| Interior Features | Walk-in Closet(s), High Ceilings, Kitchen Island, Ceiling Fan(s), Pantry, Walk-in Shower, Blinds/Shades, Walk-In Closet(s) |
|---|---|
| Heating Yes / No | Yes |
| Cooling Yes / No | Yes |
| Cooling | Central Air |
| Fireplaces Total | 1 |
| Fireplace Yes / No | Yes |
| Laundry Features | Laundry Closet |
| Furnished | Unfurnished |
| Rooms Total | 4 |
Exterior
| Exterior Features | None |
|---|---|
| Roof | Shingle |
| Foundation Details | Slab |
| Waterfront Features | None |
| View | See Remarks |
| Construction Materials | Fiber Cement, Wood Frame |
| Security Features | Security System |
Parking
| Attached Garage Yes / No | No |
|---|---|
| Garage Yes / No | No |
| Parking Features | Concrete, On Site, Paved |
Utilities
| Utilities | Natural Gas Connected, Sewer Connected, Water Connected |
|---|
Taxes
| Tax Assessed Value | 504900 |
|---|---|
| Tax Book Number | 9907 |
| Tax Legal Description | PT LOT 4 BLK 70 WILM |
| Tax Year | 2025 |
Area Information
| State | NC |
|---|---|
| County | New Hanover |
| City | Wilmington |
| Zip Code | 28401 |
| Community Name | Dawson Castle Street |
| School District | New Hanover |
| Elementary School | Forest Hills |
| High School | Hoggard |
| Listing VS Median (in Dawson Castle Street) | |
Price: $475,000 low | high Med: $374,900 sqft: 1,752 low | high Med: 1,438 $ / sqft: $271 low | high Med: $261 On site: 99 low | high Med: 204 | |
Market Activity 28401
Request a showing
Request a showing
Contact
Learn More About This Property
| State | NC |
|---|---|
| County | New Hanover |
| City | Wilmington |
| Zip Code | 28401 |
| Community Name | Dawson Castle Street |
| School District | New Hanover |
| Elementary School | Forest Hills |
| High School | Hoggard |
| Listing VS Median (in Dawson Castle Street) | |
Price: $475,000 low | high Med: $374,900 sqft: 1,752 low | high Med: 1,438 $ / sqft: $271 low | high Med: $261 On site: 99 low | high Med: 204 | |