New Listing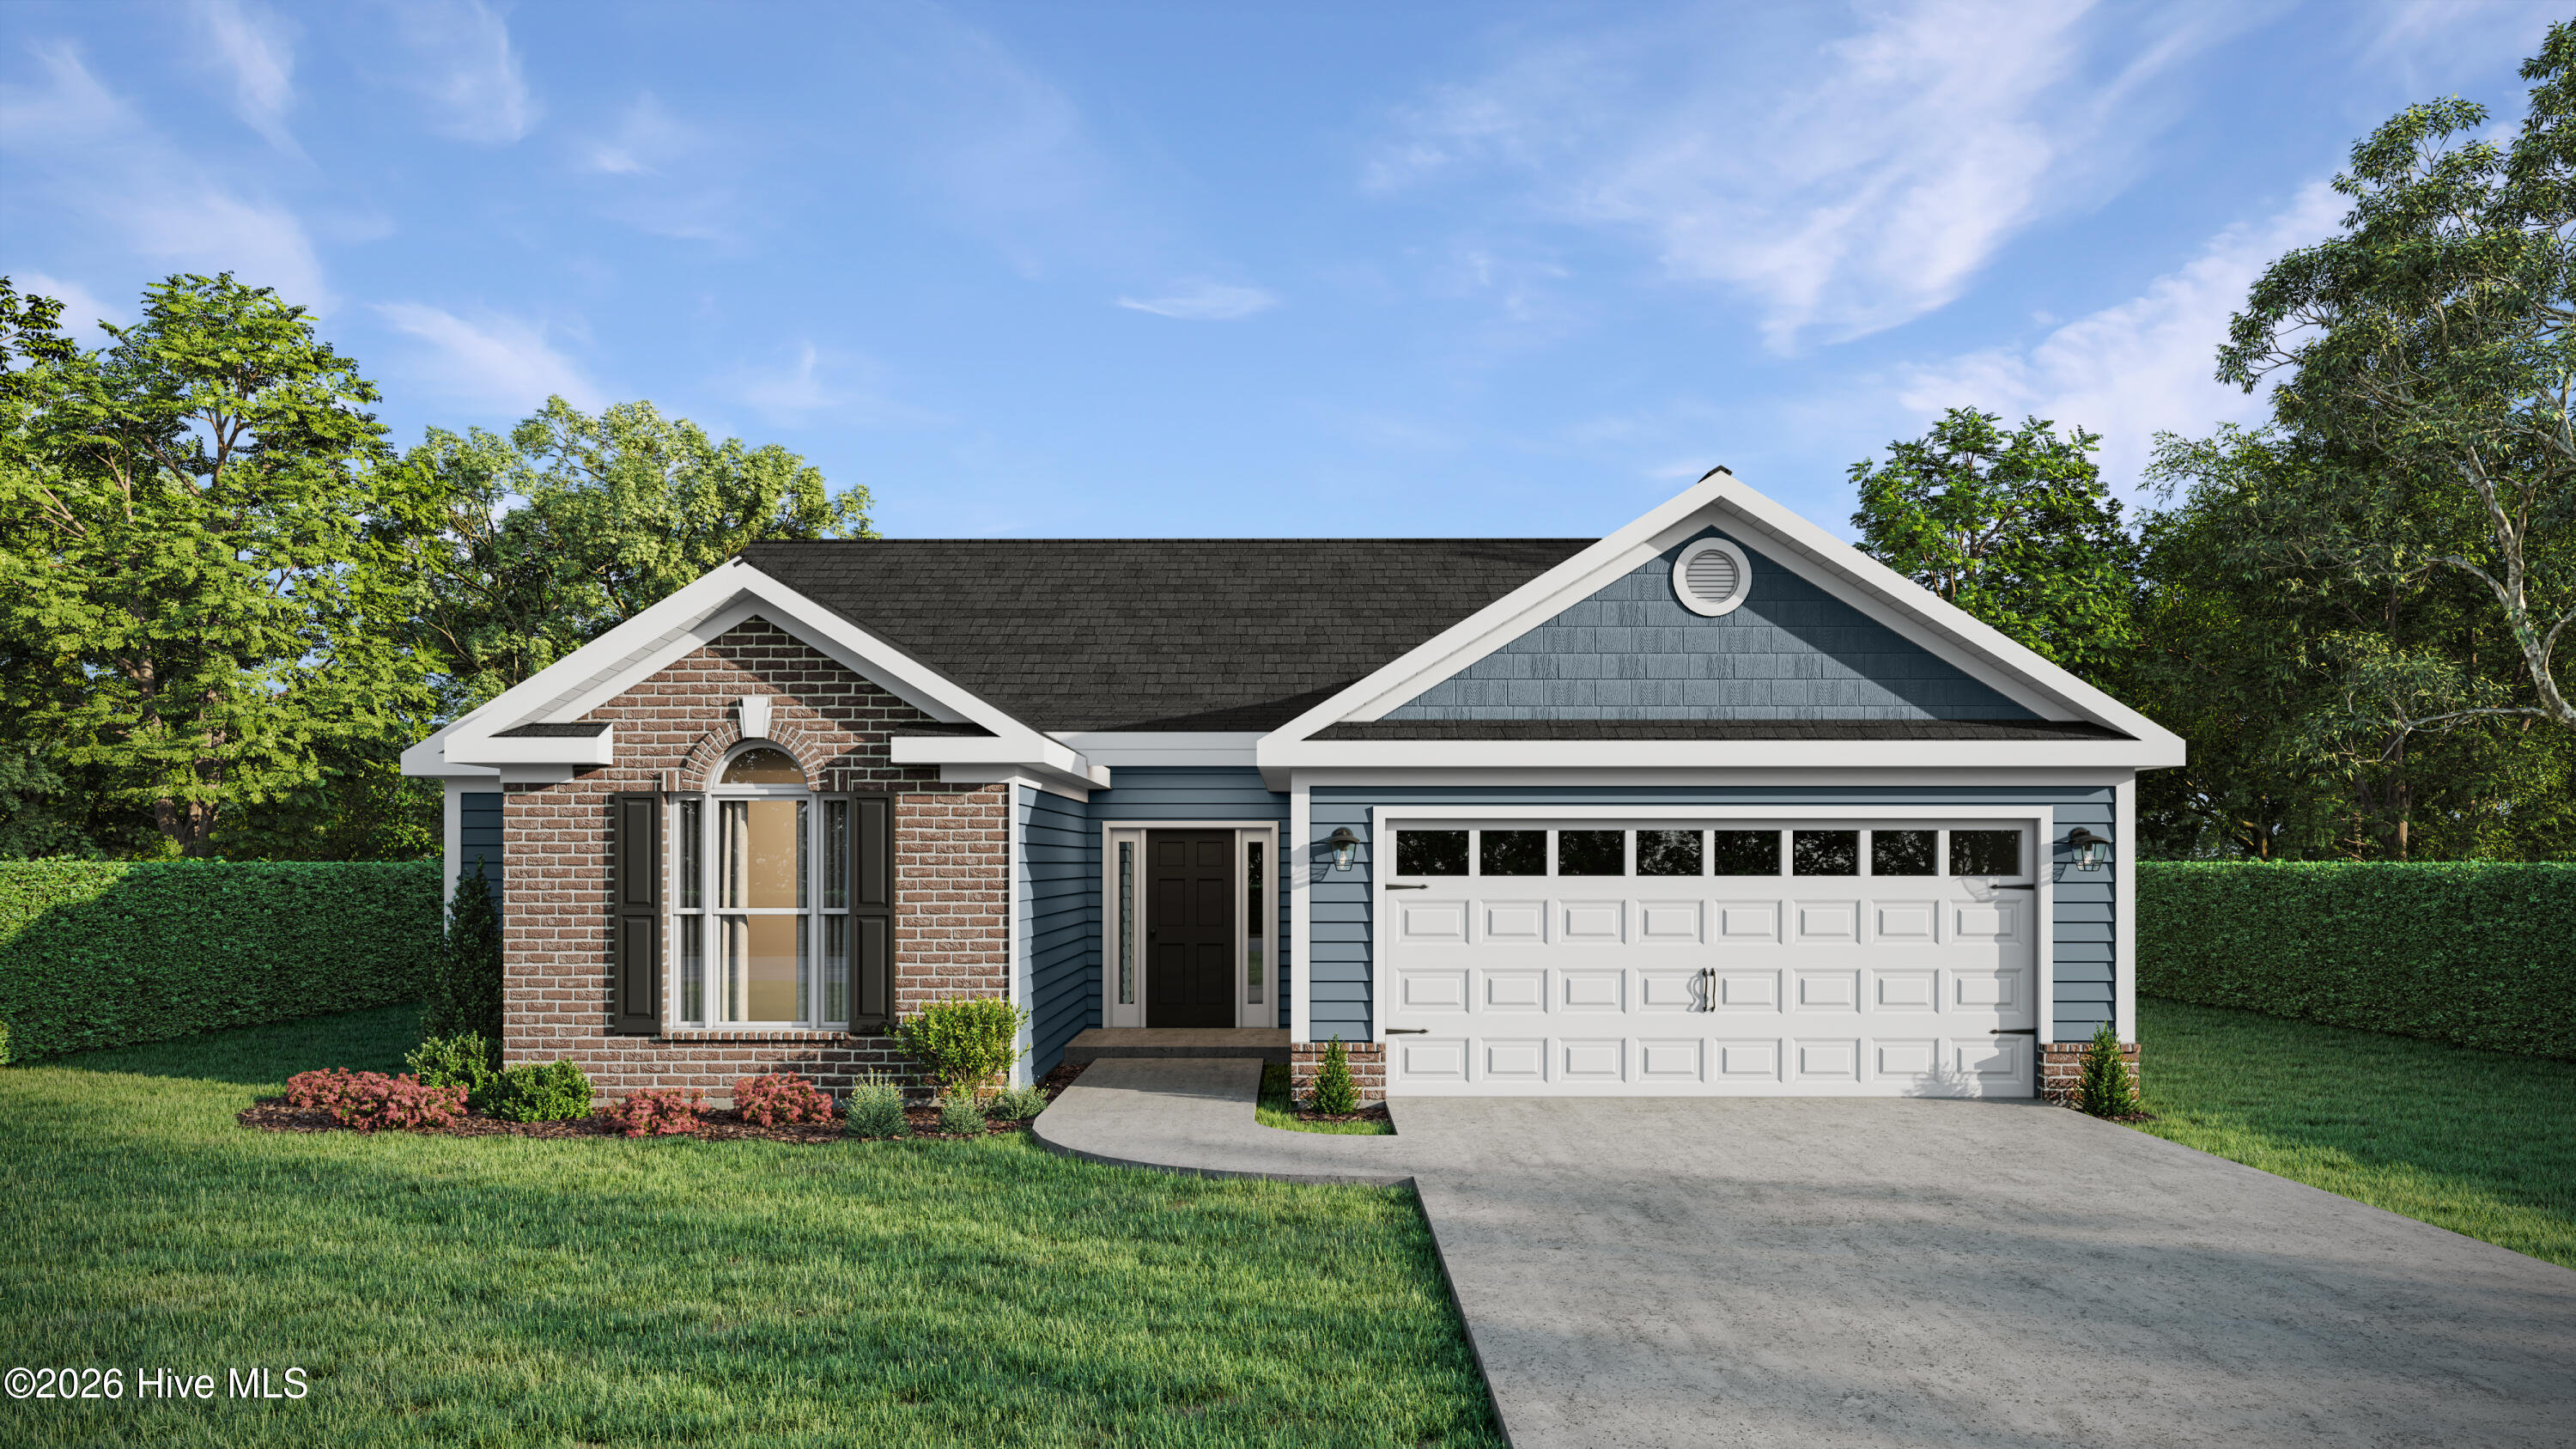






Description
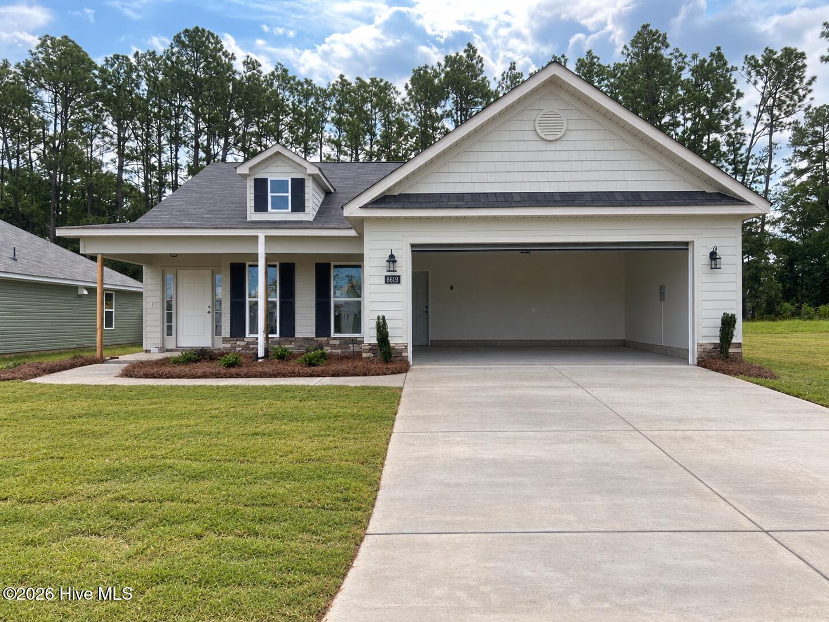
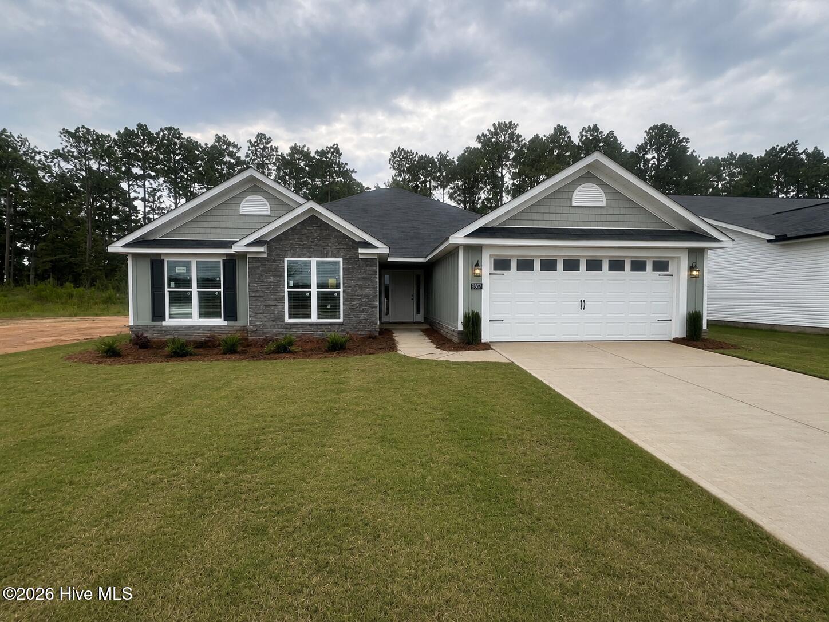
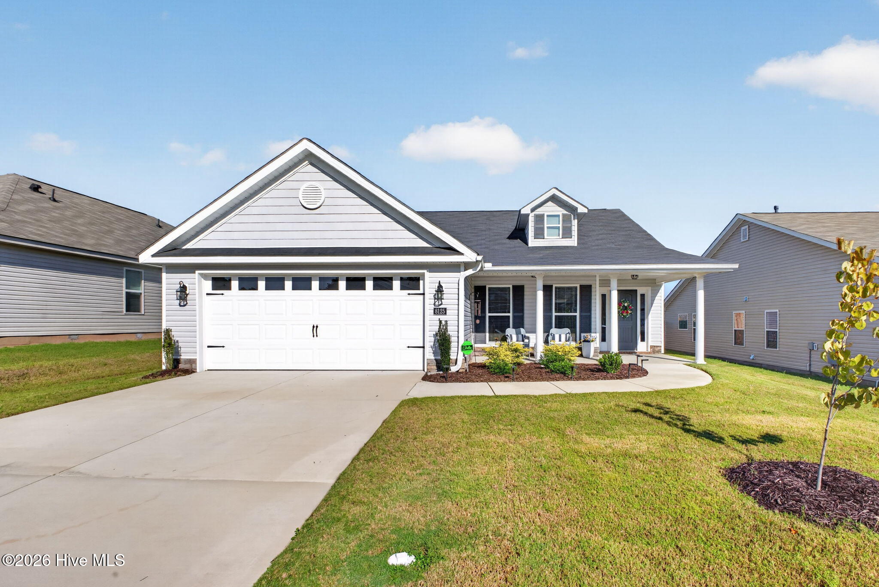
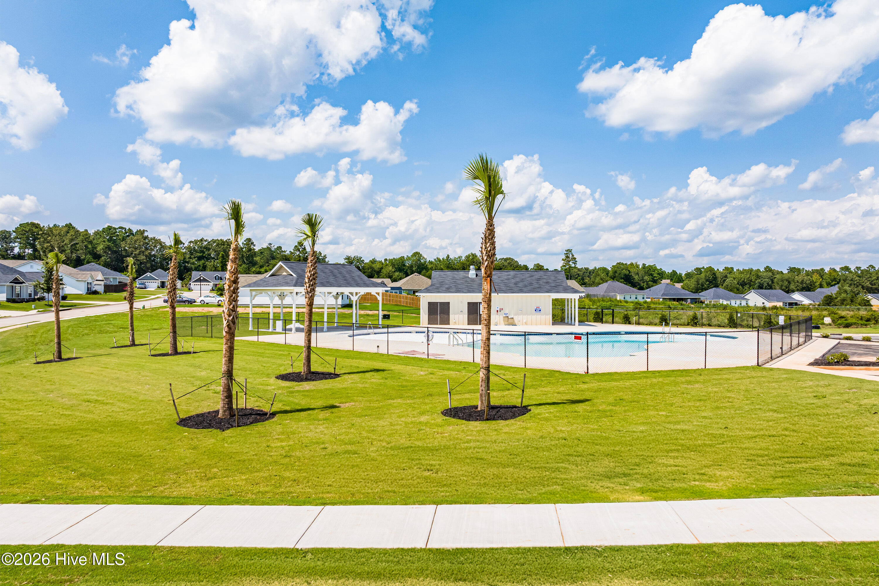
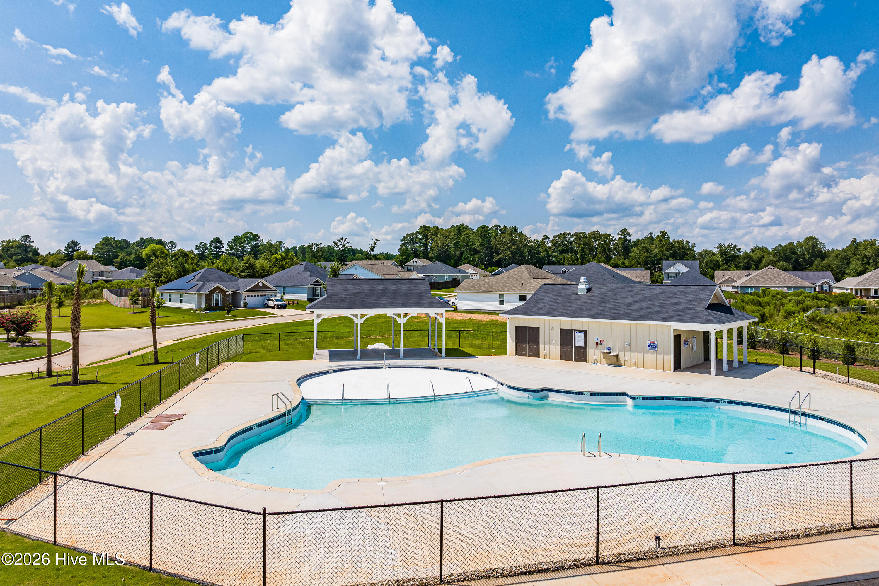
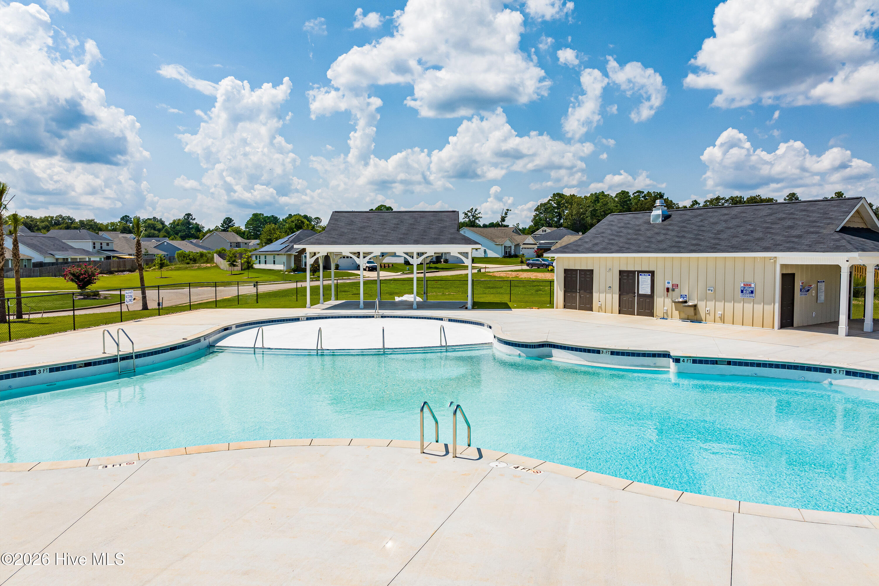
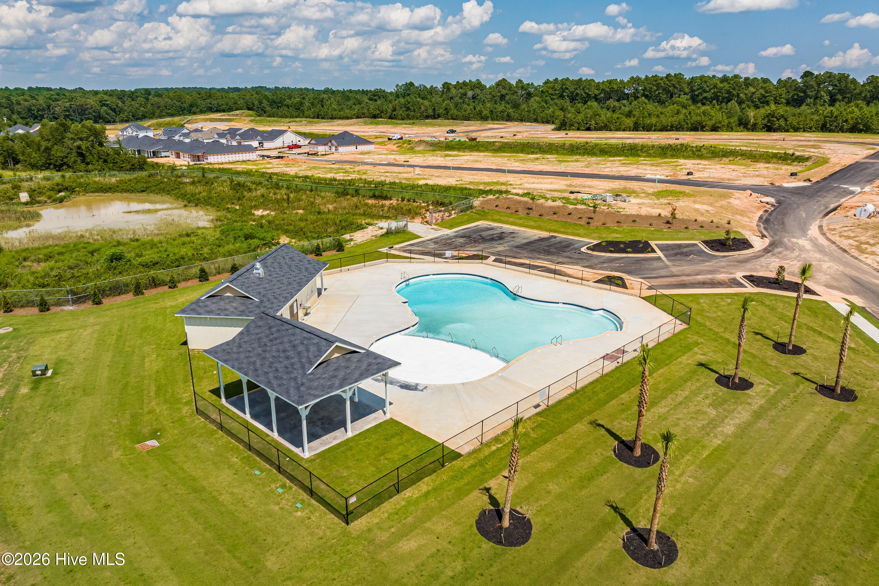
Builder is offering a $10,000 incentive for upgrades or closing cost! Welcome home to the Glenbrooke-14 Easy Living plan, where the day begins with sunlight pouring into the dining room and ends with a quiet moment by the great room's gas log fireplace. Set on a corner lot, the home welcomes you with a side-entry garage, brick accents around the front window, a brick water table, cement siding on the front, and vinyl siding on the remaining three sides. Step inside and follow the Evacore click flooring through the main living spaces. The dining room's tray ceiling adds an elegant touch, while the kitchen brings everyone together around a breakfast bar. Granite countertops, a full tile backsplash, soft-close cabinetry, stainless steel appliances, and a gas stove make the space as practical as it is inviting. At the ceramic farmhouse sink, you can look out over the fully fenced backyard. Just beyond the main living area, the sunroom offers a flexible place to unwind, create, or simply enjoy the light. The primary bedroom offers a peaceful retreat beneath a tray ceiling, with a large walk-in closet for everyday ease. Its en suite bath features quartz countertops, dual vanities, framed mirrors, a separate walk-in shower, a soaking tub, a water closet, and a linen closet. Two additional bedrooms and a full bath provide room for guests and everyday needs. Outside, move from the covered back porch to the patio for a change of pace, whether you're entertaining or enjoying a quiet afternoon. In Summerton Village, sidewalks and street lights invite a neighborhood stroll, and the resort-style neighborhood pool and pavilion offer another place to spend the day. Underground utilities, including natural gas, complete the setting. 625-SV-7009-00
Details
| MLS # | 100607405 |
|---|---|
| Listing Type | For Sale |
| Style | House |
| HOA Dues | $466 |
| Sub-Type | New Construction |
| Status | Active |
| Year | 2026 |
| Days On Site | 3 |
| Listing Provided By | Berkshire Hathaway HomeServices Beazley Realtors | Roxanne Bentley |
Features
| Bed(s) | 3 |
|---|---|
| Bath(s) | 2 Total |
| SQ Feet | 2,009 |
| Garage | 2 |
| Story(s) | 1 |
| Zoning | R-15 |
| Acreage | 0.22 |
| Property View | None |
Interior
| Interior Features | Master Downstairs, Walk-in Closet(s), Tray Ceiling(s), Entrance Foyer, Kitchen Island, Pantry, Walk-in Shower, Blinds/Shades, Eat-in Kitchen, Gas Log, Walk-In Closet(s), Wired for Data |
|---|---|
| Heating Yes / No | Yes |
| Cooling Yes / No | Yes |
| Cooling | Central Air, Ceiling Fan(s) |
| Fireplace Features | Gas Log |
| Fireplace Yes / No | Yes |
| Laundry Features | Dryer Hookup, Washer Hookup, Laundry Room |
| Rooms Total | 7 |
Exterior
| Exterior Features | Irrigation System, Cluster Mailboxes |
|---|---|
| Roof | Shingle, Composition |
| Foundation Details | Slab |
| Lot Features | Corner Lot, Sprinklers in Front, Sprinklers in Rear |
| Waterfront Features | None |
| View | None |
| Construction Materials | Brick, Vinyl Siding, Fiber Cement, Wood Frame |
| Security Features | Smoke Detector(s) |
Parking
| Attached Garage Yes / No | Yes |
|---|---|
| Garage Yes / No | Yes |
| Parking Features | Garage Faces Side, Concrete, Garage Door Opener, Off Street, Paved, Enclosed, Garage |
Utilities
| Utilities | Cable Available, Natural Gas Available, Natural Gas Connected, Sewer Connected, Sewer Tap Available, Underground Utilities, Water Available, Water Connected, Fiber Optic, Fixed Wireless High Speed, High Speed Internet, Satellite Internet |
|---|
Taxes
| Tax Book Number | 4764 |
|---|---|
| Tax Legal Description | Lot 29 Block K |
Area Information
| State | SC |
|---|---|
| County | Aiken |
| City | Aiken |
| Zip Code | 29803 |
| Community Name | Summerton Village |
| Elementary School | Millbrook |
| High School | SOUTH AIKEN |
| Listing VS Median (in Summerton Village) | |
Price: $352,900 low | high Med: $328,400 sqft: 2,009 low | high Med: 1,829 $ / sqft: $176 low | high Med: $180 On site: 3 low | high Med: 142 | |
Market Activity 29803
Request a showing
Request a showing
Contact
Learn More About This Property
| State | SC |
|---|---|
| County | Aiken |
| City | Aiken |
| Zip Code | 29803 |
| Community Name | Summerton Village |
| Elementary School | Millbrook |
| High School | SOUTH AIKEN |
| Listing VS Median (in Summerton Village) | |
Price: $352,900 low | high Med: $328,400 sqft: 2,009 low | high Med: 1,829 $ / sqft: $176 low | high Med: $180 On site: 3 low | high Med: 142 | |