New Listing
 In-Person: 10/26 11:00 AM - 5:00 PM
In-Person: 10/27 11:00 AM - 5:00 PM
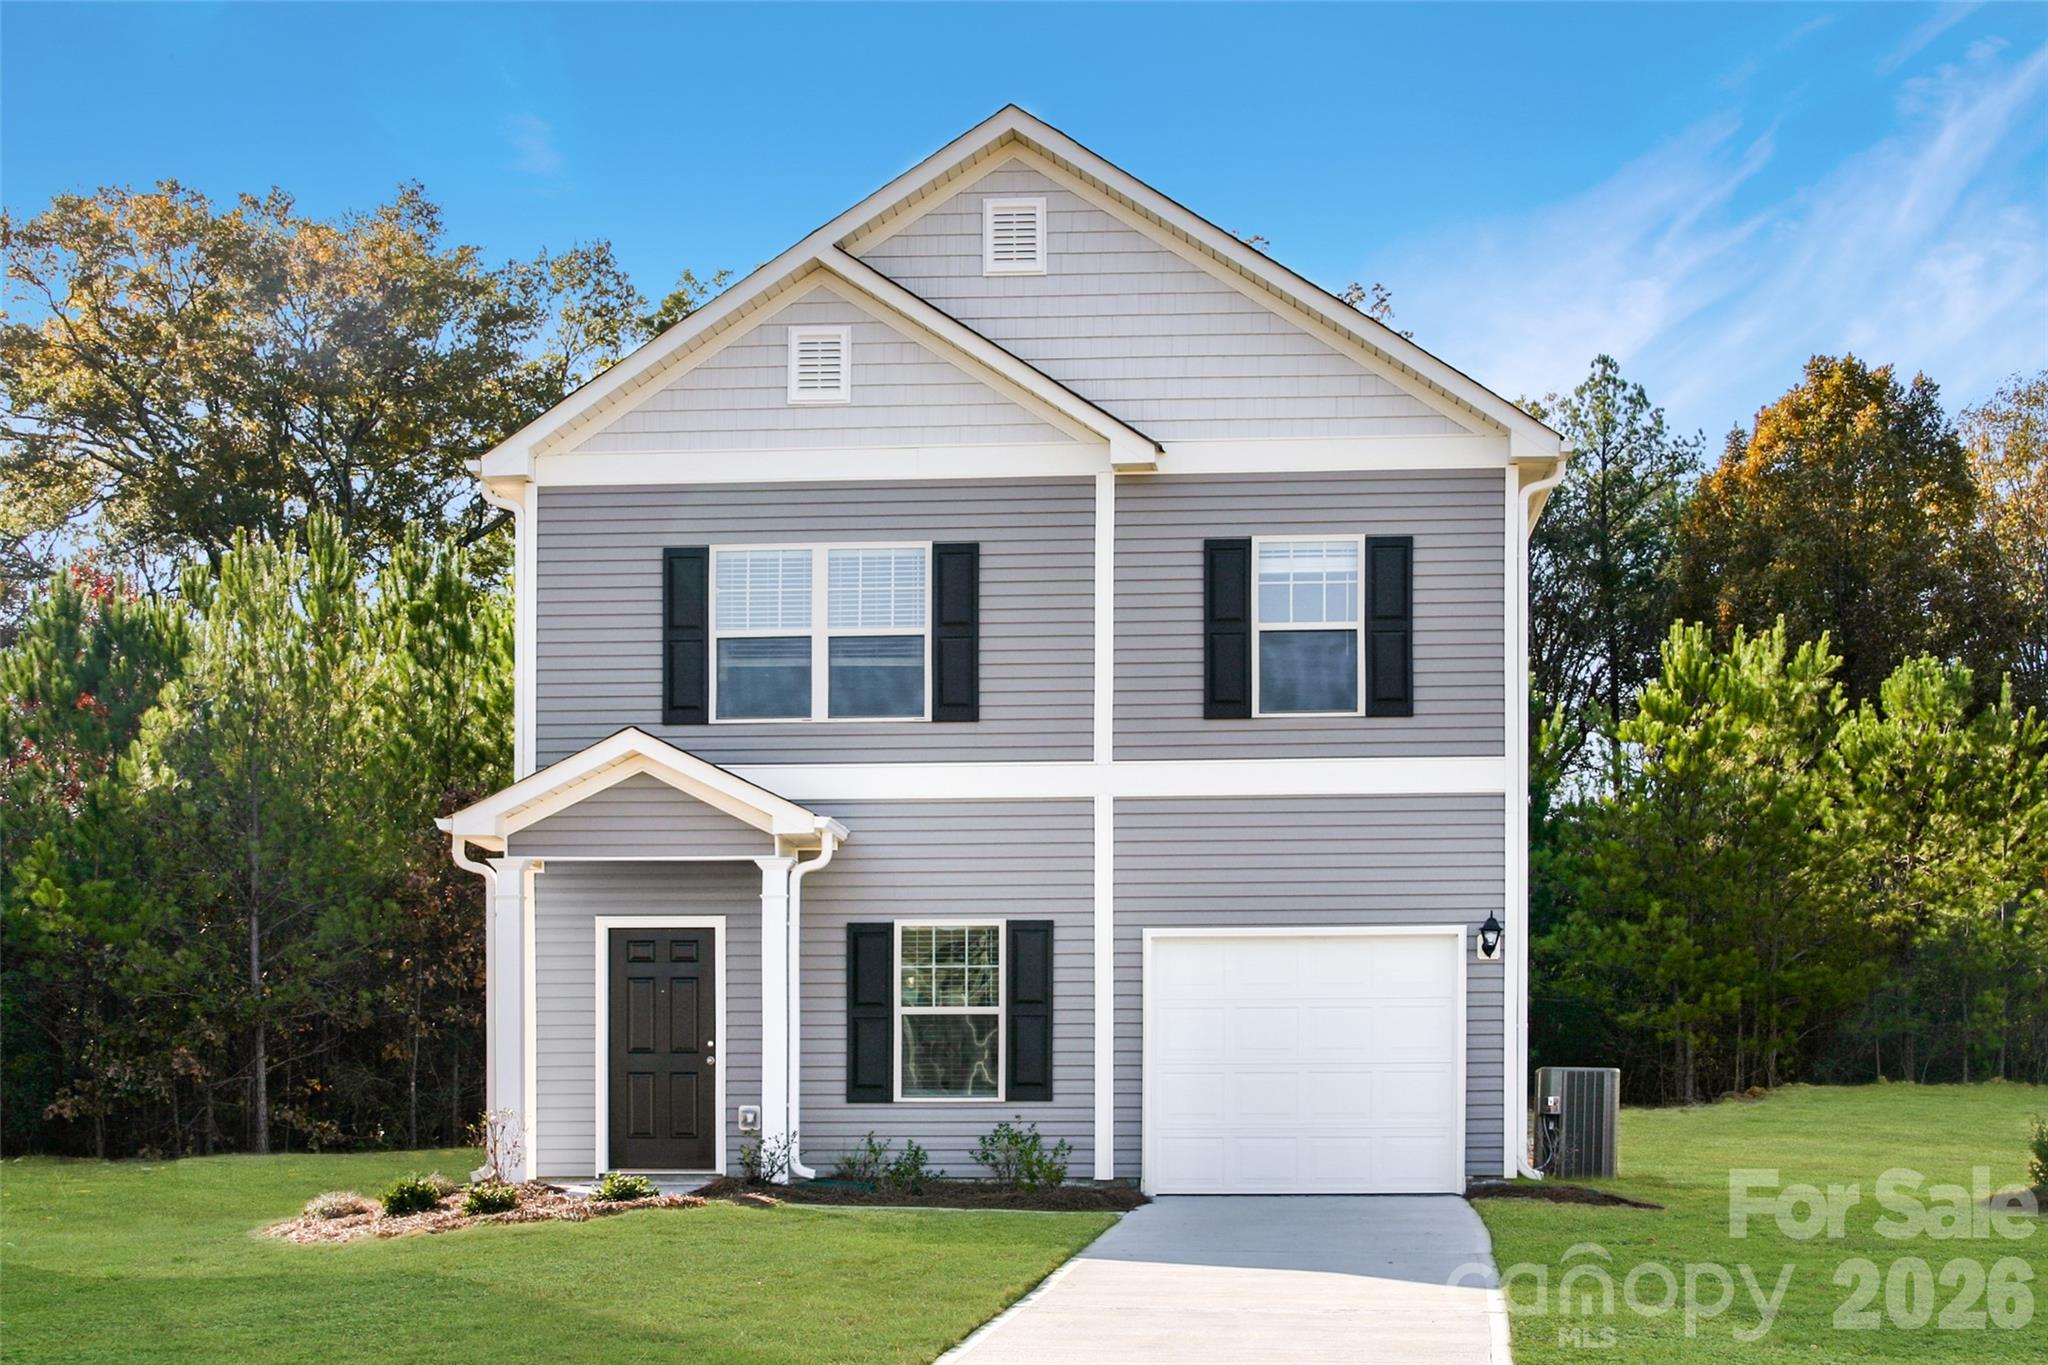
624 Rowe Crossing Drive 37,Newton, NC 28658
Newton, NC 28658

Description
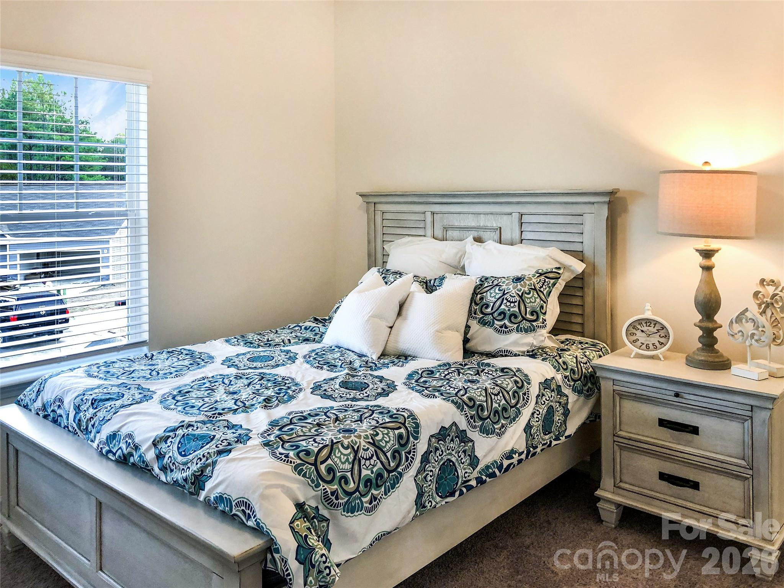
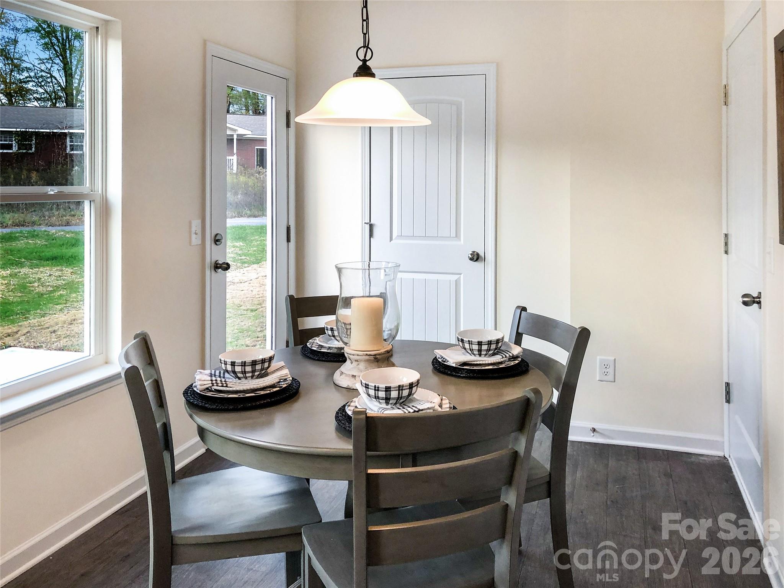
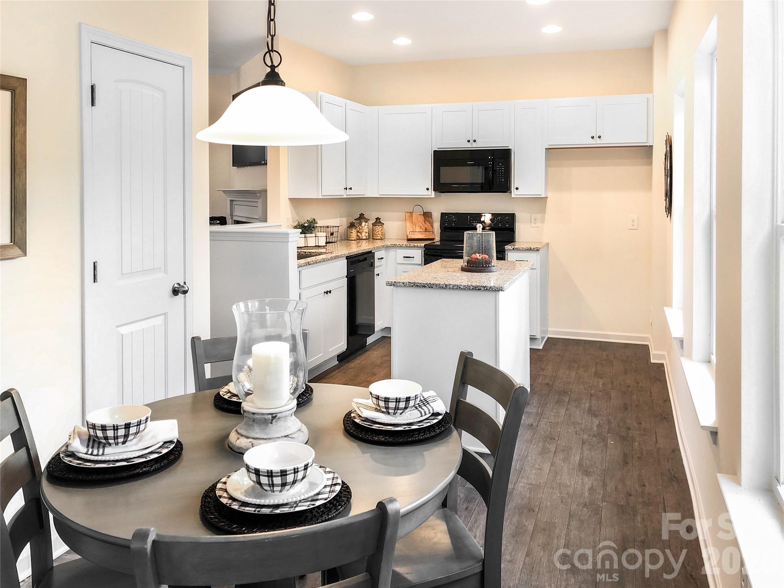
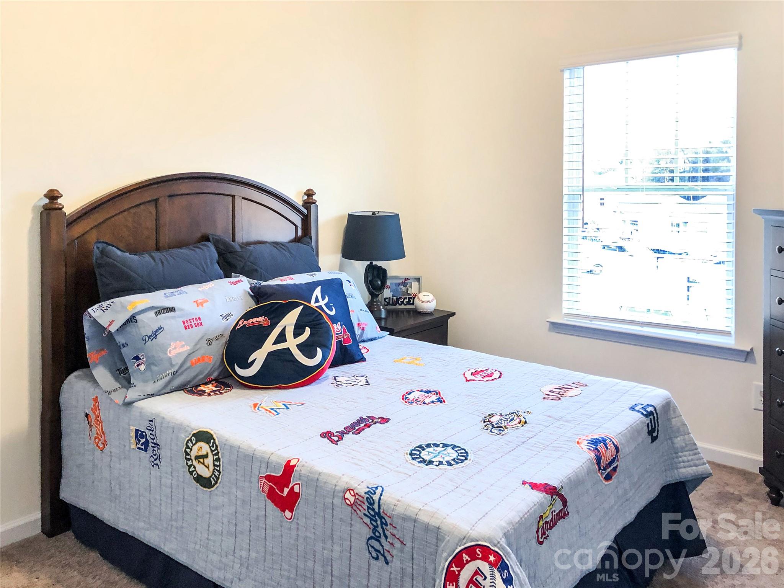
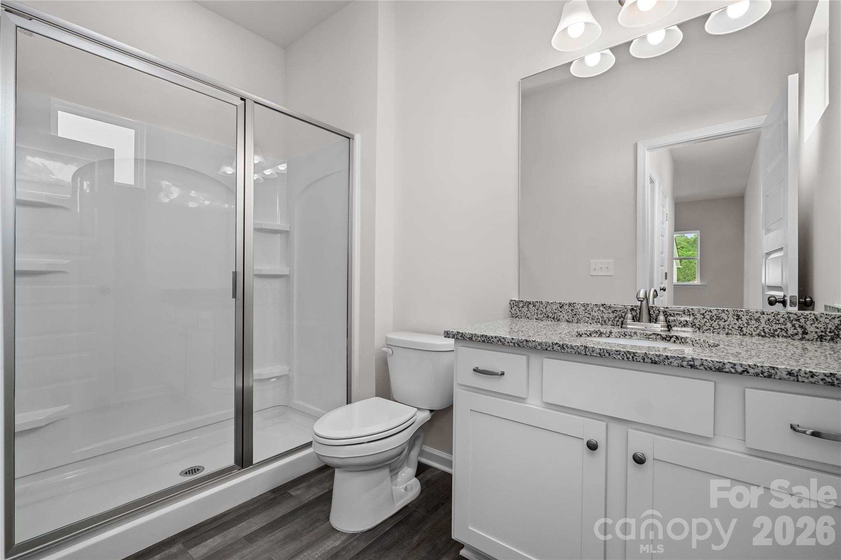
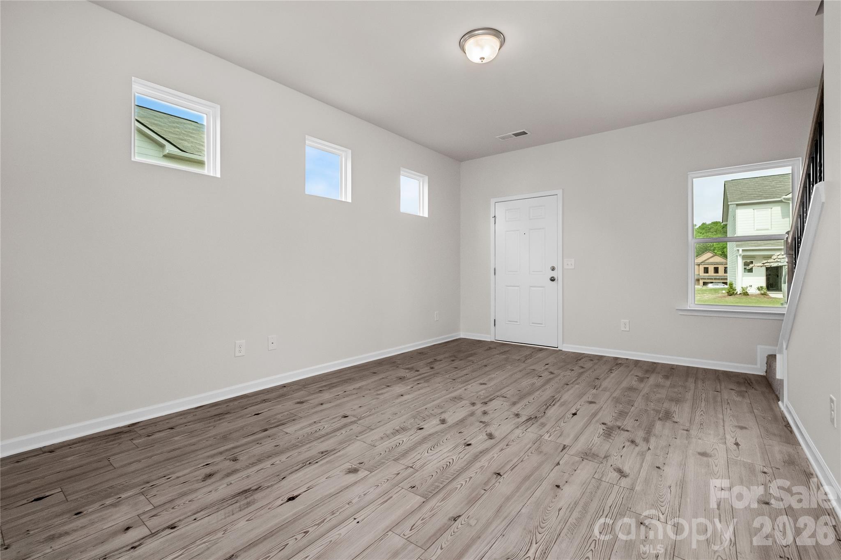
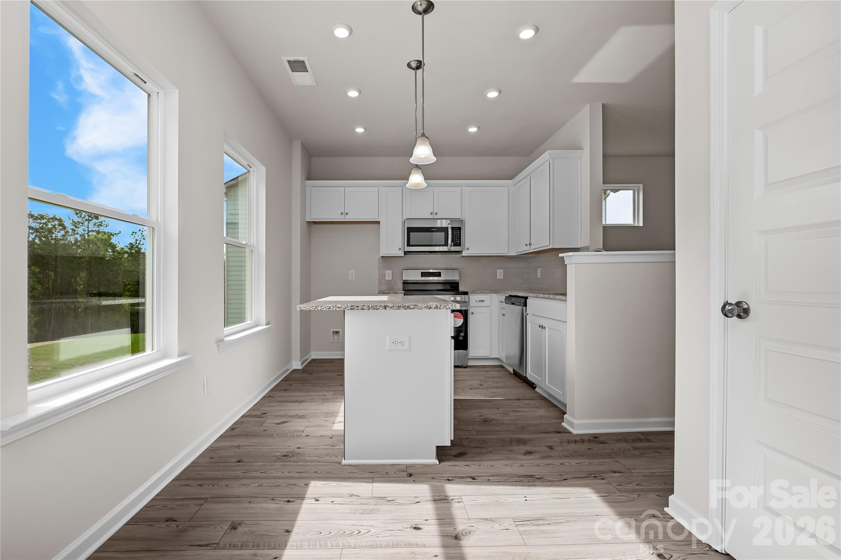
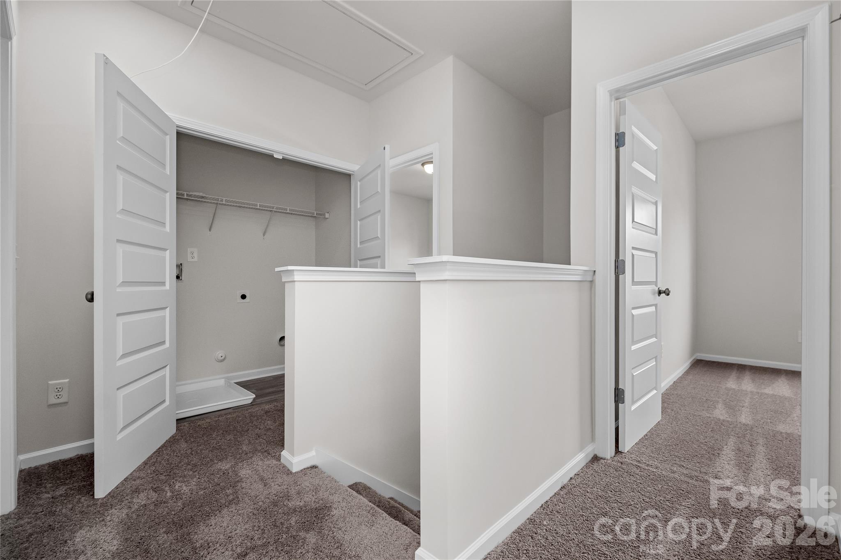
This is a to-be-built home offering you the unique opportunity to design a home that fits your lifestyle, taste, and needs. Right now, in Rowe Crossing, you have the ability to pick your homesite and personalize your selections throughout the home, creating a space that's truly your own. The advertised sales price for this Kensington includes beautiful granite kitchen countertops, providing both style and value from the start. The Kensington floorplan features 3 bedrooms, 2.5 baths, and 1,214 square feet of thoughtfully designed living space. Its open-concept layout seamlessly connects the kitchen, and living areas, creating the perfect setting for everyday living and entertaining. The Kensington also features a desirable garage, giving homeowners the perfect blend of functionality, storage, and curb appeal. Beyond the home itself, Rowe Crossing offers a lifestyle rich in convenience, community, and Carolina charm. Residents enjoy a peaceful setting just minutes from Hickory and Conover where local dining, unique shops, and community events create a welcoming small-town atmosphere. Nearby attractions, local farms, and easy access to Highways 70, 16, and 40 make it easy to enjoy everything the area has to offer while staying connected to surrounding cities. Whether you're dreaming of your first home or seeking a fresh start in a charming community, the Kensington provides the perfect foundation to bring your vision to life. Schedule your visit to Rowe Crossing today and discover how easy it is to build and personalize the home you've always wanted.
Details
| MLS # | 4437734 |
|---|---|
| Listing Type | For Sale |
| Style | House |
| HOA Dues | $66 |
| Sub-Type | New Construction |
| Status | Active |
| Year | 2027 |
| Listing Provided By | SDH Charlotte LLC | Ragan Grady |
Features
| Bed(s) | 3 |
|---|---|
| Bath(s) | 3 Total |
| SQ Feet | 1,214 |
| Garage | 1 |
| Story(s) | 2 |
| Zoning | PD-H |
| Acreage | 0.12 |
Interior
| Cooling | Ceiling Fan(s), Central Air |
|---|---|
| Heating | Central |
| Interior Features | Attic Stairs Pulldown, Kitchen Island, Open Floorplan, Pantry, Walk-In Closet(s) |
| Appliances | Dishwasher, Disposal, Electric Cooktop, Electric Oven, Electric Range, Exhaust Hood, Microwave, Oven, Self Cleaning Oven |
Exterior
| Construction Materials | Vinyl |
|---|---|
| Foundation Details | Slab |
Parking
| Garage Yes / No | Yes |
|---|---|
| Parking Features | Driveway, Attached Garage, Garage Door Opener, Garage Faces Front |
Utilities
| Utilities | Cable Available |
|---|
Location
| Community Features | Walking Trails |
|---|
Other
| List Aor | Canopy Realtor Association |
|---|
Area Information
| State | NC |
|---|---|
| County | Catawba |
| City | Newton |
| Zip Code | 28658 |
| Area | Catawba |
| Community Name | Rowe Crossing |
| School District | Newton Conover |
| Elementary School | North Newton |
| High School | Newton Conover |
| Listing VS Median (in Rowe Crossing) | |
Price: $255,500 low | high Med: $290,848 sqft: 1,214 low | high Med: 1,933 $ / sqft: $210 low | high Med: $151 | |
Market Activity 28658
Request a showing
Request a showing
 Listings courtesy of Canopy MLS as distributed by MLS GRID.
Based on information submitted to the MLS GRID as of October 25, 2026 at 9:41:05 PM PDT All data is obtained from various sources and may not have been verified by broker or MLS GRID. Supplied Open House Information is subject to change without notice. All information should be independently reviewed and verified for accuracy. Properties may or may not be listed by the office/agent presenting the information.
The Digital Millennium Copyright Act of 1998, 17 U.S.C. § 512 (the “DMCA”) provides recourse for copyright owners who believe that material appearing on the Internet infringes their rights under U.S. copyright law. If you believe in good faith that any content or material made available in connection with our website or services infringes your copyright, you (or your agent) may send us a notice requesting that the content or material be removed, or access to it blocked. Notices must be sent in writing by email to DMCAnotice@MLSGrid.com.
“The DMCA requires that your notice of alleged copyright infringement include the following information: (1) description of the copyrighted work that is the subject of claimed infringement; (2) description of the alleged infringing content and information sufficient to permit us to locate the content; (3) contact information for you, including your address, telephone number and email address; (4) a statement by you that you have a good faith belief that the content in the manner complained of is not authorized by the copyright owner, or its agent, or by the operation of any law; (5) a statement by you, signed under penalty of perjury, that the information in the notification is accurate and that you have the authority to enforce the copyrights that are claimed to be infringed; and (6) a physical or electronic signature of the copyright owner or a person authorized to act on the copyright owner’s behalf. Failure to include all of the above information may result in the delay of the processing of your complaint.
Contact
Learn More About This Property
| Open House |
|---|
| In-Person 10/26 11:00 AM - 5:00 PM |
| In-Person 10/27 11:00 AM - 5:00 PM |
| In-Person 10/29 11:00 AM - 5:00 PM |
| In-Person 10/30 11:00 AM - 5:00 PM |
| In-Person 10/31 11:00 AM - 4:00 PM |
| In-Person 11/01 2:00 PM - 5:00 PM |
| State | NC |
|---|---|
| County | Catawba |
| City | Newton |
| Zip Code | 28658 |
| Area | Catawba |
| Community Name | Rowe Crossing |
| School District | Newton Conover |
| Elementary School | North Newton |
| High School | Newton Conover |
| Listing VS Median (in Rowe Crossing) | |
Price: $255,500 low | high Med: $290,848 sqft: 1,214 low | high Med: 1,933 $ / sqft: $210 low | high Med: $151 | |