
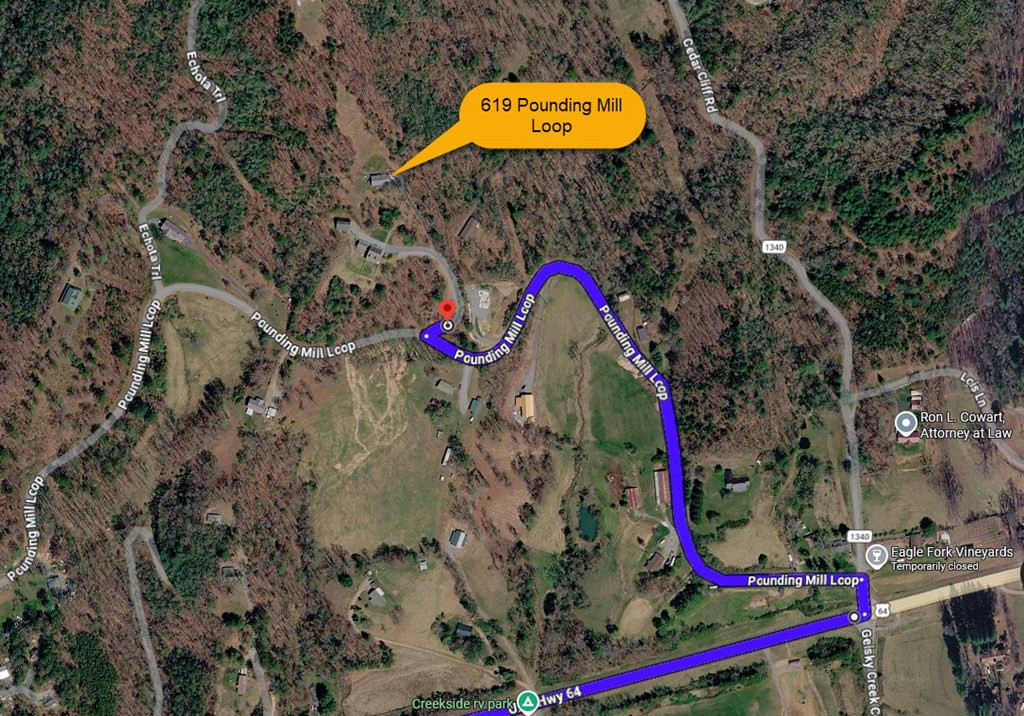
619 Pounding Mill Loop,Hayesville, NC 28904
Hayesville, NC 28904


Description
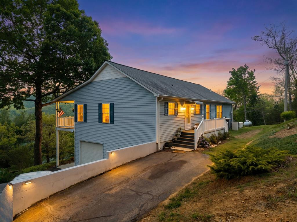
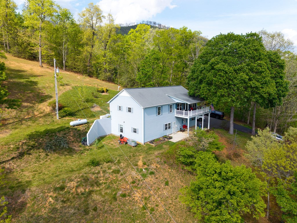
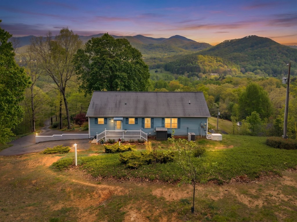
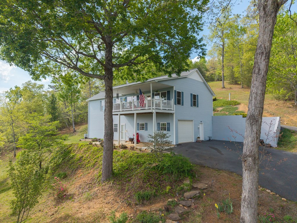
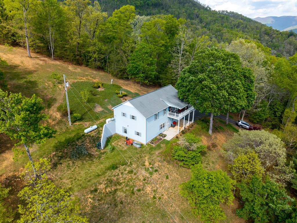
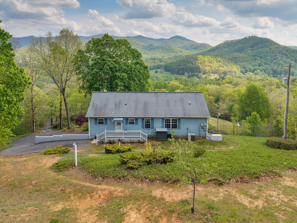
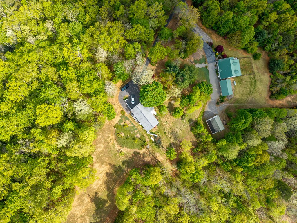
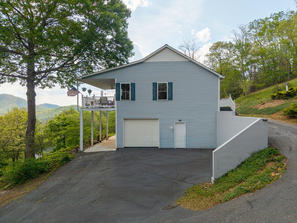
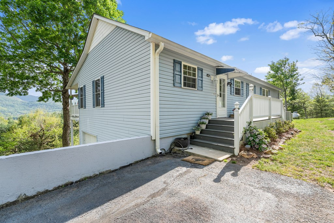
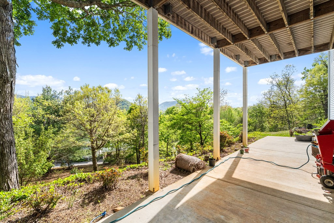
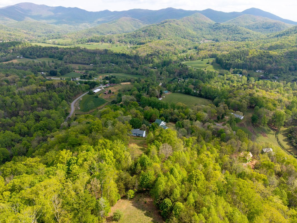
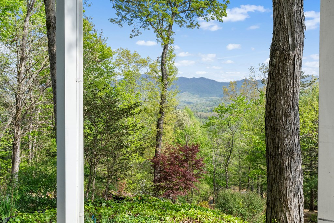
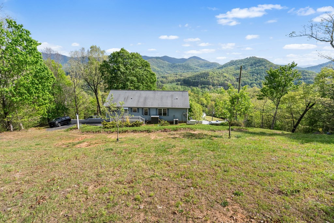
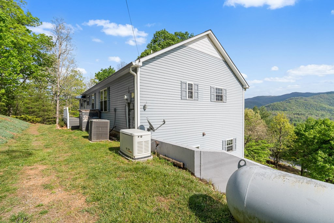
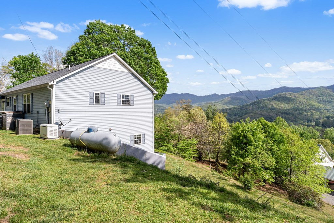
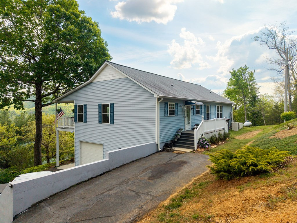
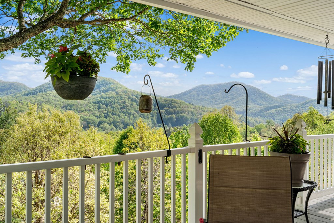
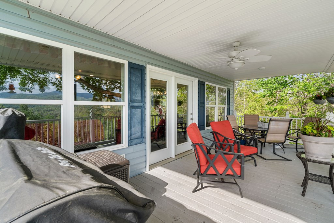
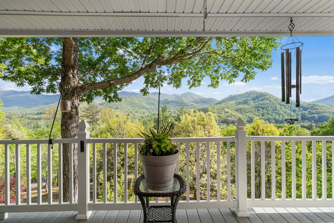
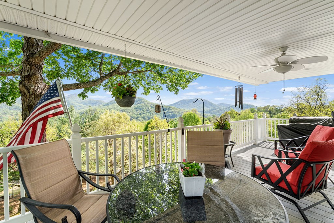
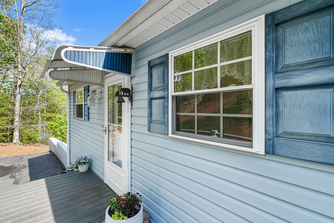
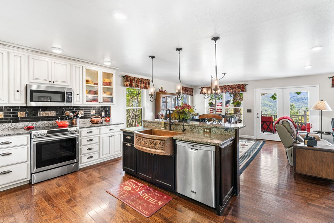
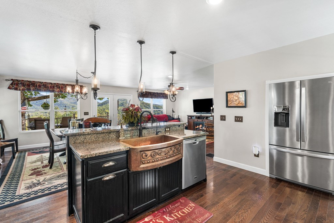
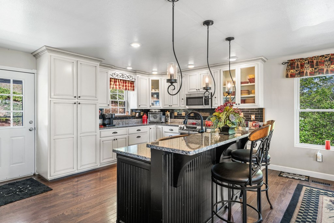
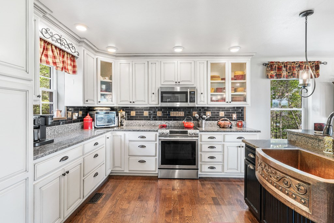
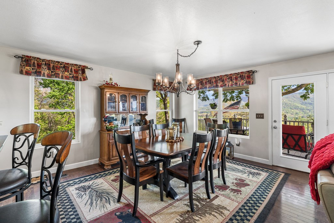
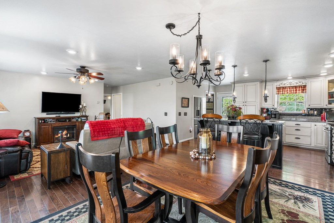
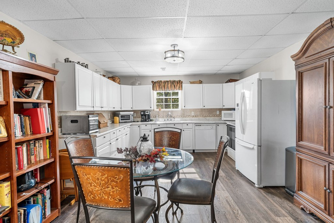
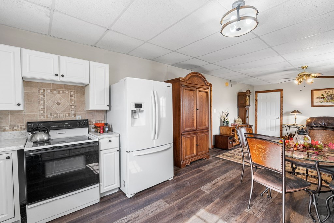
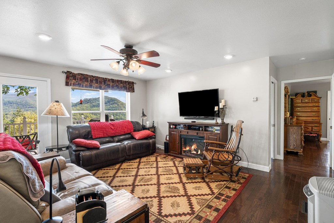
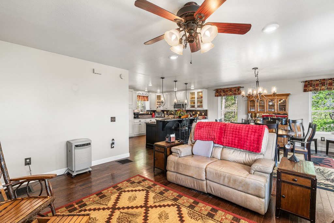
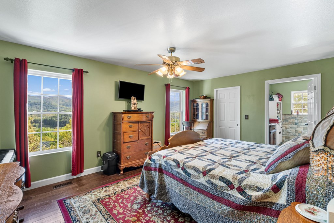
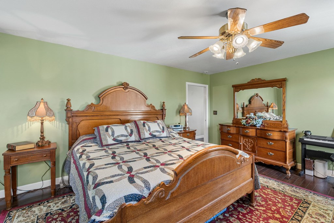
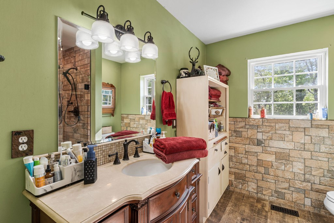
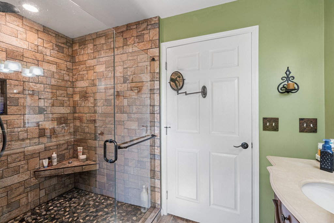
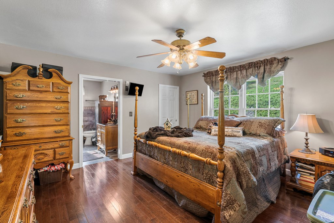
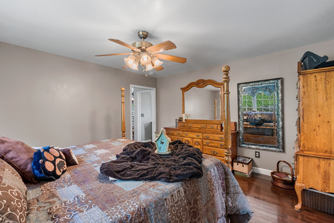
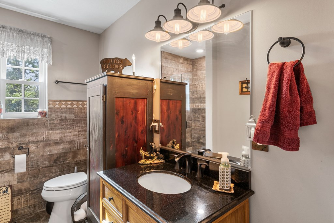
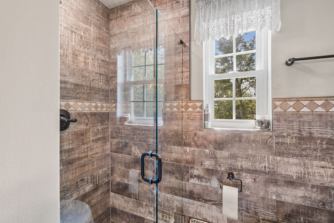
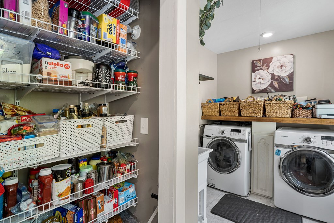
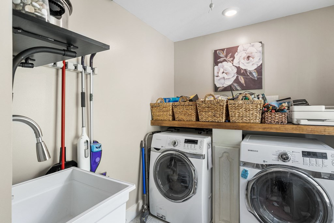
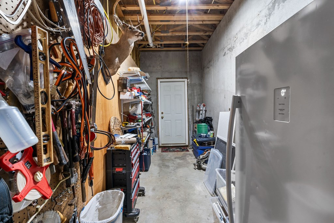
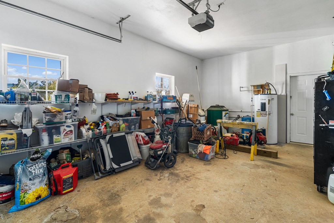
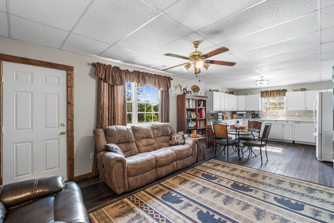
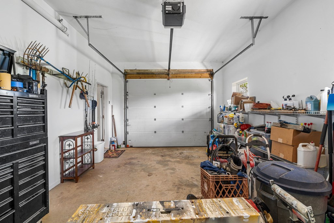
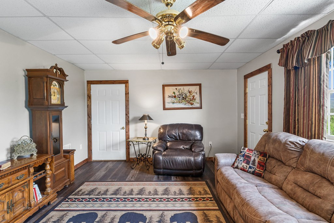
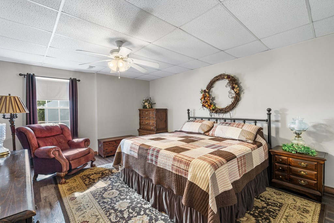
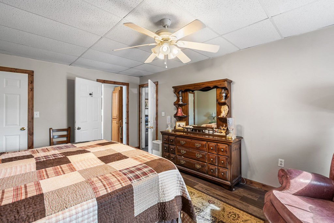
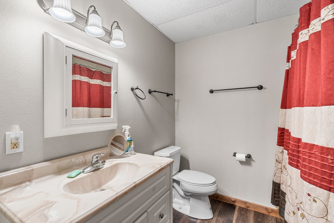
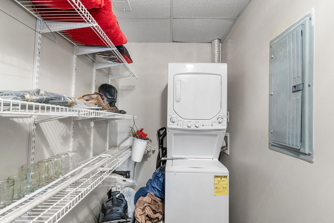
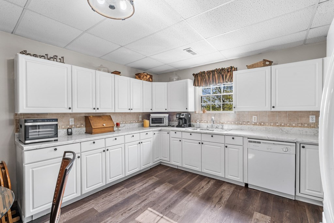
Mountain Views, Main-Level Living & Income Potential - Rare Ranch-Style Retreat Wake up to sweeping mountain views and enjoy the ease of single-level living in this thoughtfully updated ranch-style home, perfectly positioned to capture panoramic vistas from nearly every room. The open great room features warm solid wood floors, a cozy electric fireplace, and expansive windows that frame the surrounding peaks. Just beyond, a spacious deck invites you to linger over morning coffee or unwind as the sun sets over the mountains. The custom kitchen is both beautiful and functional, centered around a large eat-at island and a striking hammered copper farmhouse sink. A convenient tile-floored pantry doubles as a laundry suite. Two generous bedrooms each offer a private bath with custom tile and luxurious walk-in showers, creating comfortable, self-contained retreats for owners and guests alike. Downstairs, a completely separate one-bedroom apartment with its own kitchen, laundry, and private entrance provides excellent income potential or flexible space for extended family. It also enjoys beautiful mountain views. Additional features include high-speed fiber optic internet, a whole-home propane generator for peace of mind, a one-car garage, and generous storage. Above the home, a mowed area offers the perfect spot to add a future pavilion and capture even more dramatic views. This rare combination of main-level living, income-producing space, and expansion potential makes this property truly special. Currently occupied with easy showings available with 2-3 hours' notice. Schedule your private tour today and discover why this mountain retreat stands out from the rest.
Details
| MLS # | 98544291 |
|---|---|
| Listing Type | For Sale |
| Style | House |
| Sub-Type | Resale |
| Status | Active |
| Year | 2004 |
| Days On Site | 91 |
| Listing Provided By | Carolina Premier Properties Realty | John Mazza |
Features
| Bed(s) | 3 |
|---|---|
| Bath(s) | 3 Total |
| SQ Feet | 3,598 |
| Garage | 1 |
| Story(s) | 2 |
| Zoning | None |
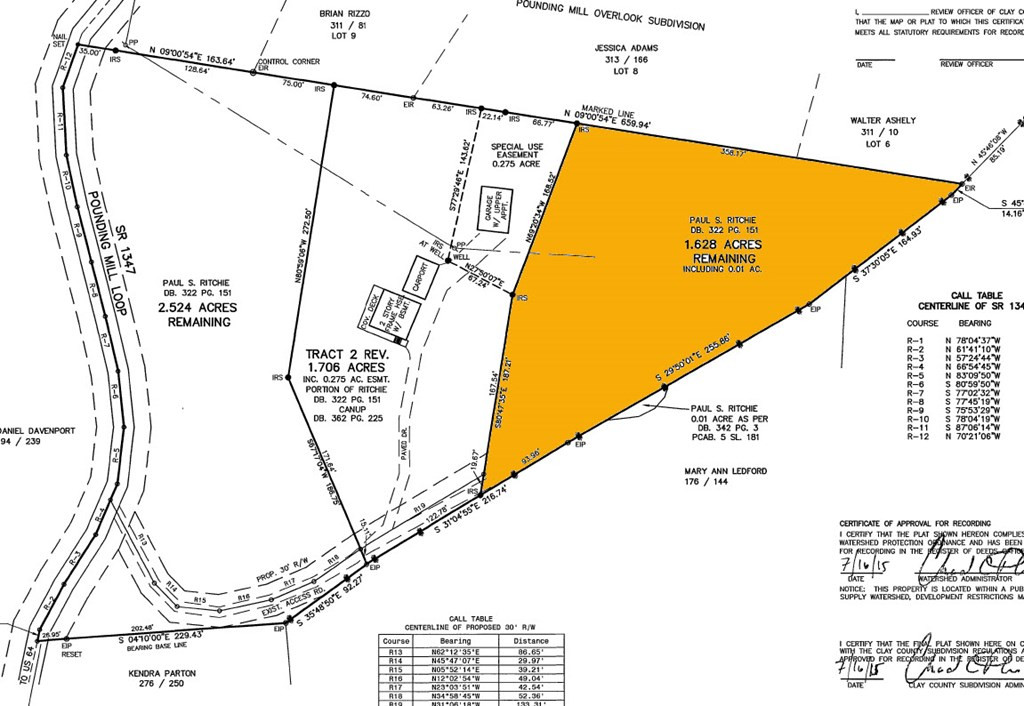
| Acreage | 1.62 |
| Property View | Mountain |
Interior
| Interior Features | Walk-in Closet(s), Solid Surface, Kitchen Island, Ceiling Fan(s), Pantry, Basement, Walk-In Closet(s) |
|---|---|
| Heating Yes / No | Yes |
| Cooling Yes / No | Yes |
| Cooling | Central Air, Heat Pump |
| Fireplaces Total | 1 |
| Fireplace Yes / No | Yes |
| Laundry Features | Dryer Hookup, Washer Hookup |
| Rooms Total | 10 |
Exterior
| Roof | Composition |
|---|---|
| Foundation Details | Combination, Concrete Perimeter |
| View | Mountain |
| Construction Materials | Vinyl Siding, Wood Frame |
| Security Features | Smoke Detector(s) |
Parking
| Attached Garage Yes / No | Yes |
|---|---|
| Garage Yes / No | Yes |
| Parking Features | Asphalt, Garage |
Utilities
| Utilities | Fiber Optic |
|---|
Taxes
| Tax Assessed Value | 306000 |
|---|---|
| Tax Book Number | 5 |
| Tax Legal Description | 619 Pounding Mill Loop |
| Tax Year | 2025 |
Area Information
| State | NC |
|---|---|
| County | Clay |
| City | Hayesville |
| Zip Code | 28904 |
| Elementary School | Hayesville |
| High School | Hayesville |
| Listing VS Median (in 28904) | |
Price: $439,000 low | high Med: $499,000 sqft: 3,598 low | high Med: 1,260 $ / sqft: $122 low | high Med: $396 On site: 91 low | high Med: 7 | |
Market Activity 28904
Request a showing
Request a showing
Contact
Learn More About This Property
| State | NC |
|---|---|
| County | Clay |
| City | Hayesville |
| Zip Code | 28904 |
| Elementary School | Hayesville |
| High School | Hayesville |
| Listing VS Median (in 28904) | |
Price: $439,000 low | high Med: $499,000 sqft: 3,598 low | high Med: 1,260 $ / sqft: $122 low | high Med: $396 On site: 91 low | high Med: 7 | |