
 In-Person: 08/29 2:00 PM - 4:00 PM
52 Klimovych Road,Hendersonville, NC 28792
Hendersonville, NC 28792

Description
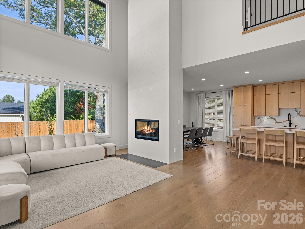
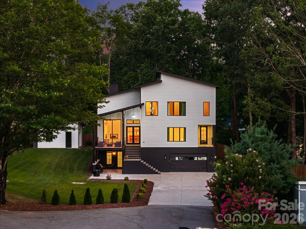
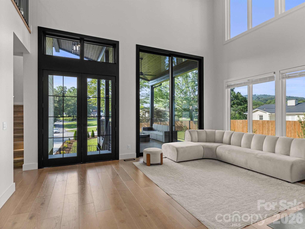
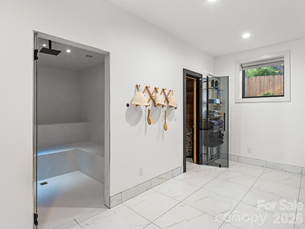
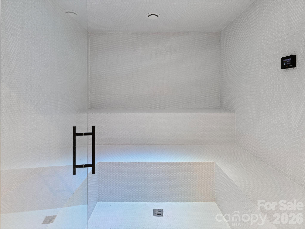
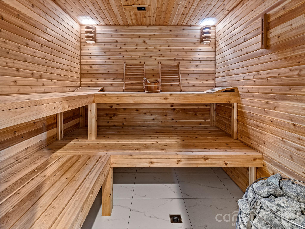
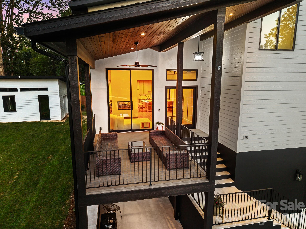
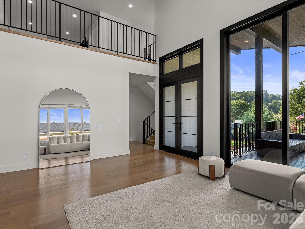
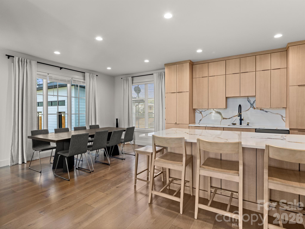
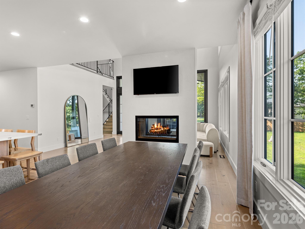
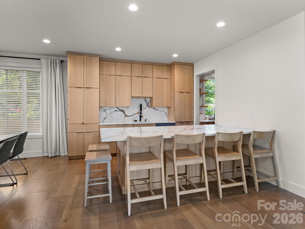
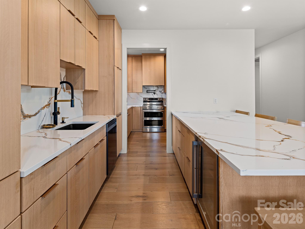
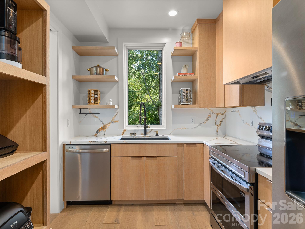
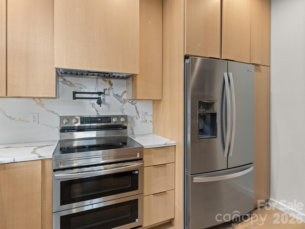
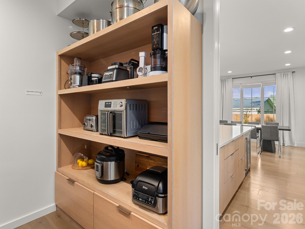
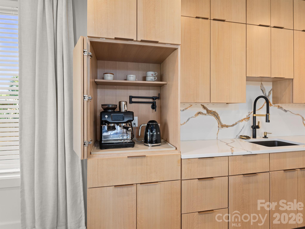
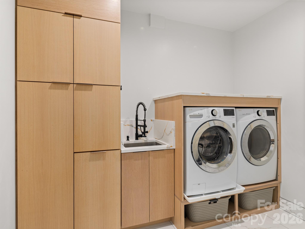
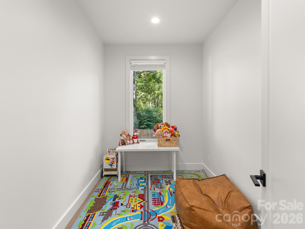
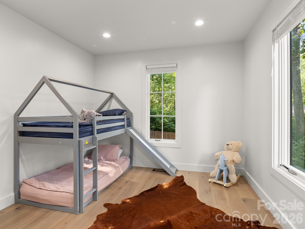
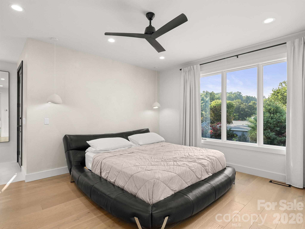
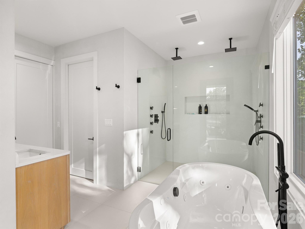
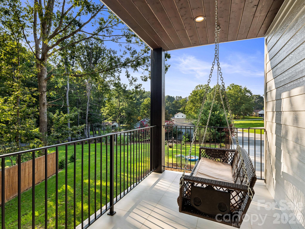
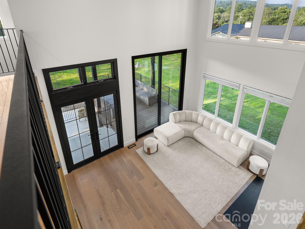
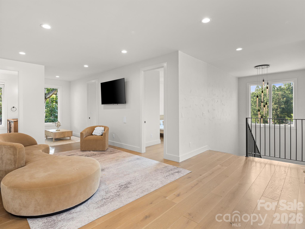
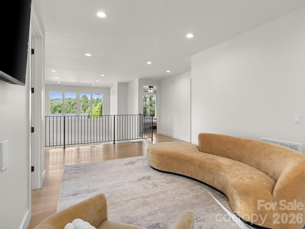
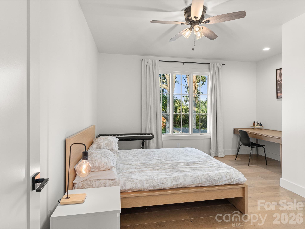
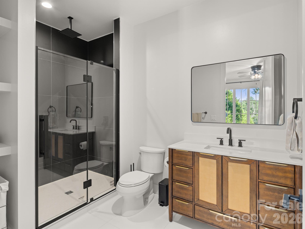
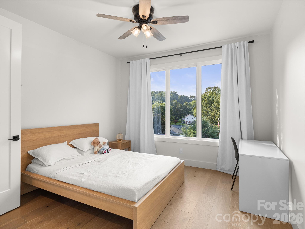
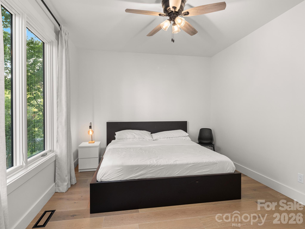
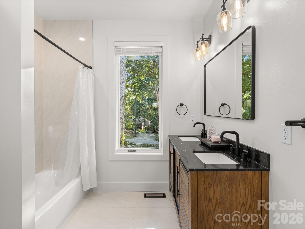
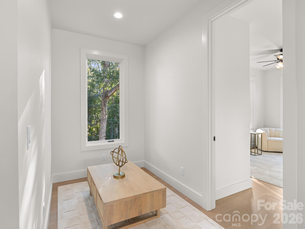
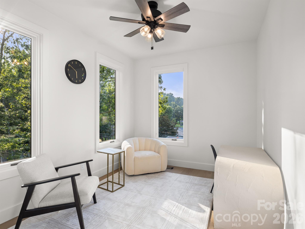
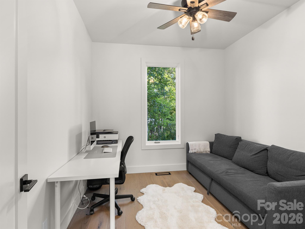
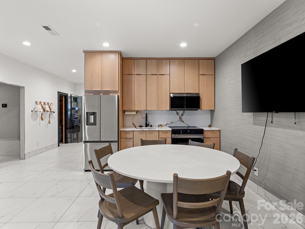
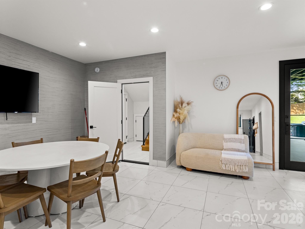

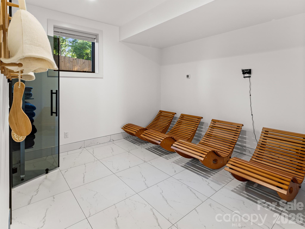
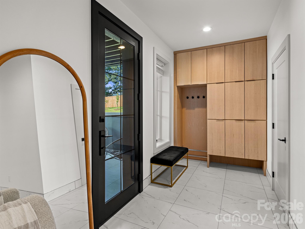
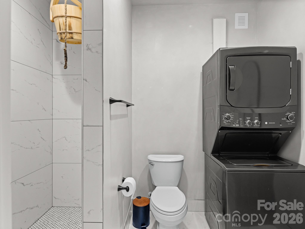
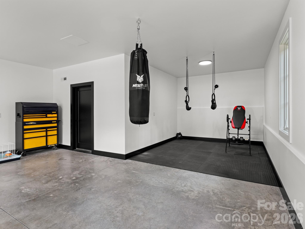
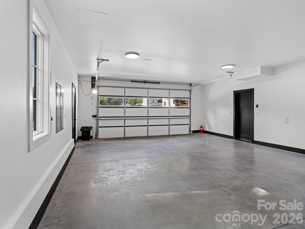
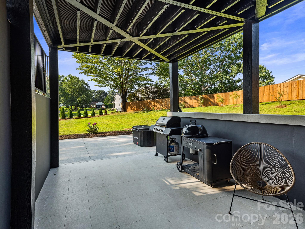
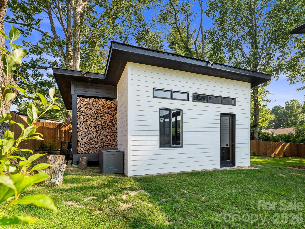
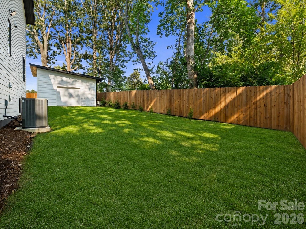
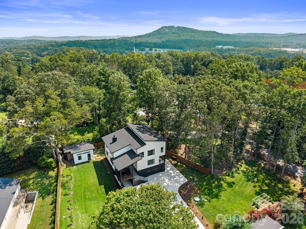
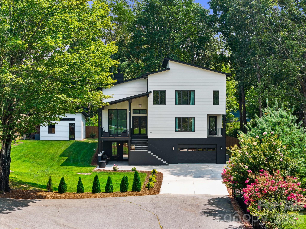
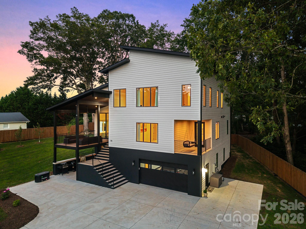
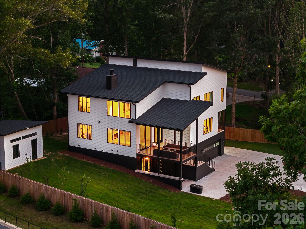
LUXURY RESORT-STYLE ESTATE | NO HOA | DESIGNED FOR ELEVATED LIVING | STR ALLOWED This is more than a home-it's a private luxury retreat designed for those who appreciate exceptional craftsmanship, resort-style amenities, wellness, and sophisticated living. A dramatic covered front porch welcomes you into a stunning open-concept great room where soaring ceilings, expansive windows, and an impressive 11-foot sliding glass door seamlessly connect indoor and outdoor living. The chef's kitchen is complemented by a fully equipped butler's kitchen, making entertaining effortless. All details in the kitchen have been thoughtfully planned out and custom designed. The main level features a private primary retreat complete with balcony access overlooking the landscaped backyard, rose garden, and surrounding greenery. The luxurious spa-inspired primary suite offers a jetted freestanding soaking tub, oversized curbless shower with dual rain heads and body sprays, private water closet with toilet and bidet, and an custom walk-in closet with built-ins. The main level also has one spacious guest bedroom with a walk-in closet, a versatile flex room, dedicated laundry room, custom built-in shoe closet, and a elegant powder room. Upstairs, a designer chandelier and custom concreta featured walls lead to a spacious loft with breathtaking mountain views, media area, and dedicated game/puzzle space. The second level also includes a second primary suite with ensuite bath, walk-in closet and dedicated workspace, two additional offices with closets, two more bedrooms with walk-in closets, a full bath, oversized linen closet, and attic access. The lower level is equally impressive with an oversized three-car garage featuring a gym, utility room, under-stair storage, EV charger, generator hookup, and abundant storage. Designed as a private wellness retreat, the lower level includes a separate spa area featuring lockers, kitchenette, lounge, dining area, steam room, traditional Finnish sauna, relaxation space, and a full bath with laundry, walk-in shower, and cold-plunge bucket system-creating the ultimate in-home luxury spa experience. Outdoor living rivals a private resort with an expansive covered entertaining terrace, composite decking, multiple seating areas, hot tub hookup, hot and cold exterior water connections, and a beautifully landscaped, fully fenced backyard surrounded by evergreens for exceptional privacy. Enjoy a rose garden, vegetable garden, numerous fruit trees and berry bushes, level lawn, and a detached 20x20 outbuilding with covered firewood storage with future electrical and plumbing potential. Additional luxury features include engineered hardwood flooring throughout the main and upper levels, four-zone HVAC, ceiling fans in every bedroom, three Hide-A-Hose central vacuum access points, oversized windows throughout, custom built-in closet systems, extensive storage, 360° motion-activated exterior security lighting, and thoughtfully designed spaces that blend elegance with everyday functionality. Experience the perfect blend of luxury, wellness, and modern design in this exceptional custom-built residence. Thoughtfully crafted with premium finishes and resort-inspired amenities, this one-of-a-kind home offers an extraordinary lifestyle rarely found in Western North Carolina. Agent/Owner
Details
| MLS # | 4411004 |
|---|---|
| Listing Type | For Sale |
| Style | House |
| Sub-Type | Resale |
| Status | Active |
| Year | 2025 |
| Days On Site | 22 |
| Listing Provided By | Realty ONE Group Pivot Hendersonville | Anna Klimovych |
Features
| Bed(s) | 3 |
|---|---|
| Bath(s) | 5 Total |
| SQ Feet | 4,304 |
| Garage | 3 |
| Basement | Y |
| Story(s) | 3 |
| Zoning | LC |
| Acreage | 0.79 |
Interior
| Cooling | Electric |
|---|---|
| Heating | Electric |
| Interior Features | Attic Stairs Pulldown, Built-in Features, Central Vacuum, Hot Tub, Kitchen Island, Open Floorplan, Pantry, Sauna, Storage, Walk-In Closet(s) |
| Appliances | Bar Fridge, Dishwasher, Double Oven, Dual Flush Toilets, Electric Range, Exhaust Hood, Microwave, Refrigerator, Refrigerator with Ice Maker |
Exterior
| Exterior Features | Storage |
|---|---|
| Construction Materials | Hardboard Siding |
| Foundation Details | Basement, Slab |
| Lot Features | Cleared, Cul-De-Sac, Orchard(s), Green Area, Level |
Parking
| Garage Yes / No | Yes |
|---|---|
| Parking Features | Driveway, Attached Garage, Garage Door Opener, Garage Faces Front, Keypad Entry |
Location
| Community Features | Fitness Center, Sauna |
|---|
Other
| List Aor | Hendersonville Board of Realtors |
|---|
Taxes
| Property | 921500 |
|---|
Area Information
| State | NC |
|---|---|
| County | Henderson |
| City | Hendersonville |
| Zip Code | 28792 |
| Area | Henderson |
| School District | North Henderson |
| Elementary School | Unspecified |
| High School | North Henderson |
| Listing VS Median (in 28792) | |
Price: $1,189,000 low | high Med: $475,000 sqft: 4,304 low | high Med: 1,800 $ / sqft: $276 low | high Med: $272 On site: 22 low | high Med: 264.5 | |
Market Activity 28792
Request a showing
Request a showing
 Listings courtesy of Canopy MLS as distributed by MLS GRID.
Based on information submitted to the MLS GRID as of August 28, 2026 at 5:59:40 PM PDT All data is obtained from various sources and may not have been verified by broker or MLS GRID. Supplied Open House Information is subject to change without notice. All information should be independently reviewed and verified for accuracy. Properties may or may not be listed by the office/agent presenting the information.
The Digital Millennium Copyright Act of 1998, 17 U.S.C. § 512 (the “DMCA”) provides recourse for copyright owners who believe that material appearing on the Internet infringes their rights under U.S. copyright law. If you believe in good faith that any content or material made available in connection with our website or services infringes your copyright, you (or your agent) may send us a notice requesting that the content or material be removed, or access to it blocked. Notices must be sent in writing by email to DMCAnotice@MLSGrid.com.
“The DMCA requires that your notice of alleged copyright infringement include the following information: (1) description of the copyrighted work that is the subject of claimed infringement; (2) description of the alleged infringing content and information sufficient to permit us to locate the content; (3) contact information for you, including your address, telephone number and email address; (4) a statement by you that you have a good faith belief that the content in the manner complained of is not authorized by the copyright owner, or its agent, or by the operation of any law; (5) a statement by you, signed under penalty of perjury, that the information in the notification is accurate and that you have the authority to enforce the copyrights that are claimed to be infringed; and (6) a physical or electronic signature of the copyright owner or a person authorized to act on the copyright owner’s behalf. Failure to include all of the above information may result in the delay of the processing of your complaint.
Contact
Learn More About This Property
| Open House |
|---|
| In-Person 08/29 2:00 PM - 4:00 PM |
| State | NC |
|---|---|
| County | Henderson |
| City | Hendersonville |
| Zip Code | 28792 |
| Area | Henderson |
| School District | North Henderson |
| Elementary School | Unspecified |
| High School | North Henderson |
| Listing VS Median (in 28792) | |
Price: $1,189,000 low | high Med: $475,000 sqft: 4,304 low | high Med: 1,800 $ / sqft: $276 low | high Med: $272 On site: 22 low | high Med: 264.5 | |