
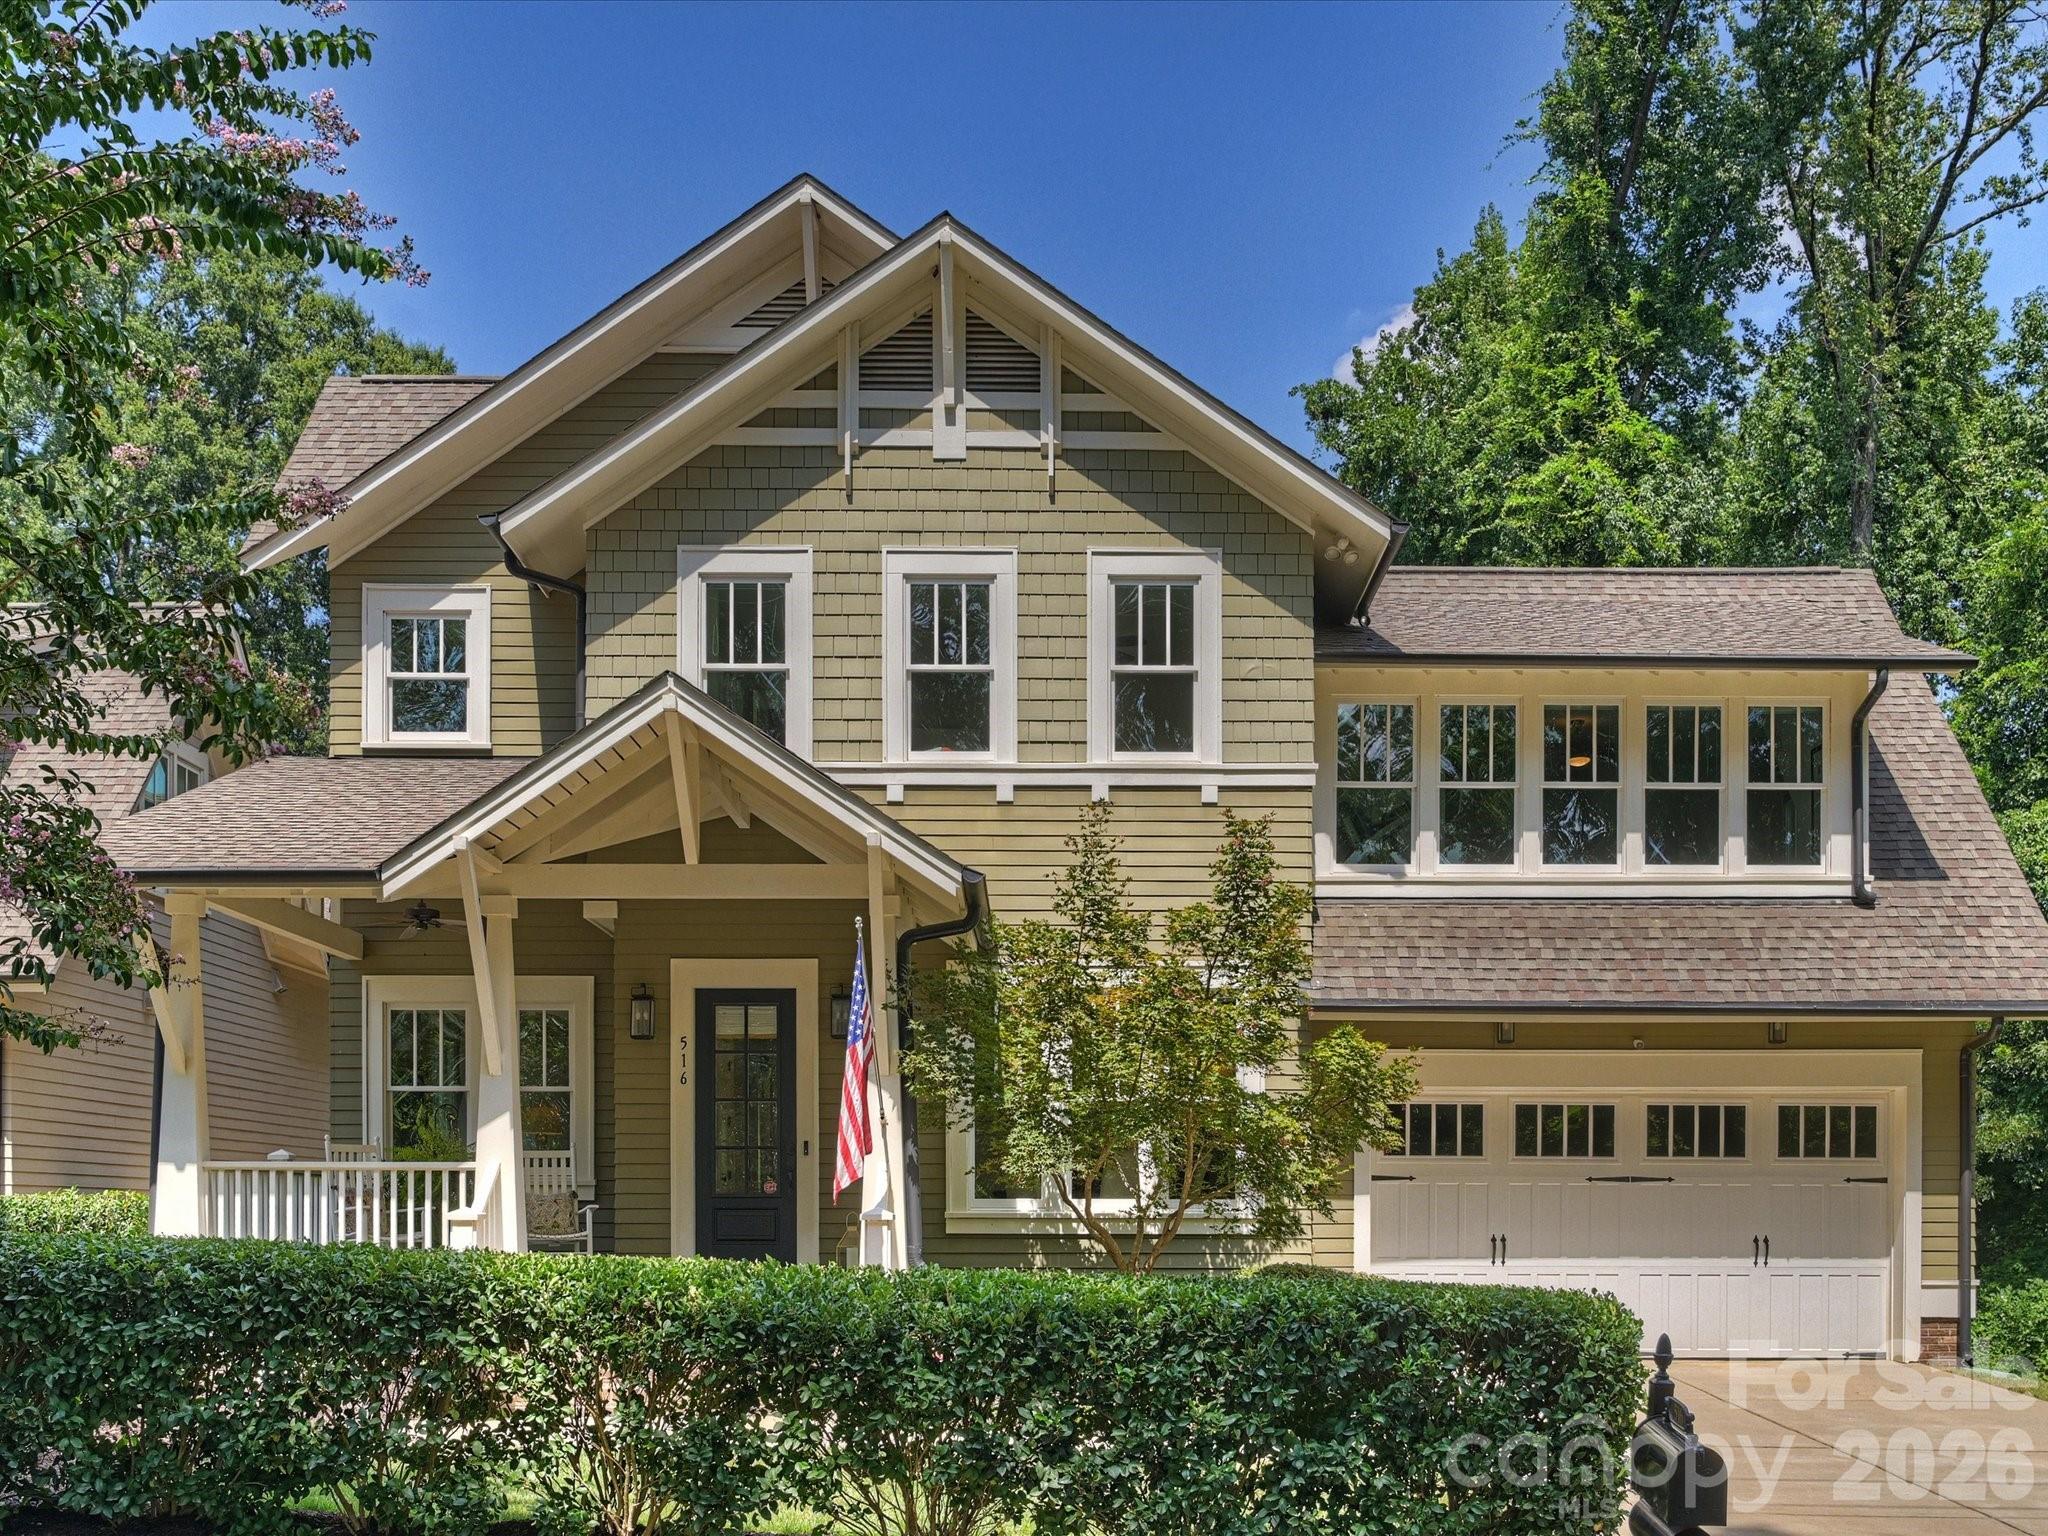
516 Hillside Avenue,Charlotte, NC 28209
Charlotte, NC 28209

Description
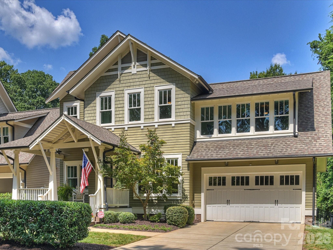
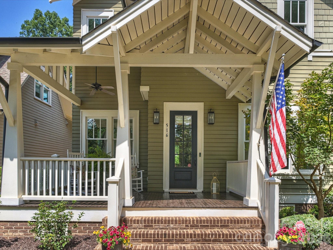
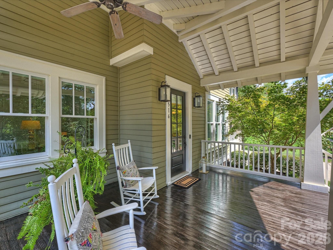
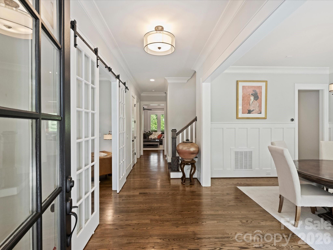
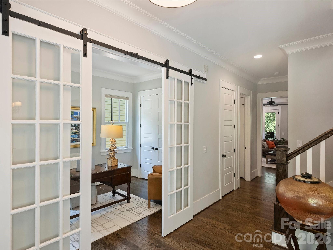
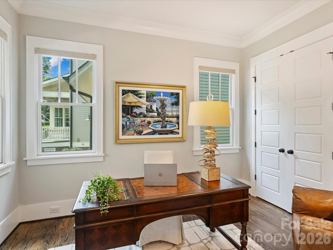
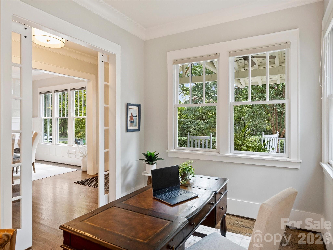
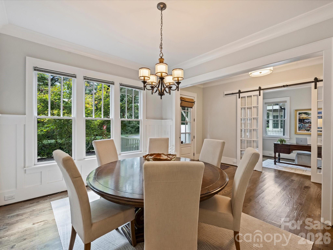
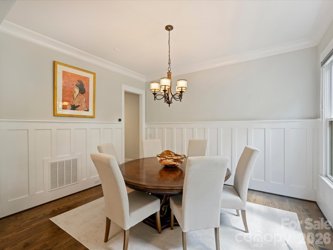
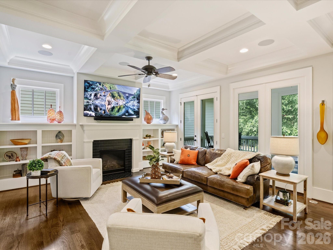
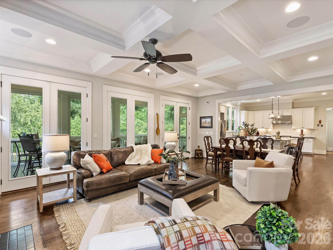
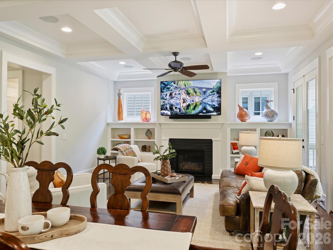
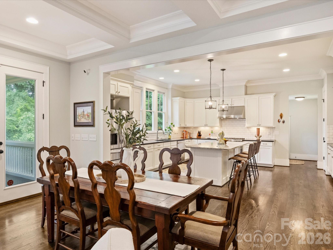
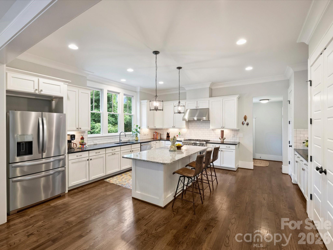
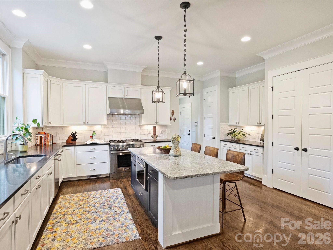
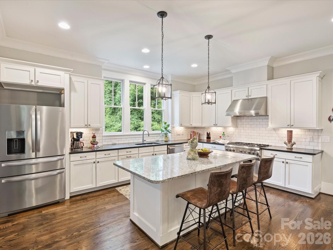
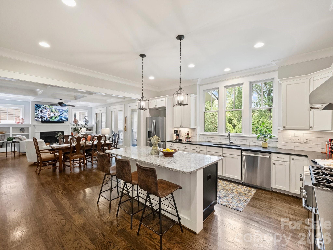
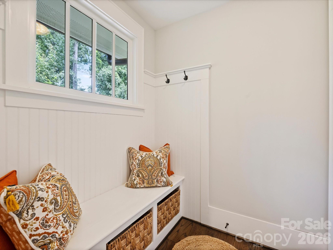
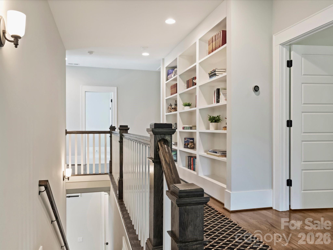
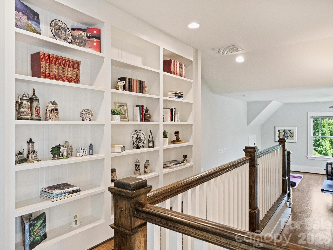
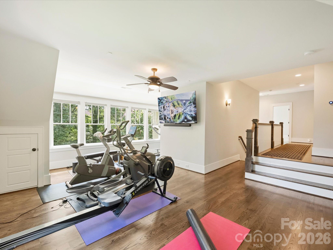
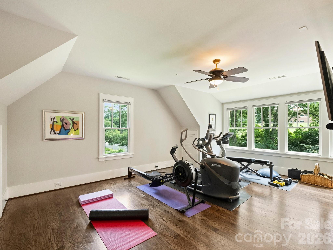
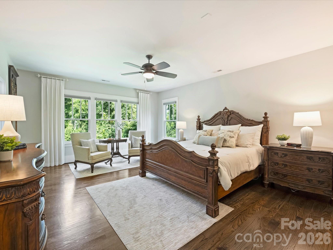
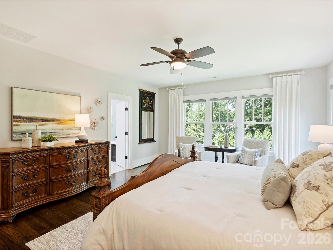
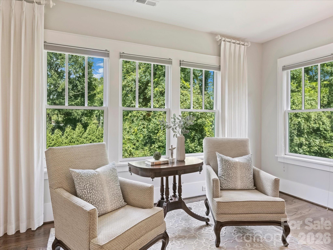
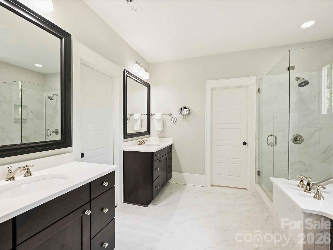
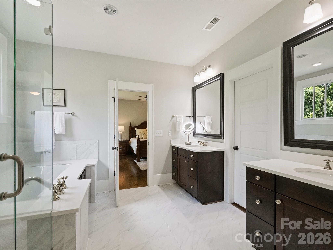
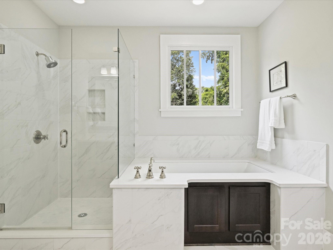
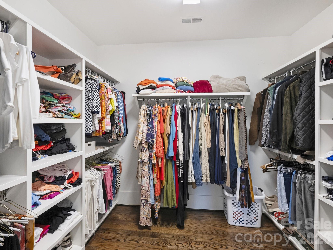
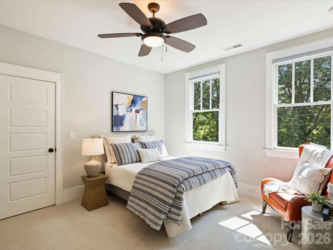
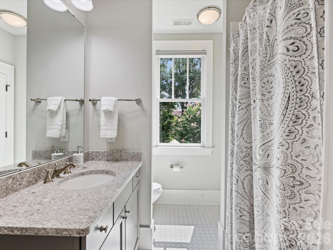
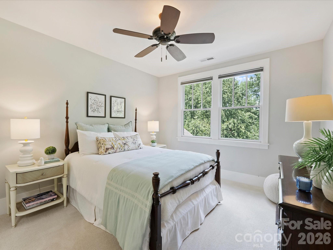
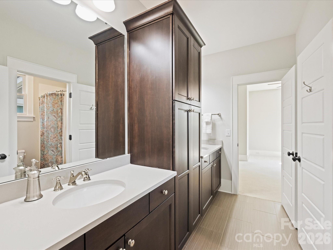
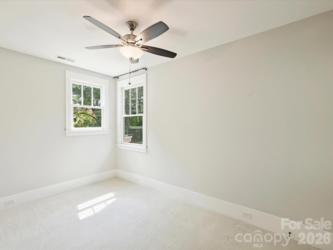
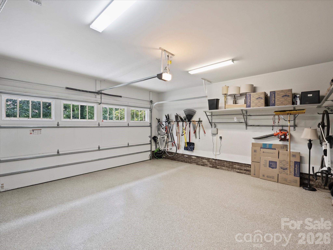
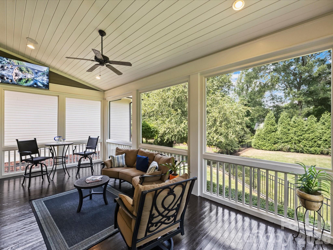
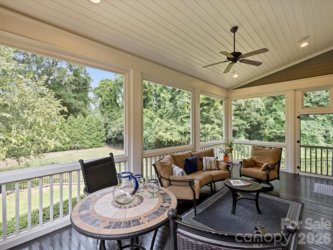
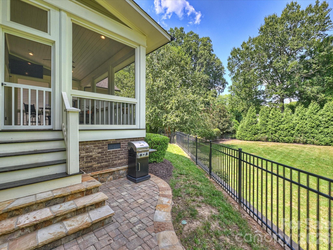
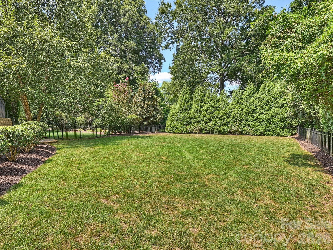
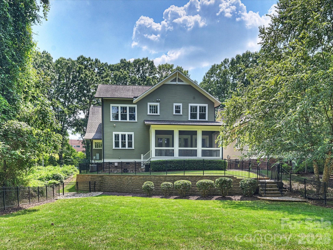
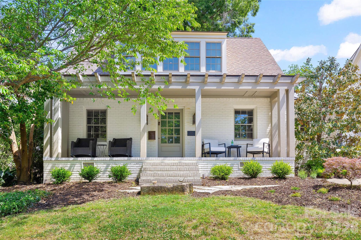
Welcome to this absolutely charming one-owner home built in Myers Park and expertly crafted by Saussy Burbank. This 4-bedroom, 3.1 bath home lives comfortably and is an entertainer's delight! The pretty curb appeal begins with the inviting rocking chair front porch. Upon entering, a formal dining room and downstairs office flank a beautiful foyer. The family room, breakfast room, and the kitchen are open concept with French doors to the 350 sq. ft. screened porch which is the highlight of this home, overlooking the very large and flat, fenced and private back yard. The chef's kitchen features Thermador high-end appliances, a large eat-in island, abundant cabinetry, and a generous pantry. Upstairs, the primary suite overlooks the backyard with a luxurious en-suite bathroom and a spacious walk-in closet. All secondary bedrooms include an adjoining bathroom. The upstairs loft serves as a fitness area, media room, playroom, or larger office. The laundry room has a sink and cabinetry, and a drop-zone is right beside the interior garage door. Details such as 10 ft. ceilings on the main level, built-in bookcases, a family room coffered ceiling, crown and wainscoting, a gas fireplace, and a 2-car garage with epoxy flooring add to the design. This home has energy efficiency, indoor air quality, and advanced comfort and durability with the Environments for Living certification. Ideally located within walking distance to several schools, Freedom Park, the Sugar Creek Greenway, and the shops and restaurants of Park Road Shopping Center. Uptown is only about 5 miles, airport about 9 miles.
Details
| MLS # | 4419084 |
|---|---|
| Listing Type | For Sale |
| Style | House |
| Sub-Type | Resale |
| Status | Pending |
| Year | 2015 |
| Days On Site | 40 |
| Listing Provided By | Corcoran HM Properties | Christy Howey |
Features
| Bed(s) | 4 |
|---|---|
| Bath(s) | 4 Total |
| SQ Feet | 3,509 |
| Garage | 2 |
| Story(s) | 2 |
| Acreage | 0.27 |
Interior
| Cooling | Ceiling Fan(s), Central Air, Other - See Remarks |
|---|---|
| Heating | Forced Air, Fresh Air Ventilation, Natural Gas, Other - See Remarks |
| Interior Features | Attic Other, Attic Stairs Pulldown, Built-in Features, Cable Prewire, Drop Zone, Entrance Foyer, Garden Tub, Kitchen Island, Open Floorplan, Pantry, Walk-In Closet(s) |
| Window Features | Insulated Window(s) |
| Appliances | Dishwasher, Disposal, Exhaust Hood, Gas Range, Microwave, Plumbed For Ice Maker |
Exterior
| Exterior Features | In-Ground Irrigation |
|---|---|
| Roof | Architectural Shingle |
| Security Features | Carbon Monoxide Detector(s), Security System, Smoke Detector(s) |
| Construction Materials | Fiber Cement |
| Foundation Details | Crawl Space |
Parking
| Garage Yes / No | Yes |
|---|---|
| Parking Features | Driveway, Attached Garage, On Street |
Utilities
| Utilities | Cable Available, Electricity Connected, Natural Gas |
|---|
Other
| List Aor | Canopy Realtor Association |
|---|
Taxes
| Property | 1398900 |
|---|
Area Information
| State | NC |
|---|---|
| County | Mecklenburg |
| City | Charlotte |
| Zip Code | 28209 |
| Area | Mecklenburg |
| Community Name | Myers Park |
| School District | Myers Park |
| Elementary School | Dilworth |
| High School | Myers Park |
| Listing VS Median (in Myers Park) | |
Price: $1,850,000 low | high Med: $1,795,000 sqft: 3,509 low | high Med: 3,022 $ / sqft: $527 low | high Med: $594 On site: 40 low | high Med: 36 | |
Market Activity 28209
Request a showing
Request a showing
 Listings courtesy of Canopy MLS as distributed by MLS GRID.
Based on information submitted to the MLS GRID as of October 10, 2026 at 10:15:41 AM PDT All data is obtained from various sources and may not have been verified by broker or MLS GRID. Supplied Open House Information is subject to change without notice. All information should be independently reviewed and verified for accuracy. Properties may or may not be listed by the office/agent presenting the information.
The Digital Millennium Copyright Act of 1998, 17 U.S.C. § 512 (the “DMCA”) provides recourse for copyright owners who believe that material appearing on the Internet infringes their rights under U.S. copyright law. If you believe in good faith that any content or material made available in connection with our website or services infringes your copyright, you (or your agent) may send us a notice requesting that the content or material be removed, or access to it blocked. Notices must be sent in writing by email to DMCAnotice@MLSGrid.com.
“The DMCA requires that your notice of alleged copyright infringement include the following information: (1) description of the copyrighted work that is the subject of claimed infringement; (2) description of the alleged infringing content and information sufficient to permit us to locate the content; (3) contact information for you, including your address, telephone number and email address; (4) a statement by you that you have a good faith belief that the content in the manner complained of is not authorized by the copyright owner, or its agent, or by the operation of any law; (5) a statement by you, signed under penalty of perjury, that the information in the notification is accurate and that you have the authority to enforce the copyrights that are claimed to be infringed; and (6) a physical or electronic signature of the copyright owner or a person authorized to act on the copyright owner’s behalf. Failure to include all of the above information may result in the delay of the processing of your complaint.
Contact
Learn More About This Property
| State | NC |
|---|---|
| County | Mecklenburg |
| City | Charlotte |
| Zip Code | 28209 |
| Area | Mecklenburg |
| Community Name | Myers Park |
| School District | Myers Park |
| Elementary School | Dilworth |
| High School | Myers Park |
| Listing VS Median (in Myers Park) | |
Price: $1,850,000 low | high Med: $1,795,000 sqft: 3,509 low | high Med: 3,022 $ / sqft: $527 low | high Med: $594 On site: 40 low | high Med: 36 | |
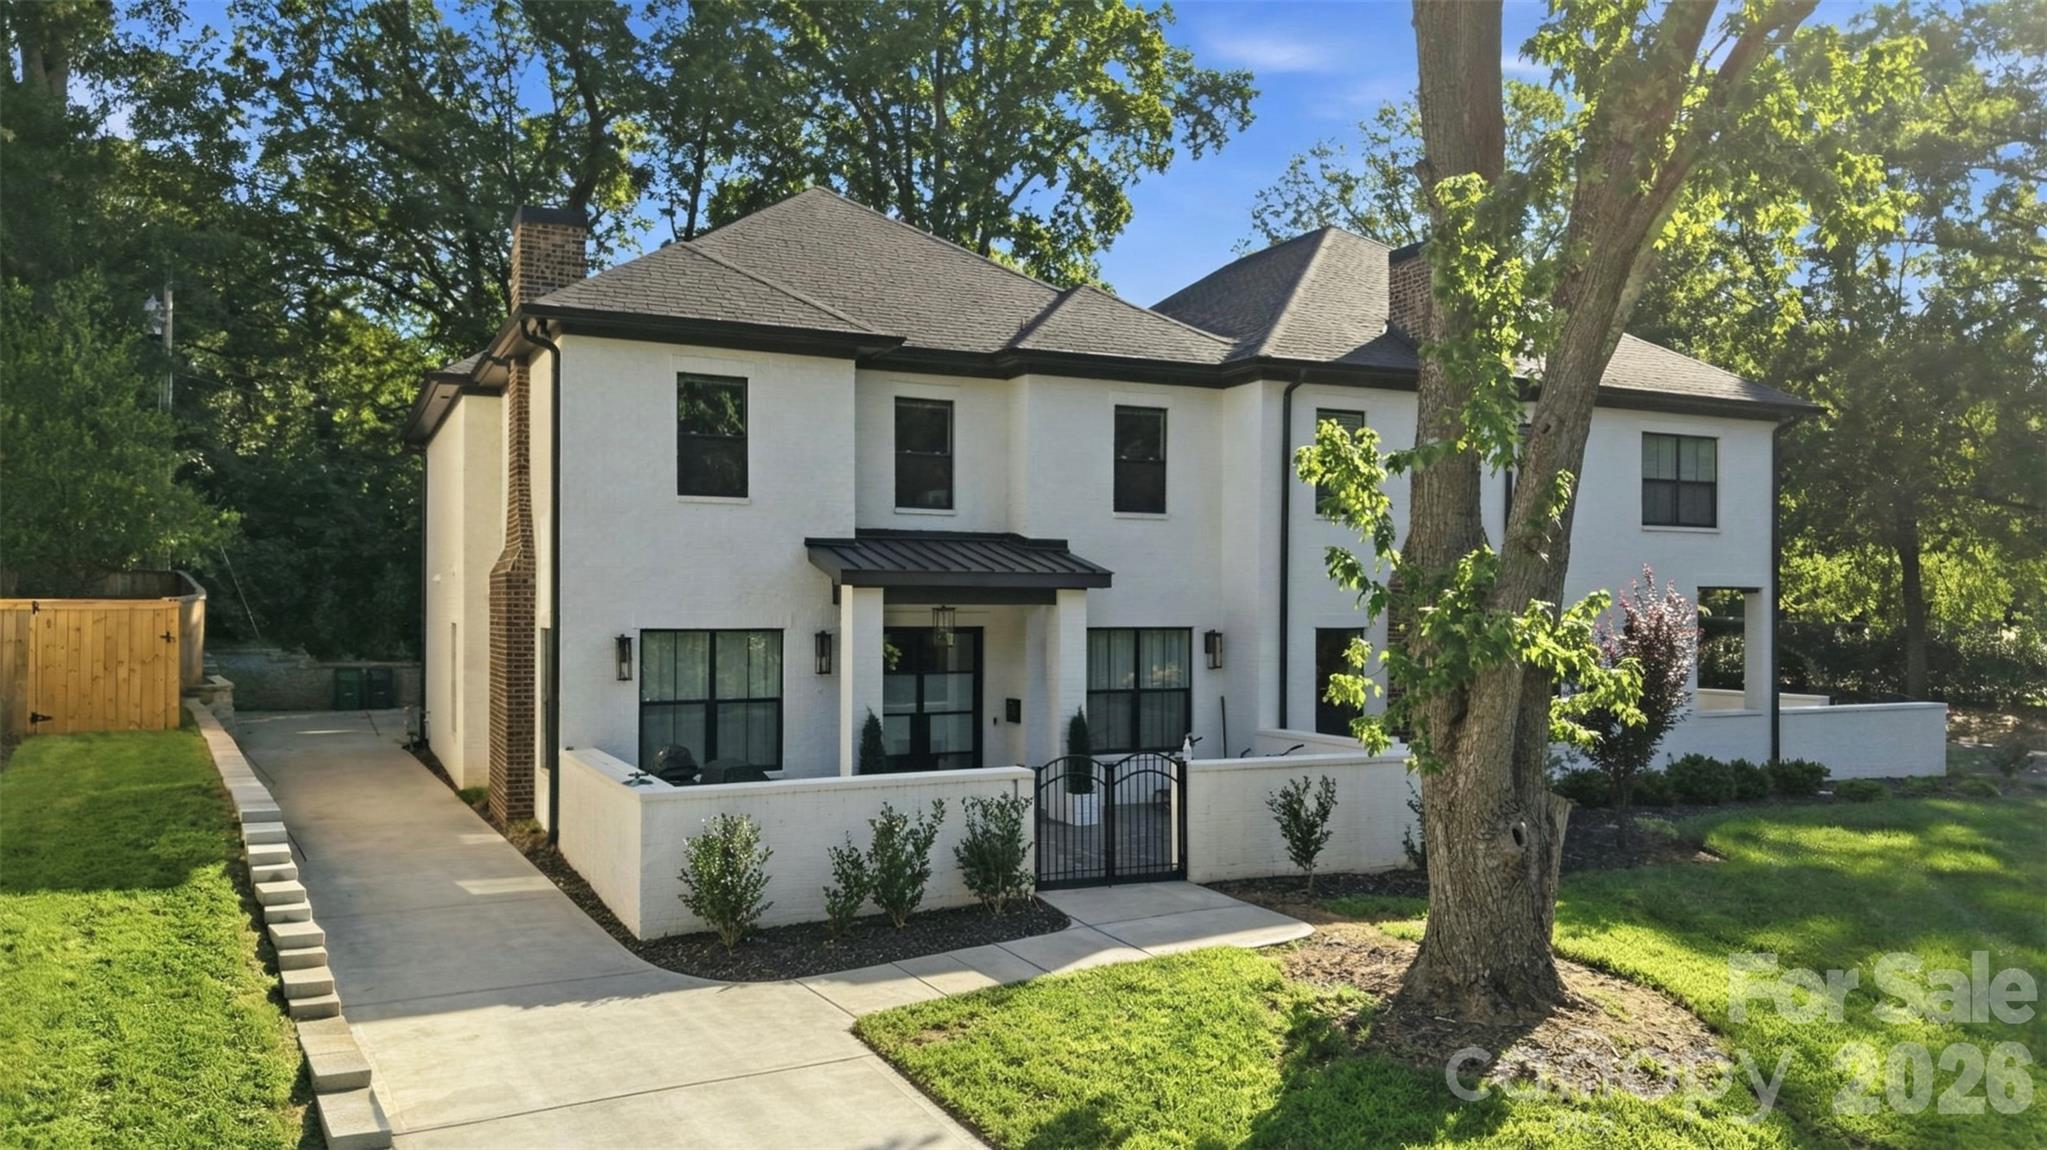 | $1,525,0001329 Bywood LaneCharlotte, NC 28209 |
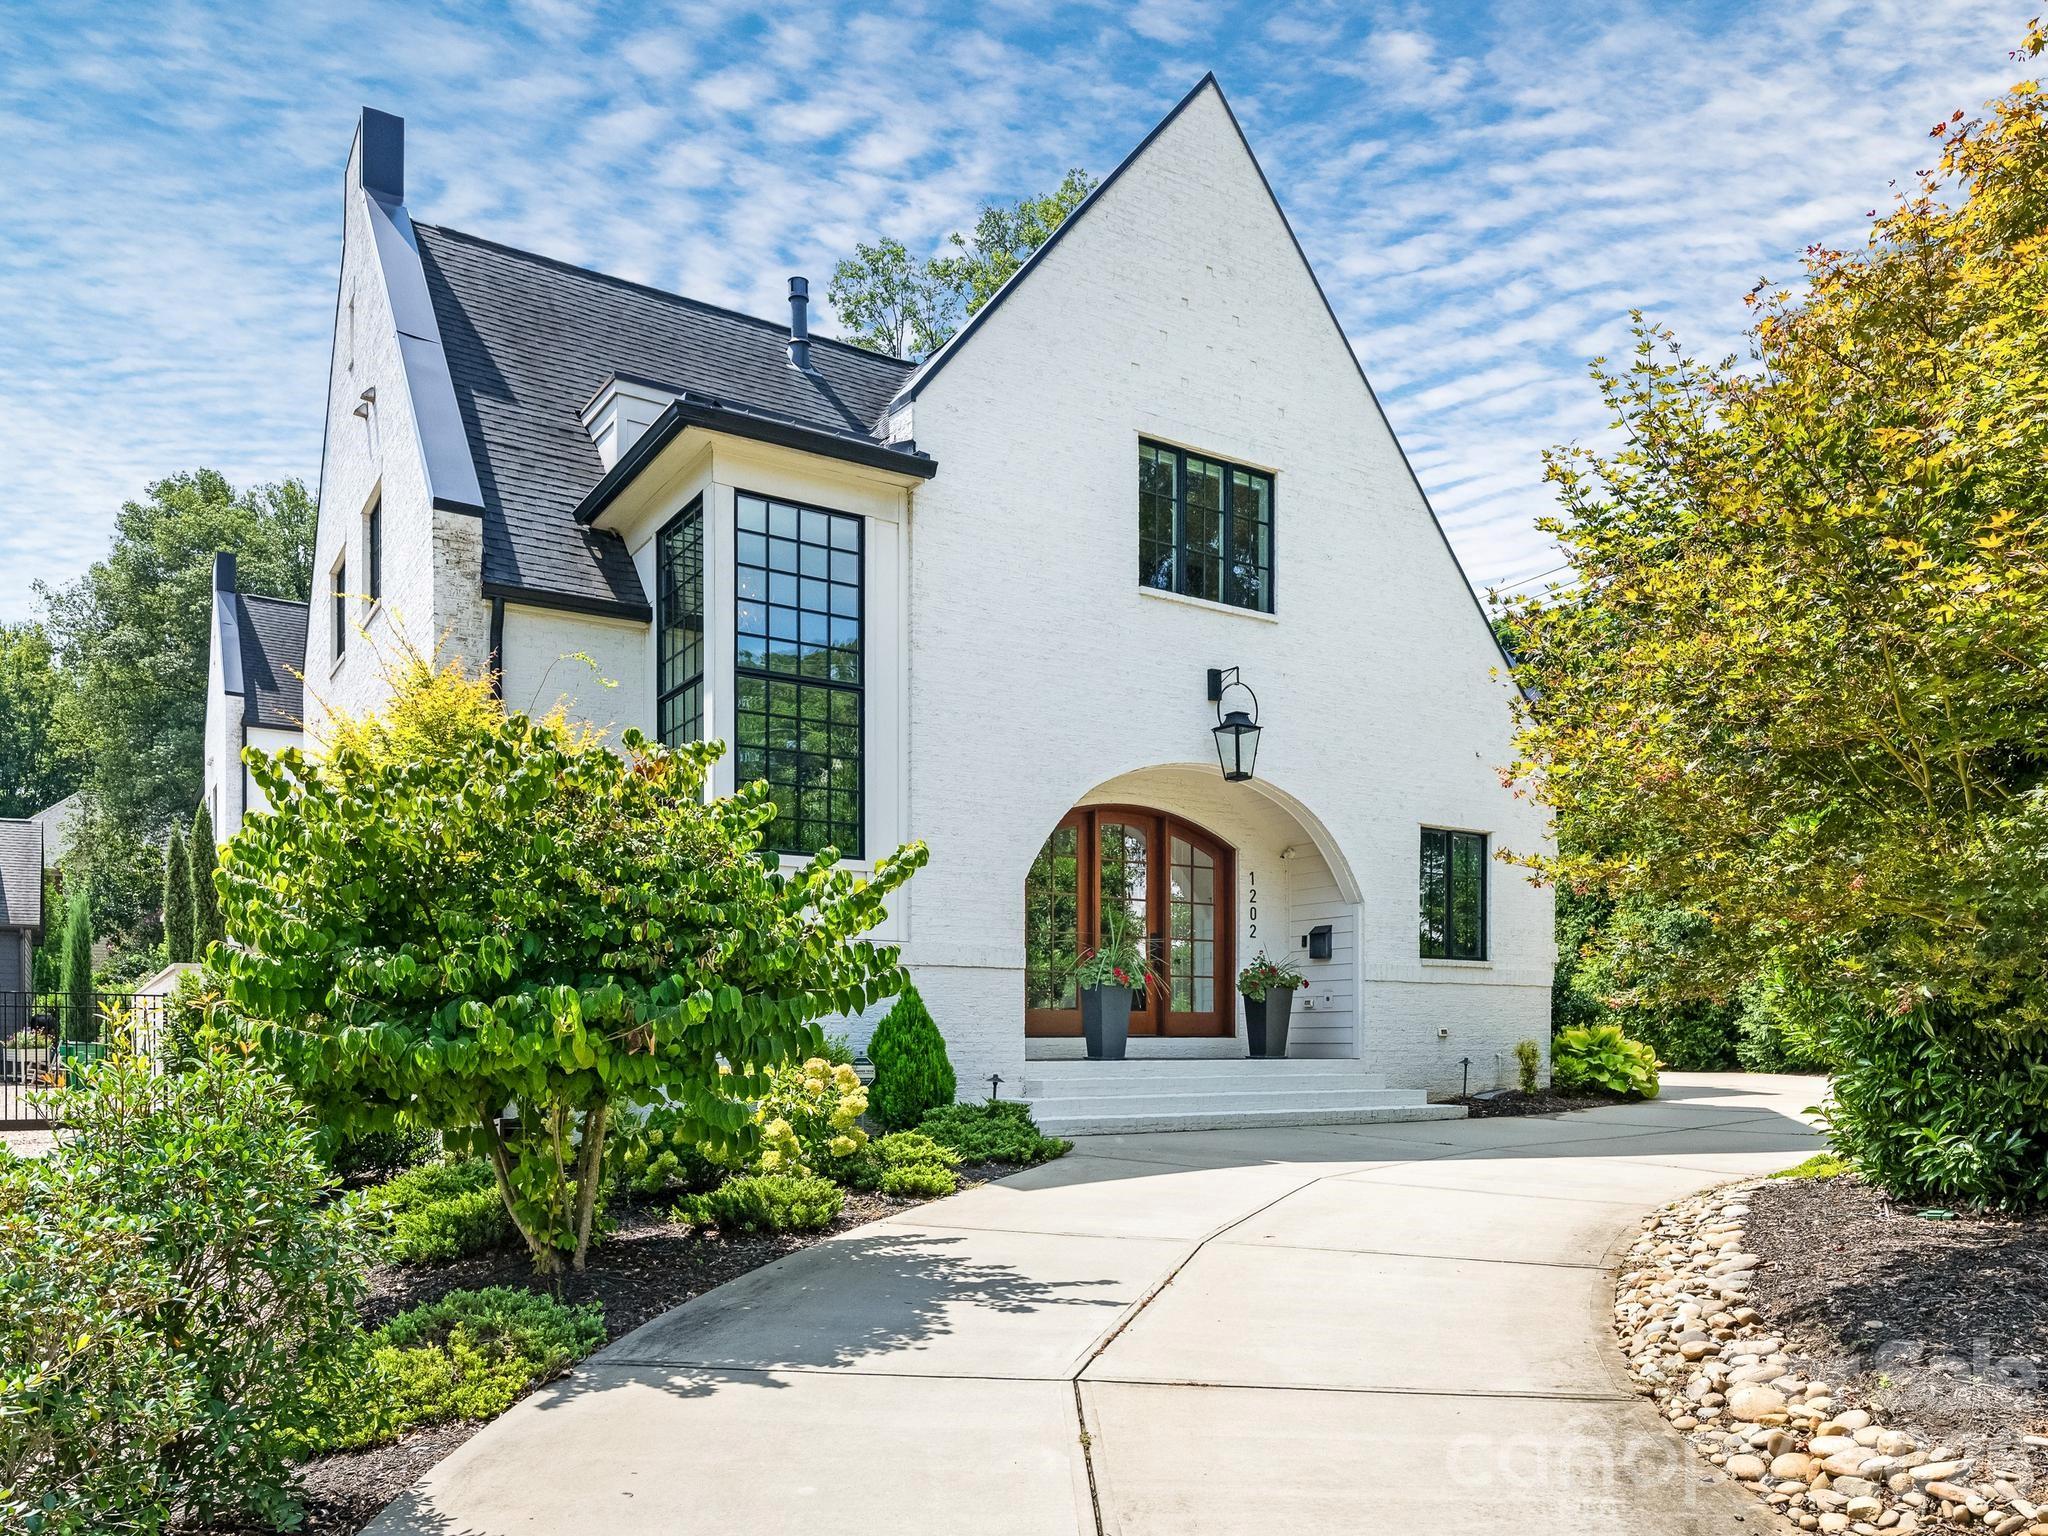 | $1,925,0001202 Townes RoadCharlotte, NC 28209 |
 | $1,699,000208 Wales AvenueCharlotte, NC 28209 |