New Listing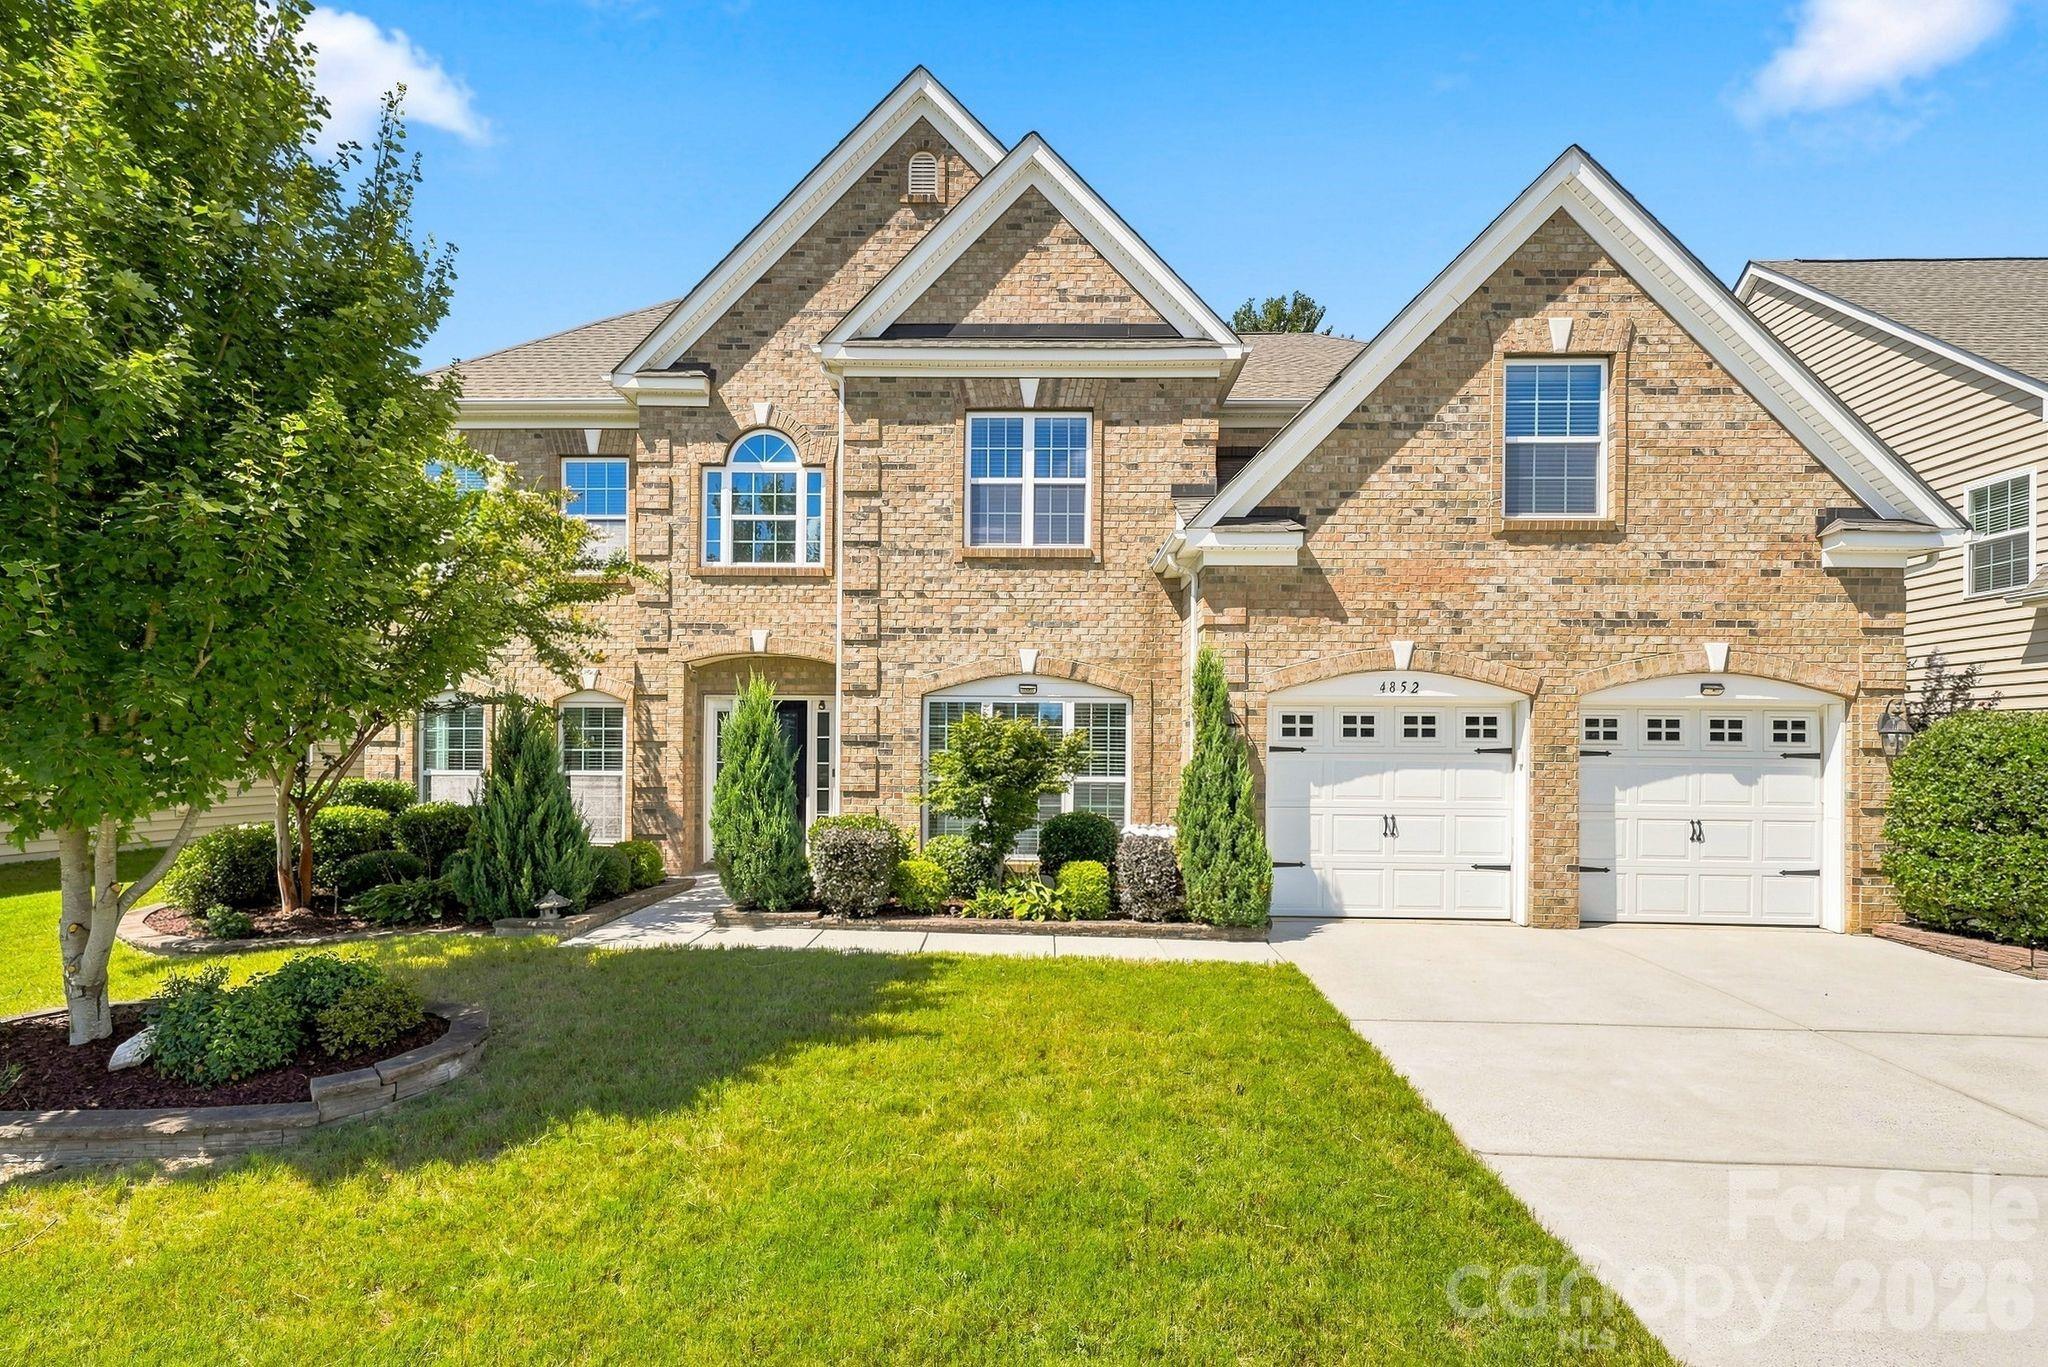
4852 Pepper Drive,Harrisburg, NC 28075
Harrisburg, NC 28075

Description
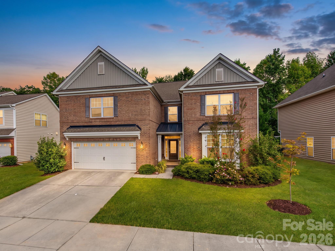
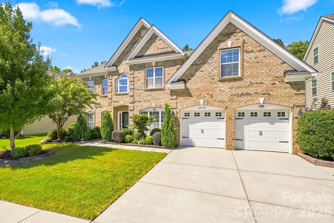
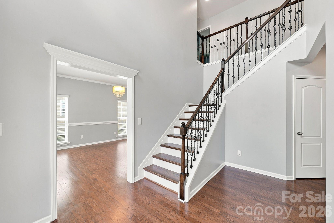
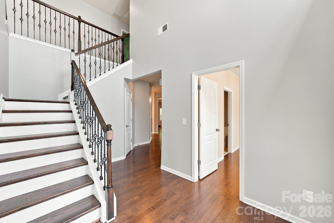
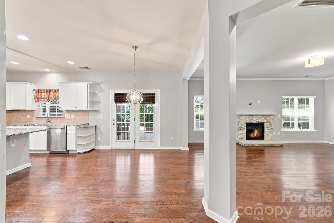
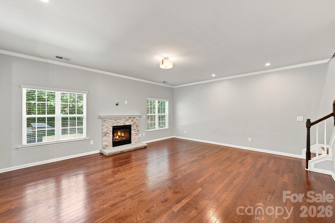
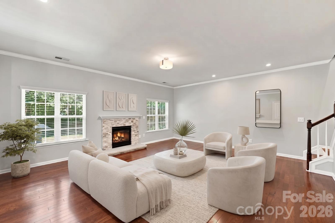
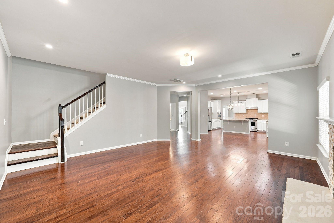
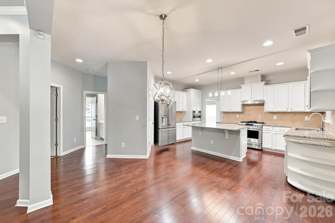
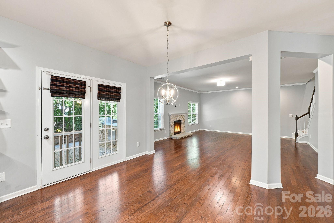
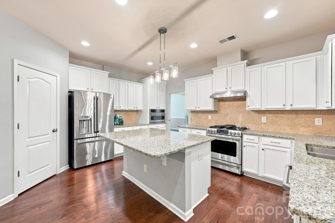
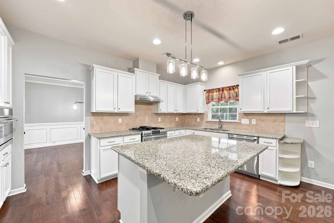
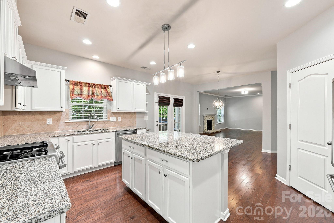
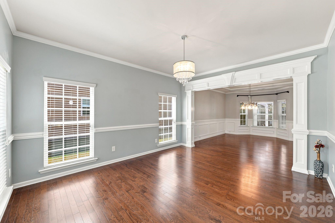
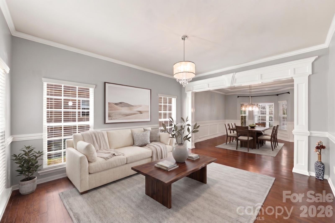
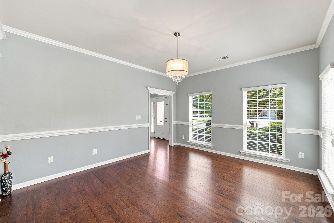
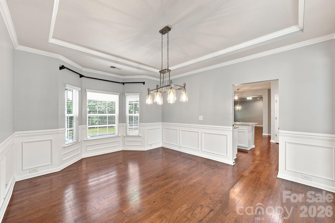
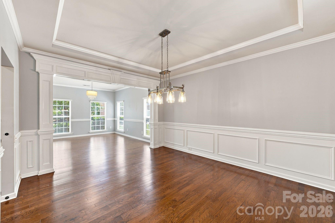
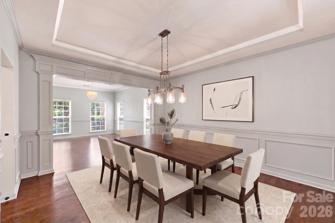
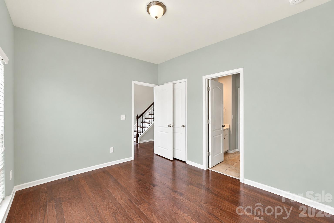
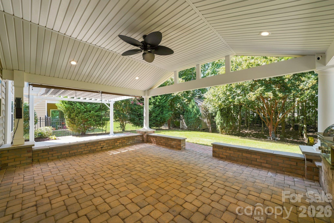
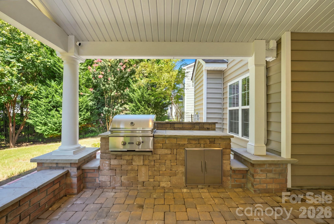
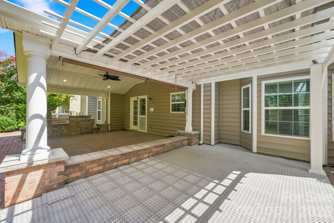
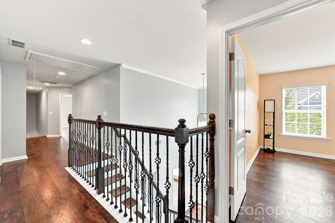
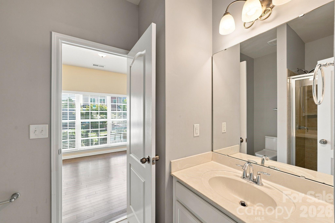
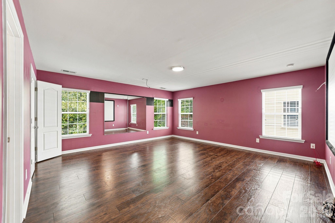
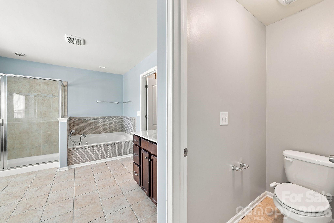
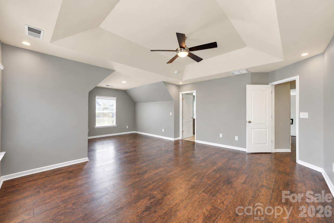
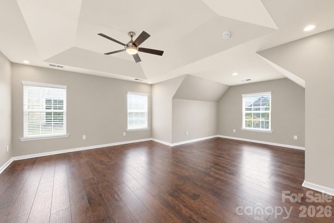
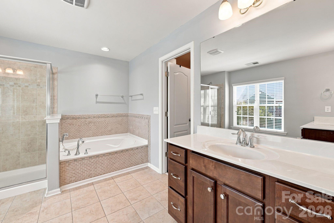
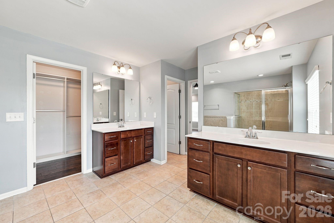
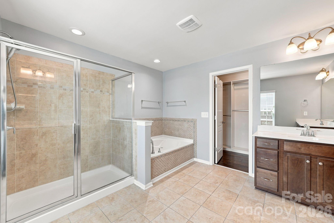
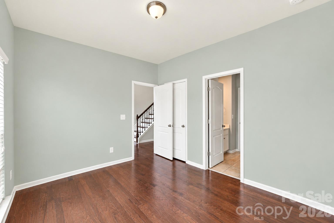
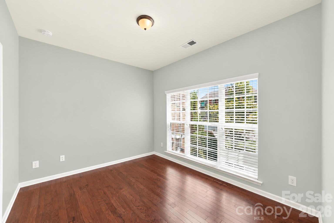
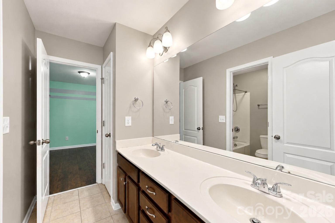
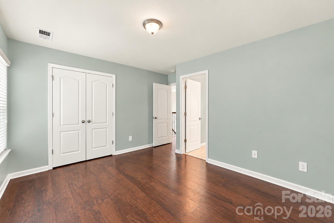
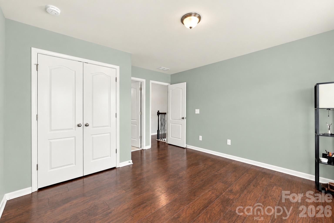
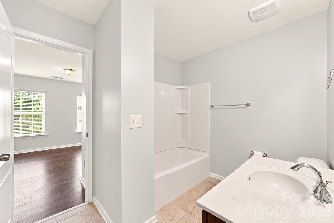
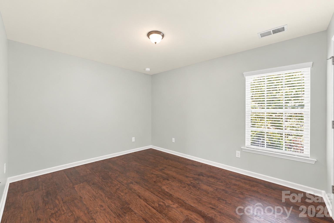
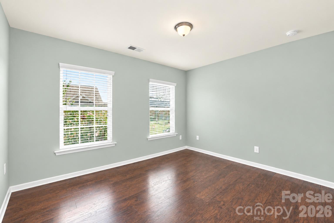
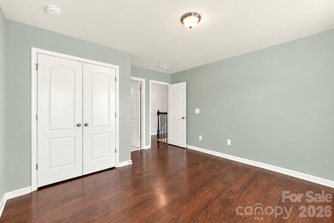
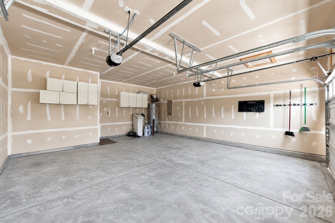
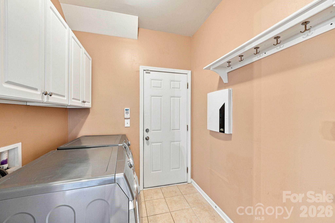
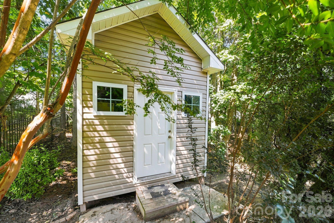
Stunning 6-Bedroom Home with Upgraded Kitchen, Theater-Ready Bonus Room & Private Tree-Lined BackyardWelcome to 4852 Pepper Drive-an exceptional one-owner home offering approximately 3,640 square feet of thoughtfully designed living space, with 6 bedrooms, 4 full bathrooms, and a versatile floor plan ideal for everyday living, entertaining, and multi-generational needs.The beautifully upgraded chef's kitchen is the centerpiece of the home, featuring premium GE Café appliances, abundant workspace, and a spacious layout that makes preparing meals and entertaining family and friends effortless. Kitchen has been upgraded with new built in microwave and range hood.The main level features hardwood flooring, custom trim work in the formal living and dining areas, and two beautiful wood staircases that add warmth, character, and architectural appeal.Upstairs, laminate wood flooring continues throughout the spacious living areas and bedrooms. The expansive primary suite offers a peaceful retreat with a tray ceiling and private sitting area. The oversized bonus room offers even more possibilities. Pre-wired for a home theater and complete with a projector screen, it can easily serve as a media room, entertainment space, home gym, or studio. Full-length mirrors are already in place for added versatility.Step outside to your private, fully fenced 0.23-acre backyard, backing to mature trees for added privacy. The outdoor space is designed for both relaxation and entertaining, featuring a pergola, covered patio with built-in grill, and matching storage shed.Additional highlights include a whole-house water softener, newly installed water heater, intrusion alarm system, and newly finished two-car garage with built-in cabinetry.This property is located in Harrisburg and zoned for the highly sought-after Hickory Ridge school district, this home offers convenient access to Charlotte while providing the space, upgrades, privacy, and outdoor living features today's buyers are looking for.
Details
| MLS # | 4430686 |
|---|---|
| Listing Type | For Sale |
| Style | House |
| HOA Dues | $202 |
| Sub-Type | Resale |
| Status | Active |
| Year | 2013 |
| Days On Site | 6 |
| Listing Provided By | Carolinas Realty | Benoy Peters |
Features
| Bed(s) | 6 |
|---|---|
| Bath(s) | 4 Total |
| SQ Feet | 3,640 |
| Garage | 2 |
| Story(s) | 2 |
| Zoning | RH |
| Acreage | 0.23 |
Interior
| Cooling | Central Air |
|---|---|
| Heating | Central, Forced Air |
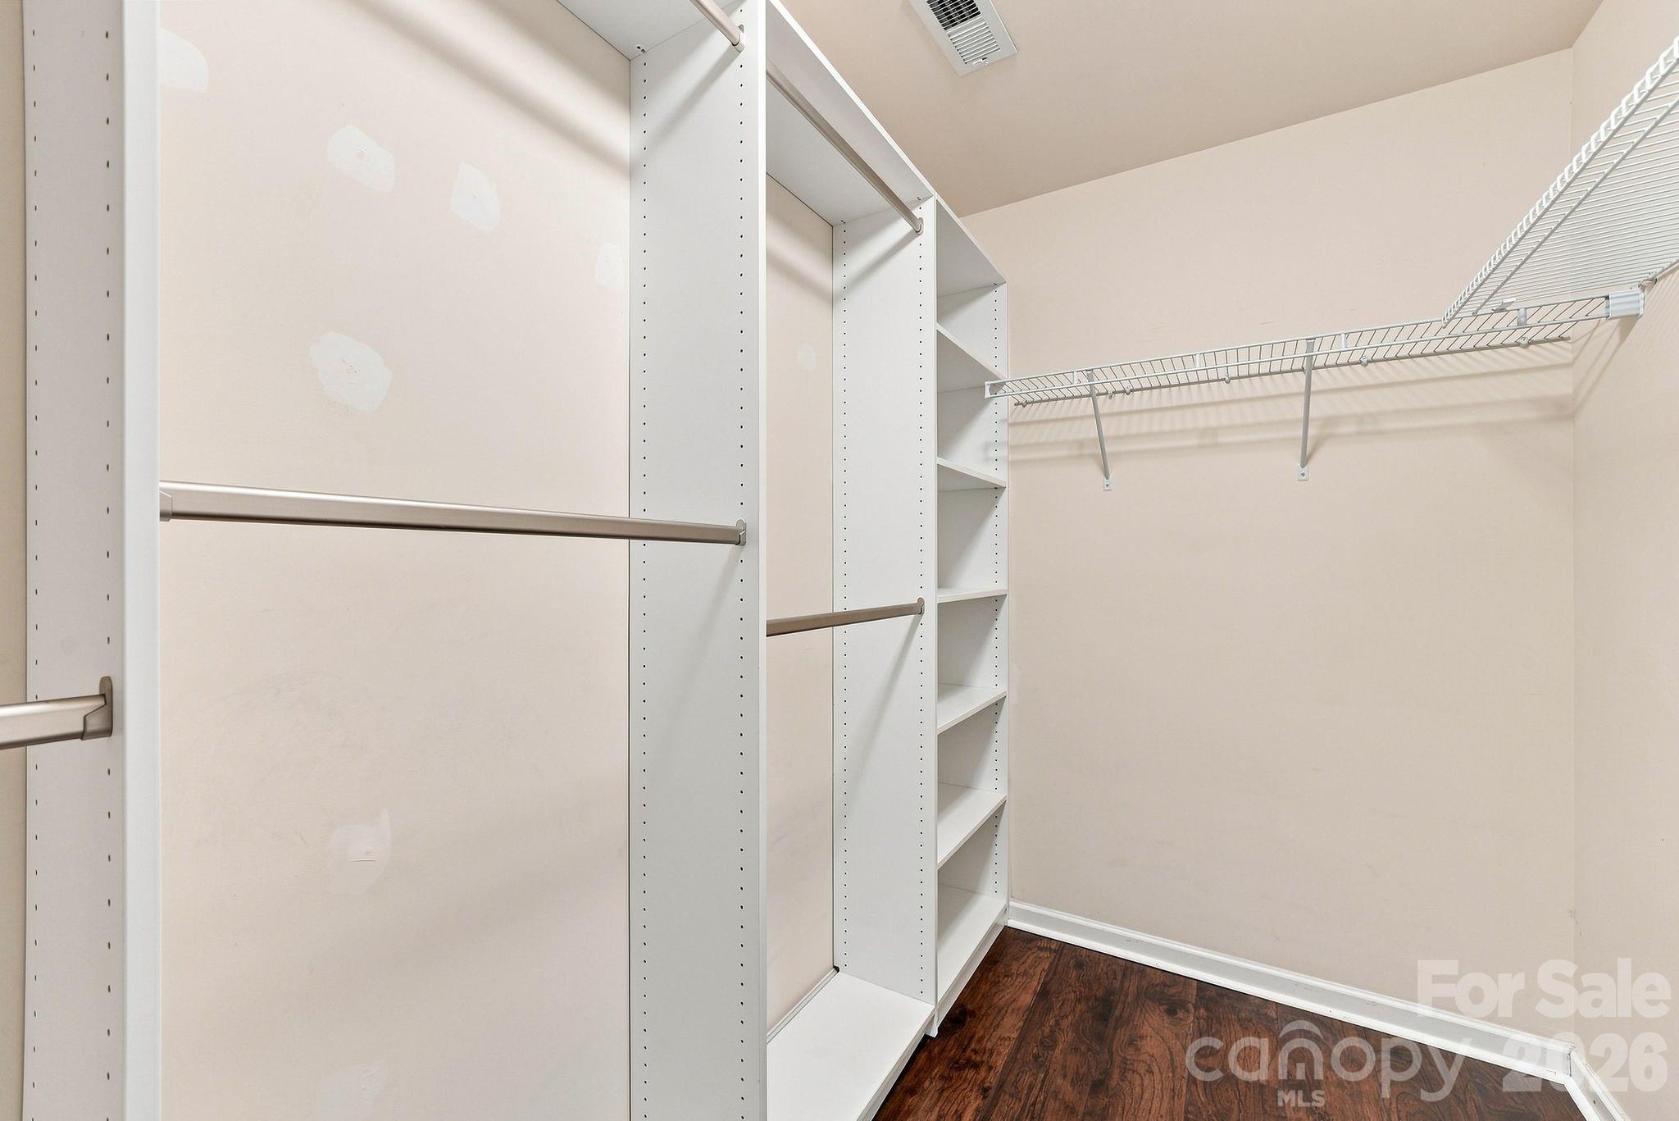
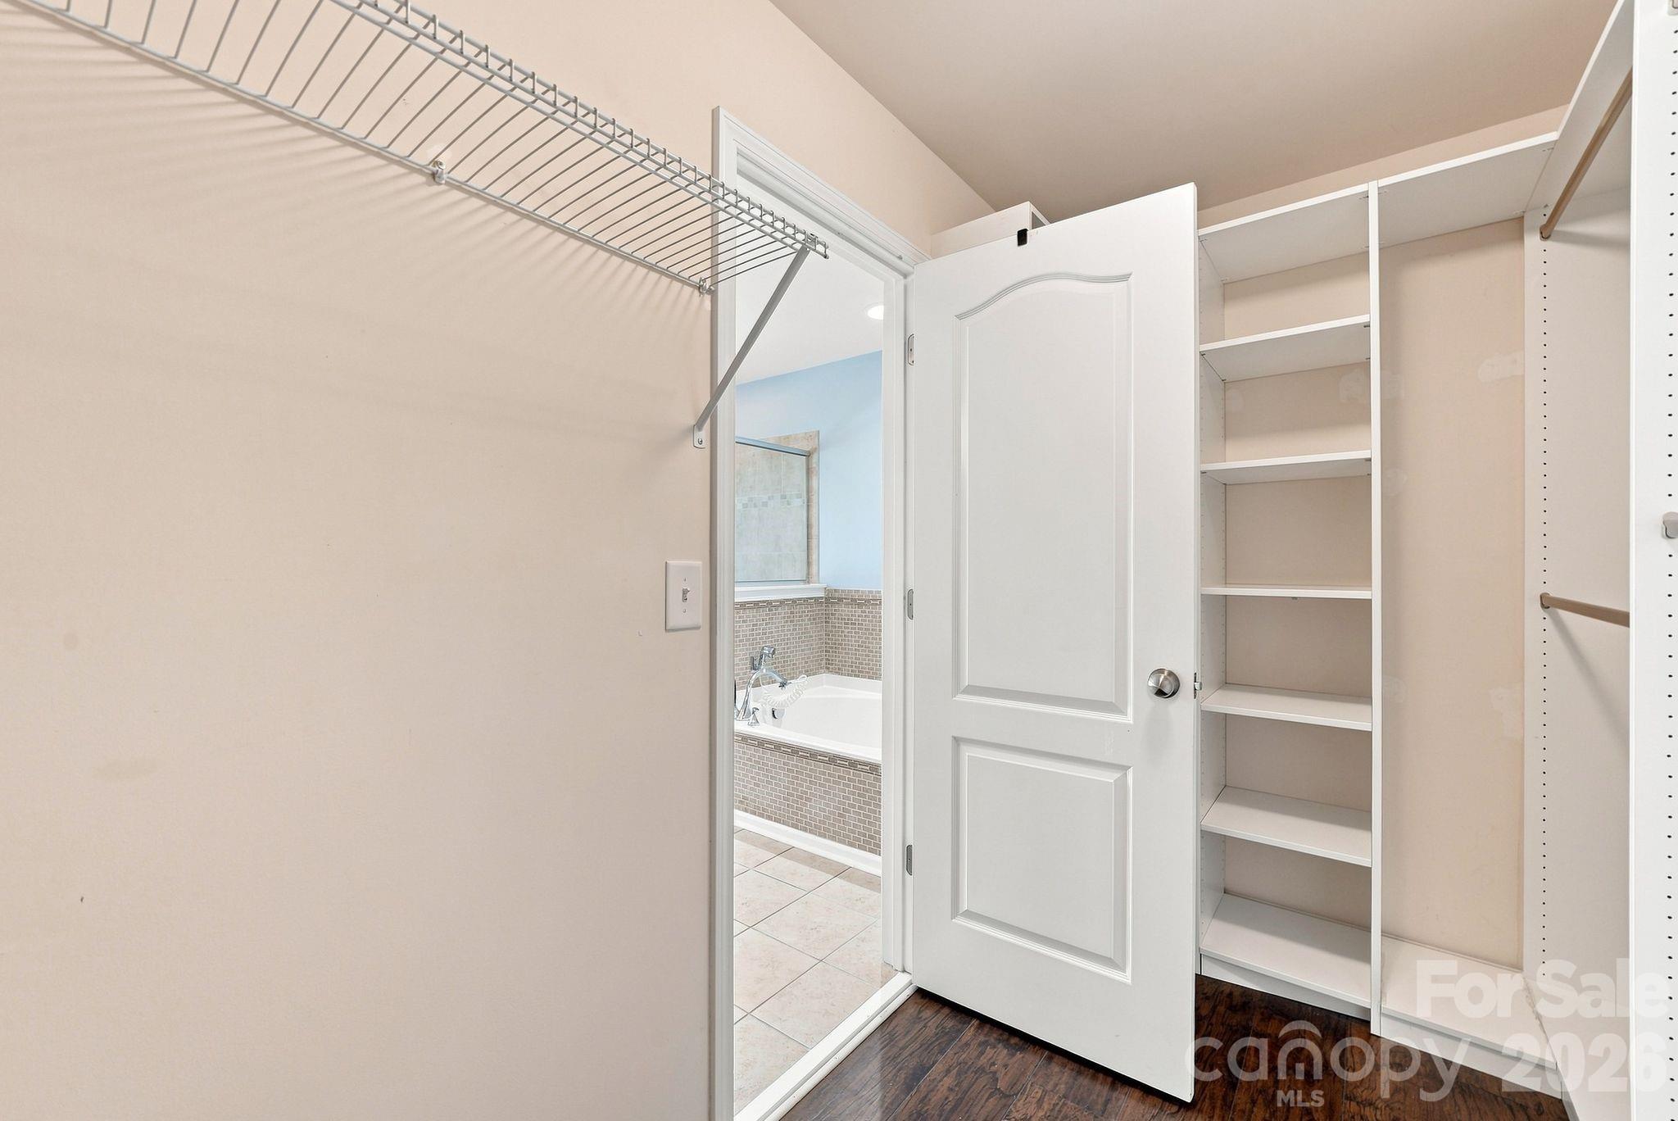
| Interior Features | Garden Tub, Walk-In Closet(s) |
| Window Features | Insulated Window(s) |
| Appliances | Gas Range, Microwave, Refrigerator with Ice Maker |
Exterior
| Exterior Features | Outdoor Kitchen |
|---|---|
| Roof | Architectural Shingle |
| Construction Materials | Brick Partial, Vinyl |
| Foundation Details | Slab |
Parking
| Garage Yes / No | Yes |
|---|---|
| Parking Features | Attached Garage |
Location
| Community Features | Outdoor Pool, Sidewalks, Walking Trails |
|---|
Other
| List Aor | Canopy Realtor Association |
|---|
Taxes
| Property | 604220 |
|---|
Area Information
| State | NC |
|---|---|
| County | Cabarrus |
| City | Harrisburg |
| Zip Code | 28075 |
| Area | Cabarrus |
| Community Name | Brookedale Commons |
| School District | Hickory Ridge |
| Elementary School | Hickory Ridge |
| High School | Hickory Ridge |
| Listing VS Median (in Brookedale Commons) | |
Price: $599,800 low | high Med: $599,000 sqft: 3,640 low | high Med: 3,926 $ / sqft: $165 low | high Med: $153 On site: 6 low | high Med: 2 | |
Market Activity 28075
Request a showing
Request a showing
 Listings courtesy of Canopy MLS as distributed by MLS GRID.
Based on information submitted to the MLS GRID as of October 8, 2026 at 6:24:34 AM PDT All data is obtained from various sources and may not have been verified by broker or MLS GRID. Supplied Open House Information is subject to change without notice. All information should be independently reviewed and verified for accuracy. Properties may or may not be listed by the office/agent presenting the information.
The Digital Millennium Copyright Act of 1998, 17 U.S.C. § 512 (the “DMCA”) provides recourse for copyright owners who believe that material appearing on the Internet infringes their rights under U.S. copyright law. If you believe in good faith that any content or material made available in connection with our website or services infringes your copyright, you (or your agent) may send us a notice requesting that the content or material be removed, or access to it blocked. Notices must be sent in writing by email to DMCAnotice@MLSGrid.com.
“The DMCA requires that your notice of alleged copyright infringement include the following information: (1) description of the copyrighted work that is the subject of claimed infringement; (2) description of the alleged infringing content and information sufficient to permit us to locate the content; (3) contact information for you, including your address, telephone number and email address; (4) a statement by you that you have a good faith belief that the content in the manner complained of is not authorized by the copyright owner, or its agent, or by the operation of any law; (5) a statement by you, signed under penalty of perjury, that the information in the notification is accurate and that you have the authority to enforce the copyrights that are claimed to be infringed; and (6) a physical or electronic signature of the copyright owner or a person authorized to act on the copyright owner’s behalf. Failure to include all of the above information may result in the delay of the processing of your complaint.
Contact
Learn More About This Property
| State | NC |
|---|---|
| County | Cabarrus |
| City | Harrisburg |
| Zip Code | 28075 |
| Area | Cabarrus |
| Community Name | Brookedale Commons |
| School District | Hickory Ridge |
| Elementary School | Hickory Ridge |
| High School | Hickory Ridge |
| Listing VS Median (in Brookedale Commons) | |
Price: $599,800 low | high Med: $599,000 sqft: 3,640 low | high Med: 3,926 $ / sqft: $165 low | high Med: $153 On site: 6 low | high Med: 2 | |