
 New Listing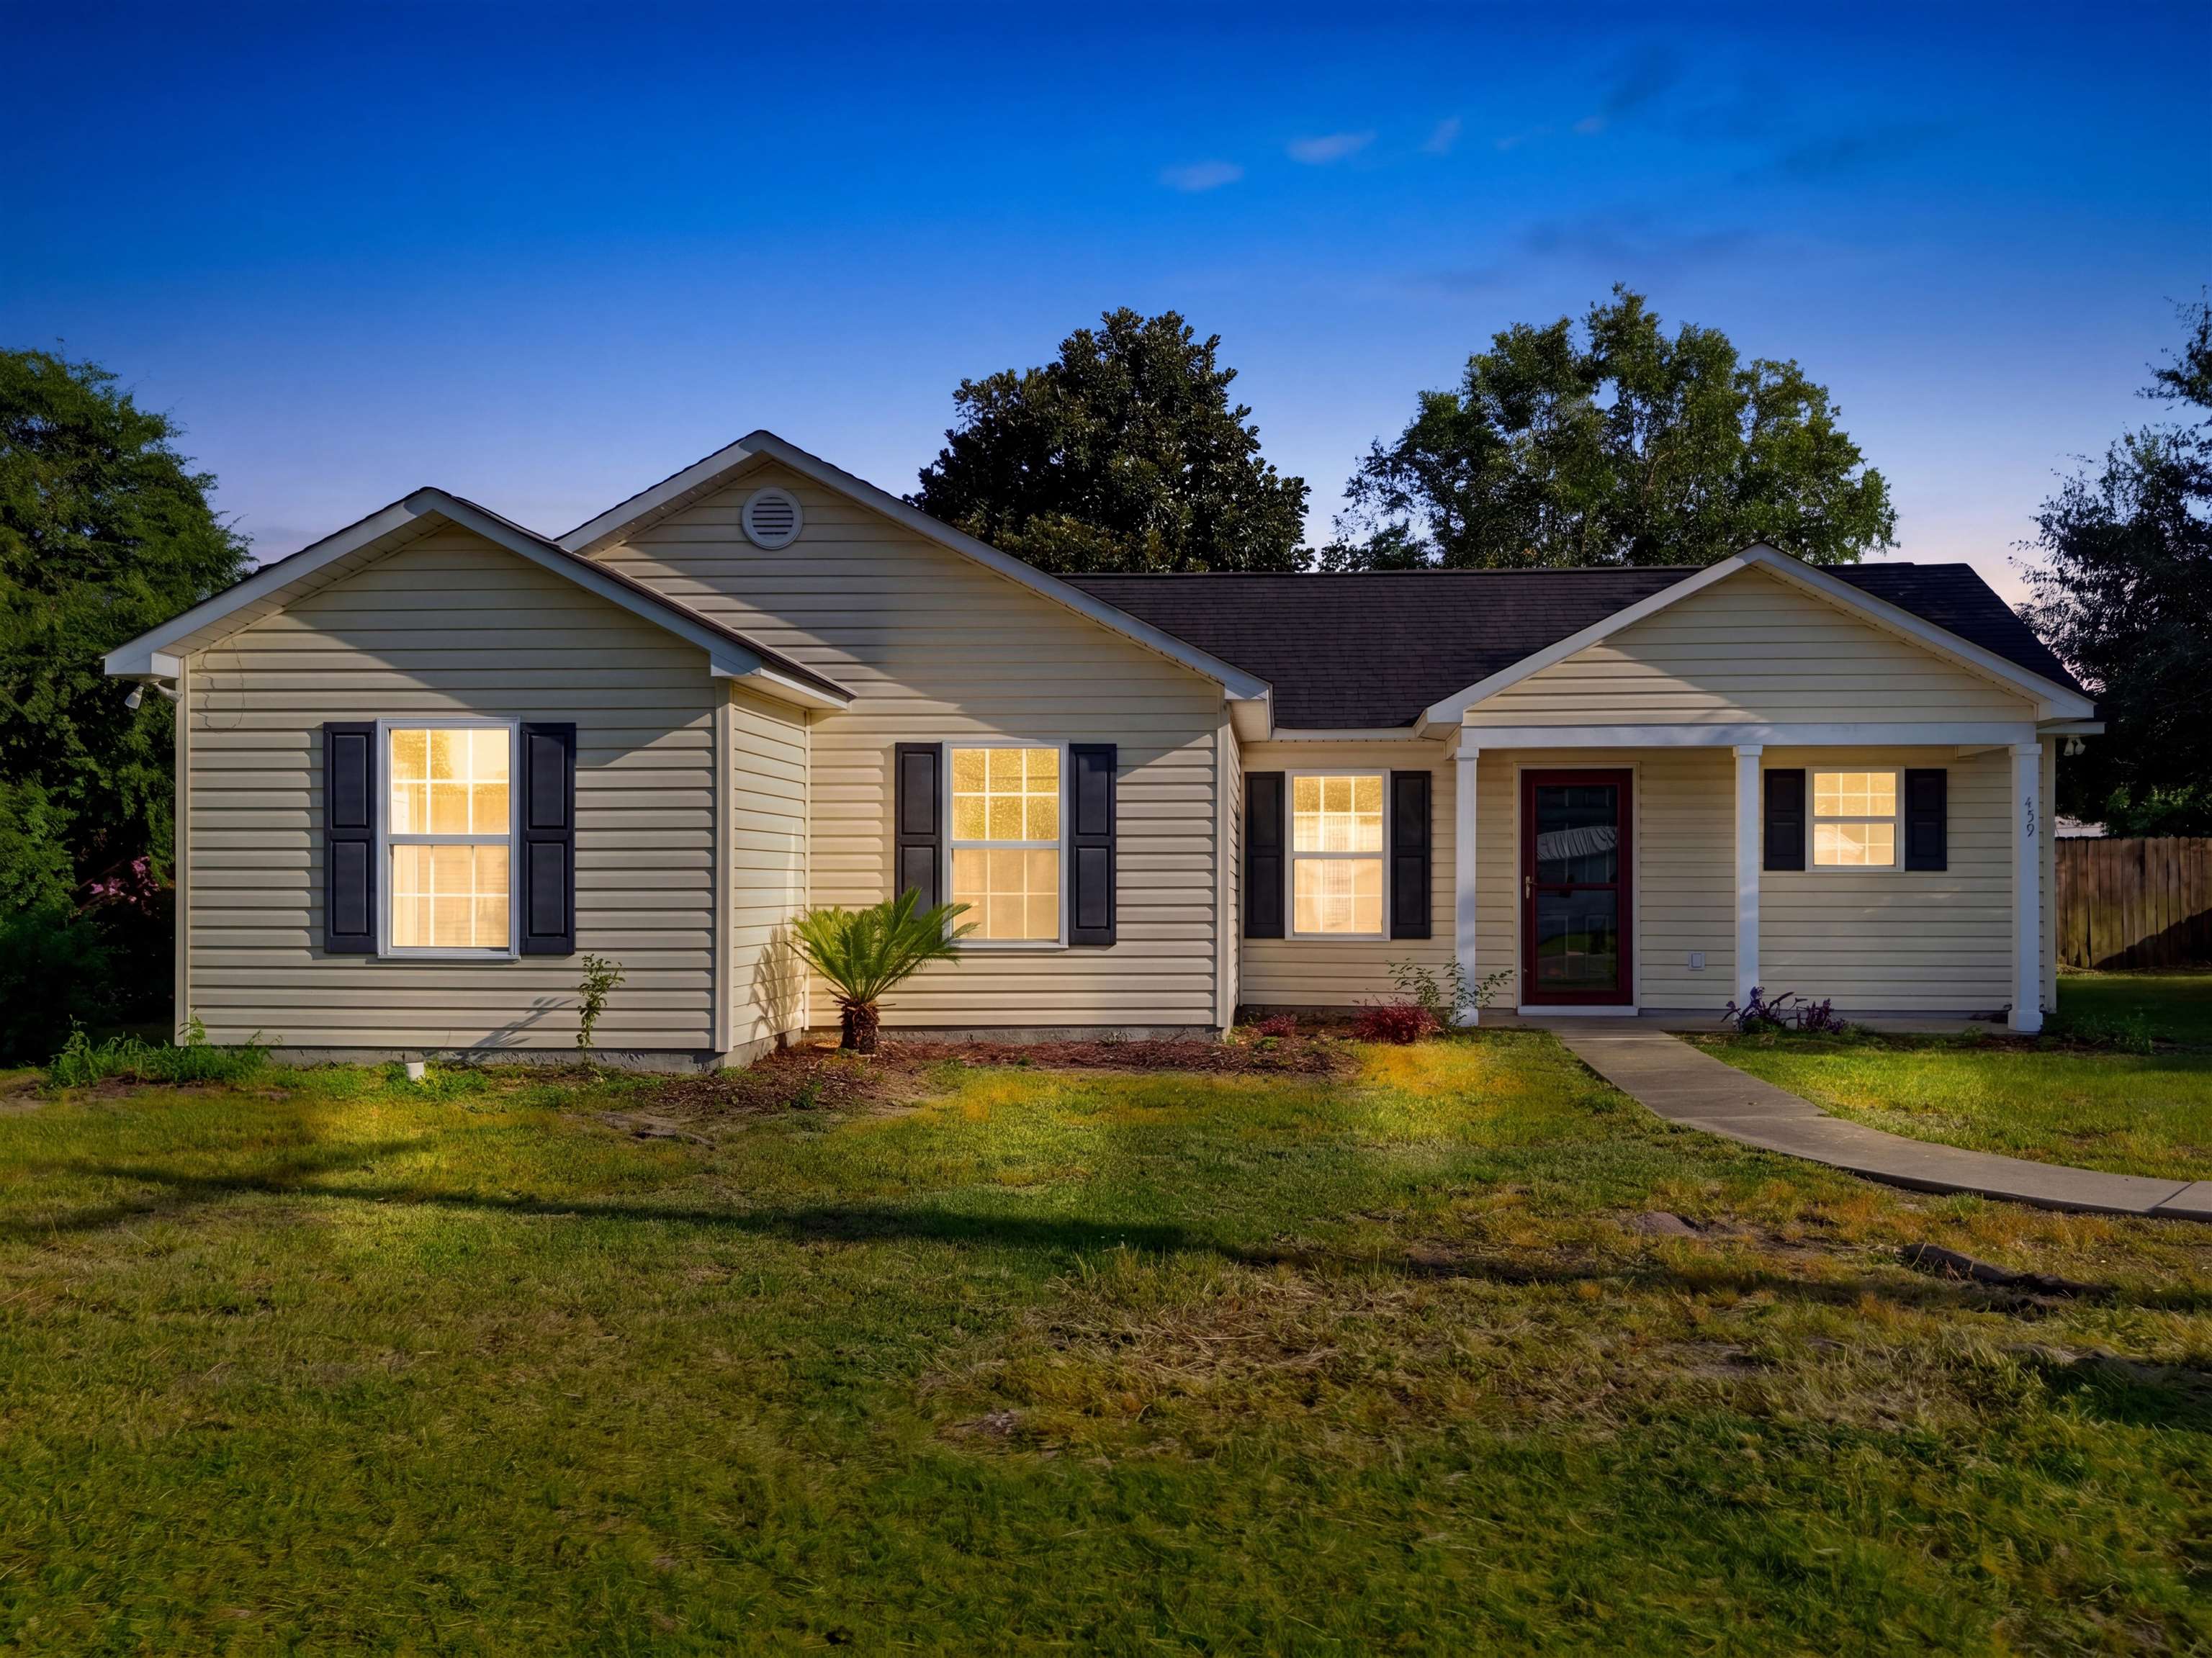

Description
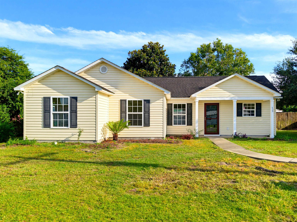
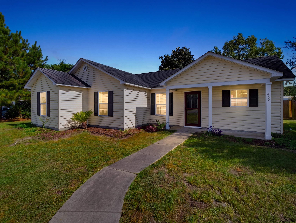
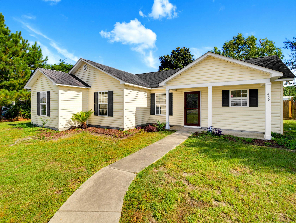
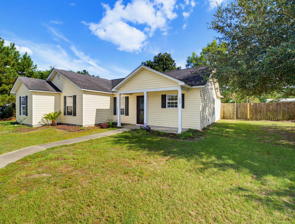
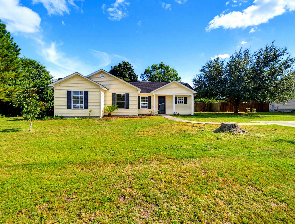
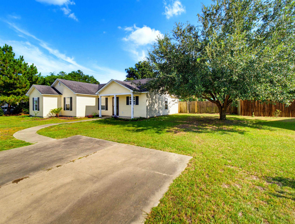
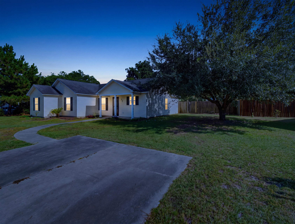
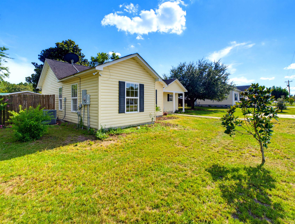
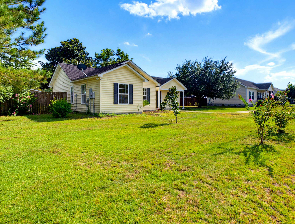
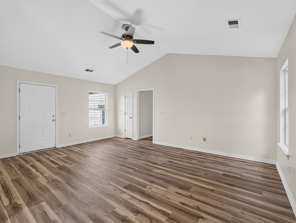
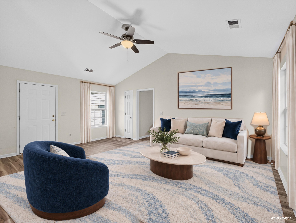
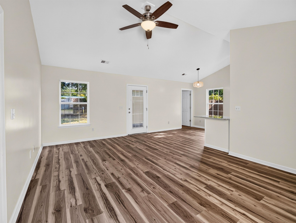
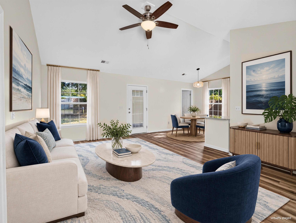
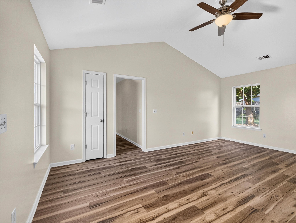
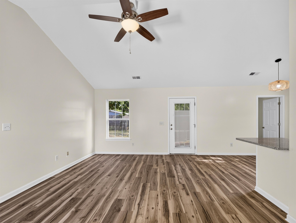
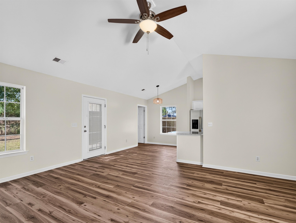
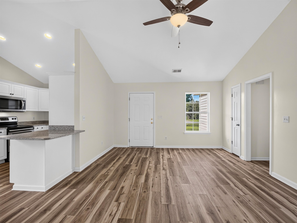
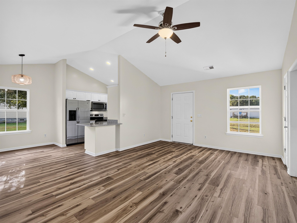
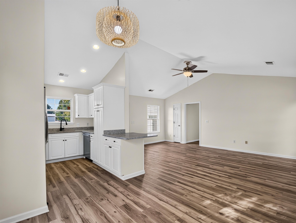
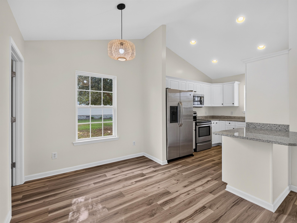
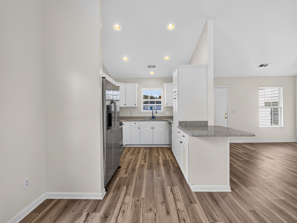
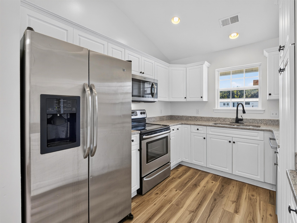
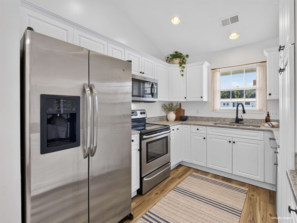
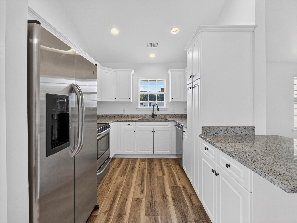
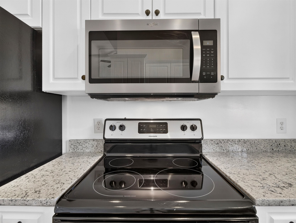
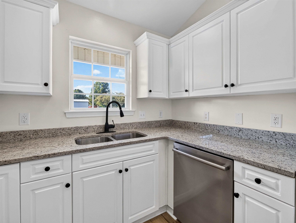
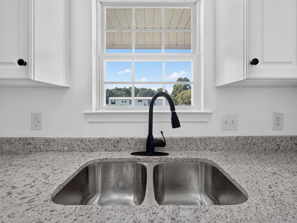
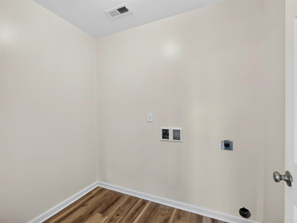
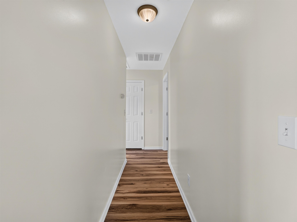
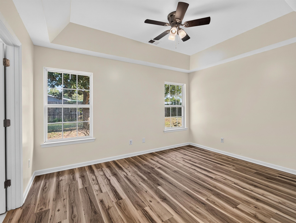
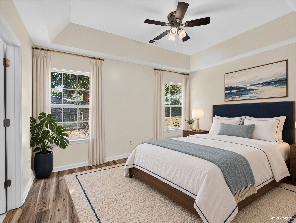
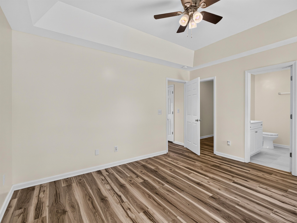
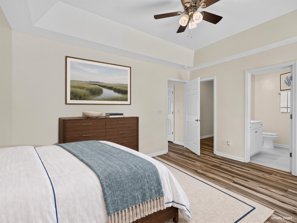
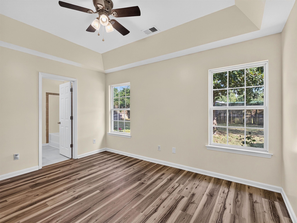
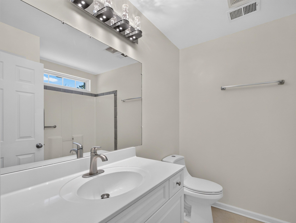
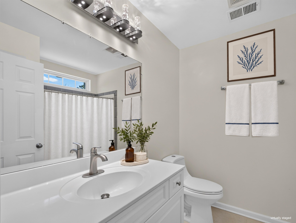
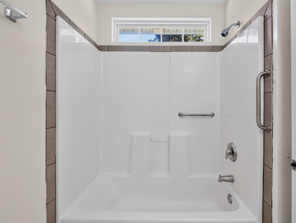
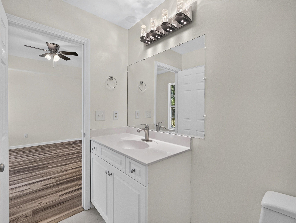
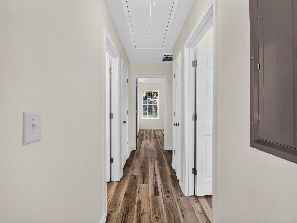
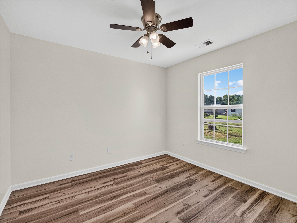
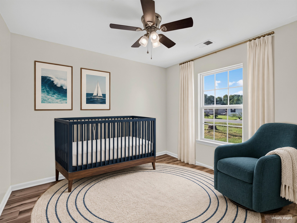
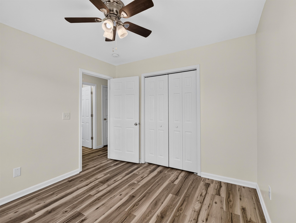
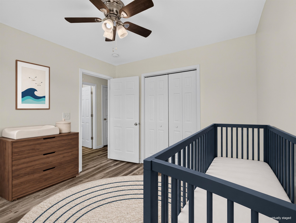
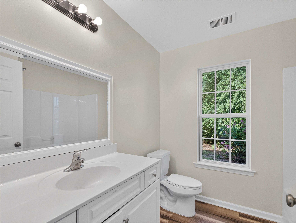
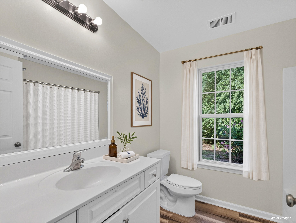
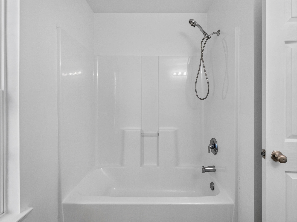
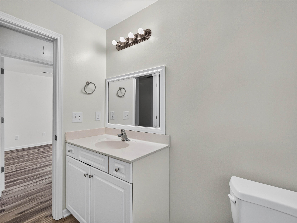
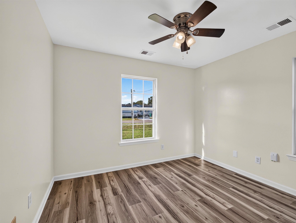
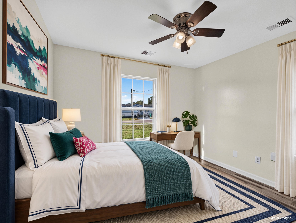
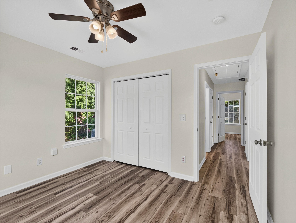
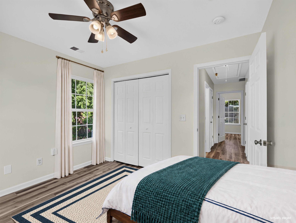
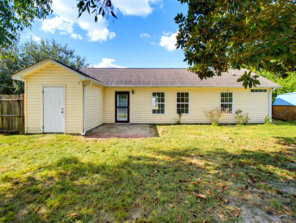
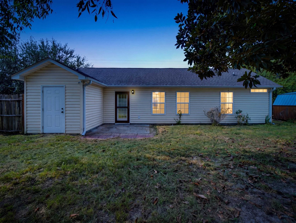
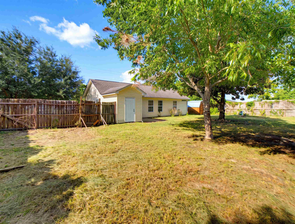
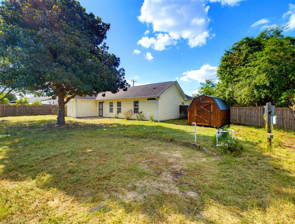
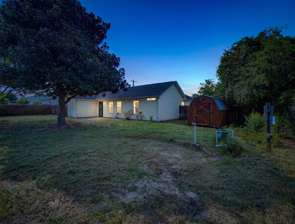
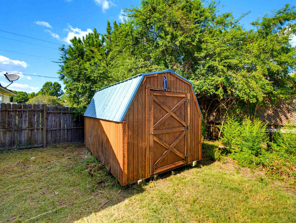
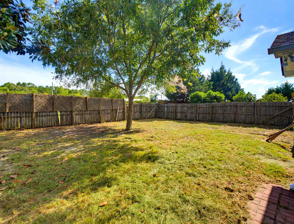
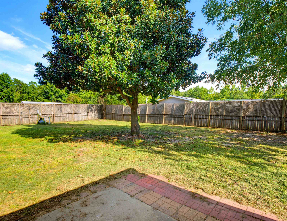
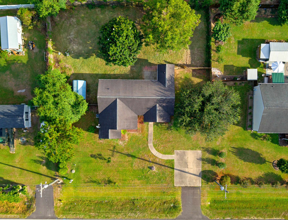
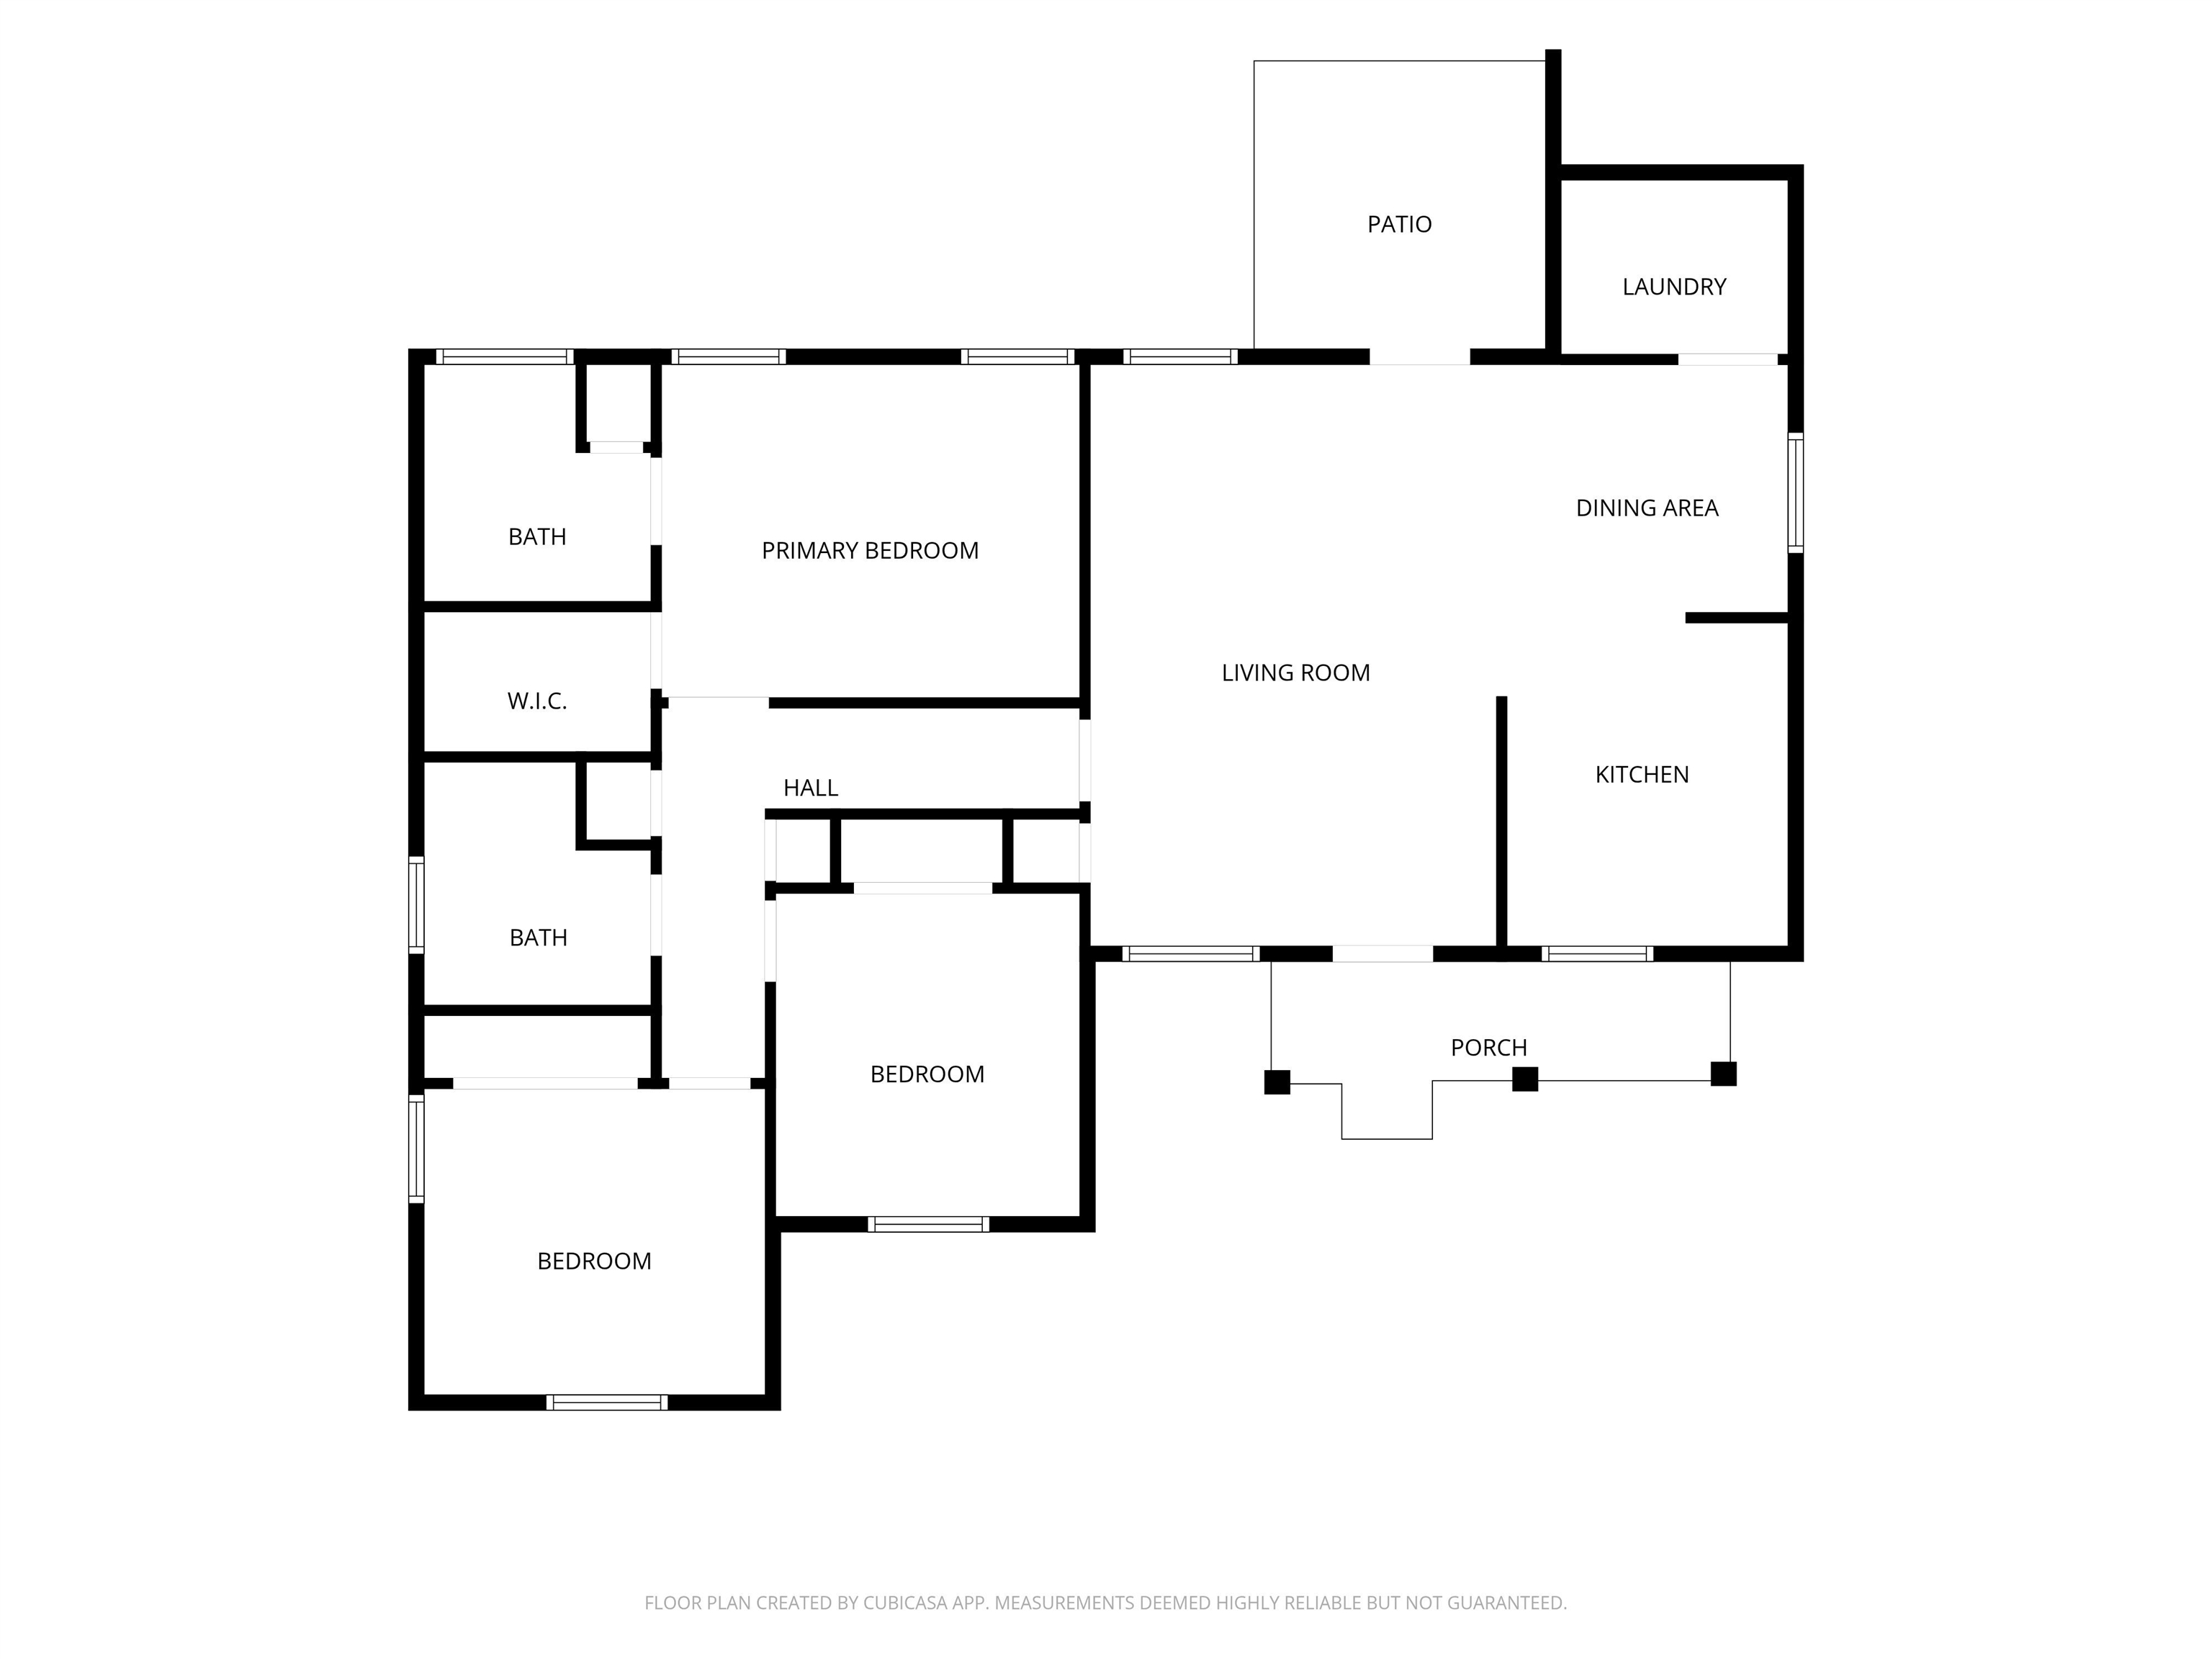
A renovated move-in-ready home. Virtually staged, this 3 bedroom, 2-bathroom home overflows with beautiful modern finishes, natural light, and a layout that blends style and function, making it perfect for everyday indoor and outdoor living. The covered porch is great for relaxing in the morning and afternoon. Step inside to a welcoming living room with 2026 luxury vinyl plank (LVP) floors, freshly painted walls, and cathedral ceilings. The living room flows seamlessly into the renovated kitchen with 2026 granite countertops and recently painted cabinetry. A stainless steel electric range, refrigerator, microwave, dishwasher, and garbage disposal will convey. The breakfast bar provides additional counter space and seating. The dining room with a decorative light fixture adjoins the kitchen, creating a cozy space for morning coffee and casual meals. The owner's bedroom with tray ceilings offers comfort with a private full bathroom and walk-in closet. The two bathrooms include tile floors and a shower/tub combo. The exterior features include a fenced-in backyard, rear patio, gutters, and wooden storage shed. The property is not in a Homeowners Association (HOA). Come envision spending your days inside and outside this like-new home! Be sure to watch the virtual video tour. Some photos are virtually staged.
Details
| MLS # | 2624338 |
|---|---|
| Listing Type | For Sale |
| Style | House |
| Sub-Type | Resale |
| Status | Active |
| Year | 2008 |
| Days On Site | 2 |
| Listing Provided By | Real Estate Direct | Melissa Floyd |
Features
| Bed(s) | 3 |
|---|---|
| Bath(s) | 2 Total |
| SQ Feet | 1,199 |
| Story(s) | 1 |
| Zoning | Res |
| Acreage | 0.29 |
Interior
| Heating Yes / No | Yes |
|---|---|
| Heating | Central |
| Interior Features | Tray Ceilings, Ceiling Fans, Main Level Primary, Separate Shower, Tub Shower, Vanity, Walk In Closets, Breakfast Bar, Bedroom On Main Level, Stainless Steel Appliances, Solid Surface Counters |
| Window Features | Storm Windows |
| Furnished | Unfurnished |
| Appliances | Disposal, Microwave, Range, Refrigerator |
Exterior
| Exterior Features | Fence, Patio, Storage |
|---|---|
| Security Features | Smoke Detectors |
| Construction Materials | Vinyl Siding |
| Foundation Details | Slab |
| Lot Features | Rectangular, Rectangular Lot |
Parking
| Parking Features | Driveway |
|---|
Utilities
| Utilities | Electricity Available, Sewer Available, Water Available |
|---|
Area Information
| State | SC |
|---|---|
| County | Horry |
| City | Conway |
| Zip Code | 29527 |
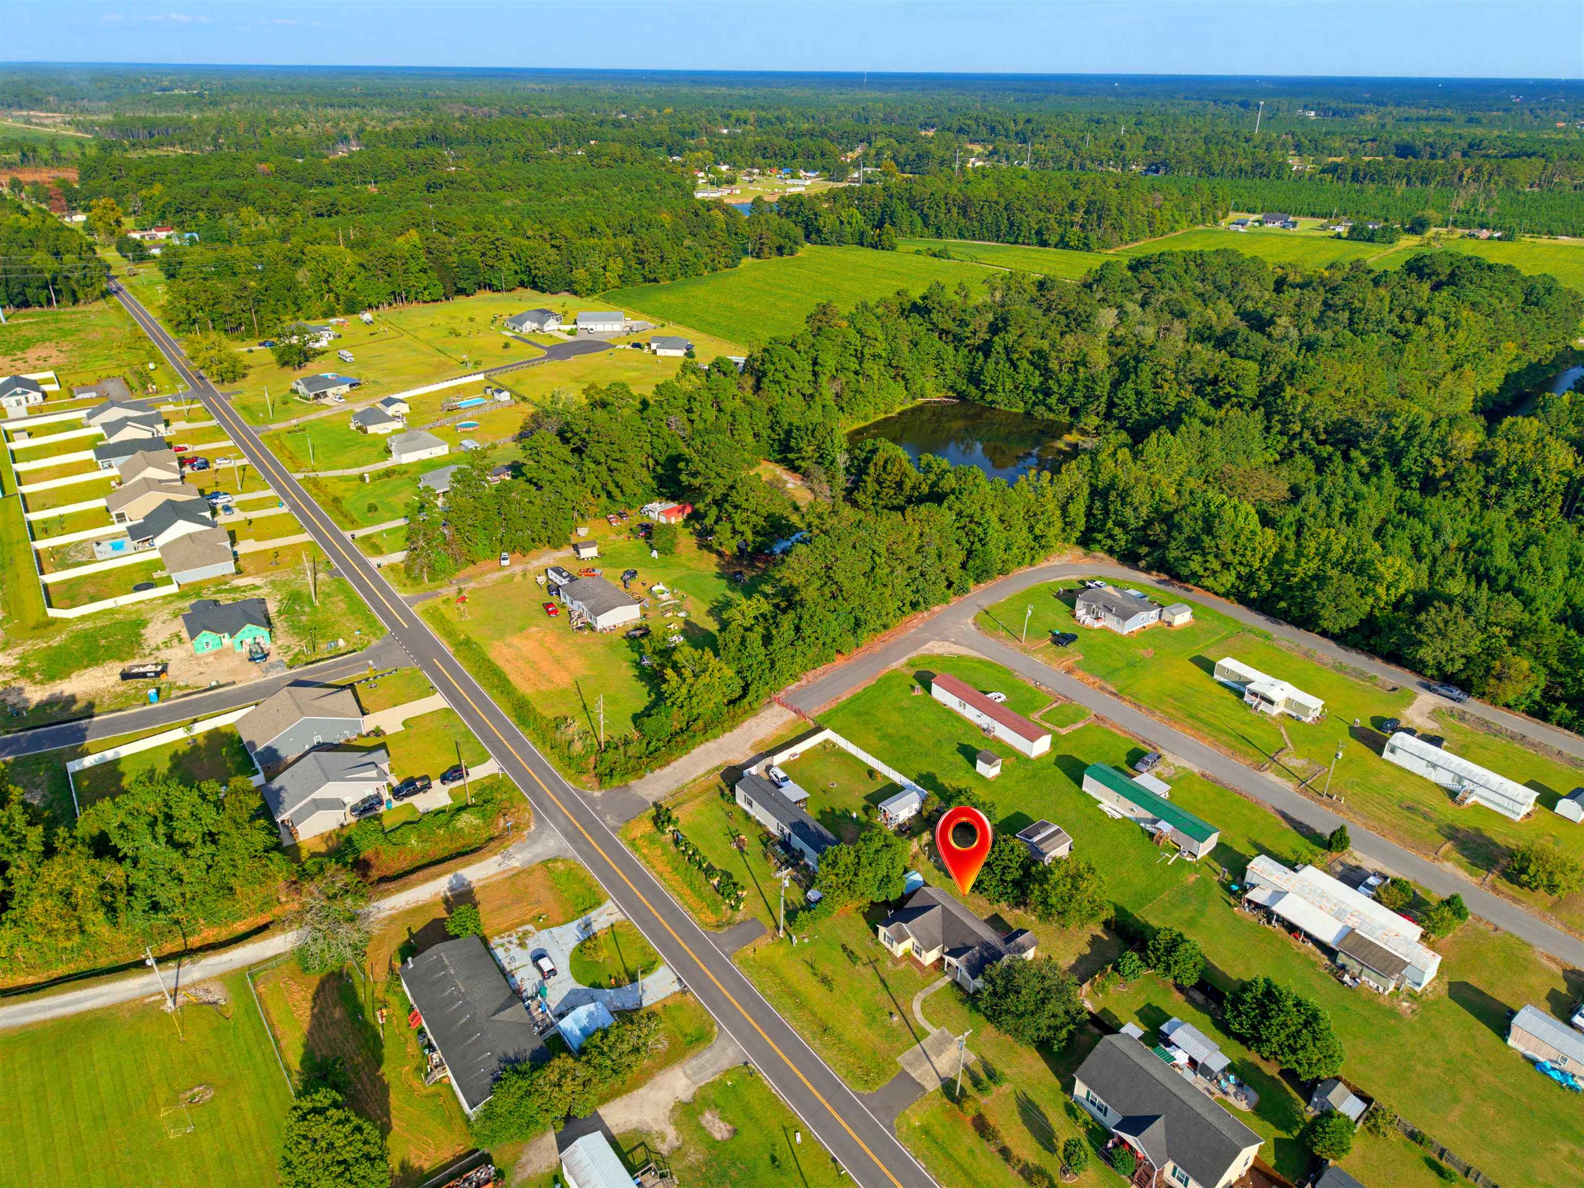
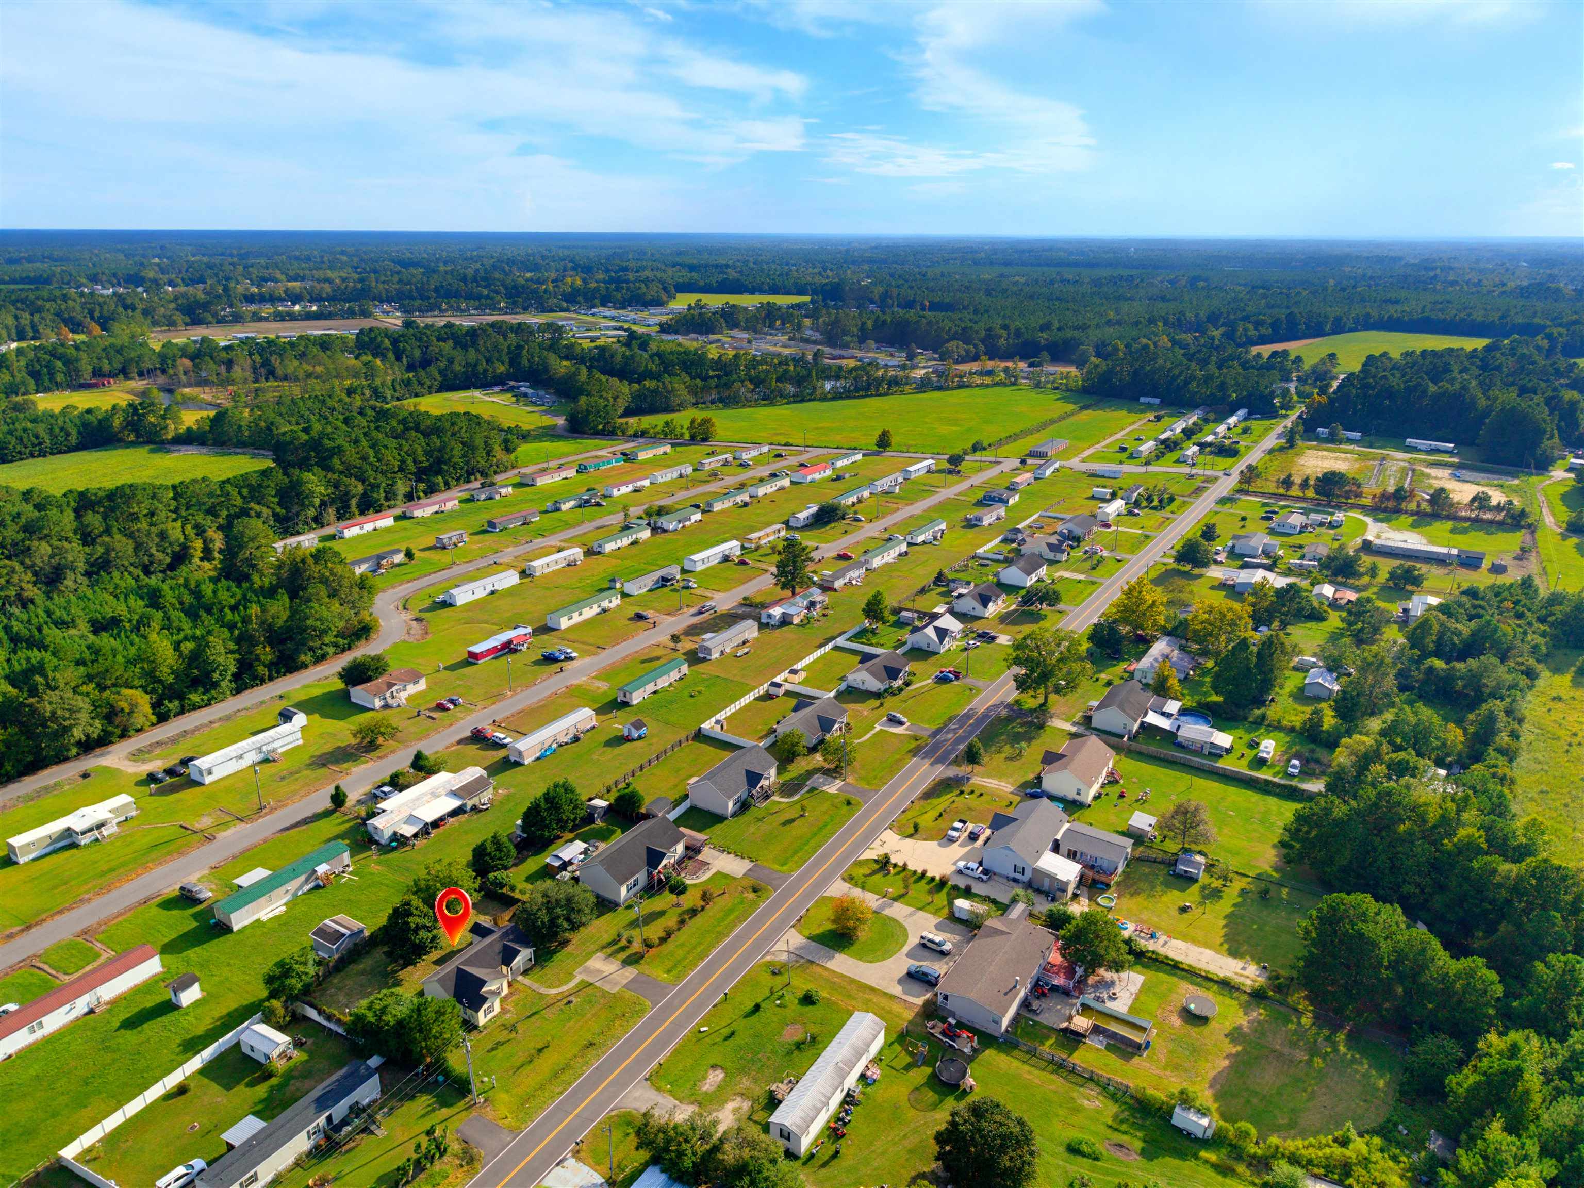
| Area | 20A Conway Area West edge of Conway between 501 & 378 |
| Community Name | Ashlyn Estates |
| Listing VS Median (in Ashlyn Estates) | |
Price: $229,900 low | high Med: $229,900 sqft: 1,199 low | high Med: 1,199 $ / sqft: $192 low | high Med: $192 On site: 2 low | high Med: 2 | |
Market Activity 29527
Request a showing
Request a showing
Contact
Learn More About This Property
| State | SC |
|---|---|
| County | Horry |
| City | Conway |
| Zip Code | 29527 |
| Area | 20A Conway Area West edge of Conway between 501 & 378 |
| Community Name | Ashlyn Estates |
| Listing VS Median (in Ashlyn Estates) | |
Price: $229,900 low | high Med: $229,900 sqft: 1,199 low | high Med: 1,199 $ / sqft: $192 low | high Med: $192 On site: 2 low | high Med: 2 | |