
Description
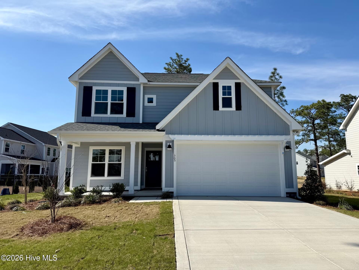
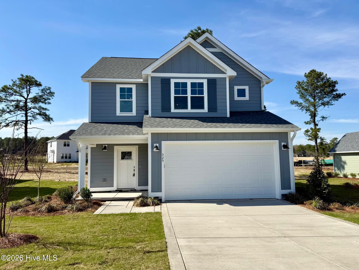
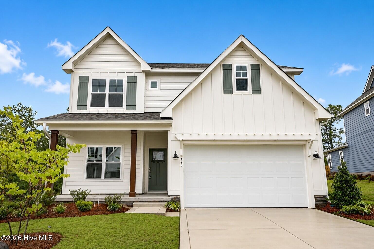
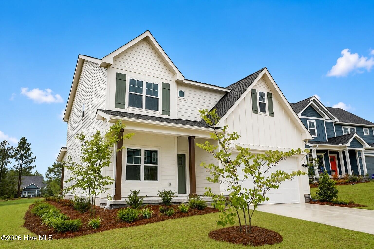
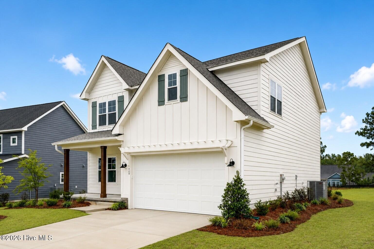
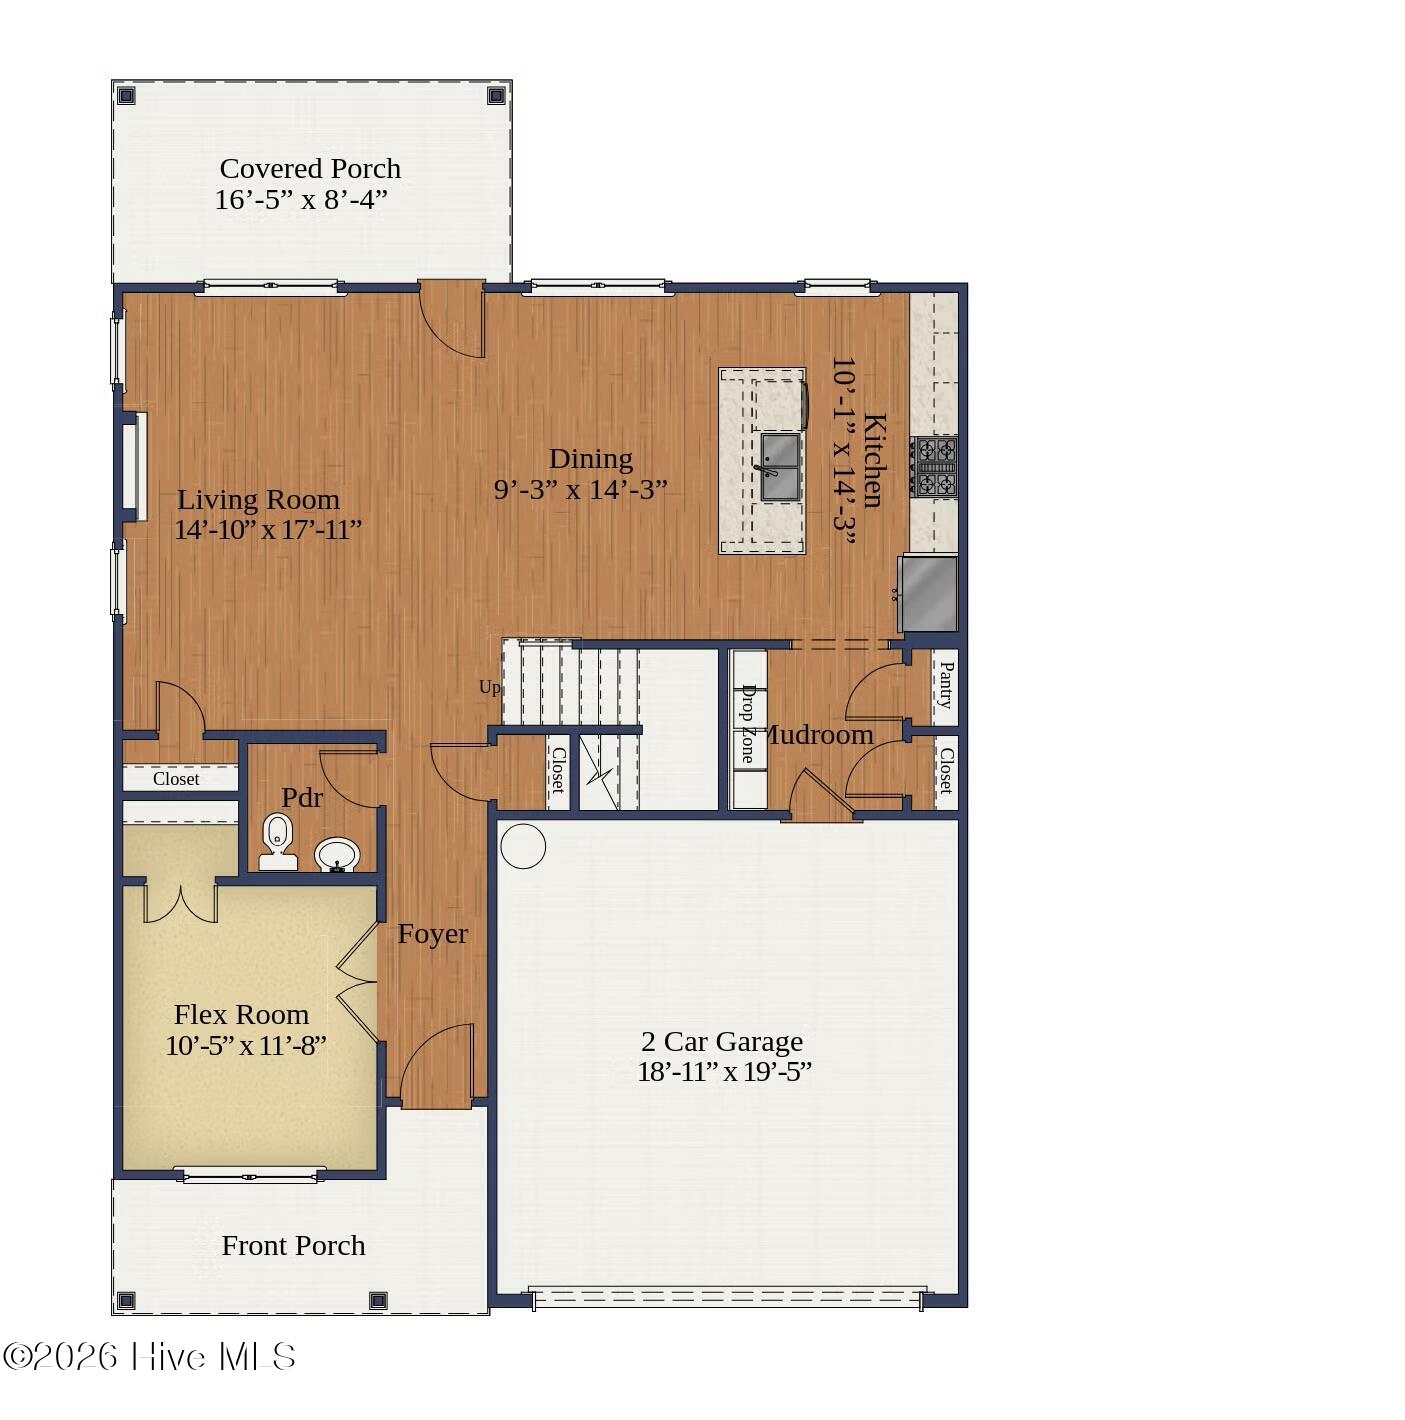
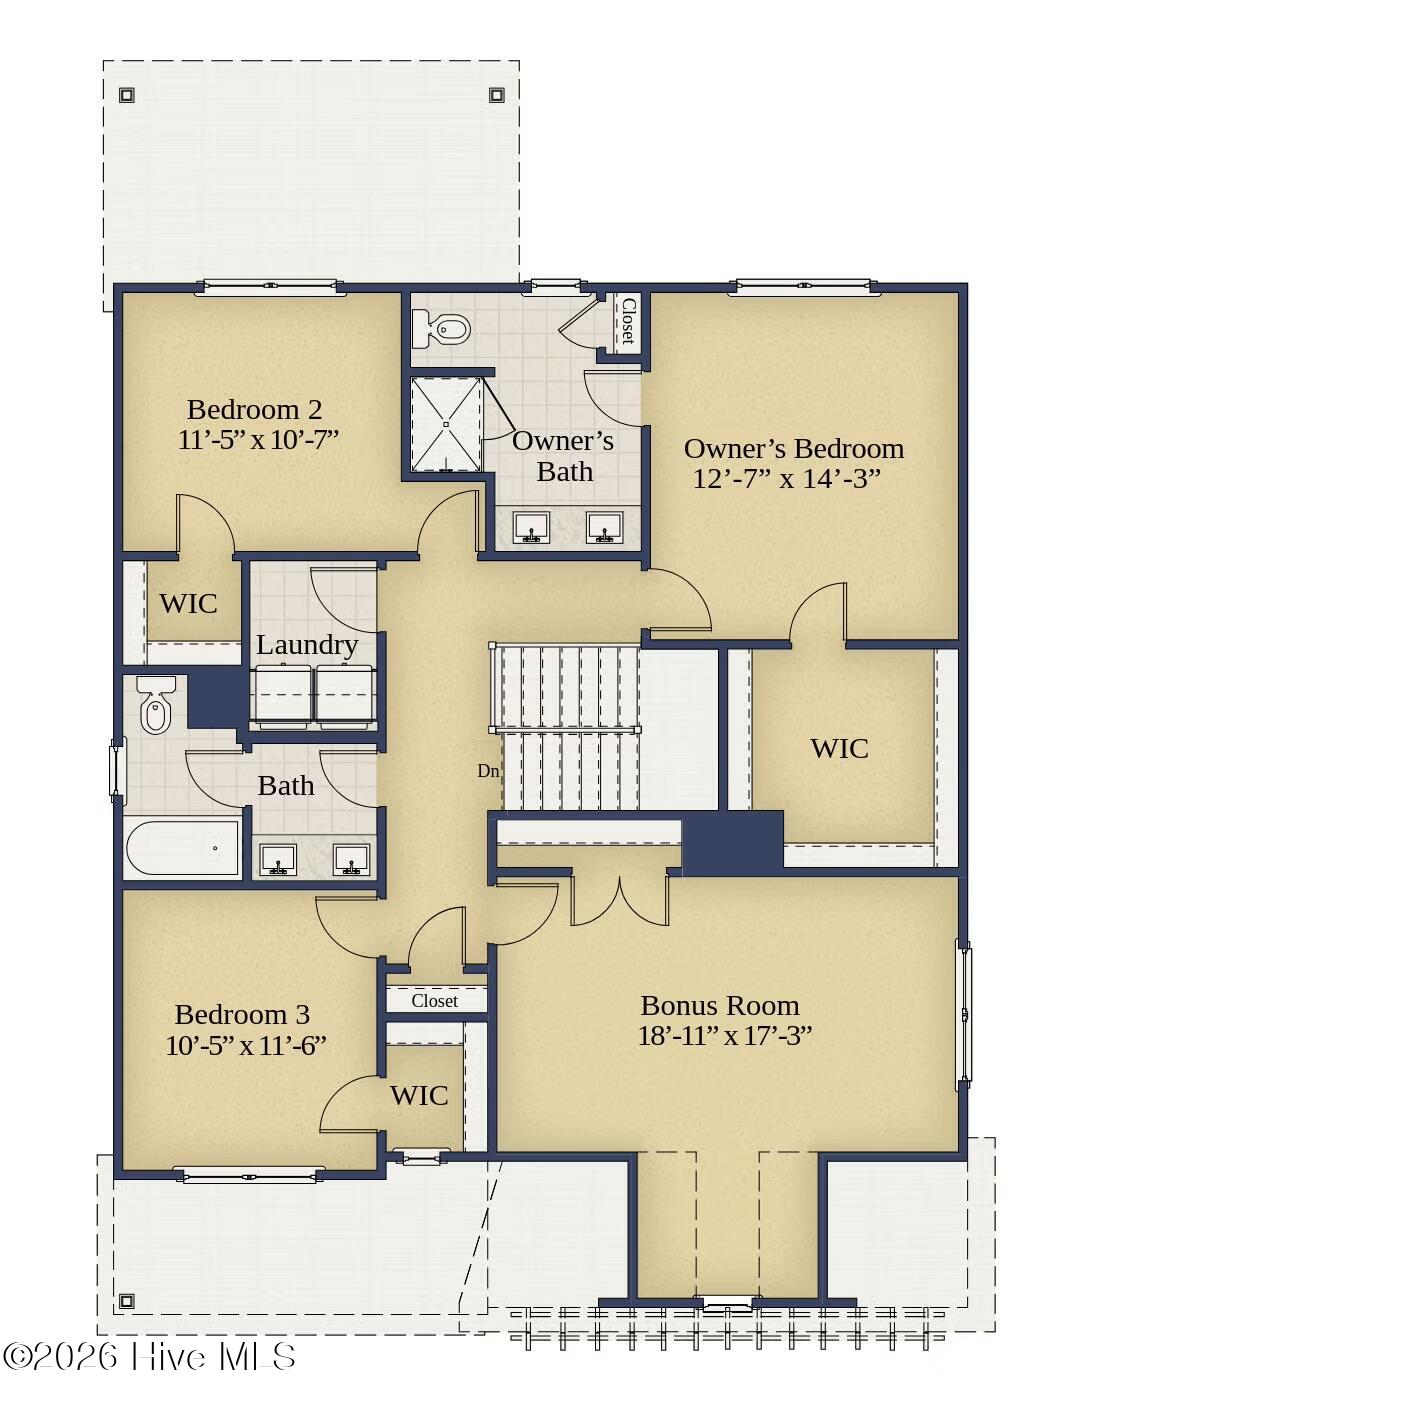
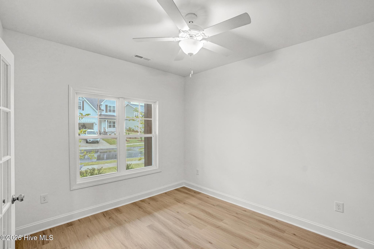
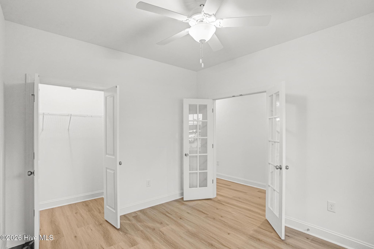
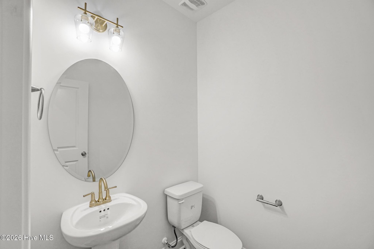
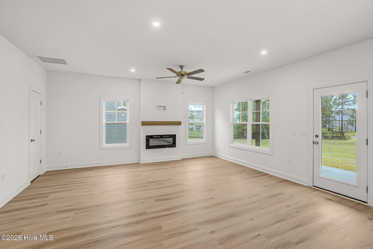
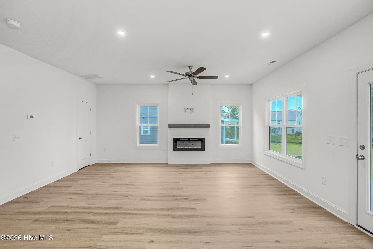
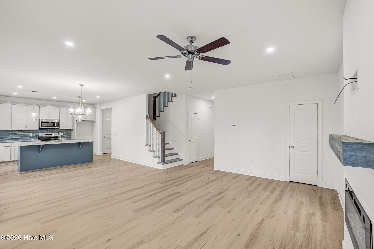
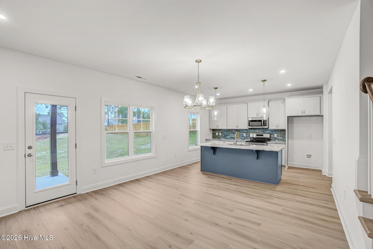
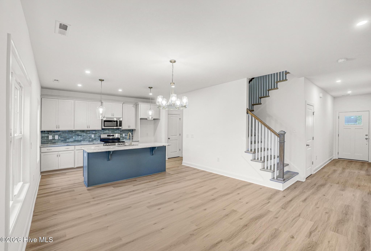
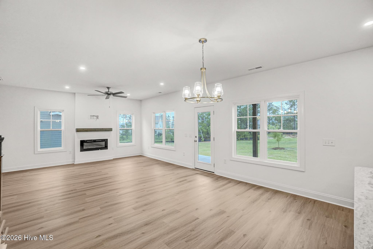
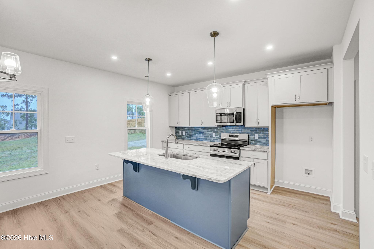
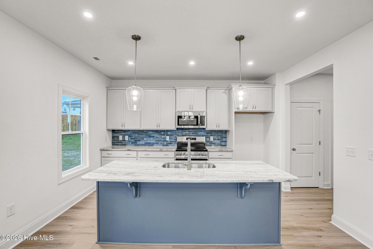
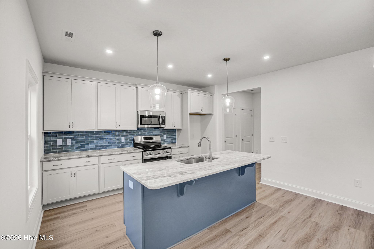
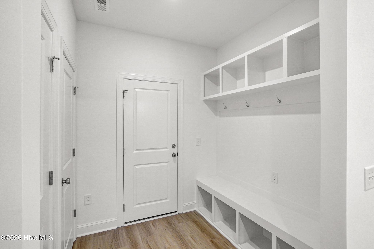
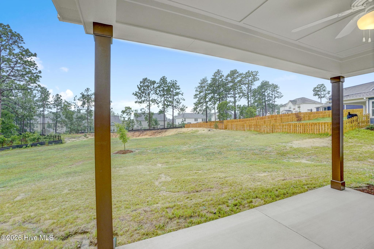
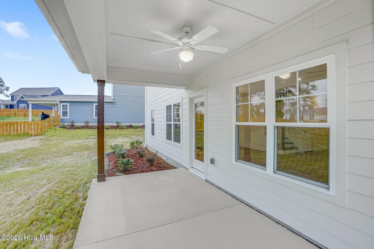
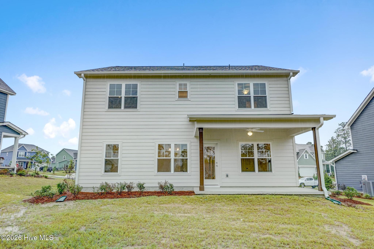
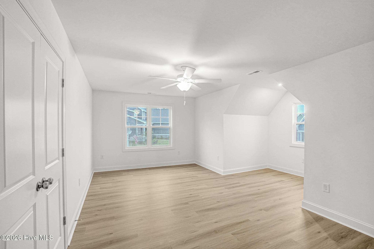
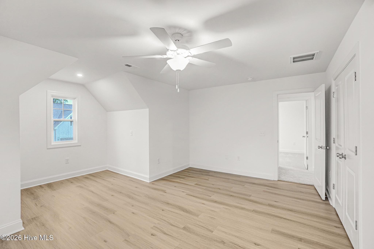
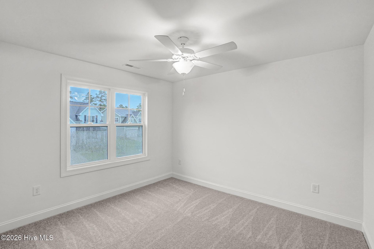
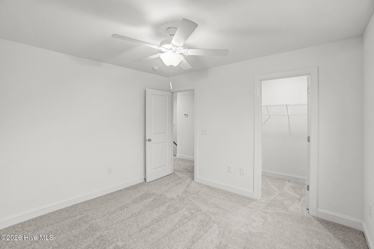
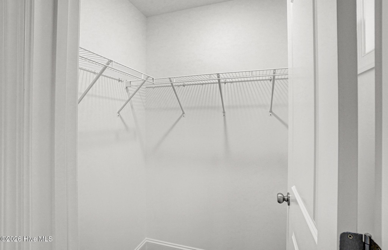
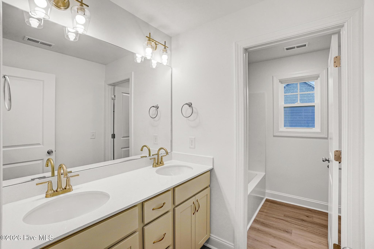
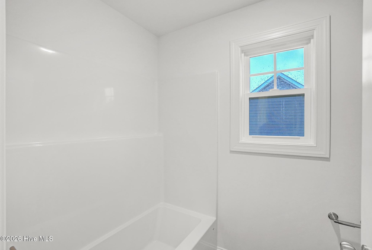
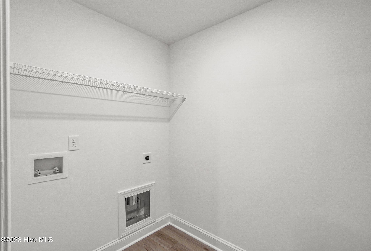
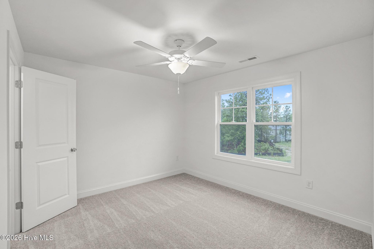
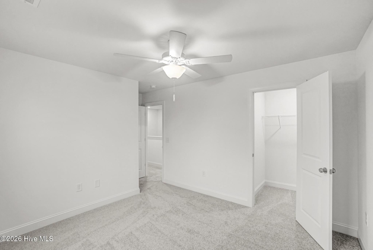
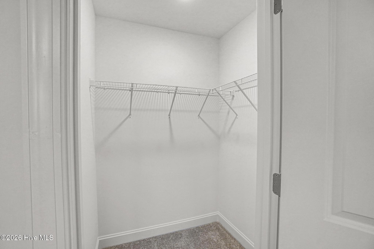
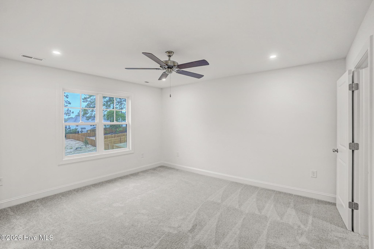
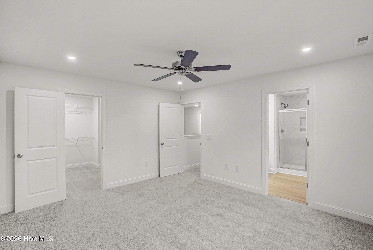
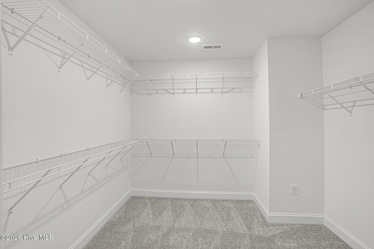
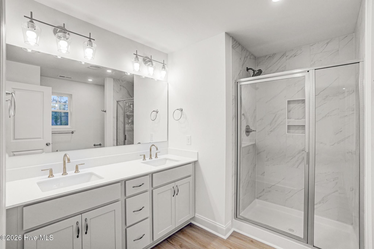
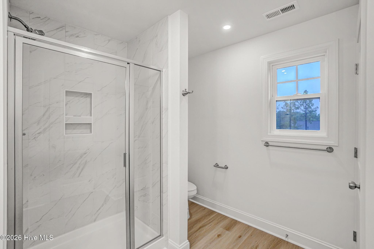
**$20,000 uses as you choose + Fridge and Blinds** Welcome home to The Argyle - A beautiful single-family craftsman-style home that stands as the epitome of functional living meets luxury! Entering the home, you are greeted by the first-floor office, complete with French doors. As you move through the home you enter into a large living room that fills with natural light. The living space flows seamlessly into the dining and kitchen. The kitchen is complete with a large kitchen island that serves as an additional casual dining space as well as plenty of cabinet space. Off the main living space is your outdoor space which features a covered porch or patio area perfect for entertaining or enjoying a cup of coffee. Off the kitchen is your mudroom that features your drop zone, pantry, and closet space to ensure your new home remains clutter free and organized! This mudroom also leads directly to your two car garage making it convenient to unload groceries! As you move up to the second level of the home you encounter two additional bedrooms that share a full bathroom, a full size laundry room, a hall linen closet, a large bonus room with LVP flooring and last but not least, the owner's suite complete with an expansive walk-in closet sure to store all your wardrobe needs as well as a luxurious owner's bath with a walk-in shower, dual vanity sinks, and a linen closet. Located in the sought-after community, The Carolina with access to wonderful amenities such as clubhouse, community pool, and fitness center.
Details
| MLS # | 100572867 |
|---|---|
| Listing Type | For Sale |
| Style | House |
| HOA Dues | $1,020 |
| Sub-Type | New Construction |
| Status | Active |
| Year | 2025 |
| Days On Site | 158 |
| Listing Provided By | Ascot Realty Inc. | Ashley Paxton |
Features
| Bed(s) | 4 |
|---|---|
| Bath(s) | 3 Total |
| SQ Feet | 2,303 |
| Garage | 2 |
| Story(s) | 2 |
| Zoning | RS-2 |
| Acreage | 0.25 |
| Property View | None |
Interior
| Interior Features | Kitchen Island, Pantry, Walk-in Shower |
|---|---|
| Heating Yes / No | Yes |
| Cooling Yes / No | Yes |
| Cooling | Central Air |
| Fireplaces Total | 1 |
| Fireplace Yes / No | Yes |
| Rooms Total | 7 |
Exterior
| Roof | Architectural Shingle |
|---|---|
| Foundation Details | Raised, Slab |
| View | None |
| Construction Materials | Fiber Cement, Wood Frame |
Parking
| Attached Garage Yes / No | Yes |
|---|---|
| Garage Yes / No | Yes |
| Parking Features | Garage Faces Front, Garage Door Opener |
Utilities
| Utilities | Cable Available, Sewer Connected, Water Connected, High Speed Internet |
|---|
Taxes
| Tax Assessed Value | 478595 |
|---|---|
| Tax Book Number | 20 |
| Tax Legal Description | CAROPINES LOT 17 PH 7A |
| Tax Year | 2025 |
Area Information
| State | NC |
|---|---|
| County | Moore |
| City | Carthage |
| Zip Code | 28327 |
| Community Name | The Carolina |
| School District | Moore County Schools |
| Elementary School | McDeeds Creek |
| High School | Union Pines |
| Listing VS Median (in The Carolina) | |
Price: $465,000 low | high Med: $460,000 sqft: 2,303 low | high Med: 2,217 $ / sqft: $202 low | high Med: $208 On site: 158 low | high Med: 166.5 | |
Market Activity 28327
Request a showing
Request a showing
Contact
Learn More About This Property
| State | NC |
|---|---|
| County | Moore |
| City | Carthage |
| Zip Code | 28327 |
| Community Name | The Carolina |
| School District | Moore County Schools |
| Elementary School | McDeeds Creek |
| High School | Union Pines |
| Listing VS Median (in The Carolina) | |
Price: $465,000 low | high Med: $460,000 sqft: 2,303 low | high Med: 2,217 $ / sqft: $202 low | high Med: $208 On site: 158 low | high Med: 166.5 | |