
 New Listing
401 Summerlea Drive,Fayetteville, NC 28311
Fayetteville, NC 28311

Description
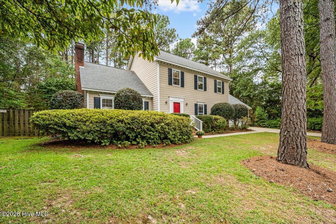
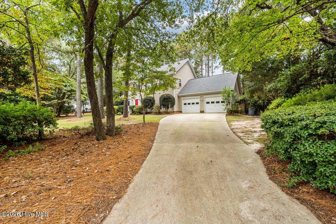
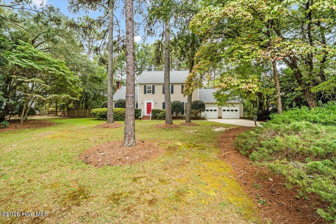
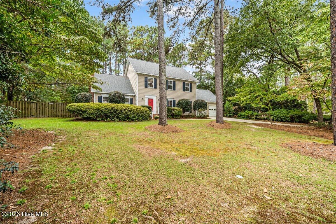
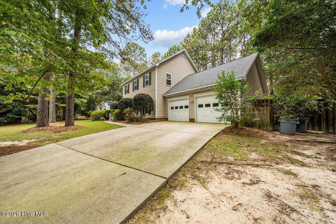
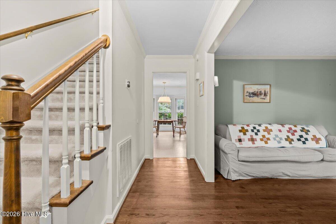
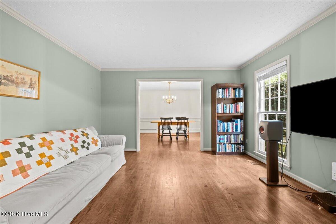
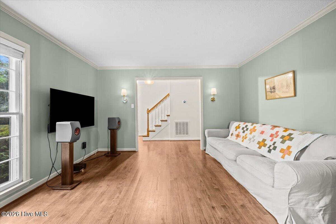
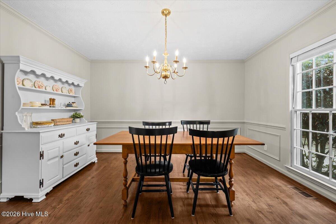
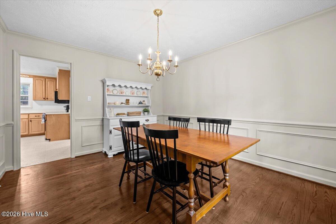
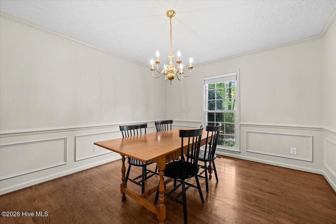
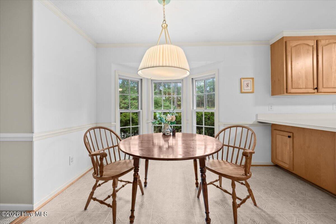
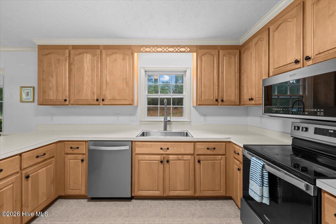
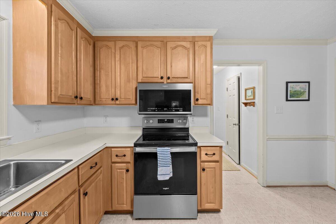
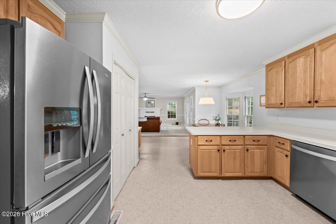
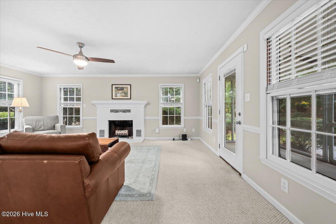
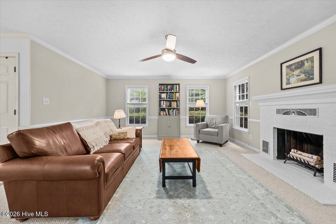
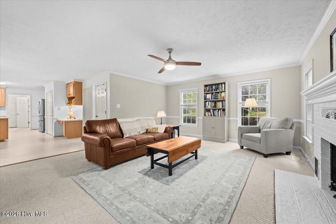
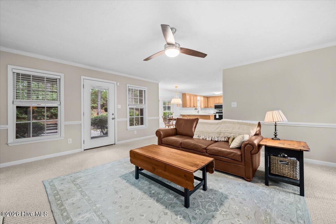
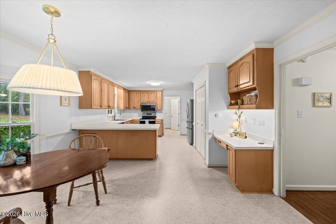
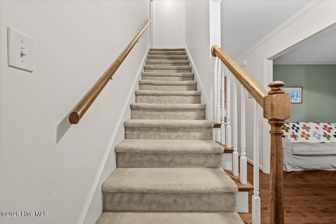
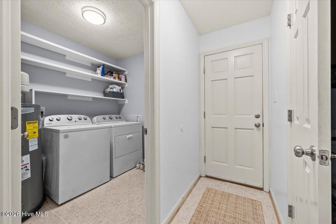
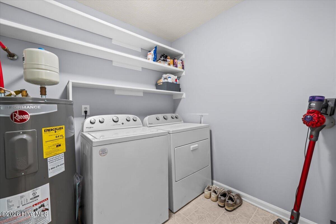
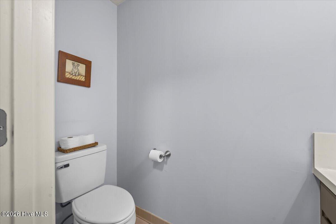
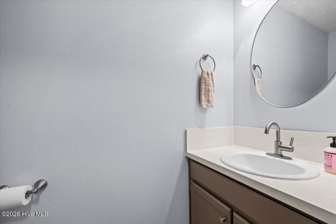
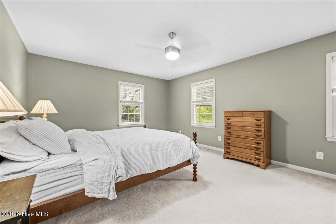
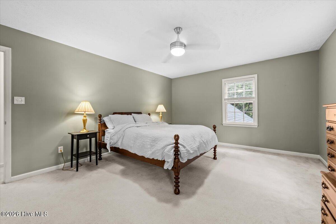
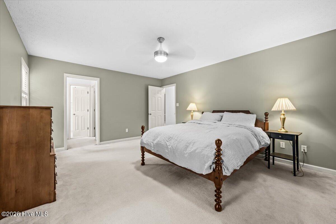
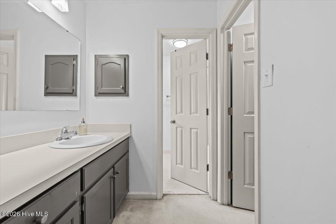
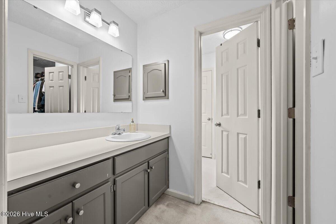
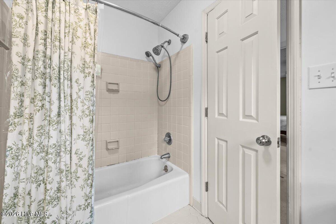
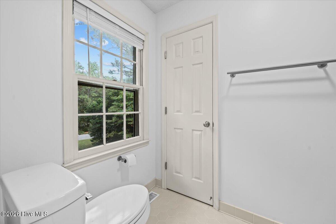
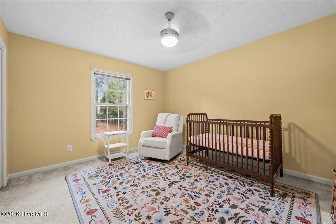
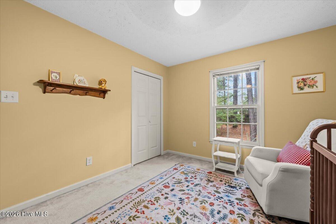
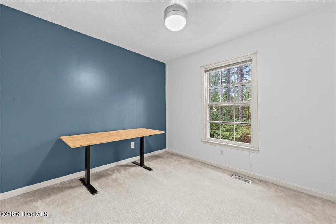
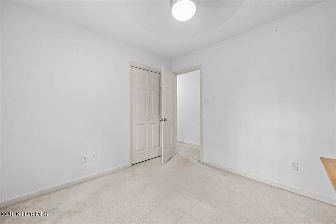
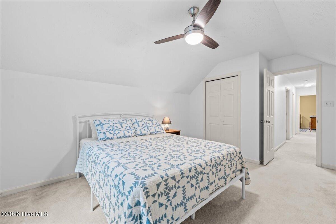
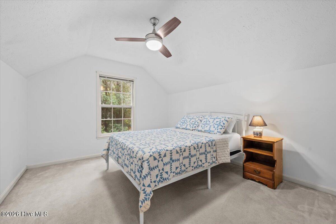
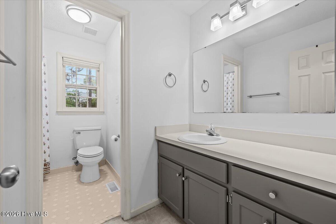
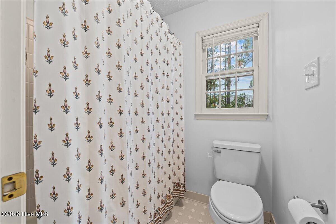
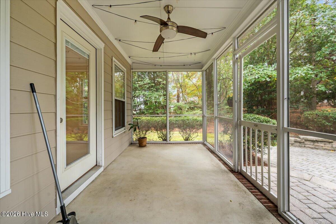
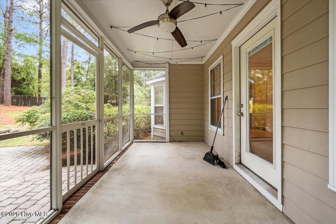
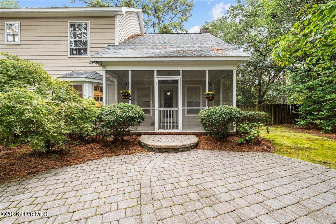
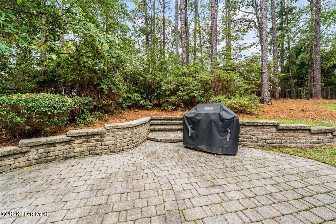
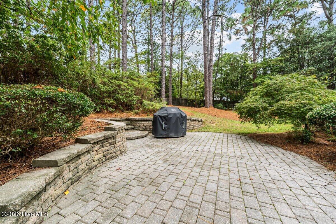
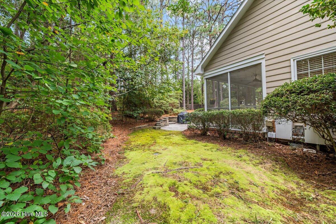
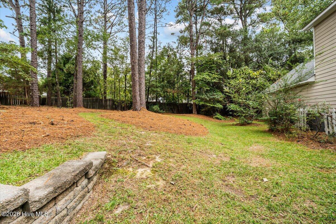
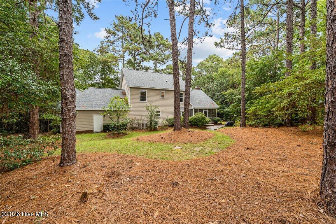
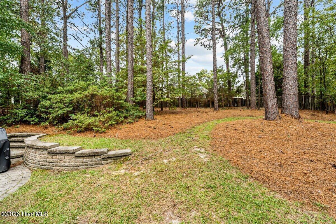
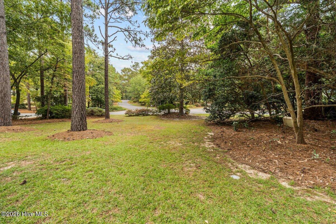
Space to spread out, room to entertain, and a location that makes everyday life a little easier. Situated on a beautifully landscaped, half-acre-plus corner lot, 401 Summerlea Drive offers four bedrooms, two-and-a-half bathrooms, and more than 2,300 square feet of living space just minutes from Fort Bragg's Honeycutt Gate. Inside, the two-story floor plan offers a comfortable balance of gathering spaces and room to retreat. The main level features a formal dining room, an eat-in kitchen, and a flexible additional living space that can easily serve as a home office, playroom, or sitting room. Upstairs, all four bedrooms are thoughtfully located together, keeping the main level focused on everyday living and entertaining. Outside, the screened porch offers a place to enjoy your morning coffee or unwind at the end of the day, while the spacious yard provides plenty of room for outdoor activities, gardening, or simply enjoying a little extra breathing room. An irrigation system helps maintain the established landscaping, and the attached two-car garage adds everyday convenience. With a roof replaced in 2022, a water heater installed in 2021, and convenient access to shopping, dining, and major commuting routes, this home offers the space, setting, and flexibility to make it your own. Come see what 401 Summerlea Drive has to offer!
Details
| MLS # | 100610349 |
|---|---|
| Listing Type | For Sale |
| Style | House |
| Sub-Type | Resale |
| Status | Active |
| Year | 1985 |
| Days On Site | 5 |
| Listing Provided By | Pineland Property Group LLC | Jennifer Virdier |
Features
| Bed(s) | 4 |
|---|---|
| Bath(s) | 3 Total |
| SQ Feet | 2,314 |
| Garage | 2 |
| Story(s) | 2 |
| Zoning | Planned Neighborhood |
| Acreage | 0.57 |
| Property View | None |
Interior
| Interior Features | Ceiling Fan(s) |
|---|---|
| Heating Yes / No | Yes |
| Cooling Yes / No | Yes |
| Cooling | Central Air |
| Fireplace Yes / No | Yes |
| Laundry Features | Laundry Room |
| Rooms Total | 9 |
Exterior
| Roof | Architectural Shingle |
|---|---|
| Foundation Details | Crawl Space |
| View | None |
| Construction Materials | Composition, Wood Frame |
Parking
| Attached Garage Yes / No | Yes |
|---|---|
| Garage Yes / No | Yes |
| Parking Features | Garage Faces Front, Concrete |
Utilities
| Utilities | Water Available |
|---|
Taxes
| Tax Assessed Value | 372400 |
|---|---|
| Tax Book Number | 0057 |
| Tax Legal Description | WOODBRIDGE LO:2 SE:01 PL:0057-0067 |
| Tax Year | 2025 |
Area Information
| State | NC |
|---|---|
| County | Cumberland |
| City | Fayetteville |
| Zip Code | 28311 |
| Elementary School | Howard Hall |
| High School | Pine Forest High School |
| Listing VS Median (in 28311) | |
Price: $380,000 low | high Med: $253,000 sqft: 2,314 low | high Med: 1,943 $ / sqft: $164 low | high Med: $130 On site: 5 low | high Med: 131 | |
Market Activity 28311
Request a showing
Request a showing
Contact
Learn More About This Property
| State | NC |
|---|---|
| County | Cumberland |
| City | Fayetteville |
| Zip Code | 28311 |
| Elementary School | Howard Hall |
| High School | Pine Forest High School |
| Listing VS Median (in 28311) | |
Price: $380,000 low | high Med: $253,000 sqft: 2,314 low | high Med: 1,943 $ / sqft: $164 low | high Med: $130 On site: 5 low | high Med: 131 | |