
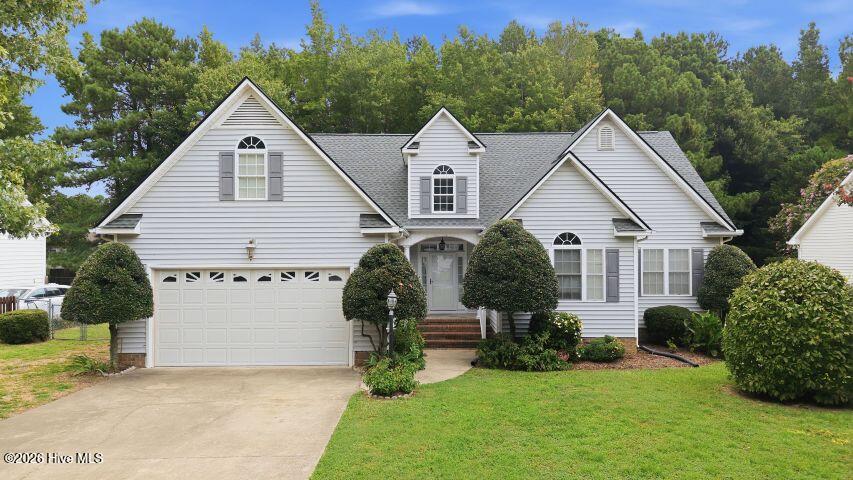
3532 Shadow Ridge Road N,Wilson, NC 27896
Wilson, NC 27896

Description
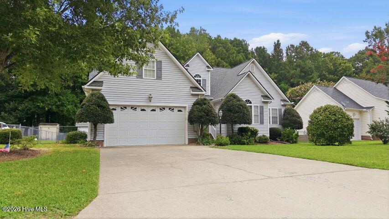
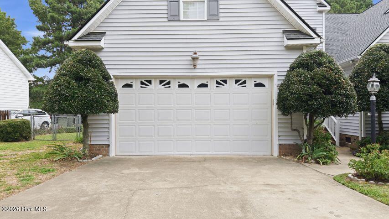
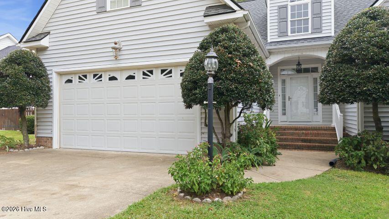
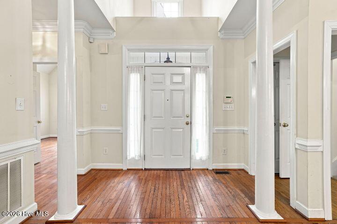
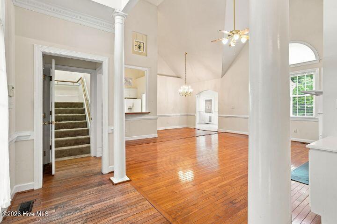
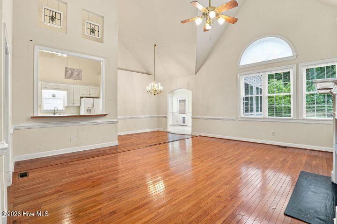
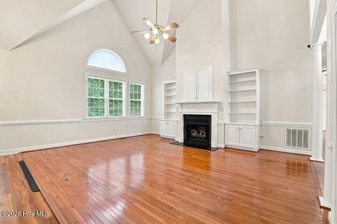
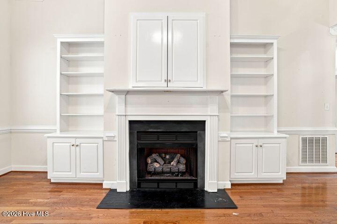
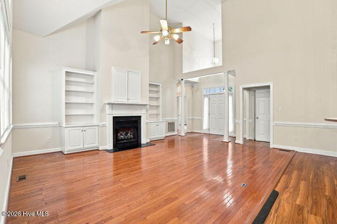
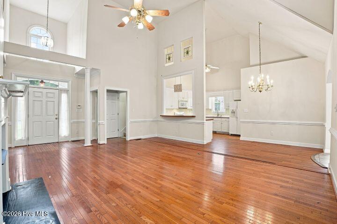
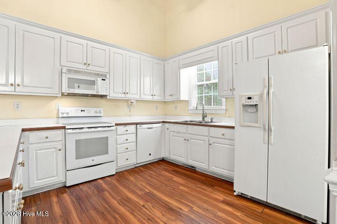
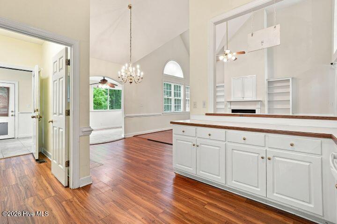
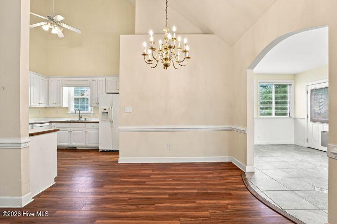
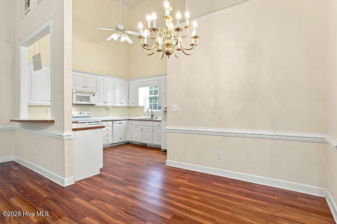
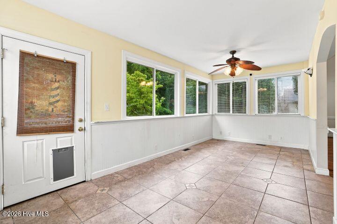
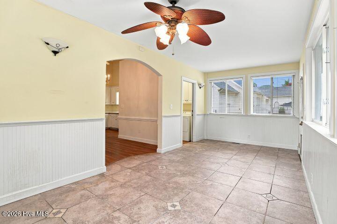
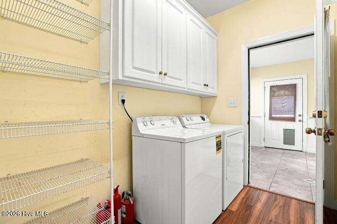
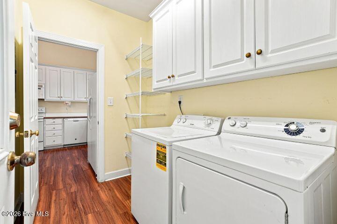
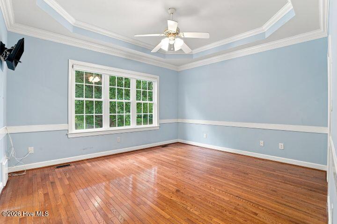
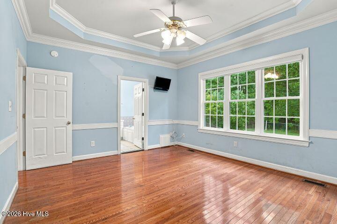
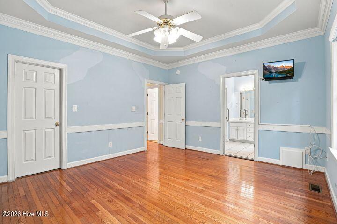
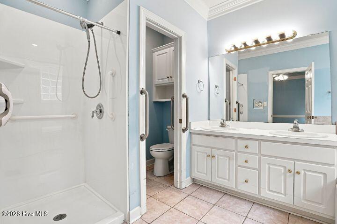
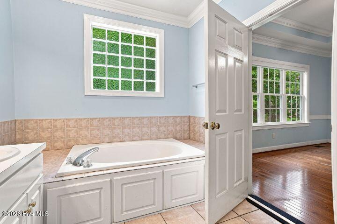
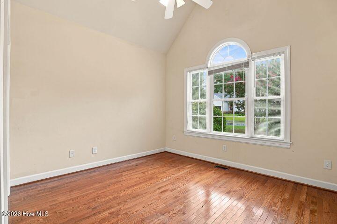
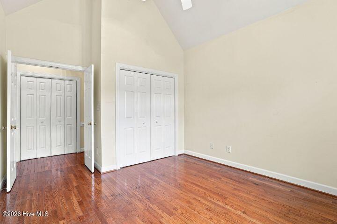
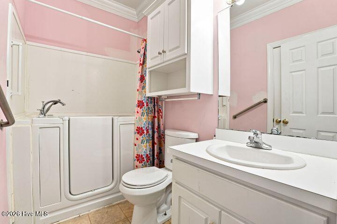
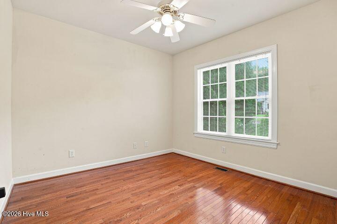
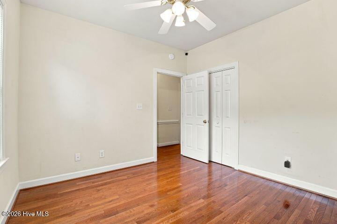
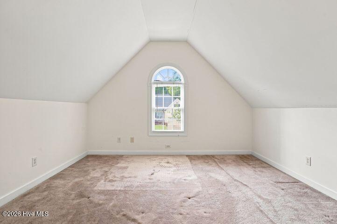
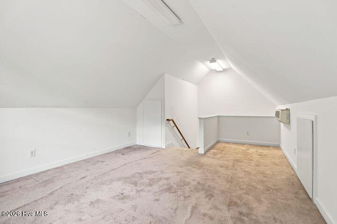
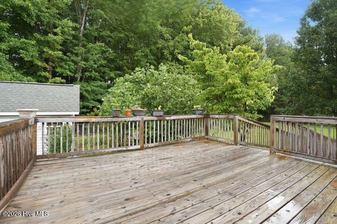
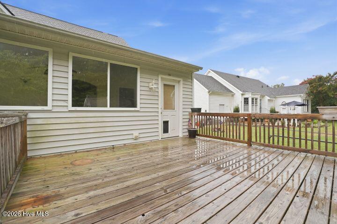
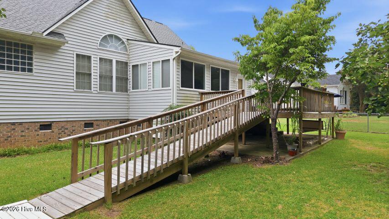
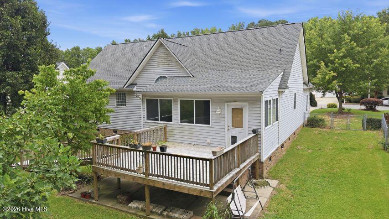
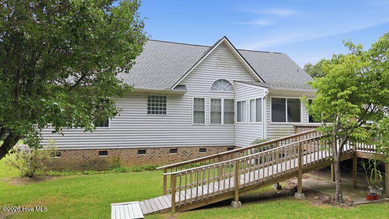
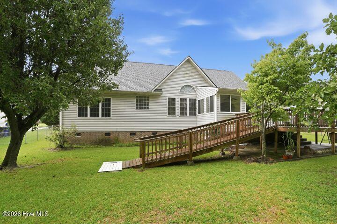
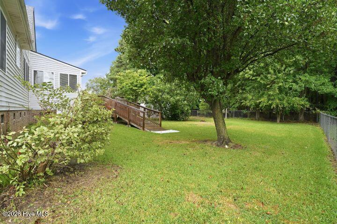
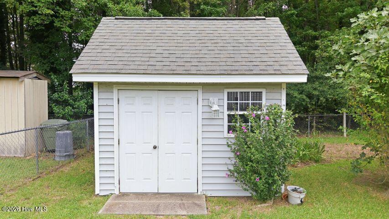
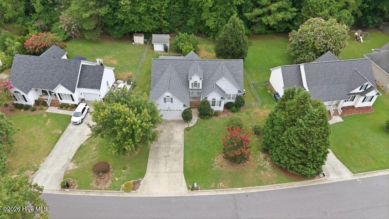
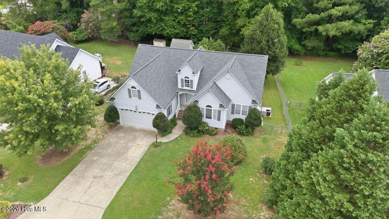
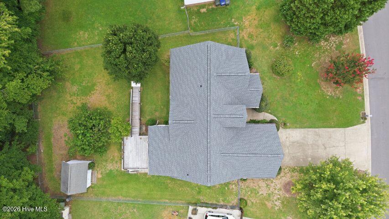
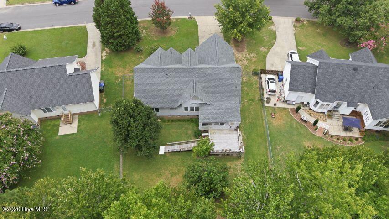
Welcome home to this beautiful 3-bedroom, 2-bathroom handicap-accessible home, thoughtfully designed for comfort and convenience. The spacious family room features a vaulted ceiling and cozy gas log fireplace, creating the perfect gathering space. The open eat-in kitchen offers a breakfast bar with seating for barstools, ample cabinetry and flows seamlessly into the living area. Hardwood floors add warmth throughout the main living space, while the sunroom with ceramic tile flooring is filled with natural light, making it an ideal spot to relax year-round. The primary level also includes a convenient laundry room, and upstairs you'll find a versatile bonus room that is perfect for a home office, playroom, or additional living space. Step outside to enjoy the deck with a handicap-accessible ramp, a fenced in backyard, and a workshop that provides excellent space for hobbies, storage, or projects. Completing this wonderful property is a spacious 2-car garage, all nestled in a highly desirable neighborhood. Don't miss the opportunity to make this home yours--Schedule your private showing today!
Details
| MLS # | 100594302 |
|---|---|
| Listing Type | For Sale |
| Style | House |
| Sub-Type | Resale |
| Status | Active |
| Year | 2002 |
| Days On Site | 59 |
| Listing Provided By | First Venture Commercial & Residential | Pam Redding |
Features
| Bed(s) | 3 |
|---|---|
| Bath(s) | 2 Total |
| SQ Feet | 2,044 |
| Garage | 2 |
| Story(s) | 2 |
| Zoning | SR6 |
| Acreage | 0.28 |
| Property View | See Remarks |
Interior
| Interior Features | Master Downstairs, Walk-in Closet(s), Vaulted Ceiling(s), Bookcases, Walk-in Shower, Eat-in Kitchen, Gas Log, Walk-In Closet(s) |
|---|---|
| Heating Yes / No | Yes |
| Cooling Yes / No | Yes |
| Cooling | Central Air |
| Fireplace Features | Gas Log |
| Fireplaces Total | 1 |
| Fireplace Yes / No | Yes |
| Furnished | Unfurnished |
| Rooms Total | 7 |
Exterior
| Roof | Shingle |
|---|---|
| Foundation Details | Crawl Space |
| Lot Features | Landscaped |
| View | See Remarks |
| Construction Materials | Vinyl Siding, Wood Frame |
Parking
| Attached Garage Yes / No | Yes |
|---|---|
| Garage Yes / No | Yes |
| Parking Features | Garage Faces Front, Concrete, Garage |
Utilities
| Utilities | Natural Gas Connected, Sewer Connected, Water Connected |
|---|
Taxes
| Tax Assessed Value | 291616 |
|---|---|
| Tax Book Number | 28 |
| Tax Legal Description | 3532 SHADOW RIDGE RD NL17S1 FOX CHASE 1.00LT99 FROM 3713-97-7396 OR |
| Tax Year | 2025 |
Area Information
| State | NC |
|---|---|
| County | Wilson |
| City | Wilson |
| Zip Code | 27896 |
| Community Name | Fox Chase |
| Elementary School | New Hope |
| High School | Fike |
| Listing VS Median (in Fox Chase) | |
Price: $295,000 low | high Med: $238,000 sqft: 2,044 low | high Med: 1,232 $ / sqft: $144 low | high Med: $193 On site: 59 low | high Med: 150 | |
Market Activity 27896
Request a showing
Request a showing
Contact
Learn More About This Property
| State | NC |
|---|---|
| County | Wilson |
| City | Wilson |
| Zip Code | 27896 |
| Community Name | Fox Chase |
| Elementary School | New Hope |
| High School | Fike |
| Listing VS Median (in Fox Chase) | |
Price: $295,000 low | high Med: $238,000 sqft: 2,044 low | high Med: 1,232 $ / sqft: $144 low | high Med: $193 On site: 59 low | high Med: 150 | |
