
 Price Reduced Listing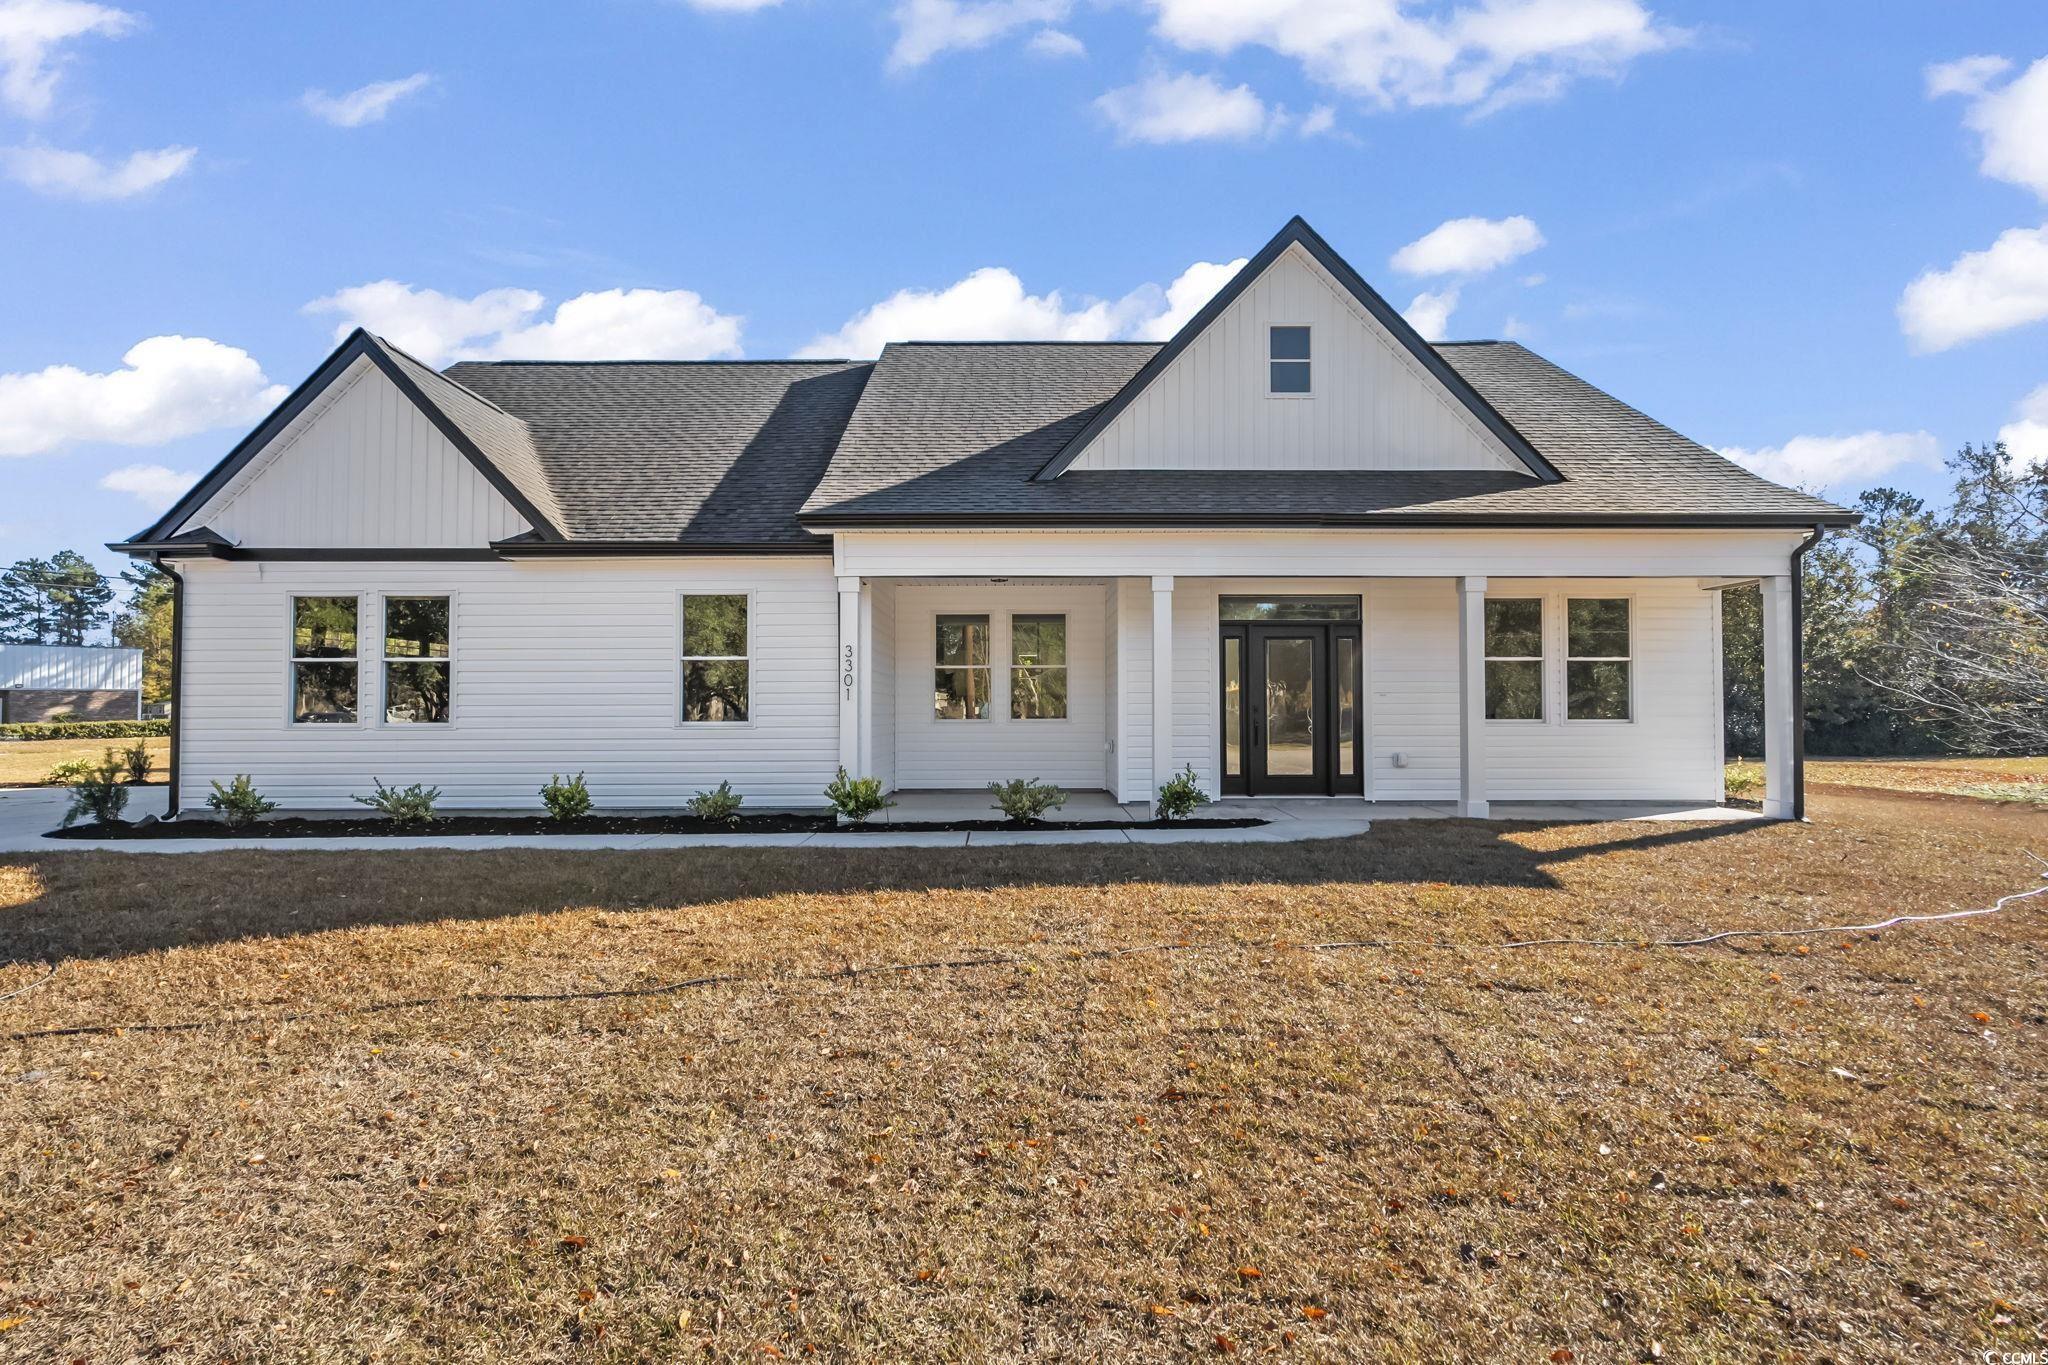

Description
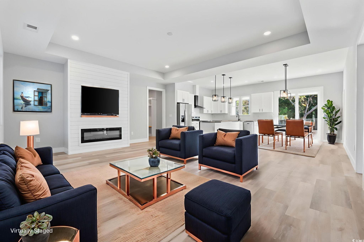
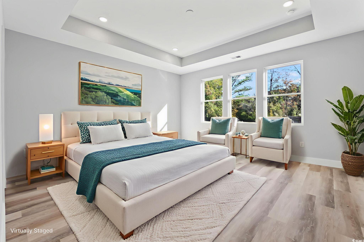
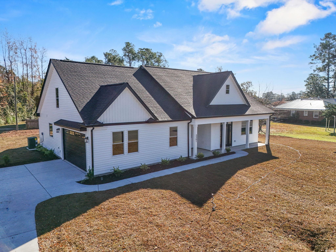
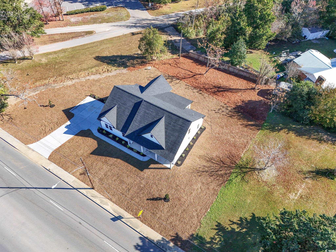
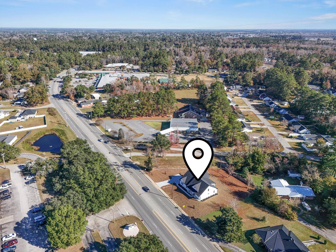
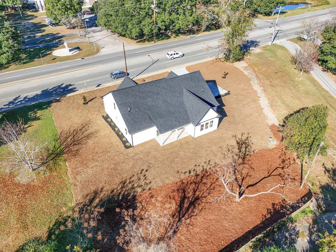
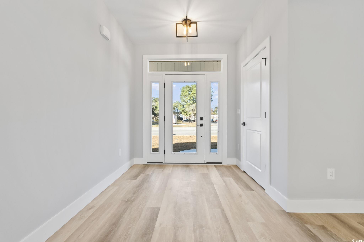
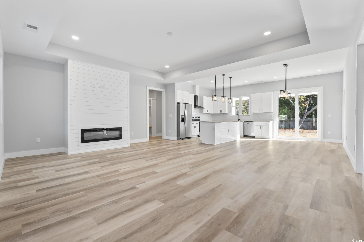
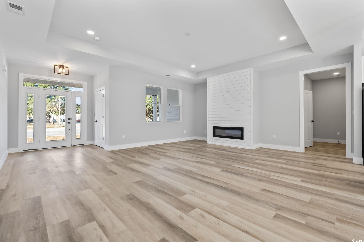
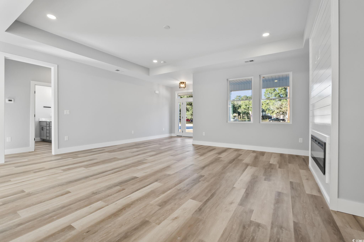
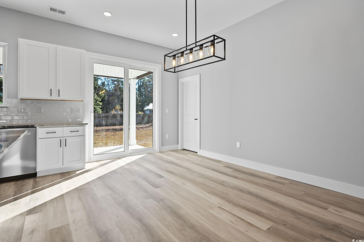
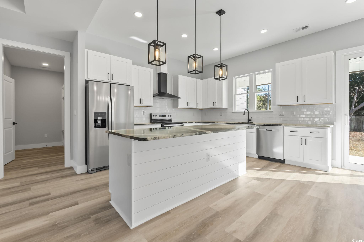
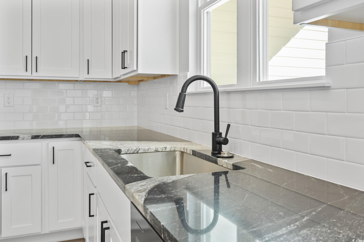
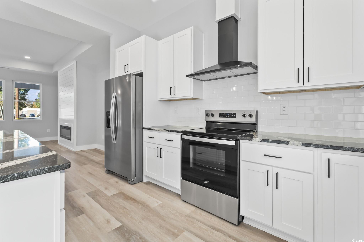
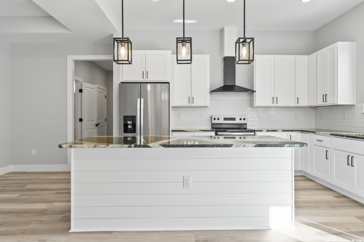
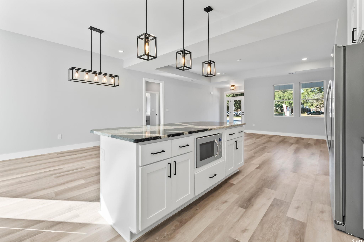
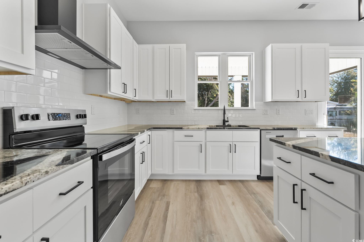
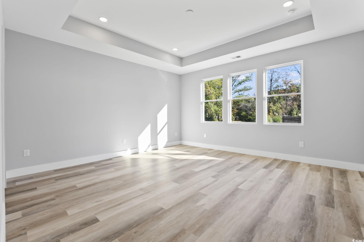
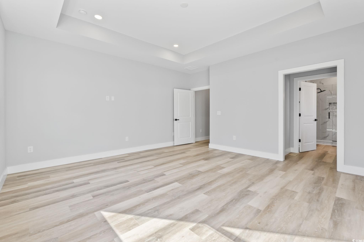
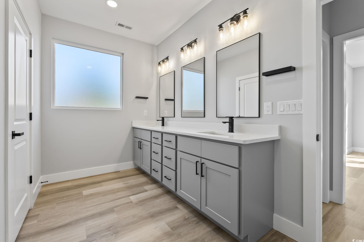
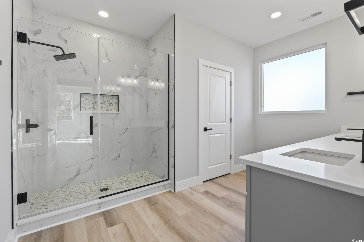
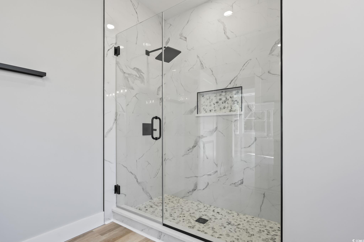
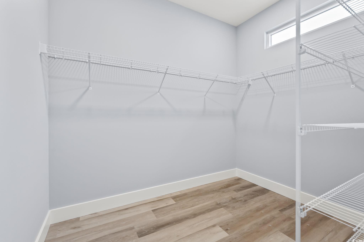
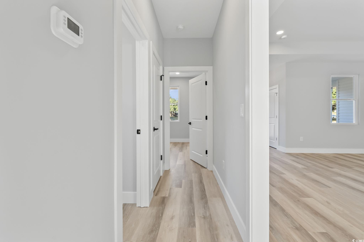
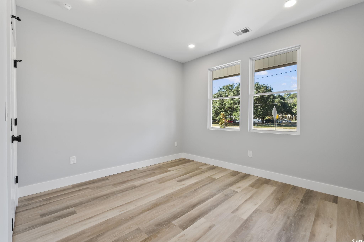
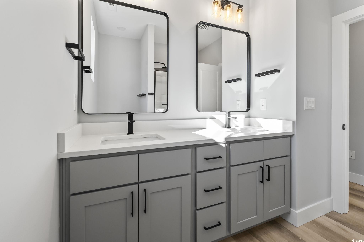
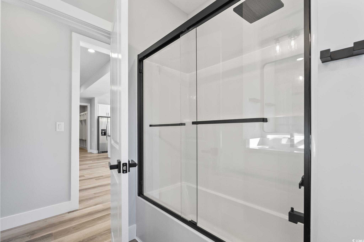
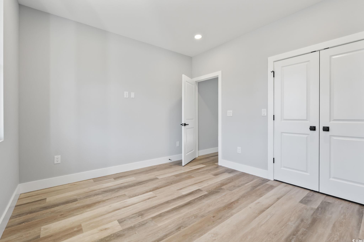
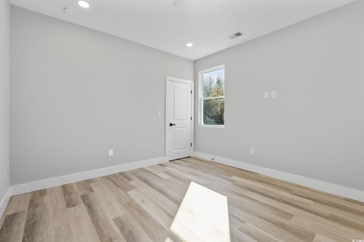
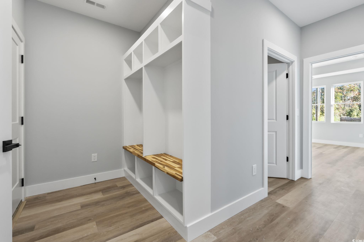
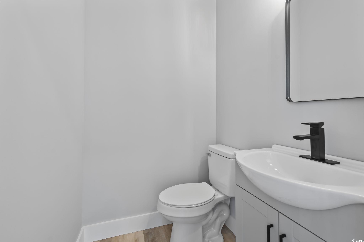
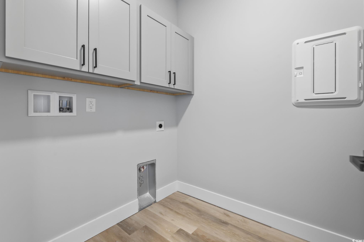
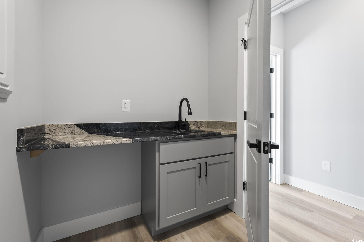
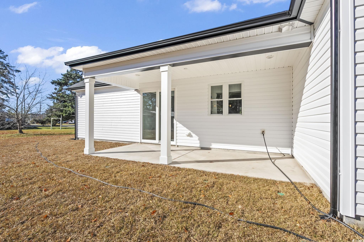
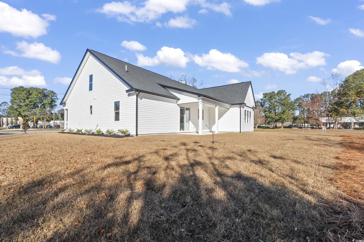
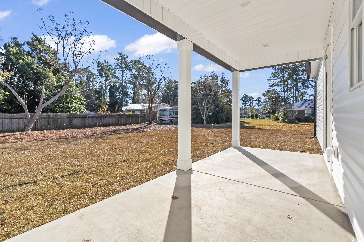
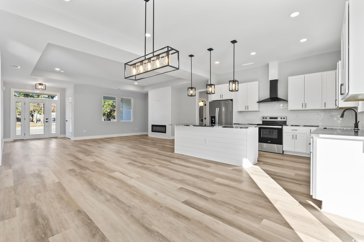
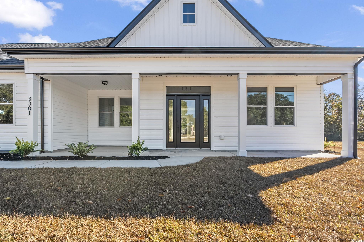
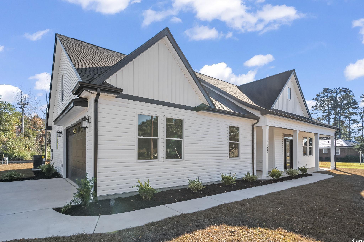
This exquisite brand-new construction home boasts luxurious finishes and modern design, perfect for comfortable living and entertaining. Enter through the welcoming foyer to discover elegant luxury vinyl plank floors and stylish oil-rubbed bronze fixtures throughout the entire home. The heart of the home is the spectacular kitchen, featuring a massive island, stunning granite countertops, a tasteful tile backsplash, stainless steel appliances, and a walk-in pantry-ideal for any culinary enthusiast. The spacious family room is designed for relaxation and gatherings, showcasing a beautiful tray ceiling and an electric fireplace surrounded by shiplap, adding warmth and character. Retreat to the primary bedroom, designed for tranquility with its own tray ceiling, a generous walk-in closet, and a luxurious ensuite bathroom complete with double sink vanities and a meticulously hand-tiled walk-in shower. Additional features include a convenient separate laundry room equipped with cabinets, a folding station, and a laundry sink to simplify chores. The custom-built drop zone just off the two-car garage is perfect for managing everyday items, keeping your home organized and tidy. Step outside to the covered rear porch that leads to an expansive lot over half an acre, providing ample space to create your dream backyard oasis, with enough room for a private pool. Conveniently located just minutes from downtown Conway-often described as a charming town right out of a Hallmark movie-this home is also a short drive to Myrtle Beach, offering access to family attractions, golf courses, restaurants, and, of course, the beautiful beach. With shopping and hospitals nearby, this stunning home truly combines luxury, convenience, and a picturesque lifestyle. Come and see your dream home today!
Details
| MLS # | 2528309 |
|---|---|
| Listing Type | For Sale |
| Style | House |
| Sub-Type | New Construction |
| Status | Active |
| Year | 2025 |
| Days On Site | 302 |
| Listing Provided By | Realty ONE Group DocksideNorth | Alissa Carpenter |
Features
| Bed(s) | 3 |
|---|---|
| Bath(s) | 3 Total |
| SQ Feet | 1,937 |
| Garage | 2 |
| Story(s) | 1 |
| Zoning | Res |
| Acreage | 0.52 |
Interior
| Cooling Yes / No | Yes |
|---|---|
| Cooling | Central Air |
| Heating Yes / No | Yes |
| Heating | Central, Electric |
| Interior Features | Attic, Tray Ceilings, Dual Sinks, Fireplace, Main Level Primary, Pull Down Attic Stairs, Permanent Attic Stairs, Separate Shower, Walk In Closets, Bedroom On Main Level, Entrance Foyer, Kitchen Island, Stainless Steel Appliances, Solid Surface Counters |
| Furnished | Unfurnished |
| Appliances | Dishwasher, Disposal, Microwave, Range, Refrigerator, Range Hood |
| Fireplace Yes / No | Yes |
Exterior
| Exterior Features | Porch |
|---|---|
| Construction Materials | Vinyl Siding |
| Foundation Details | Slab |
| Lot Features | Corner Lot, City Lot |
Parking
| Garage Yes / No | Yes |
|---|---|
| Attached Garage Yes / No | Yes |
| Parking Features | Attached, Two Car Garage, Garage |
Utilities
| Utilities | Cable Available, Electricity Available, Sewer Available, Water Available |
|---|
Area Information
| State | SC |
|---|---|
| County | Horry |
| City | Conway |
| Zip Code | 29527 |
| Area | 21E Conway central East edge of Conway | north & south of 501 |
| Community Name | Not within a Subdivision |
| Listing VS Median (in Not within a Subdivision) | |
Price: $500,000 low | high Med: $359,900 sqft: 1,937 low | high Med: 1,736 $ / sqft: $258 low | high Med: $208 On site: 302 low | high Med: 118 | |
Market Activity 29527
Request a showing
Request a showing
Contact
Learn More About This Property
| State | SC |
|---|---|
| County | Horry |
| City | Conway |
| Zip Code | 29527 |
| Area | 21E Conway central East edge of Conway | north & south of 501 |
| Community Name | Not within a Subdivision |
| Listing VS Median (in Not within a Subdivision) | |
Price: $500,000 low | high Med: $359,900 sqft: 1,937 low | high Med: 1,736 $ / sqft: $258 low | high Med: $208 On site: 302 low | high Med: 118 | |