

Description
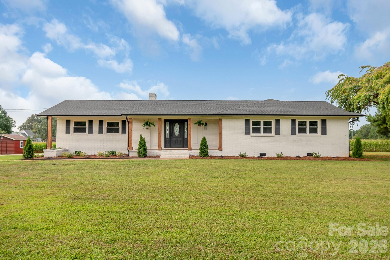
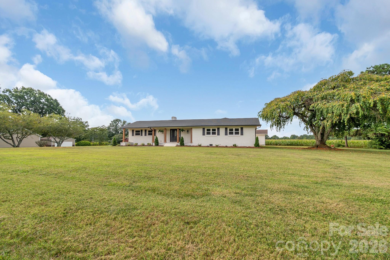
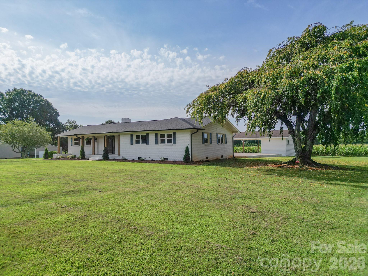
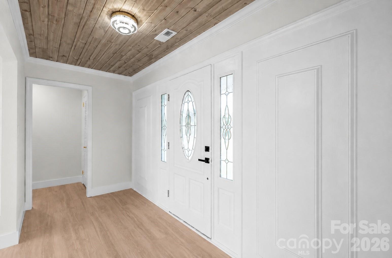
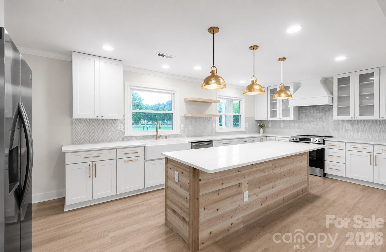
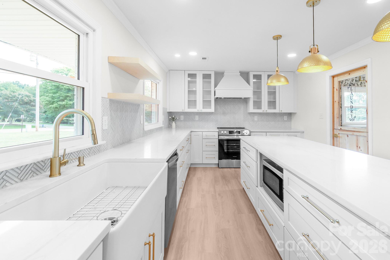
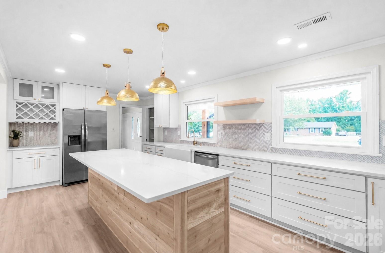
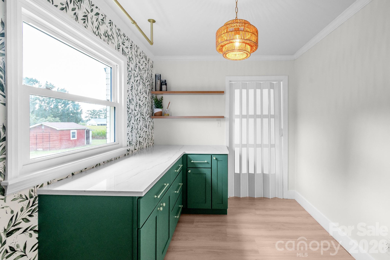
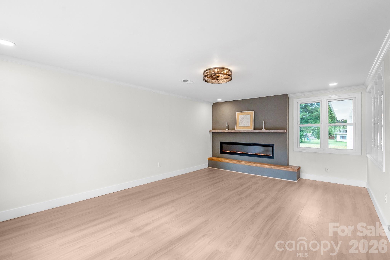
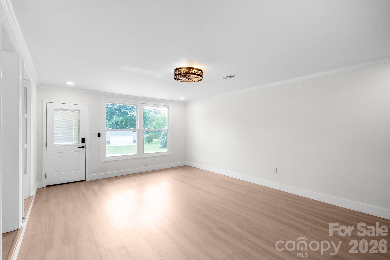
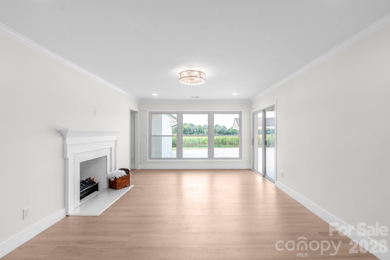
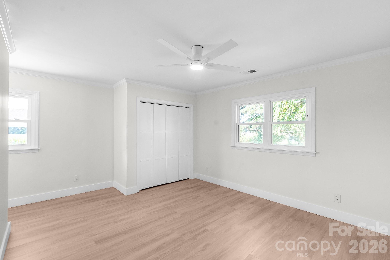
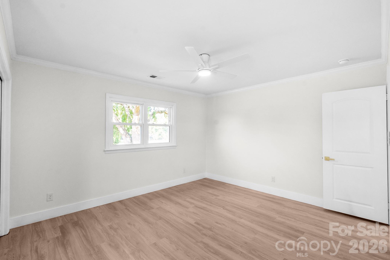
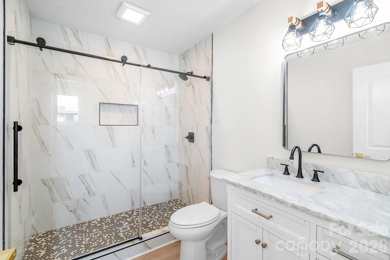
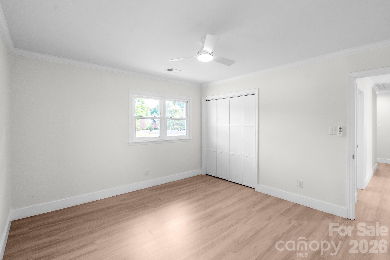
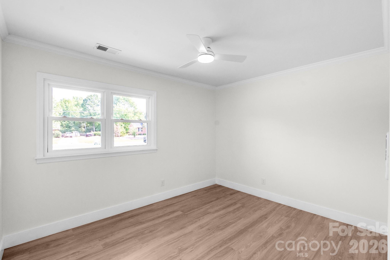
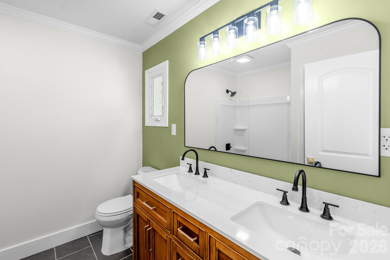
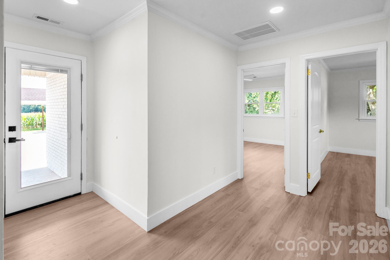
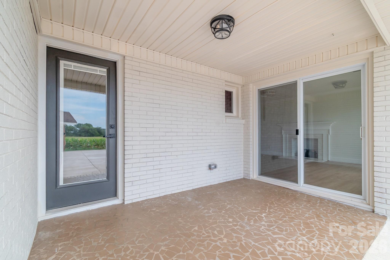
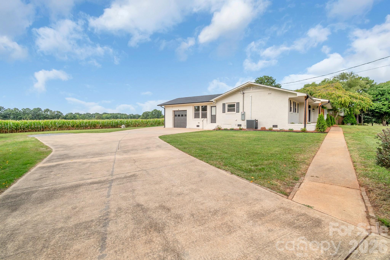
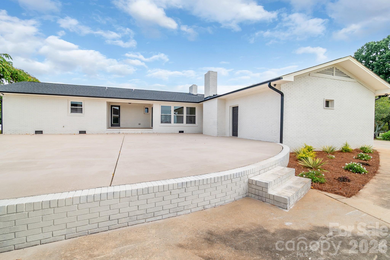
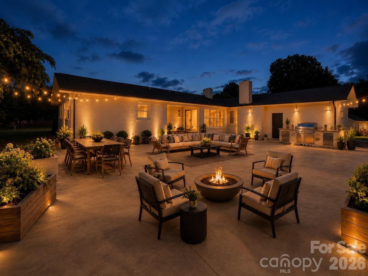
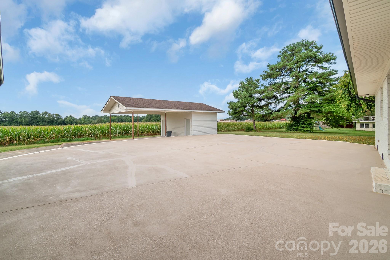
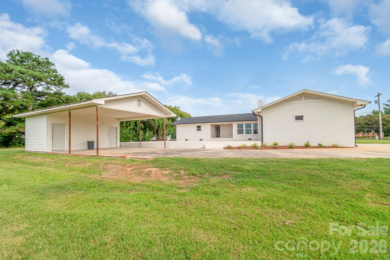
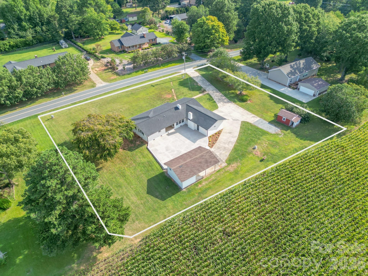
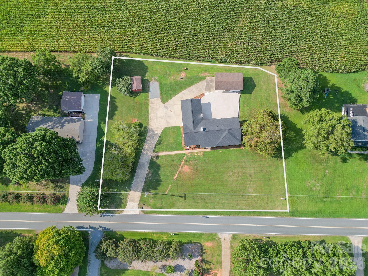
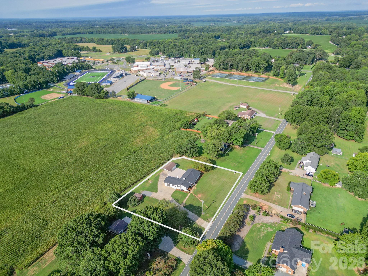
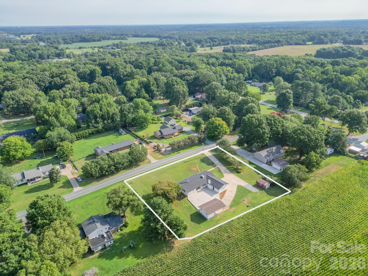
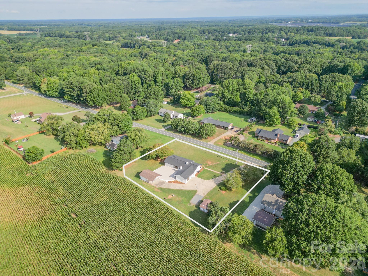
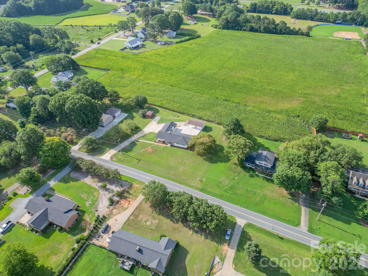
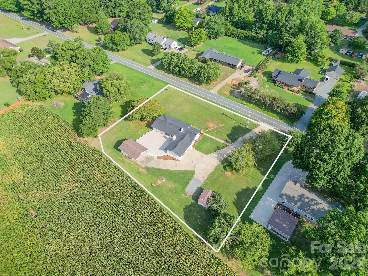
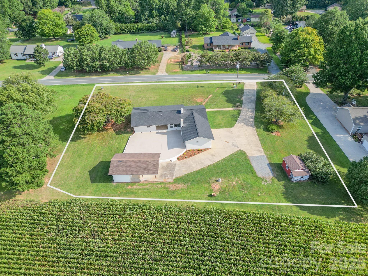
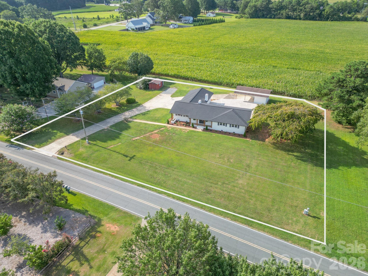
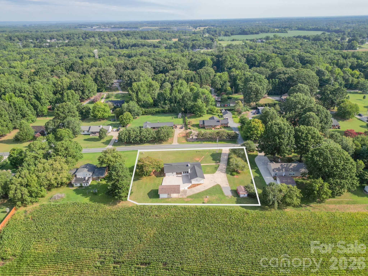
PRICE IMPROVEMENT! Now offered at $489,900, this warm, welcoming, and completely remodeled 3-bedroom, 2-bath ranch offers the kind of space, style, and peaceful setting that are hard to find. Set on just over an acre, this home blends thoughtful updates with comfortable everyday living. The open layout creates an inviting flow between the living, dining, and kitchen areas, making it perfect for both everyday life and entertaining. The kitchen is truly the heart of the home with quartz countertops, custom cabinetry, stylish lighting, a large cedar-wrapped island, and beautiful finishes throughout. Natural wood accents, a tongue-and-groove ceiling, updated fixtures, and French-inspired details add warmth and character that set this home apart. Both bathrooms have been beautifully remodeled, and the laundry room is a standout with basil green cabinetry, quartz countertops, natural wood shelving, and designer wallpaper. Outside, the expansive 1,800 sq ft back patio offers incredible outdoor living potential, perfect for grilling, entertaining, outdoor dining, or creating the backyard retreat you have always imagined. An attached one-car garage, large detached workshop, covered two-car carport, and additional storage building provide plenty of room for vehicles, tools, equipment, hobbies, and storage. Enjoy peaceful country living while still being approximately 10 minutes from downtown Monroe, 13 minutes from downtown Waxhaw, and 15 minutes from Wesley Chapel shopping, dining, and everyday conveniences. Beautifully updated, move-in ready, and now offered at a new price. This is one you will want to see in person.
Details
| MLS # | 4398551 |
|---|---|
| Listing Type | For Sale |
| Style | House |
| Sub-Type | Resale |
| Status | Active |
| Year | 1964 |
| Days On Site | 35 |
| Listing Provided By | Emerald Pointe Realty | Ashley Couick |
Features
| Bed(s) | 3 |
|---|---|
| Bath(s) | 2 Total |
| SQ Feet | 2,100 |
| Garage | 1 |
| Car Port | Yes |
| Story(s) | 1 |
| Zoning | AF8 |
| Acreage | 1.02 |
Interior
| Cooling | Central Air |
|---|---|
| Heating | Central, Electric |
| Interior Features | Attic Stairs Pulldown, Entrance Foyer, Kitchen Island |
| Appliances | Convection Oven, Dishwasher, Microwave, Refrigerator with Ice Maker |
Exterior
| Construction Materials | Brick Full |
|---|---|
| Foundation Details | Crawl Space |
Parking
| Garage Yes / No | Yes |
|---|---|
| Parking Features | Detached Carport, Attached Garage, Garage Faces Side |
Utilities
| Utilities | Electricity Connected |
|---|
Other
| List Aor | Union County Association of Realtors INC |
|---|
Taxes
| Property | 409200 |
|---|
Area Information
| State | NC |
|---|---|
| County | Union |
| City | Monroe |
| Zip Code | 28112 |
| Area | Union |
| School District | Parkwood |
| Elementary School | Western Union |
| High School | Parkwood |
| Listing VS Median (in 28112) | |
Price: $489,999 low | high Med: $431,895 sqft: 2,100 low | high Med: 1,784 $ / sqft: $233 low | high Med: $243 On site: 35 low | high Med: 8.5 | |
Market Activity 28112
Request a showing
Request a showing
 Listings courtesy of Canopy MLS as distributed by MLS GRID.
Based on information submitted to the MLS GRID as of September 22, 2026 at 1:59:00 PM PDT All data is obtained from various sources and may not have been verified by broker or MLS GRID. Supplied Open House Information is subject to change without notice. All information should be independently reviewed and verified for accuracy. Properties may or may not be listed by the office/agent presenting the information.
The Digital Millennium Copyright Act of 1998, 17 U.S.C. § 512 (the “DMCA”) provides recourse for copyright owners who believe that material appearing on the Internet infringes their rights under U.S. copyright law. If you believe in good faith that any content or material made available in connection with our website or services infringes your copyright, you (or your agent) may send us a notice requesting that the content or material be removed, or access to it blocked. Notices must be sent in writing by email to DMCAnotice@MLSGrid.com.
“The DMCA requires that your notice of alleged copyright infringement include the following information: (1) description of the copyrighted work that is the subject of claimed infringement; (2) description of the alleged infringing content and information sufficient to permit us to locate the content; (3) contact information for you, including your address, telephone number and email address; (4) a statement by you that you have a good faith belief that the content in the manner complained of is not authorized by the copyright owner, or its agent, or by the operation of any law; (5) a statement by you, signed under penalty of perjury, that the information in the notification is accurate and that you have the authority to enforce the copyrights that are claimed to be infringed; and (6) a physical or electronic signature of the copyright owner or a person authorized to act on the copyright owner’s behalf. Failure to include all of the above information may result in the delay of the processing of your complaint.
Contact
Learn More About This Property
| State | NC |
|---|---|
| County | Union |
| City | Monroe |
| Zip Code | 28112 |
| Area | Union |
| School District | Parkwood |
| Elementary School | Western Union |
| High School | Parkwood |
| Listing VS Median (in 28112) | |
Price: $489,999 low | high Med: $431,895 sqft: 2,100 low | high Med: 1,784 $ / sqft: $233 low | high Med: $243 On site: 35 low | high Med: 8.5 | |