
302 65th Ave. N,Myrtle Beach, SC 29577
Myrtle Beach, SC 29577

Description
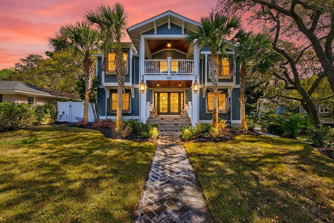
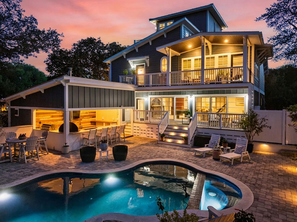
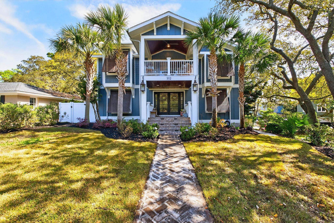
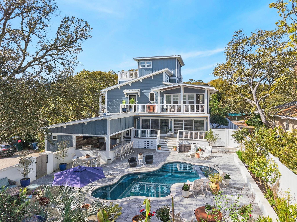
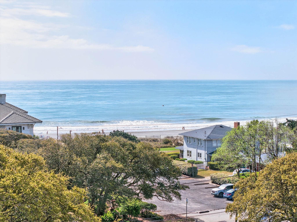
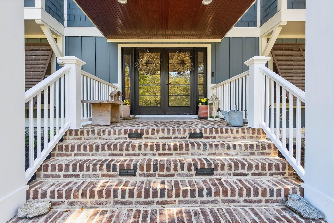
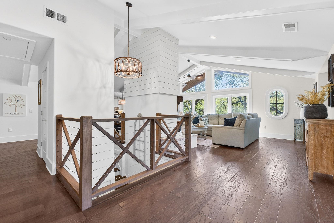
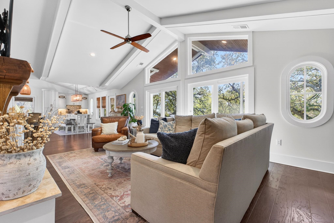
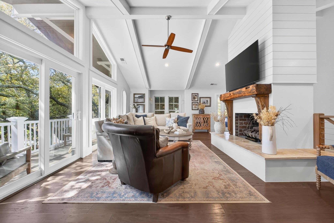
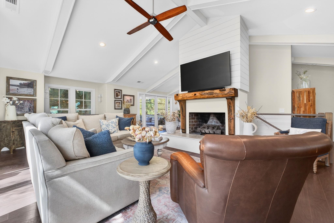
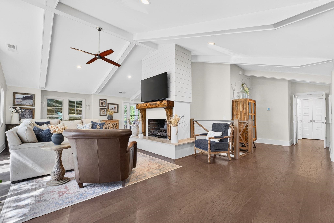
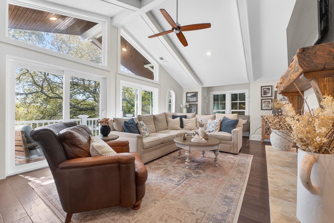
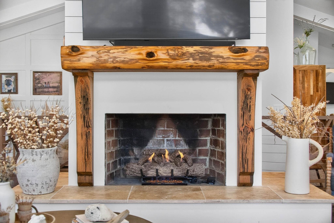
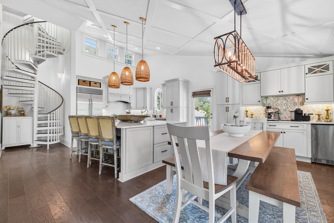
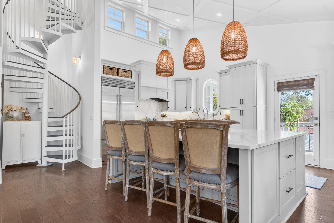
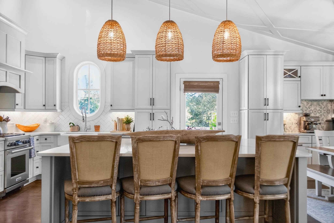
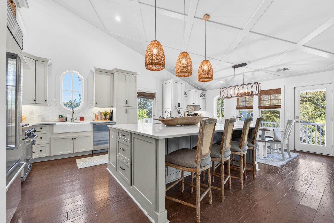
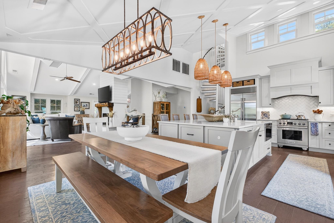
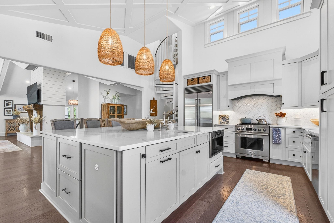
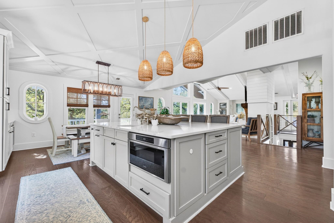
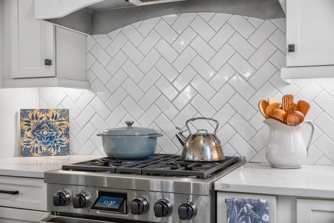
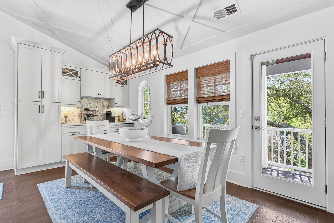
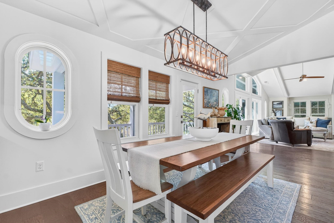
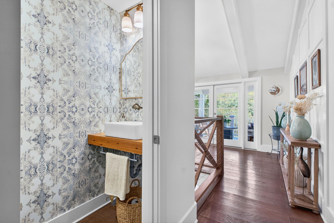
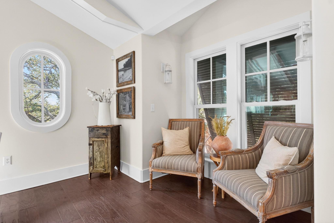
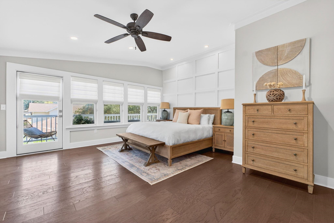
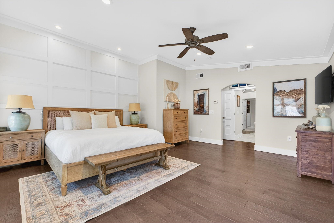
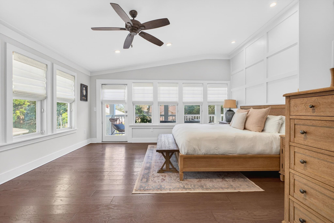
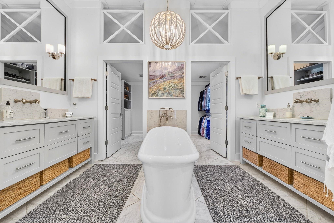
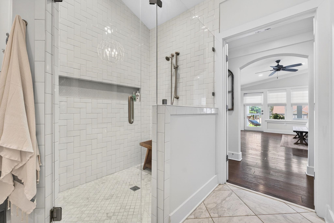
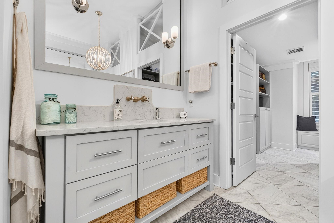
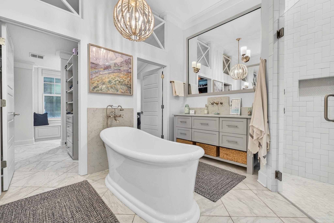
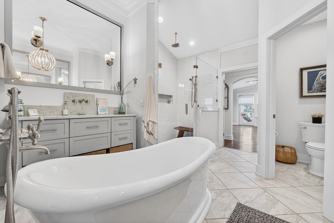
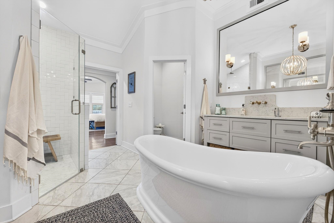
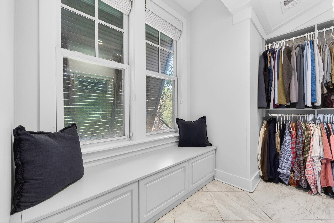
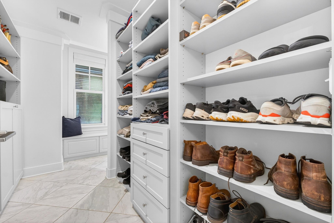
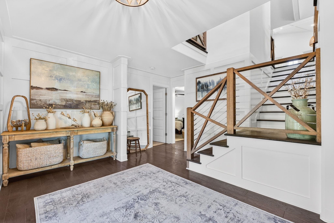
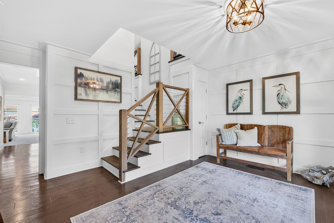
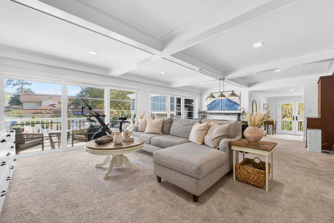
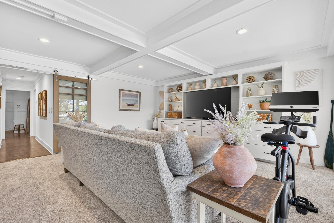
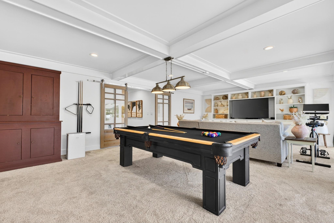
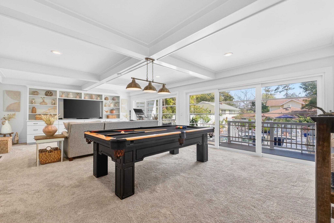
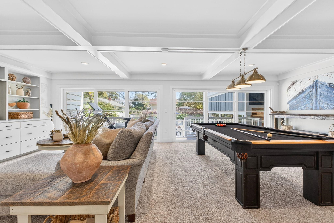
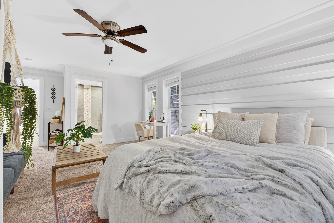
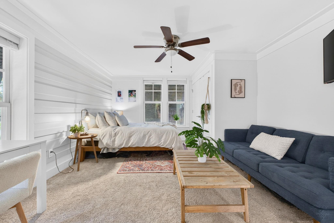
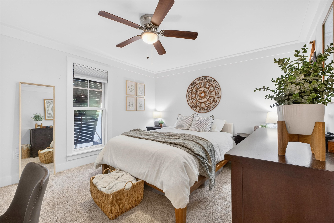
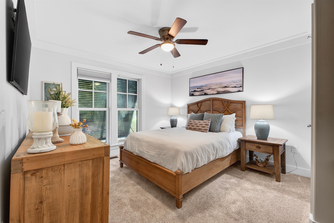
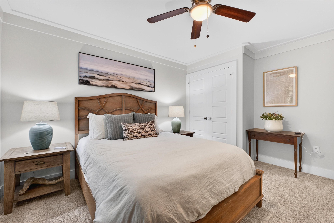
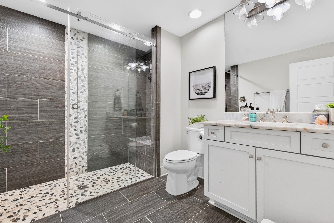
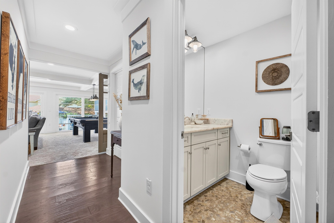
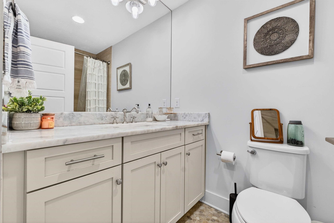
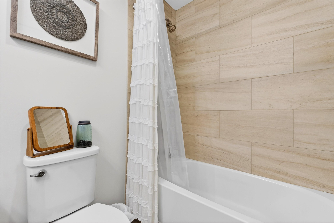
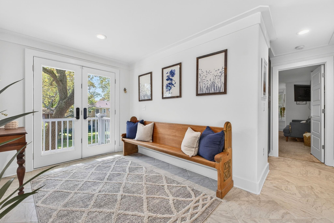
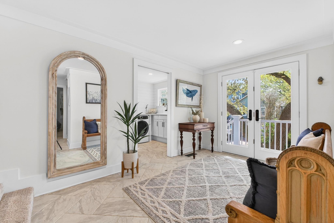
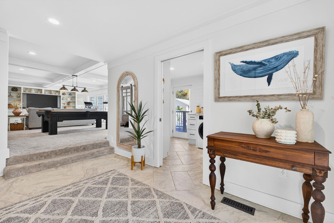
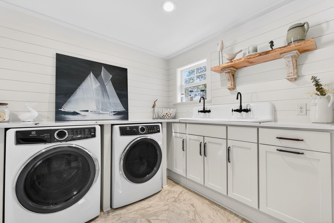
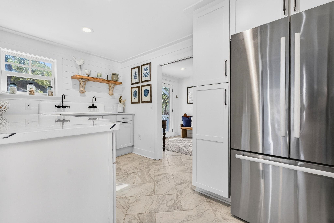
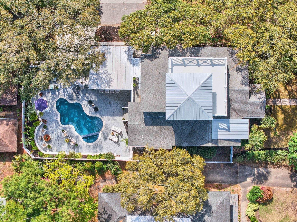
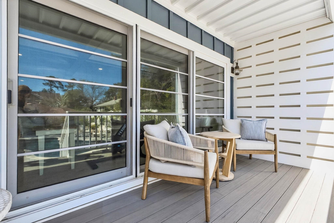
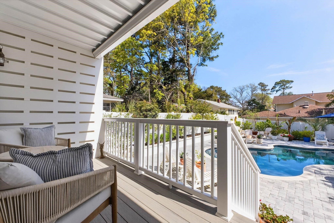
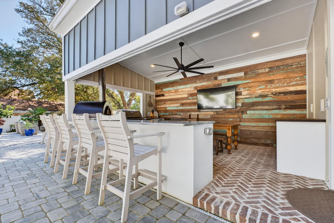
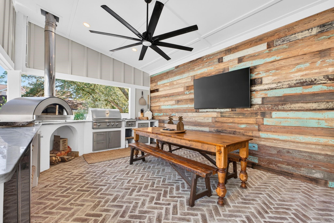
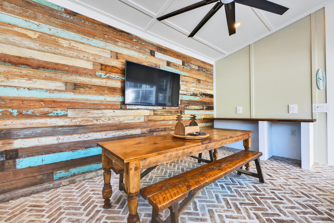
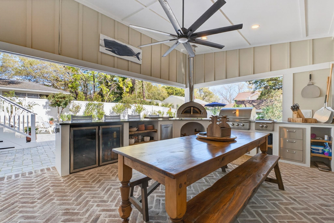
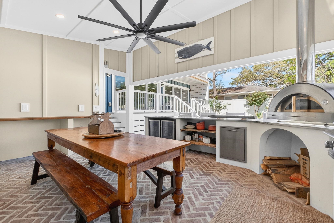
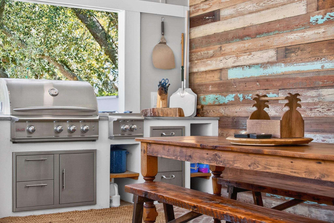
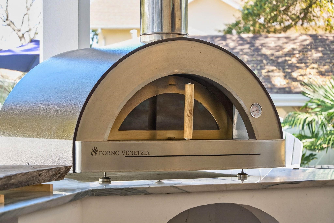
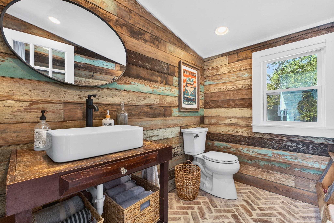
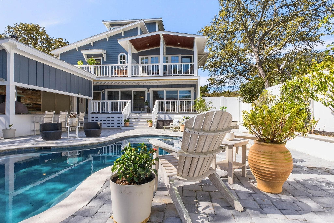
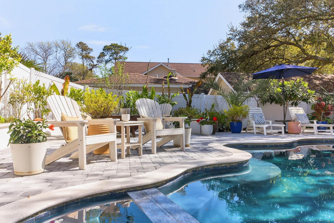
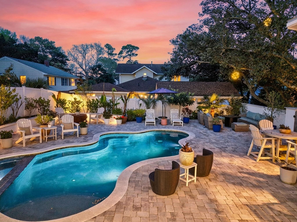
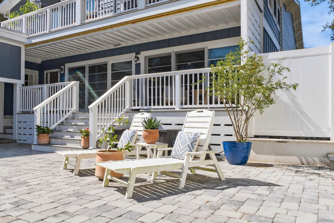
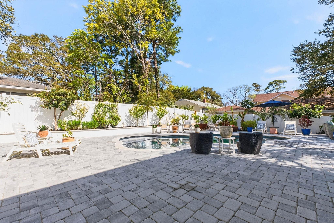
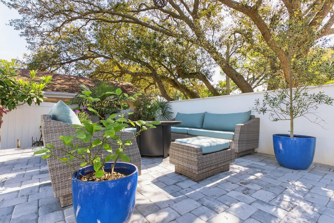
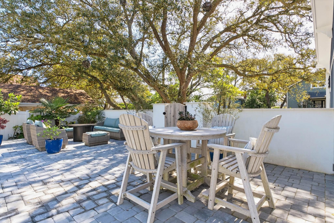
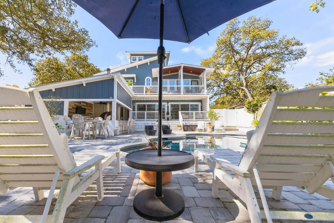
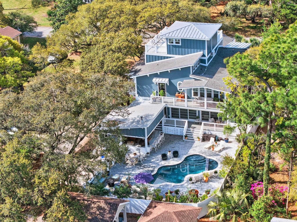
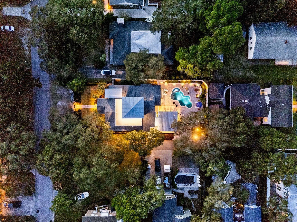
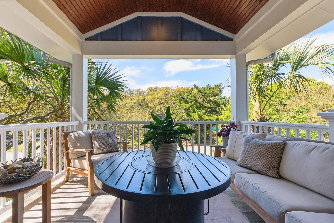
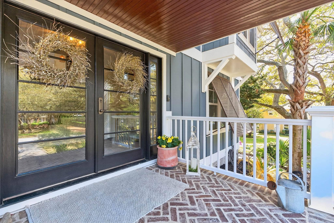
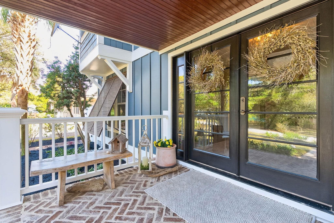
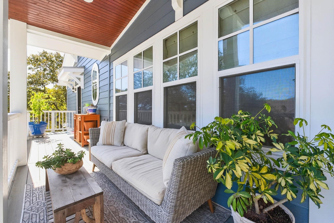
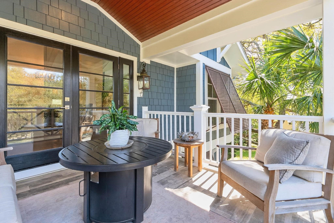
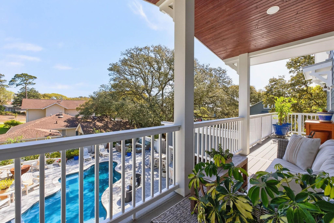
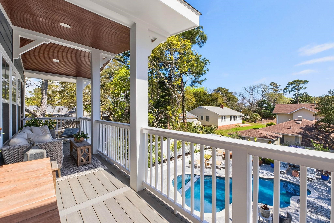
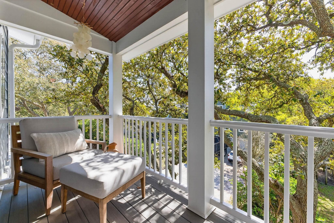
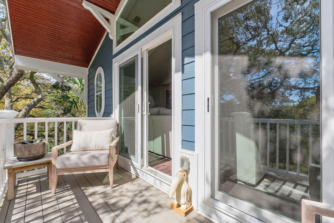
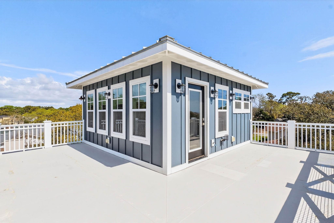
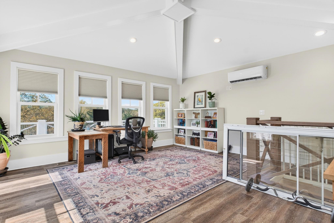
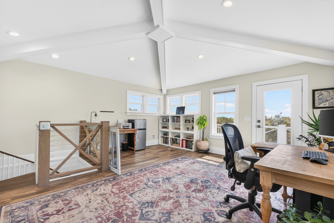
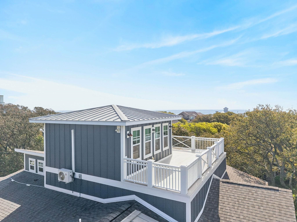
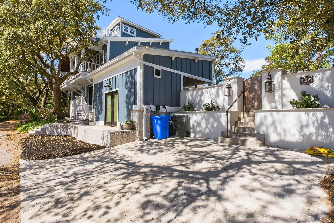
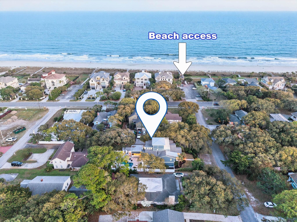
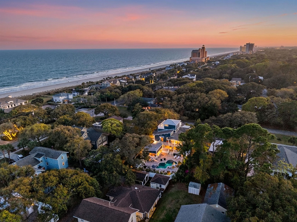
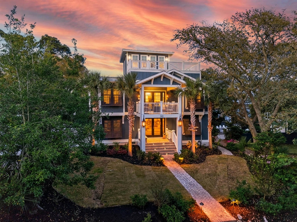
Perfectly blending modern luxury, and thoughtful upgrades this Coastal gem provides effortless beach access and neighborhood charm in the highly desirable Forest Dunes community. Elevated approximately 31 feet above sea level and outside any flood zone, the property offers rare peace of mind in a prime beachside location. Outside, the newly transformed Mediterranean style outdoor oasis features a sparkling heated pool and hot tub with a sophisticated limestone surround and exterior plaster walls capped in limestone. A brand-new climate-controlled half bath (not included in the home's square footage) adds convenience, while a custom outdoor kitchen complete with a built-in pizza oven creates the perfect setting for year-round entertaining and al fresco dining. Expansive new decks showcase premium TimberTech decking and sleek composite railings, complemented by a new brick walkway and landing, an outdoor shower, and thoughtfully placed exterior pathways. With five private balconies, this property provides a variety of exceptional views including a stunning upper-level veranda looking out to the Atlantic Ocean, completing the exceptional outdoor living experience. Inside, the home impresses with high-end finishes and recent updates throughout. The chef's kitchen on the second level boasts an expansive island with quartz countertops and top-of-the-line Sub-Zero and Wolf appliances. New windows and sliders flood the main living areas with natural light, while a refinished gas fireplace with a striking limestone and rare wood surround serves as a warm focal point. Additional interior highlights include custom closets and elegant window treatments that convey with the home. The thoughtfully designed layout offers flexibility for both relaxation and entertaining. The first level features two bedrooms sharing a bath, a versatile en suite that can function as an additional primary bedroom, a spacious family/game room with beautiful built-ins, and a new expansive mudroom with quartz countertops that opens directly to the outdoor oasis. The second level centers around the gourmet kitchen and living area with three verandas, plus a luxurious primary suite featuring a spa-like bath and a private balcony overlooking the pool. The third level provides a bright, versatile space ideal for a private office, workout area with ocean views, or an additional bedroom for guests. Exceptional upgrades continue with a humidity-controlled shed equipped with electrical service and an EV charging connection at the driveway, a three-zone HVAC system (with the primary suite on its own dedicated zone), alarm and irrigation systems, an encapsulated crawl space, enclosed soffits, gutter covers, and a gas line for an exterior heater on the pool-level porch. Whether you're looking for a primary residence or a luxurious second home, this meticulously updated coastal retreat will not disappoint. Publicly maintained alley. No short-term rentals allowed. Call today for your private showing.
Details
| MLS # | 2609214 |
|---|---|
| Listing Type | For Sale |
| Style | House |
| HOA Dues | $5 |
| Sub-Type | Resale |
| Status | Pending |
| Year | 2017 |
| Days On Site | 173 |
| Listing Provided By | Keller Williams Realty-BC | Angela ''Angie'' Wilkie |
Features
| Bed(s) | 4 |
|---|---|
| Bath(s) | 4 Total |
| SQ Feet | 4,078 |
| Basement | Y |
| Pool | Yes |
| Zoning | Res |
| Acreage | 0.23 |
| Property View | Yes |
Interior
| Cooling Yes / No | Yes |
|---|---|
| Cooling | Central Air |
| Heating Yes / No | Yes |
| Heating | Central, Electric, Gas |
| Interior Features | Bathtub, Ceiling Fans, Dual Sinks, Fireplace, Linen Closet, Sitting Area In Primary, Separate Shower, Vanity, Vaulted Ceilings, Walk In Closets, Entrance Foyer, Kitchen Island, Stainless Steel Appliances, Solid Surface Counters |
| Furnished | Unfurnished |
| Appliances | Dishwasher, Disposal, Microwave, Range, Refrigerator, Range Hood |
| Fireplace Yes / No | Yes |
Exterior
| Exterior Features | Balcony, Deck, Hot Tub Spa, Sprinkler Irrigation, Outdoor Kitchen, Porch, Patio |
|---|---|
| Security Features | Security System, Smoke Detectors |
| Construction Materials | Hardiplank Type |
| Foundation Details | Brick Mortar, Crawlspace |
| Lot Features | City Lot, Rectangular, Rectangular Lot |
Parking
| Parking Features | Driveway |
|---|
Utilities
| Utilities | Cable Available, Electricity Available, Natural Gas Available, Sewer Available, Water Available |
|---|
Location
| Community Features | Golf Carts Ok |
|---|
Area Information
| State | SC |
|---|---|
| County | Horry |
| City | Myrtle Beach |
| Zip Code | 29577 |
| Area | 16D Myrtle Beach Area 48th Ave N to 79th Ave N |
| Community Name | Forest Dunes |
| Listing VS Median (in Forest Dunes) | |
Price: $2,450,000 low | high Med: $239,100 sqft: 4,078 low | high Med: 761 $ / sqft: $601 low | high Med: $314 On site: 173 low | high Med: 462.5 | |
Market Activity 29577
Request a showing
Request a showing
Contact
Learn More About This Property
| State | SC |
|---|---|
| County | Horry |
| City | Myrtle Beach |
| Zip Code | 29577 |
| Area | 16D Myrtle Beach Area 48th Ave N to 79th Ave N |
| Community Name | Forest Dunes |
| Listing VS Median (in Forest Dunes) | |
Price: $2,450,000 low | high Med: $239,100 sqft: 4,078 low | high Med: 761 $ / sqft: $601 low | high Med: $314 On site: 173 low | high Med: 462.5 | |