
 Price Reduced Listing
255 Liberty Estates Lane,Taylorsville, NC 28681
Taylorsville, NC 28681

Description
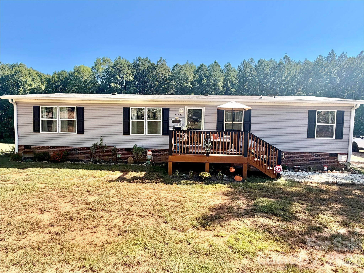
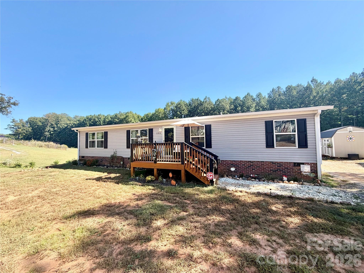
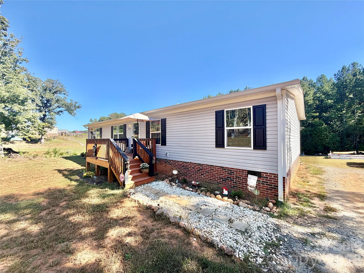
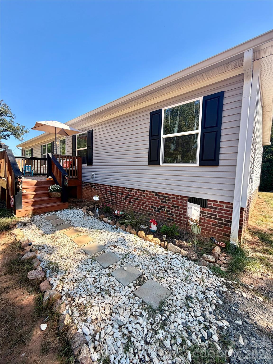
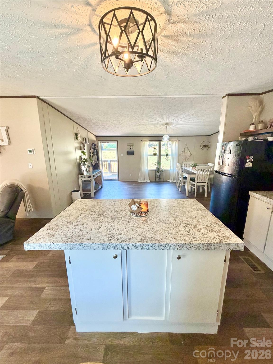
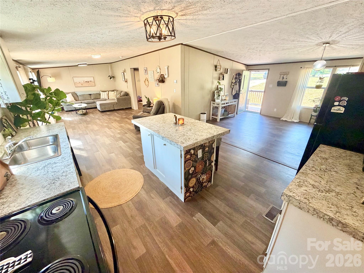
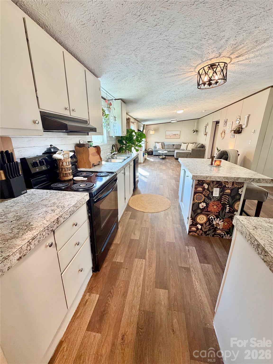
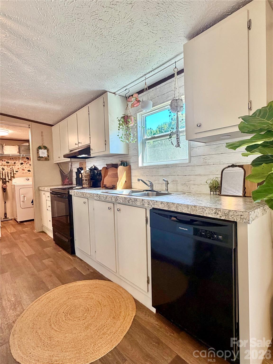
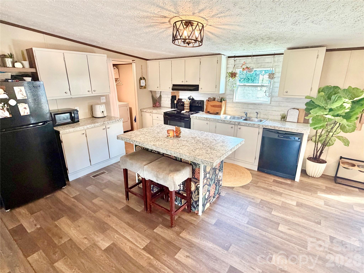
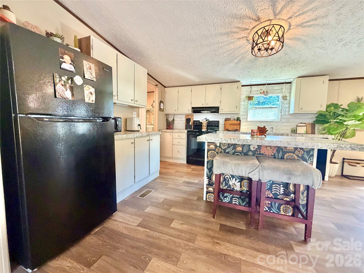
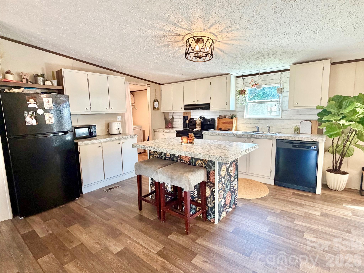
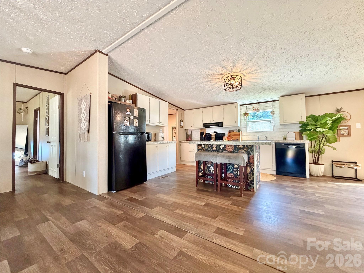
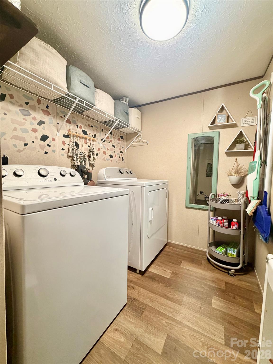
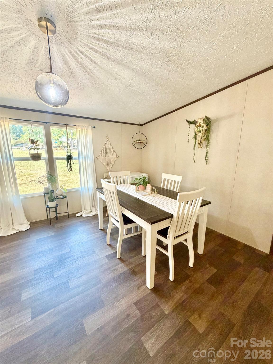
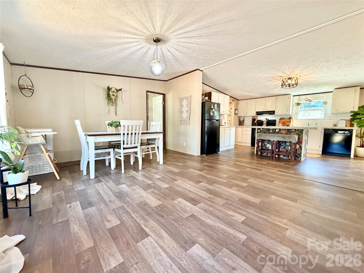
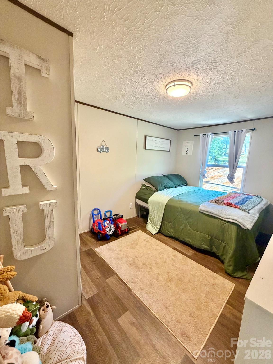
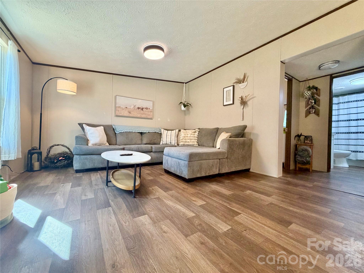
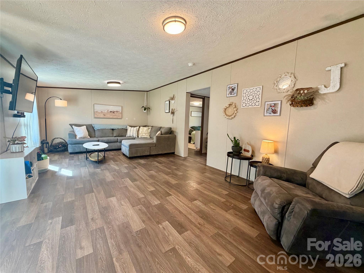
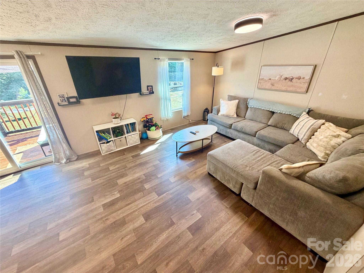
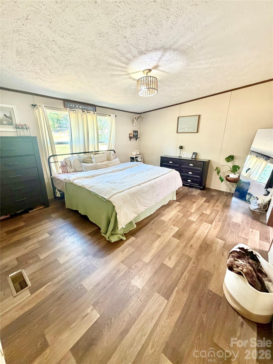
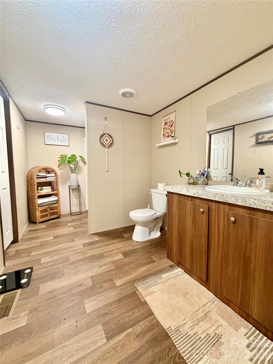
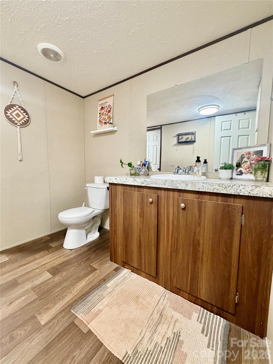
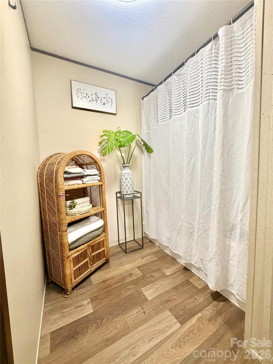
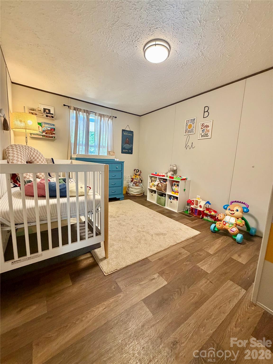
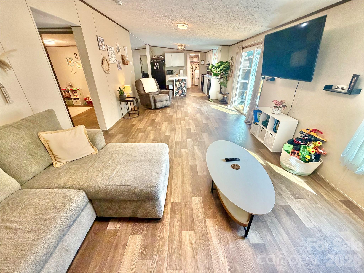
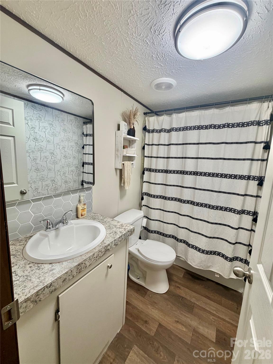
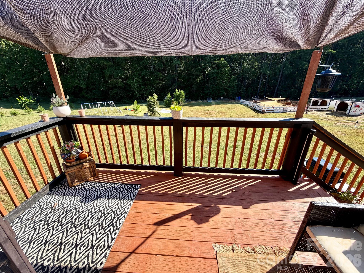
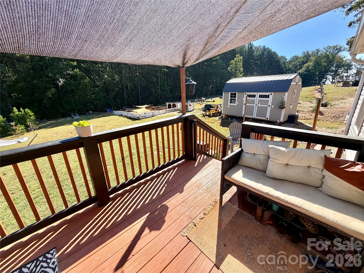
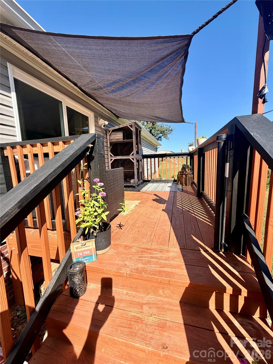
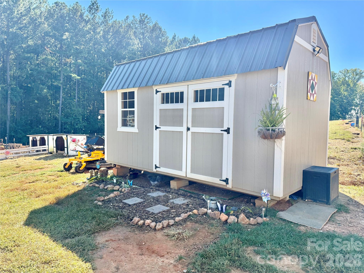
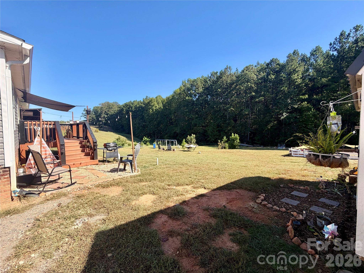
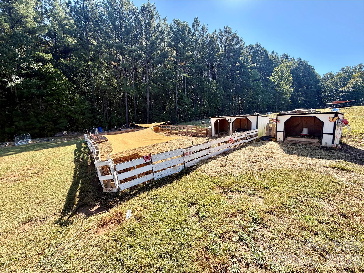
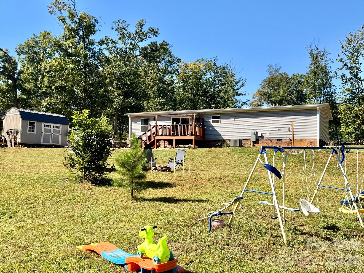
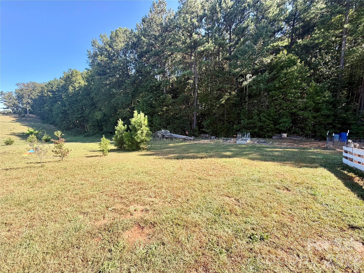
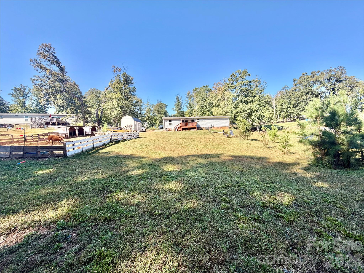
Spacious Double-Wide Manufactured Home with Split-Bedroom Floor Plan! Discover the space and functionality this double-wide manufactured home has to offer. Step inside to a welcoming, open layout featuring vaulted ceilings throughout and a spacious dining area that flows seamlessly into the enormous living room. A sliding glass door provides access to the rear deck, complete with a -perfect for enjoying the outdoors. The kitchen offers abundant cabinetry, a center island, refrigerator, electric range, range hood, and dishwasher. A separate, generously sized laundry room includes shelving above the washer and dryer. The split-bedroom floor plan provides a private primary suite featuring a walk-in closet and an ensuite bathroom with a single vanity, cabinetry, and a tub/shower combination. Two additional bedrooms are situated near the second full bathroom, which includes a vanity and tub/shower combination. Double-pane, single-hung vinyl windows tilt in for convenient cleaning. Outdoor features include a front deck with a stepping-stone walkway surrounded by white rock, a rear deck with fabric shade covering, and a storage building with a metal roof and double doors. A small hog pen with shelters for kunekune and potbelly pets also conveys with the property. With generous living space, a functional floor plan, and useful outdoor features, this property offers plenty of room to make it your own!
Details
| MLS # | 4432811 |
|---|---|
| Listing Type | For Sale |
| Style | House |
| Sub-Type | Resale |
| Status | Active |
| Year | 2022 |
| Days On Site | 16 |
| Listing Provided By | Weichert, Realtors - Team Metro | Marty Pennell |
Features
| Bed(s) | 3 |
|---|---|
| Bath(s) | 2 Total |
| SQ Feet | 1,500 |
| Story(s) | 1 |
| Acreage | 1.01 |
Interior
| Cooling | Heat Pump |
|---|---|
| Heating | Heat Pump |
| Appliances | Refrigerator |
Exterior
| Construction Materials | Vinyl |
|---|---|
| Foundation Details | Crawl Space |
Parking
| Garage Yes / No | No |
|---|---|
| Parking Features | Driveway |
Other
| List Aor | Catawba Valley Association of Realtors |
|---|
Taxes
| Property | 148248 |
|---|
Area Information
| State | NC |
|---|---|
| County | Alexander |
| City | Taylorsville |
| Zip Code | 28681 |
| Area | Alexander |
| Community Name | Liberty Estates |
| School District | Alexander Central |
| Elementary School | Hiddenite |
| High School | Alexander Central |
| Listing VS Median (in Liberty Estates) | |
Price: $234,900 low | high Med: $262,400 sqft: 1,500 low | high Med: 1,560 $ / sqft: $157 low | high Med: $168 On site: 16 low | high Med: 49.5 | |
Market Activity 28681
Request a showing
Request a showing
 Listings courtesy of Canopy MLS as distributed by MLS GRID.
Based on information submitted to the MLS GRID as of October 28, 2026 at 1:51:09 PM PDT All data is obtained from various sources and may not have been verified by broker or MLS GRID. Supplied Open House Information is subject to change without notice. All information should be independently reviewed and verified for accuracy. Properties may or may not be listed by the office/agent presenting the information.
The Digital Millennium Copyright Act of 1998, 17 U.S.C. § 512 (the “DMCA”) provides recourse for copyright owners who believe that material appearing on the Internet infringes their rights under U.S. copyright law. If you believe in good faith that any content or material made available in connection with our website or services infringes your copyright, you (or your agent) may send us a notice requesting that the content or material be removed, or access to it blocked. Notices must be sent in writing by email to DMCAnotice@MLSGrid.com.
“The DMCA requires that your notice of alleged copyright infringement include the following information: (1) description of the copyrighted work that is the subject of claimed infringement; (2) description of the alleged infringing content and information sufficient to permit us to locate the content; (3) contact information for you, including your address, telephone number and email address; (4) a statement by you that you have a good faith belief that the content in the manner complained of is not authorized by the copyright owner, or its agent, or by the operation of any law; (5) a statement by you, signed under penalty of perjury, that the information in the notification is accurate and that you have the authority to enforce the copyrights that are claimed to be infringed; and (6) a physical or electronic signature of the copyright owner or a person authorized to act on the copyright owner’s behalf. Failure to include all of the above information may result in the delay of the processing of your complaint.
Contact
Learn More About This Property
| State | NC |
|---|---|
| County | Alexander |
| City | Taylorsville |
| Zip Code | 28681 |
| Area | Alexander |
| Community Name | Liberty Estates |
| School District | Alexander Central |
| Elementary School | Hiddenite |
| High School | Alexander Central |
| Listing VS Median (in Liberty Estates) | |
Price: $234,900 low | high Med: $262,400 sqft: 1,500 low | high Med: 1,560 $ / sqft: $157 low | high Med: $168 On site: 16 low | high Med: 49.5 | |