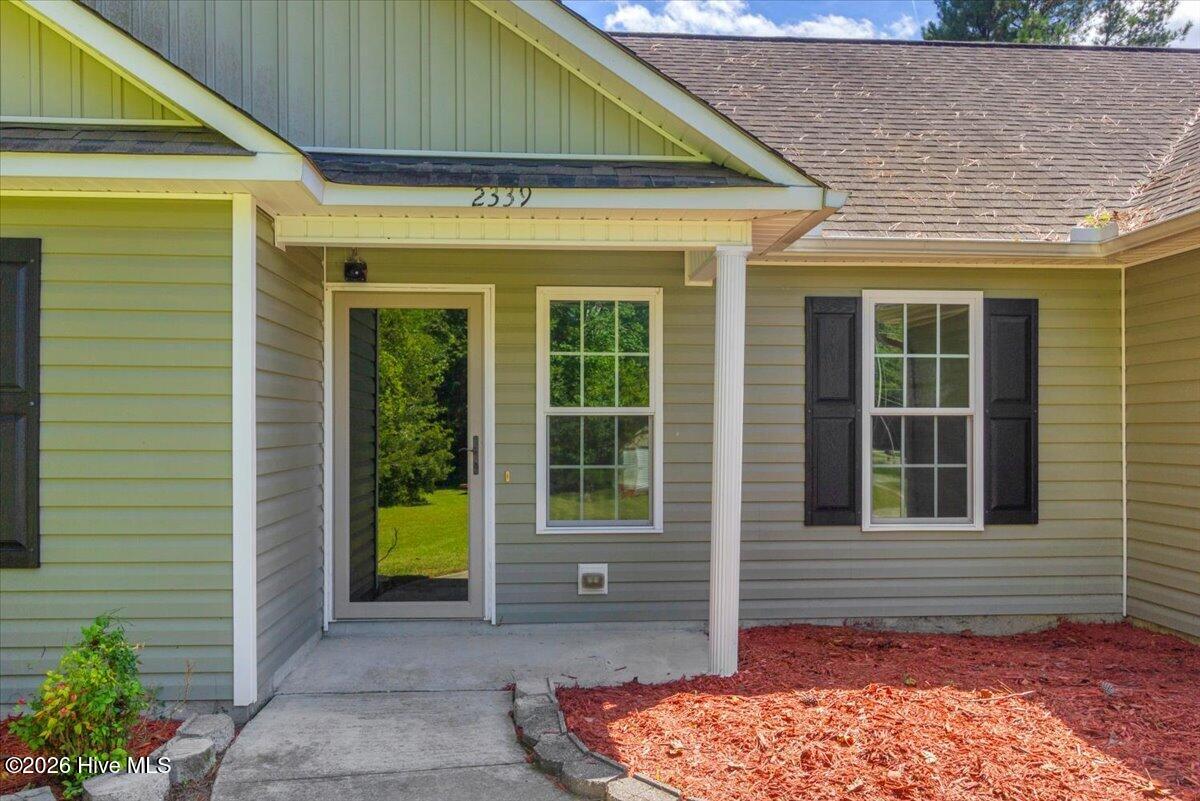
2339 Burgaw Highway,Jacksonville, NC 28540
Jacksonville, NC 28540

Description
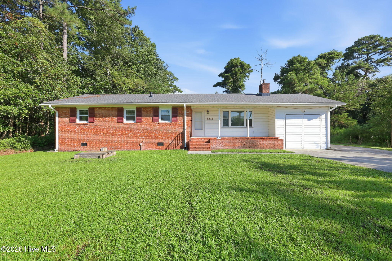
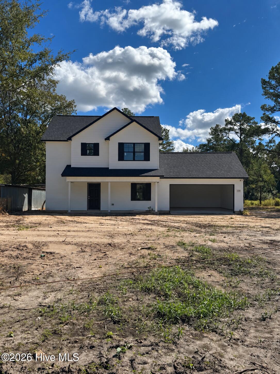
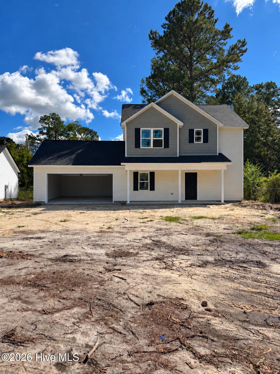
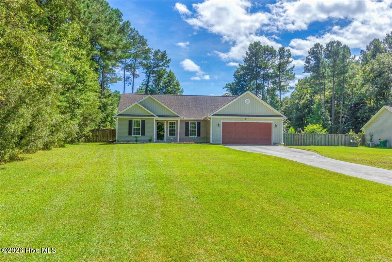
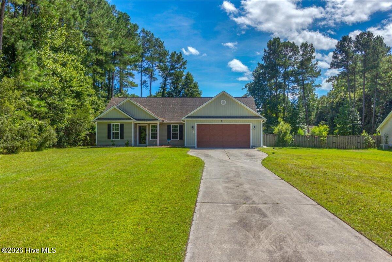
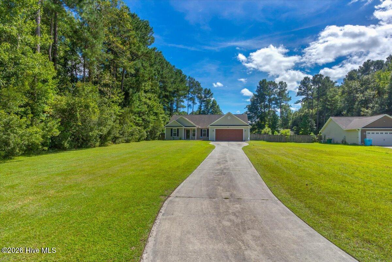
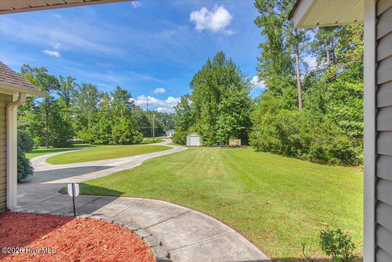
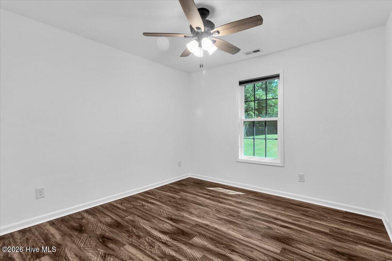
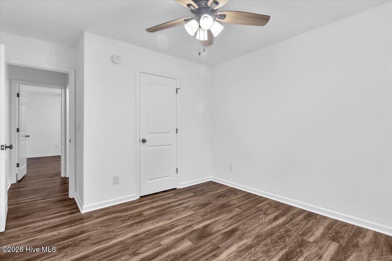
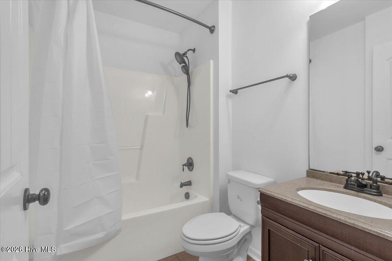
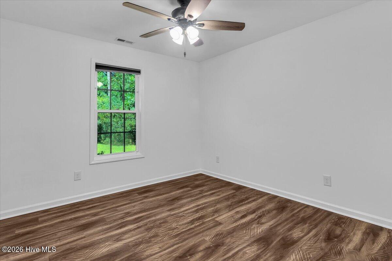
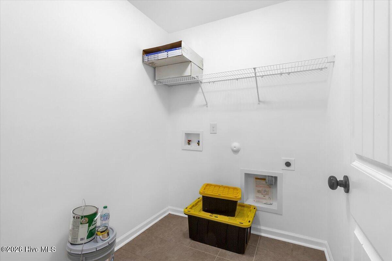
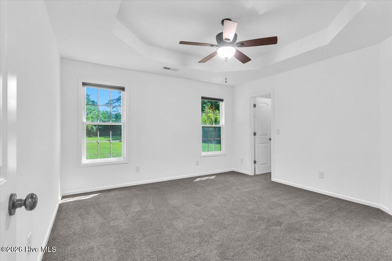
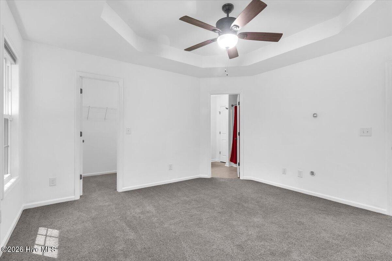
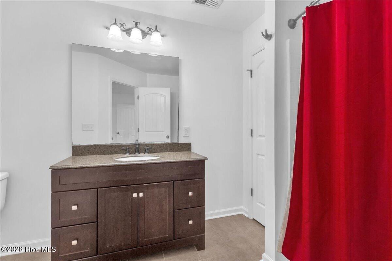
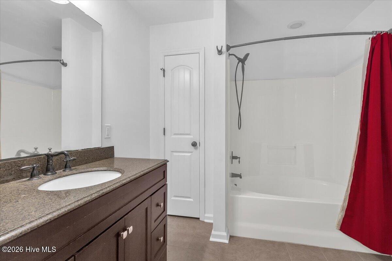
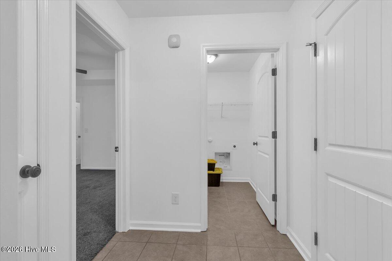
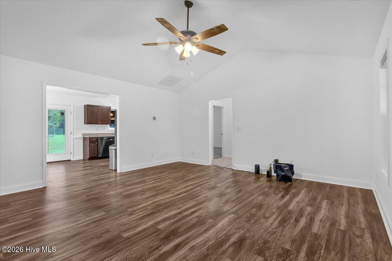
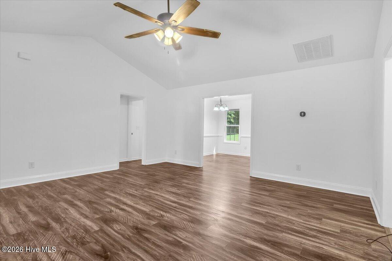
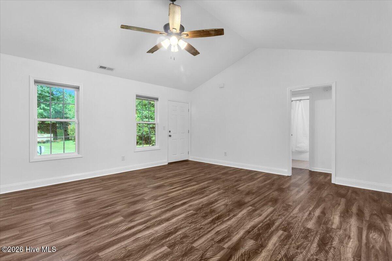
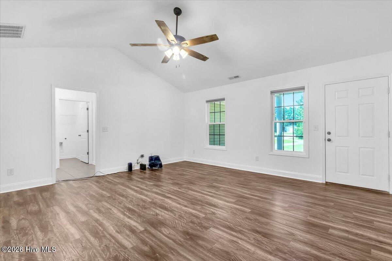
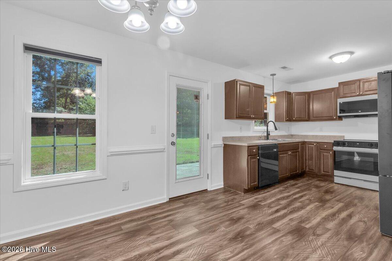
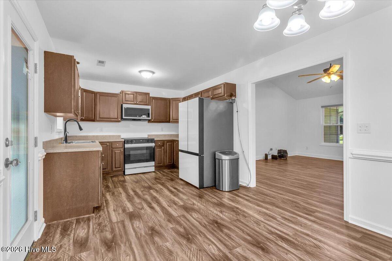
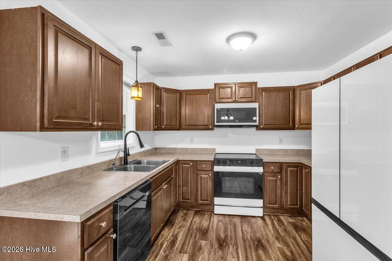
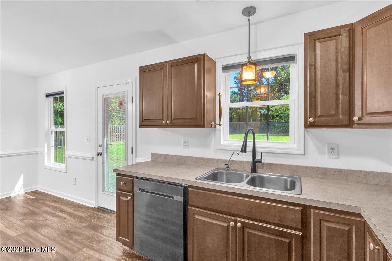
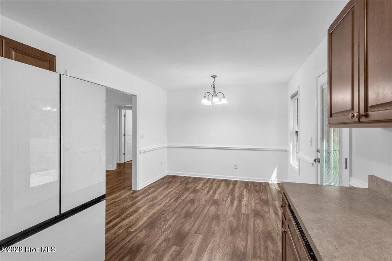
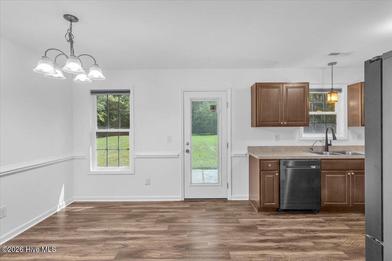
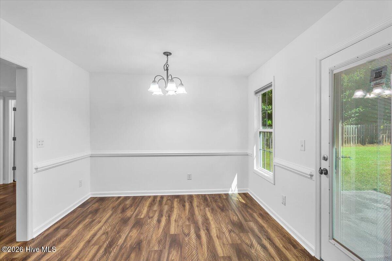
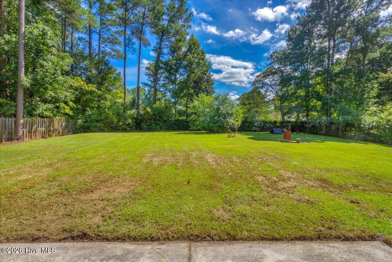
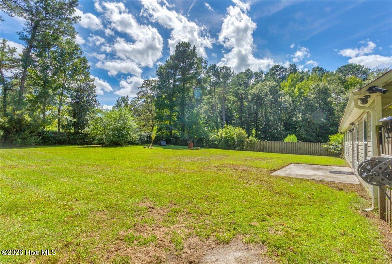
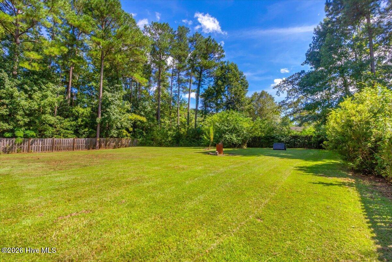
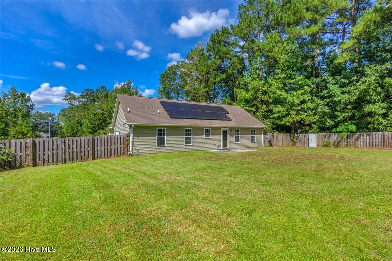
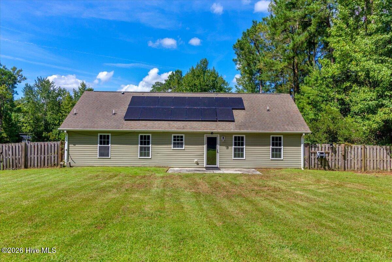
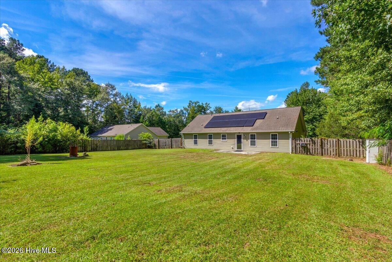
Welcome home to this move-in ready 3-bedroom, 2-bath home situated on a private 0.82 acre lot! Inside, you'll find an inviting open floor plan with vaulted ceilings in the living room and wood flooring flowing throughout the living room, kitchen, and dining area. The kitchen features updated appliances, while ceramic tile flooring adds durability and easy maintenance in the bathrooms and laundry room. The spacious primary suite features a tray ceiling and large walk-in closet. Just off the dining area, step outside to an oversized 10' x 20' rear patio overlooking the fully fenced backyard--perfect for relaxing, entertaining, pets, or play. Additional features include solar panels, an external 50-amp generator hookup, a hydromechanical water softener, and a security system. With plenty of outdoor space, thoughtful upgrades, and a move-in ready interior, this home offers the privacy and functionality you've been looking for!
Details
| MLS # | 100602745 |
|---|---|
| Listing Type | For Sale |
| Style | House |
| Sub-Type | Resale |
| Status | Pending With Showings |
| Year | 2012 |
| Days On Site | 41 |
| Listing Provided By | ERA Live Moore - Jacksonville | Sheila M Garcia |
Features
| Bed(s) | 3 |
|---|---|
| Bath(s) | 2 Total |
| SQ Feet | 1,330 |
| Garage | 2 |
| Story(s) | 1 |
| Zoning | R-20 |
| Acreage | 0.82 |
| Property View | None |
Interior
| Interior Features | Master Downstairs, Walk-in Closet(s), Vaulted Ceiling(s), Tray Ceiling(s), Ceiling Fan(s), Blinds/Shades, Walk-In Closet(s) |
|---|---|
| Heating Yes / No | Yes |
| Cooling Yes / No | Yes |
| Cooling | Central Air, Ceiling Fan(s) |
| Fireplace Yes / No | No |
| Laundry Features | Dryer Hookup, Washer Hookup, Laundry Room |
| Rooms Total | 5 |
Exterior
| Roof | Shingle |
|---|---|
| Foundation Details | Slab |
| View | None |
| Construction Materials | Vinyl Siding, Wood Frame |
Parking
| Attached Garage Yes / No | Yes |
|---|---|
| Garage Yes / No | Yes |
| Parking Features | Garage Faces Front, Concrete, Garage |
Utilities
| Utilities | Water Connected |
|---|
Taxes
| Tax Assessed Value | 275609 |
|---|---|
| Tax Book Number | 62 |
| Tax Legal Description | L4 TALLMAN RIDGE |
| Tax Year | 2026 |
Area Information
| State | NC |
|---|---|
| County | Onslow |
| City | Jacksonville |
| Zip Code | 28540 |
| Community Name | Tallman Ridge |
| School District | Onslow |
| Elementary School | Southwest |
| High School | Southwest |
| Listing VS Median (in Tallman Ridge) | |
Price: $289,900 low | high Med: $289,900 sqft: 1,330 low | high Med: 1,330 $ / sqft: $218 low | high Med: $218 On site: 41 low | high Med: 41 | |
Market Activity 28540
Request a showing
Request a showing
Contact
Learn More About This Property
| State | NC |
|---|---|
| County | Onslow |
| City | Jacksonville |
| Zip Code | 28540 |
| Community Name | Tallman Ridge |
| School District | Onslow |
| Elementary School | Southwest |
| High School | Southwest |
| Listing VS Median (in Tallman Ridge) | |
Price: $289,900 low | high Med: $289,900 sqft: 1,330 low | high Med: 1,330 $ / sqft: $218 low | high Med: $218 On site: 41 low | high Med: 41 | |