Price Reduced Listing
225 Shearwater Drive,Hampstead, NC 28443
Hampstead, NC 28443


Description
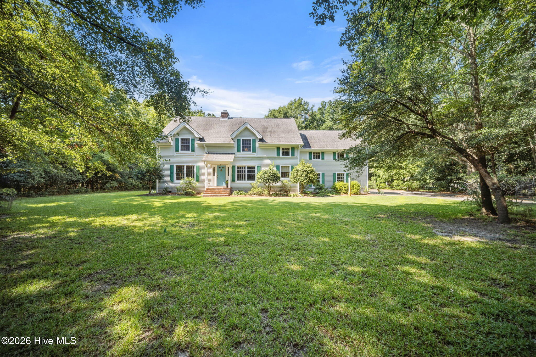
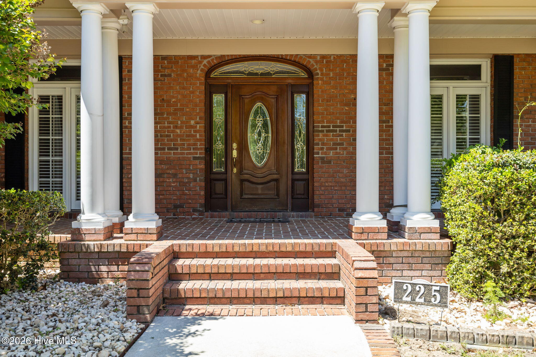
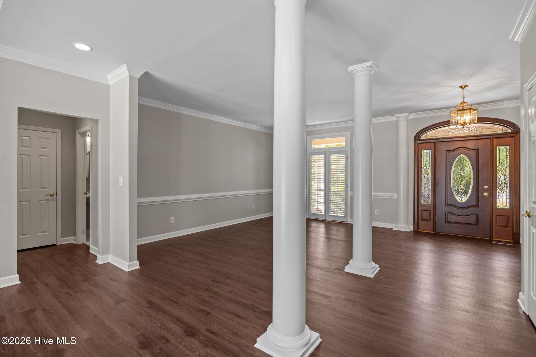
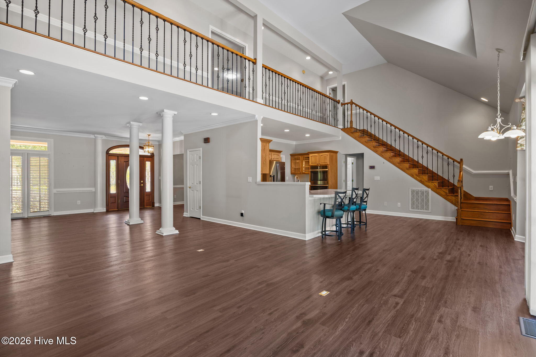
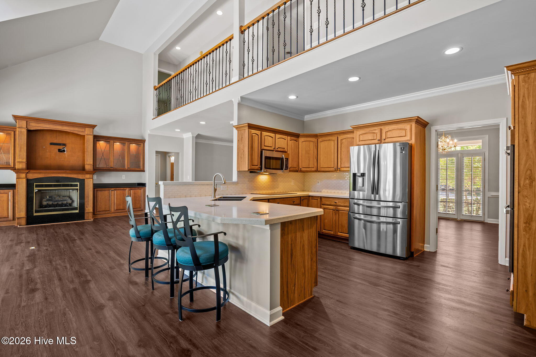
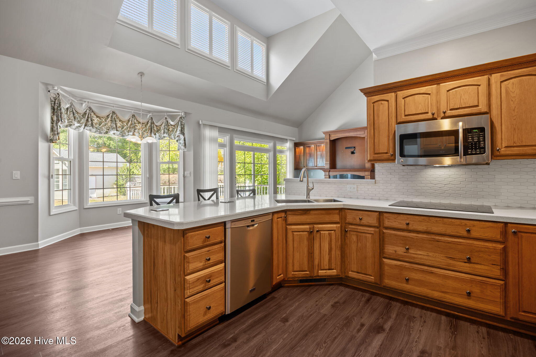
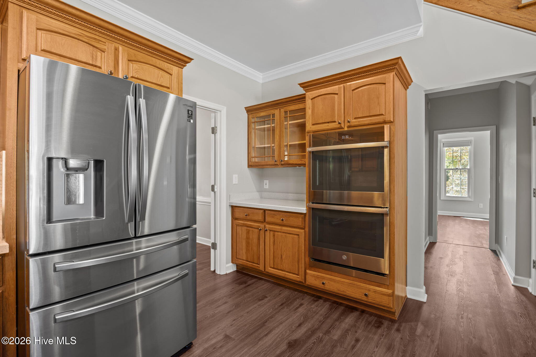
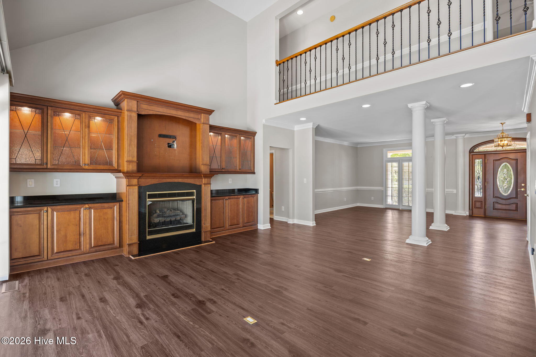
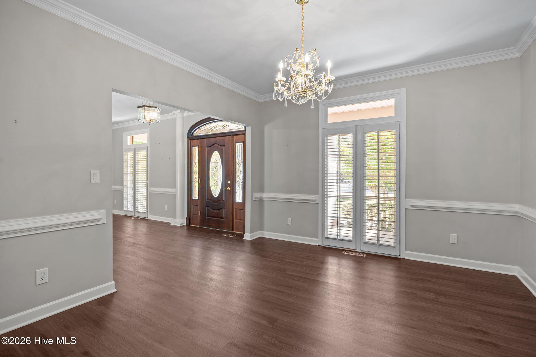
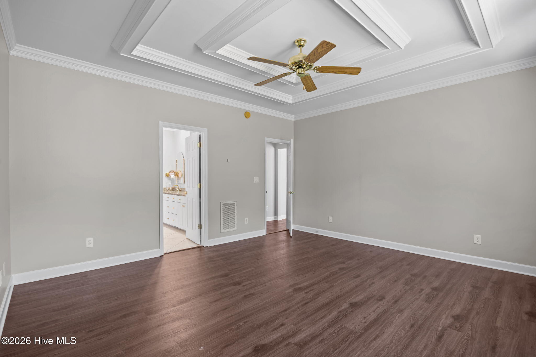
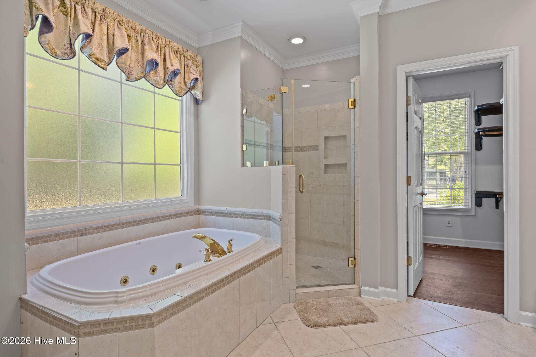
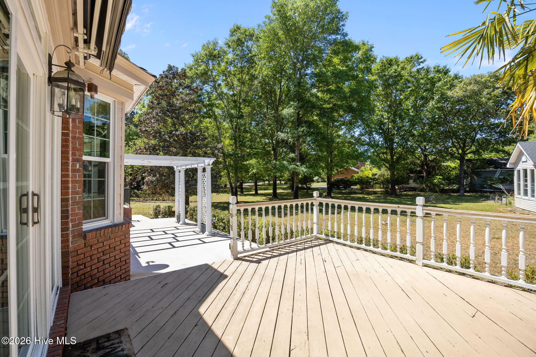
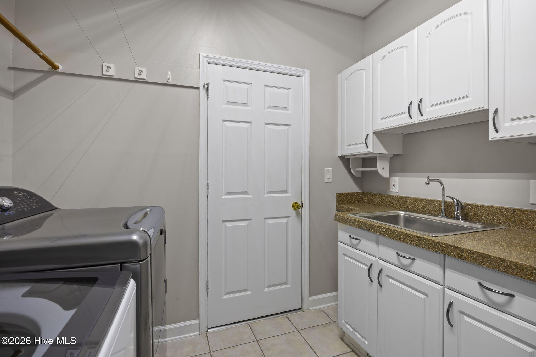
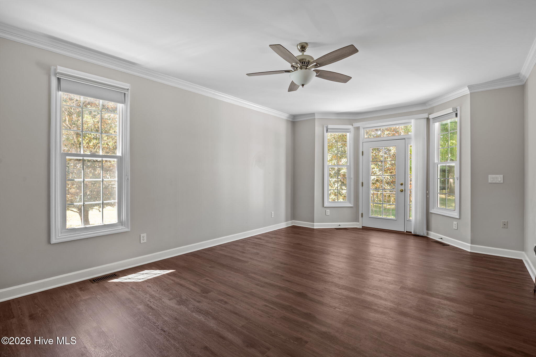
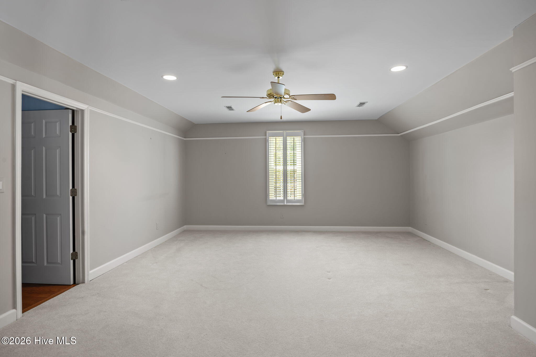
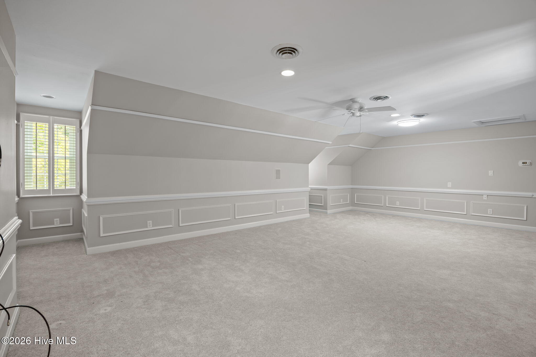
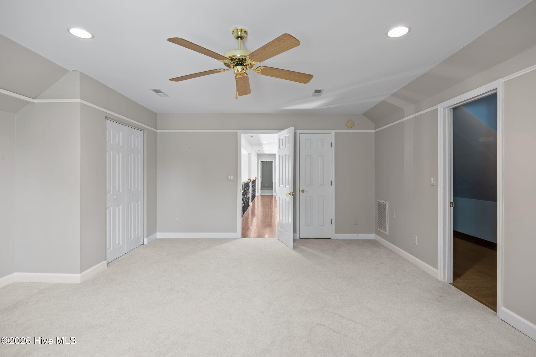
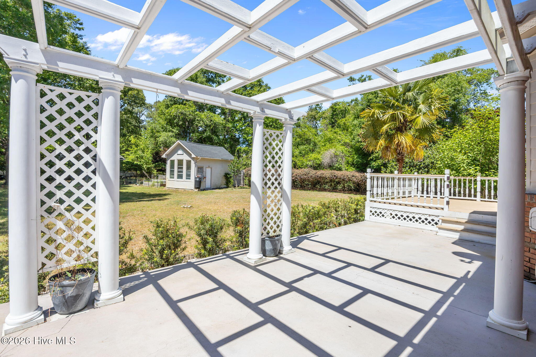
Welcome to 225 Shearwater Drive, a stunning custom-built brick home. The stately brick exterior and elegant circular driveway create a lasting first impression. Designed for both everyday comfort and effortless entertaining. The outdoor living spaces feature a powered awning, charming pergola, and inviting patio where you can relax and enjoy the coastal Carolina breeze. Energy-efficient solar panels provide added sustainability and long-term savings. The spacious floor plan offers room for everyone, including a dedicated game room that provides endless possibilities for recreation, a media room, or a home gym. The well-appointed kitchen features newer appliances, including a double oven, making meal preparation and entertaining a pleasure. This purchase includes Lot 85, the adjoining homesite, bringing the total property to nearly one acre. Whether you envision additional privacy, expanded outdoor living, or simply preserving the spacious setting, this added land creates exceptional value and endless possibilities.
Details
| MLS # | 100570799 |
|---|---|
| Listing Type | For Sale |
| Style | House |
| HOA Dues | $50 |
| Sub-Type | Resale |
| Status | Active |
| Year | 2000 |
| Days On Site | 154 |
| Listing Provided By | Lewis Realty | Ed McKenna |
Features
| Bed(s) | 3 |
|---|---|
| Bath(s) | 4 Total |
| SQ Feet | 3,900 |
| Garage | 2 |
| Story(s) | 1 |
| Zoning | PD |
| Acreage | 0.96 |
| Property View | See Remarks |
Interior
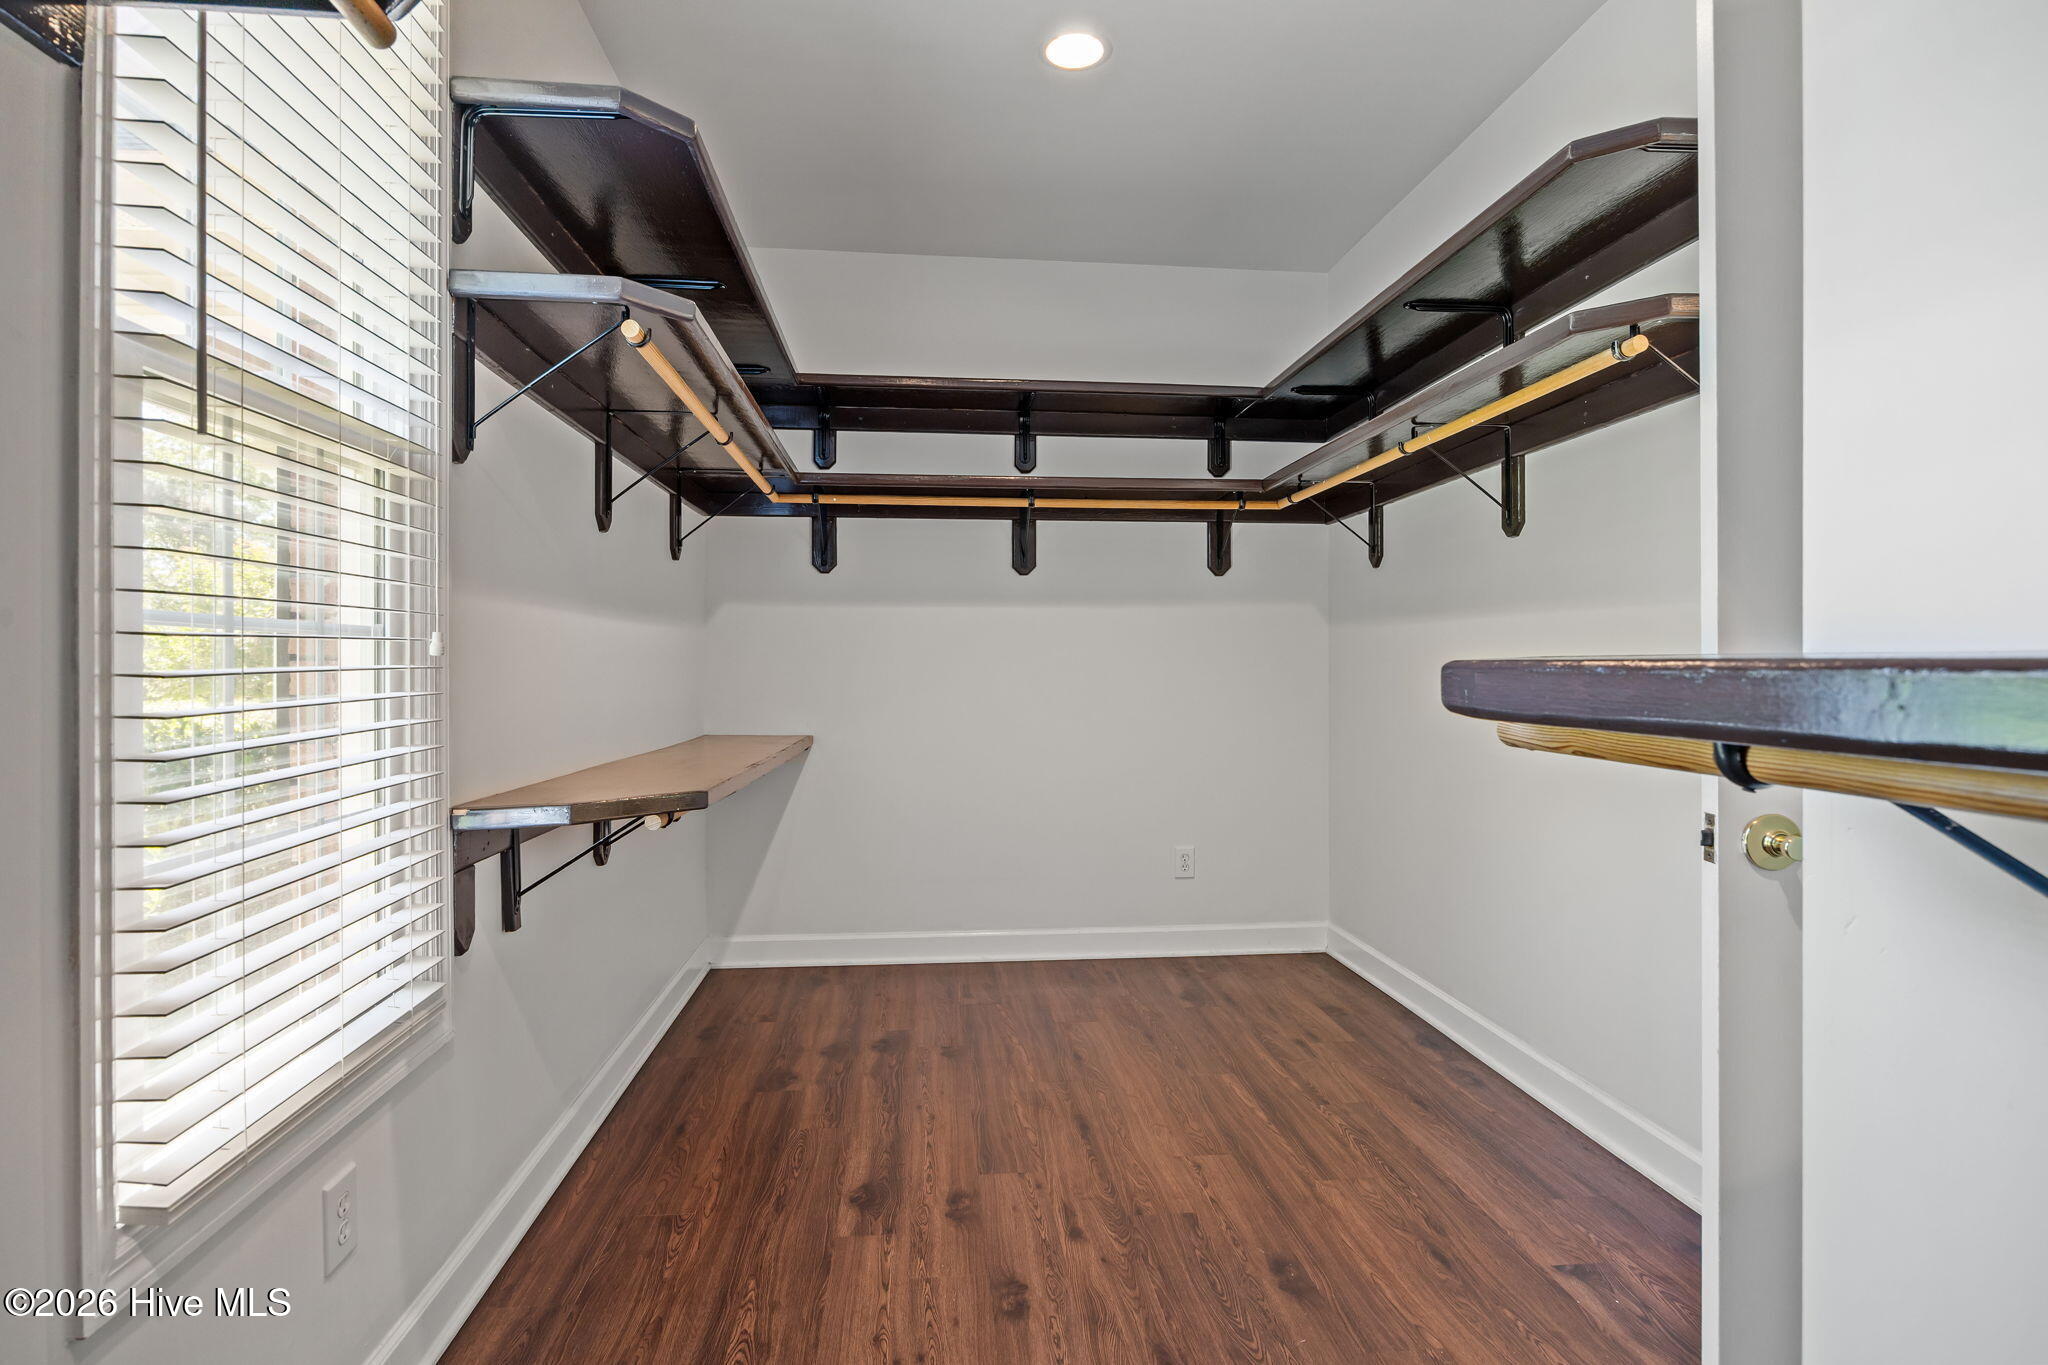
| Interior Features | Master Downstairs, Walk-in Closet(s), Tray Ceiling(s), High Ceilings, Generator Plug, Ceiling Fan(s), Walk-In Closet(s), See Remarks |
|---|---|
| Heating Yes / No | Yes |
| Cooling Yes / No | Yes |
| Cooling | Central Air, Ceiling Fan(s) |
| Fireplaces Total | 1 |
| Fireplace Yes / No | Yes |
| Furnished | Unfurnished |
| Rooms Total | 9 |
Exterior
| Exterior Features | Irrigation System |
|---|---|
| Roof | Architectural Shingle |
| Foundation Details | Slab, Crawl Space |
| Lot Features | Landscaped, Sprinklers in Front, Sprinklers in Rear |
| View | See Remarks |
| Construction Materials | Brick Veneer, Wood Frame |
| Security Features | Smoke Detector(s) |
Parking
| Attached Garage Yes / No | Yes |
|---|---|
| Garage Yes / No | Yes |
| Parking Features | Garage Faces Side, Circular Driveway, Concrete, Garage Door Opener, Garage |
Utilities
| Utilities | Water Connected |
|---|
Taxes
| Tax Assessed Value | 409136 |
|---|---|
| Tax Book Number | 20 |
| Tax Legal Description | All of lot 85 & 86, section 5 of Olde Point Development |
| Tax Year | 2024 |
Area Information
| State | NC |
|---|---|
| County | Pender |
| City | Hampstead |
| Zip Code | 28443 |
| Community Name | Olde Point |
| Elementary School | Topsail |
| High School | Topsail |
| Listing VS Median (in Olde Point) | |
Price: $850,000 low | high Med: $824,500 sqft: 3,900 low | high Med: 4,500 $ / sqft: $218 low | high Med: $187 On site: 154 low | high Med: 112 | |
Market Activity 28443
Request a showing
Request a showing
Contact
Learn More About This Property
| State | NC |
|---|---|
| County | Pender |
| City | Hampstead |
| Zip Code | 28443 |
| Community Name | Olde Point |
| Elementary School | Topsail |
| High School | Topsail |
| Listing VS Median (in Olde Point) | |
Price: $850,000 low | high Med: $824,500 sqft: 3,900 low | high Med: 4,500 $ / sqft: $218 low | high Med: $187 On site: 154 low | high Med: 112 | |