
Description
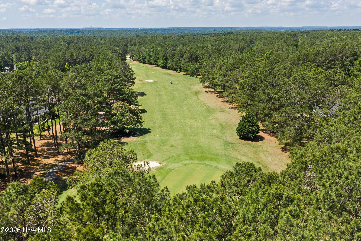
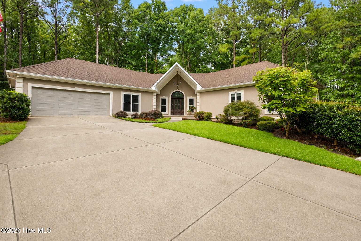
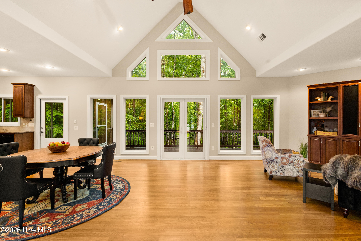
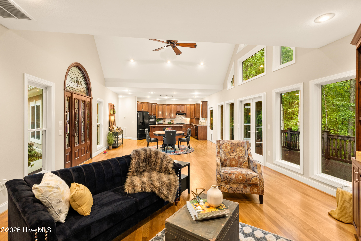
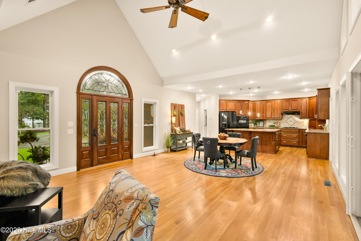
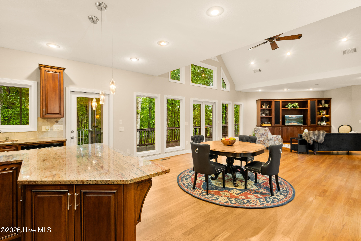
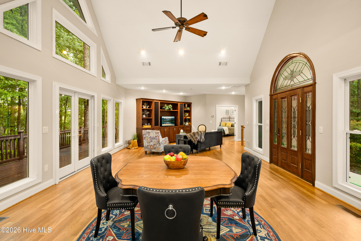
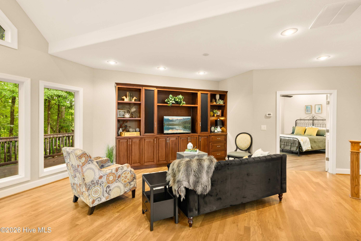
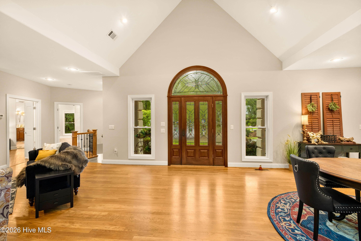
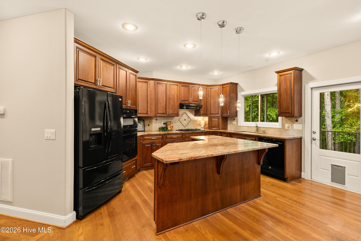
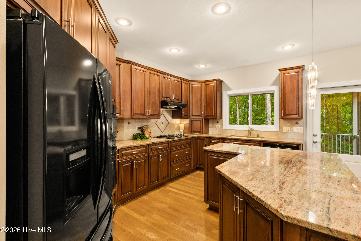
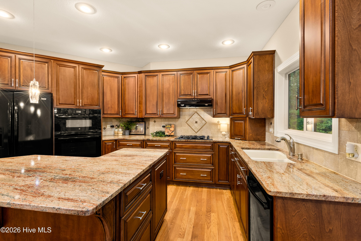
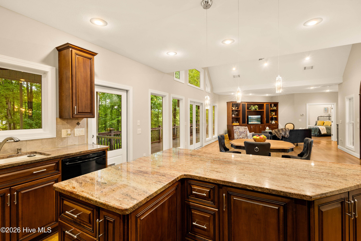
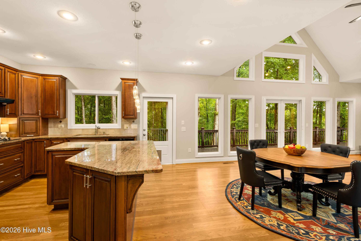
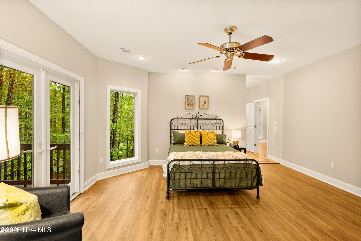
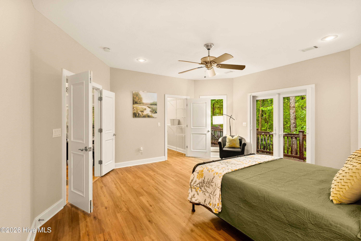
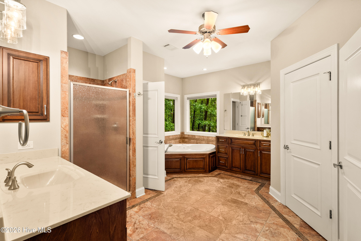
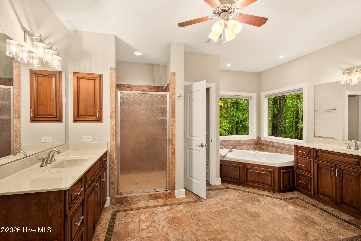
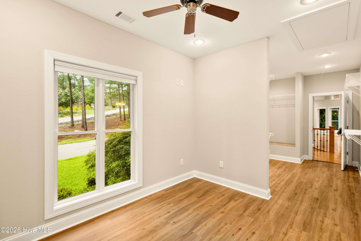
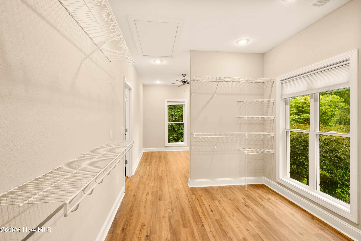
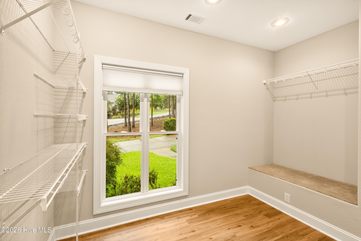
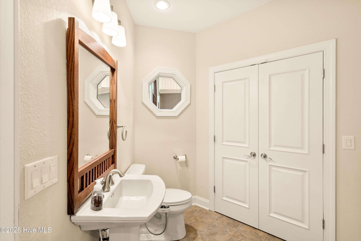
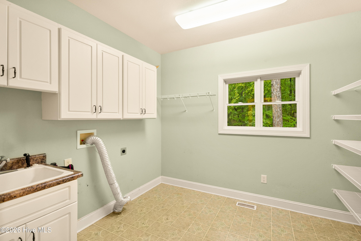
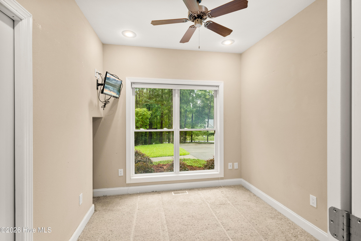
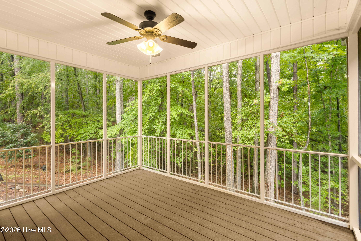
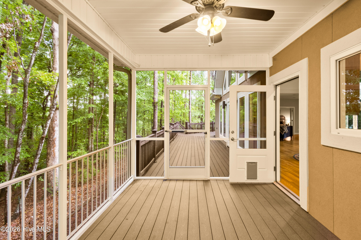
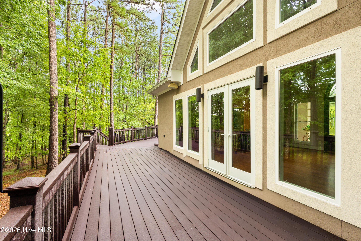
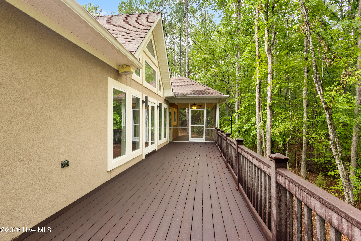
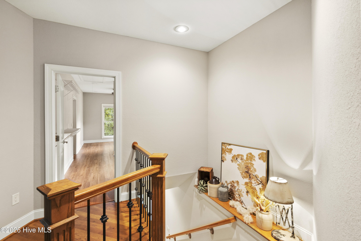
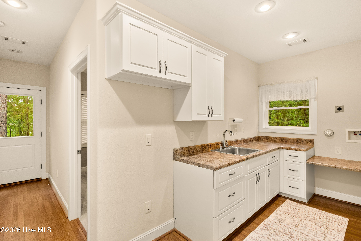
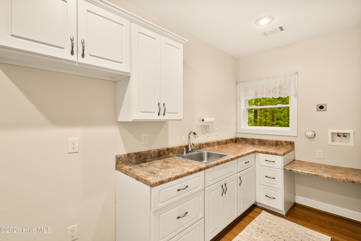
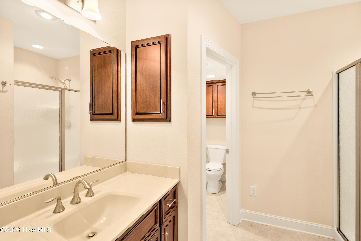
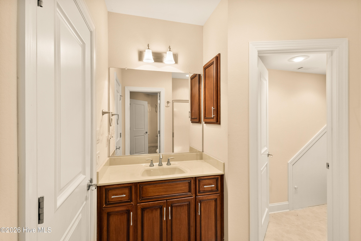
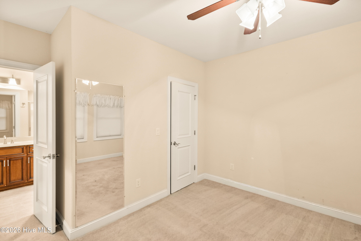
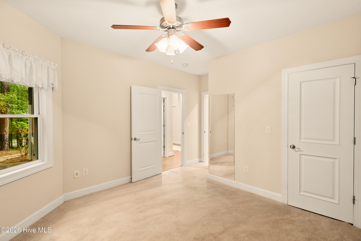
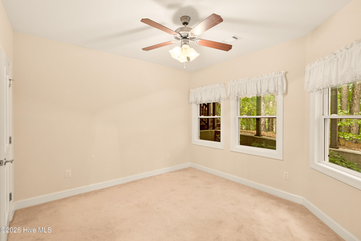
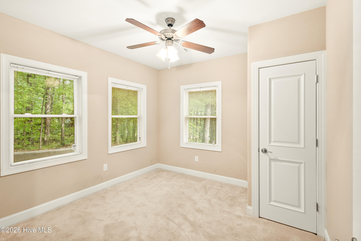
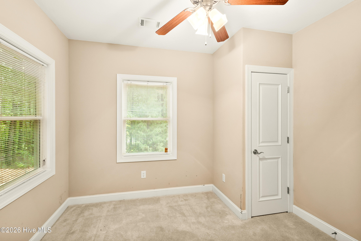
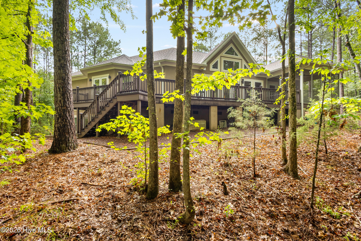
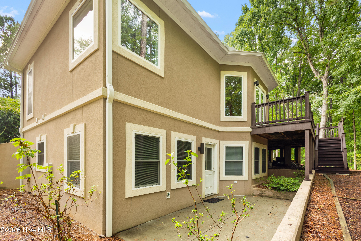
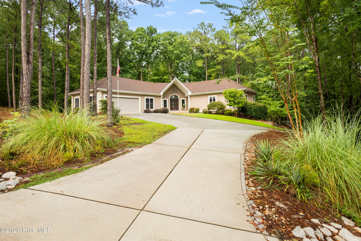
214 Holly Lane, Savannah Lakes Village A 2.25% VA assumable mortgage for qualified buyers -- in today's market, that's the kind of number that changes the whole conversation. And it comes attached to a home that's just as rare. This custom-built modern ranch backs up to roughly 11 acres of protected green space owned by the Savannah Lakes Village POA, with over 250 feet of road frontage for a homesite that feels worlds away from typical. The back of the home rises two full stories above a walk-out basement, with a screened porch and deck stretching the entire width of the house -- the effect is pure treehouse living. Inside, a vaulted entry opens to a bright, open floor plan finished with custom cabinetry and built-ins throughout, plus beautiful wood floors carrying through the main living space. The primary suite is a true retreat, with three walk-in closets, a soaking tub, and a walk-in shower. A dedicated office and laundry room round out the main level. The walk-out basement has its own private entrance and offers 2 bedrooms, a full bath, and a kitchenette, with room for an additional laundry area if needed -- perfect for multigenerational living, a mother-in-law suite, or guest quarters. Rare land, rare design, and a rare rate. Schedule your private showing today.
Details
| MLS # | 100596734 |
|---|---|
| Listing Type | For Sale |
| Style | House |
| HOA Dues | $2,004 |
| Sub-Type | Resale |
| Status | Active |
| Year | 2009 |
| Days On Site | 52 |
| Listing Provided By | Savannah Lakes Realty | Kerry H Skidmore |
Features
| Bed(s) | 3 |
|---|---|
| Bath(s) | 4 Total |
| SQ Feet | 2,638 |
| Garage | 2 |
| Story(s) | 1 |
| Zoning | residential |
| Acreage | 0.55 |
| Golf Course | Yes |
| Property View | None |
Interior
| Interior Features | Walk-in Closet(s), High Ceilings, Kitchen Island, Pantry, Built-in Features, Walk-In Closet(s) |
|---|---|
| Heating Yes / No | Yes |
| Cooling Yes / No | Yes |
| Cooling | Central Air, Ceiling Fan(s), Heat Pump |
| Fireplace Yes / No | No |
| Laundry Features | Dryer Hookup, Washer Hookup, Utility Sink |
| Rooms Total | 9 |
Exterior
| Exterior Features | Thermal Doors |
|---|---|
| Roof | Composition |
| Foundation Details | Block |
| Lot Features | Wooded, Lake Privileges, Landscaped, Sloped, Sprinklers in Front |
| View | None |
| Construction Materials | Stucco, Wood Frame |
| Security Features | Smoke Detector(s) |
Parking
| Attached Garage Yes / No | Yes |
|---|---|
| Garage Yes / No | Yes |
| Parking Features | Concrete, Garage Door Opener, Garage |
Utilities
| Utilities | Cable Available, Sewer Connected, Underground Utilities, Water Connected, Fiber Optic, High Speed Internet |
|---|
Taxes
| Tax Assessed Value | 15370 |
|---|---|
| Tax Book Number | 14 |
| Tax Legal Description | Block 30 Lot 16 |
| Tax Year | 2024 |
Area Information
| State | SC |
|---|---|
| County | McCormick |
| City | McCormick |
| Zip Code | 29835 |
| Community Name | Savannah Lakes Village |
| Elementary School | McCormick Elementary |
| High School | McCormick |
| Listing VS Median (in Savannah Lakes Village) | |
Price: $474,900 low | high Med: $458,410 sqft: 2,638 low | high Med: 2,180 $ / sqft: $180 low | high Med: $212 On site: 52 low | high Med: 254.5 | |
Market Activity 29835
Request a showing
Request a showing
Contact
Learn More About This Property
| State | SC |
|---|---|
| County | McCormick |
| City | McCormick |
| Zip Code | 29835 |
| Community Name | Savannah Lakes Village |
| Elementary School | McCormick Elementary |
| High School | McCormick |
| Listing VS Median (in Savannah Lakes Village) | |
Price: $474,900 low | high Med: $458,410 sqft: 2,638 low | high Med: 2,180 $ / sqft: $180 low | high Med: $212 On site: 52 low | high Med: 254.5 | |