Price Reduced Listing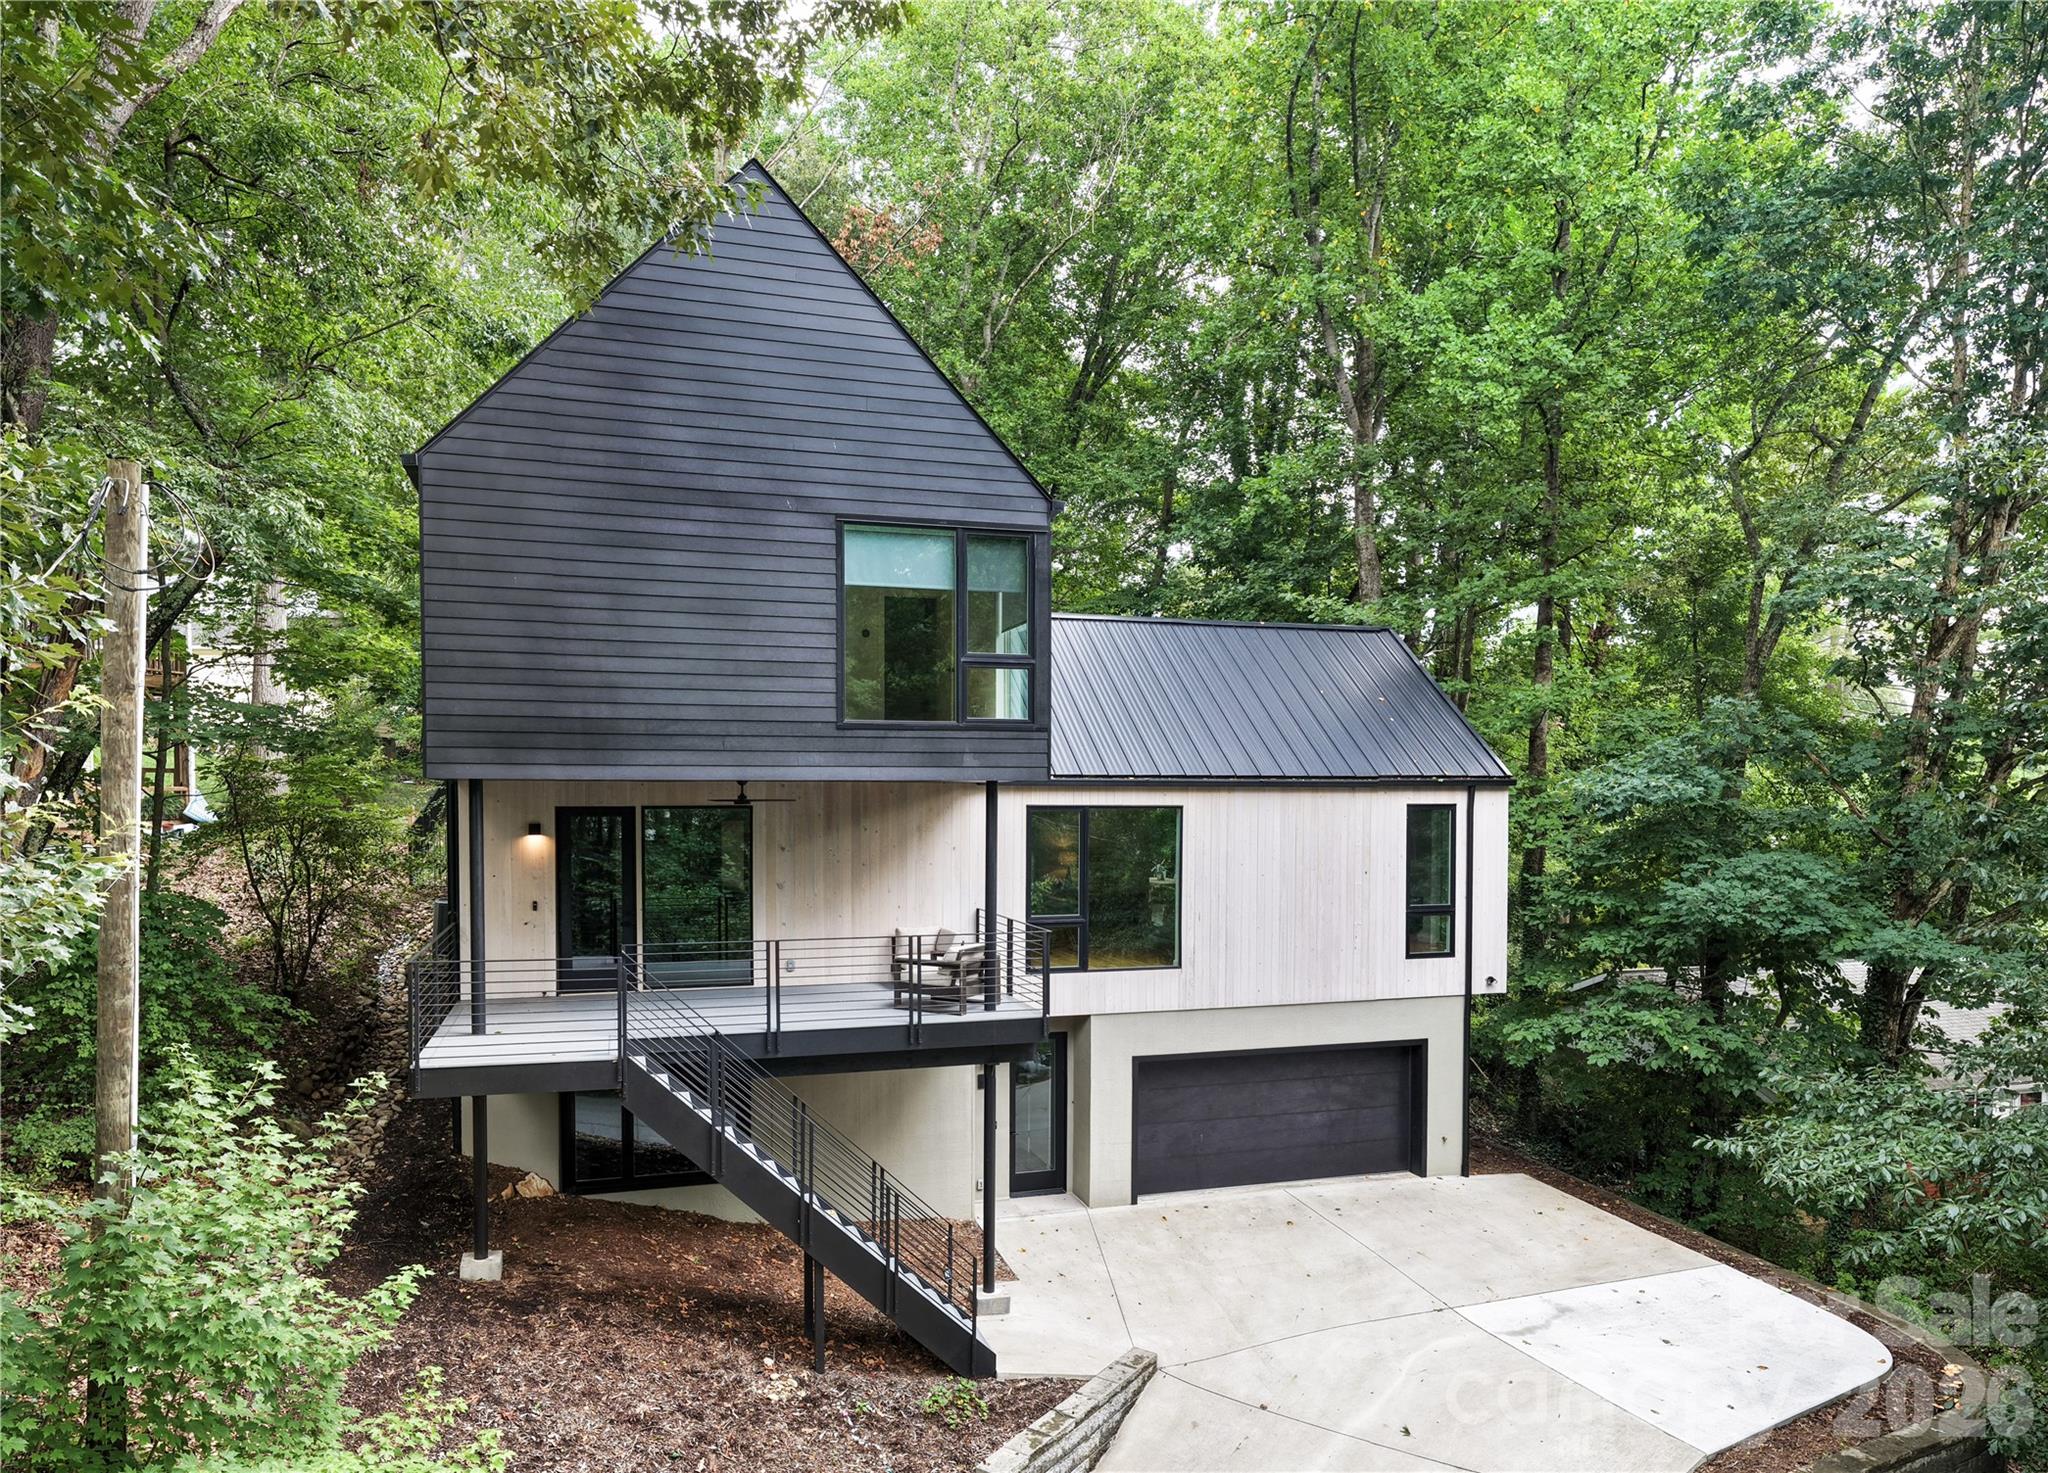
190 Rumbough Place,Asheville, NC 28806
Asheville, NC 28806

Description
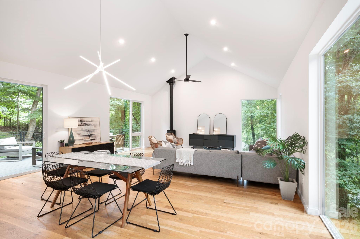
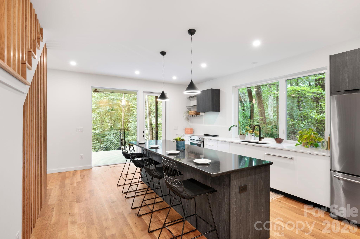
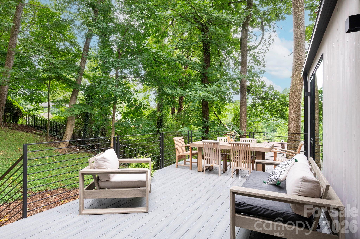
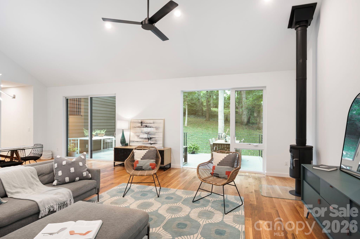
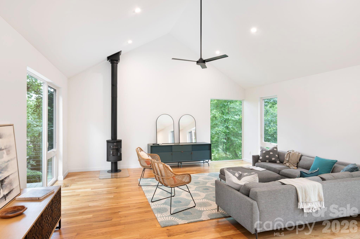
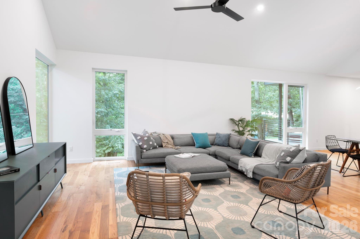
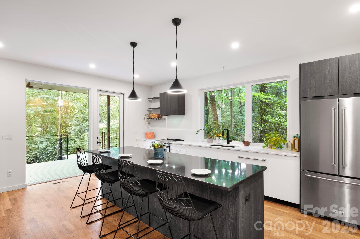
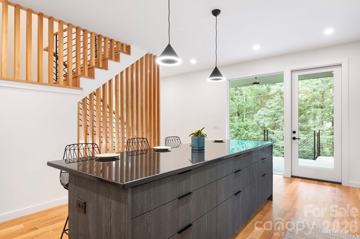
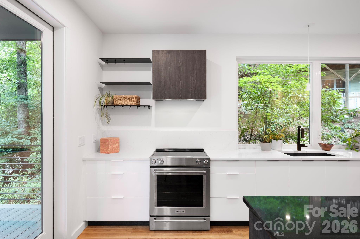
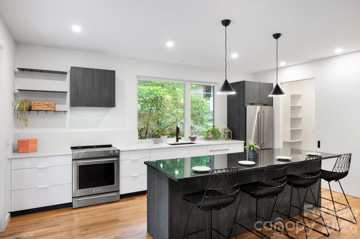
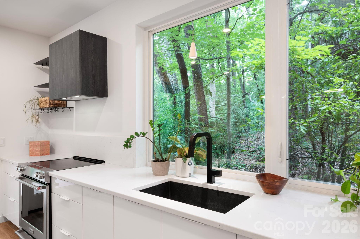
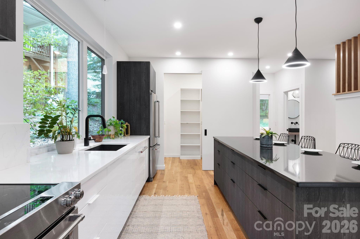
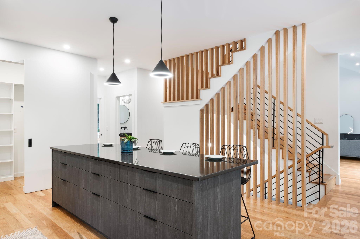
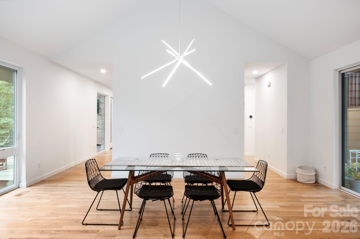
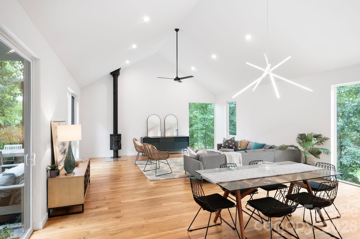
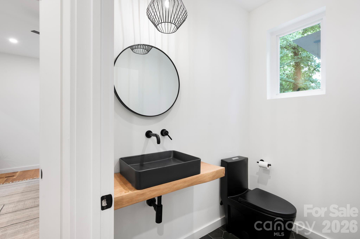
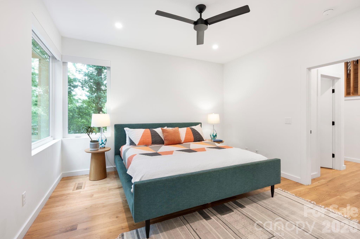
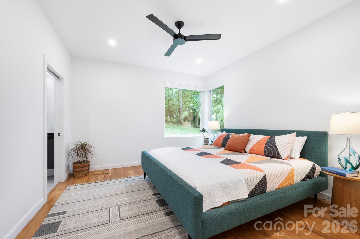
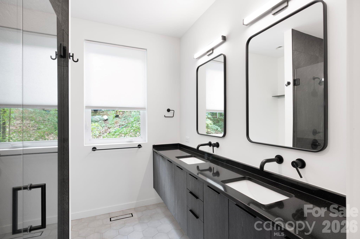
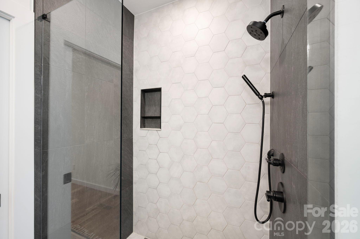
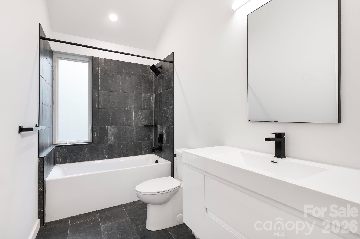
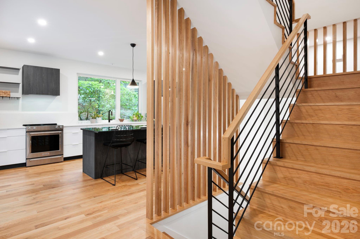
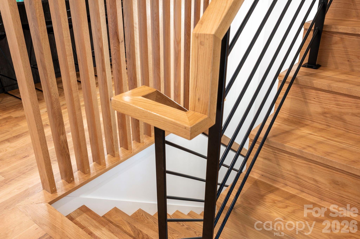
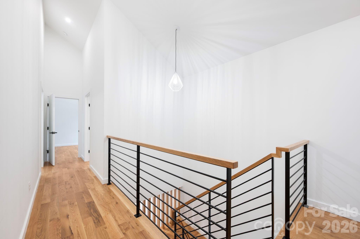
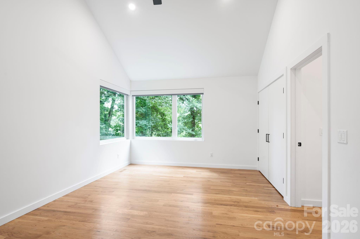
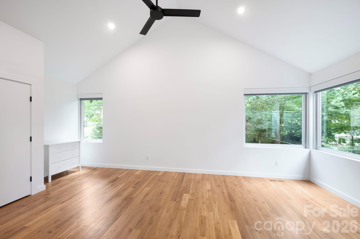
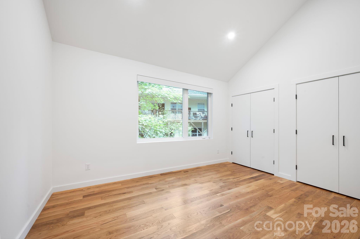
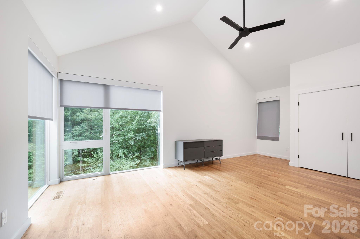
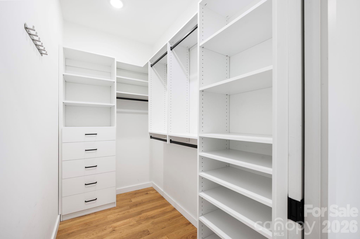
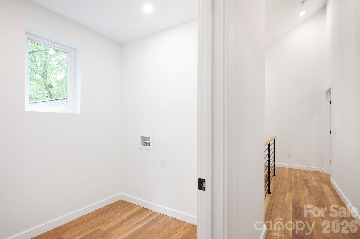
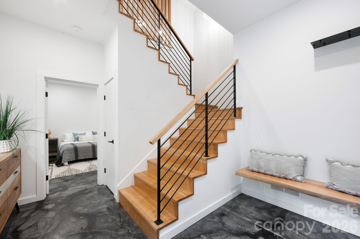
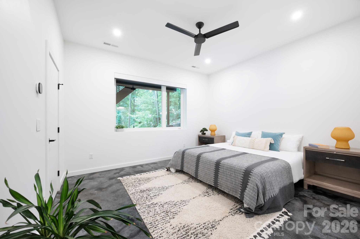
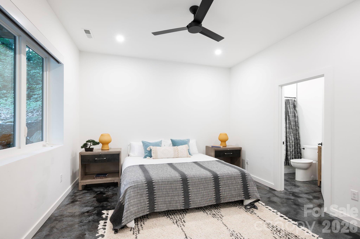
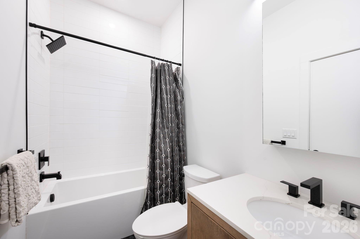
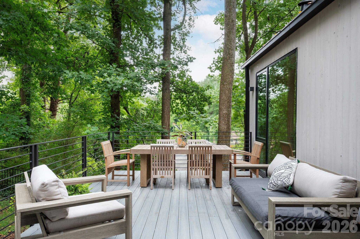
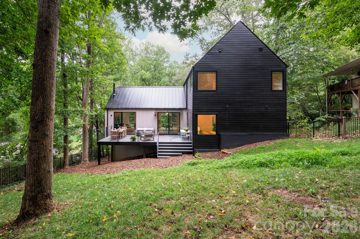
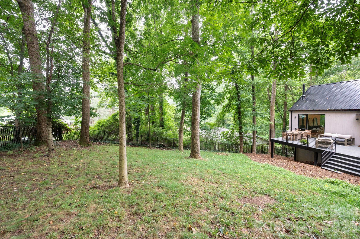
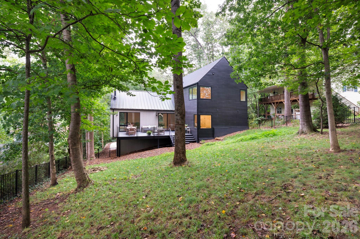
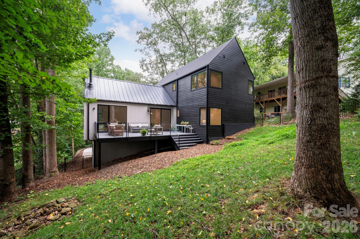
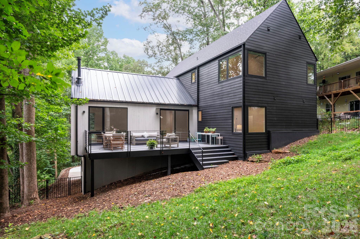
Quietly tucked into the trees. Boldly unlike anything else. Scandinavian architecture rises from a wooded hillside in one of West Asheville's most coveted neighborhoods, creating a home that feels as though it was lifted from the pages of Dwell. Every detail has been thoughtfully considered from the dramatic rooflines and minimalist aesthetic to the soaring vaulted ceilings, walls of glass and warm white oak floors that invite the outdoors in. A designer kitchen pairs crisp minimalist cabinetry with premium appliances and an oversized island worthy of everything from dinner parties to lazy Sunday brunches. The spacious living and dining area, anchored by a striking Morso wood-burning stove, is designed for gathering, while the oversized windows overlook an expansive deck and dissolve the boundary between architecture and nature. Slide open the glass doors and coffee on the deck becomes cocktails under the trees. With 5 bedrooms and 3.5 baths, there's room to spread out, work from home or host guests in style. Built for the future with GOLD-level GreenBuilt and Energy Star certifications, an EV charging station, and energy-conscious construction, this home delivers modern style without compromise. Just outside your door, discover everything that defines the West Asheville lifestyle. Walk to Malvern Hills Park and the Hominy Creek Greenway, then spend the evening exploring Haywood Road's celebrated restaurants, breweries, galleries and independent shops. Design this distinctive deserves more than a scroll. Come experience it for yourself today.
Details
| MLS # | 4408756 |
|---|---|
| Listing Type | For Sale |
| Style | House |
| Sub-Type | Resale |
| Status | Active |
| Year | 2022 |
| Days On Site | 79 |
| Listing Provided By | Mosaic Community Lifestyle Realty | Alyssa Augustine |
Features
| Bed(s) | 5 |
|---|---|
| Bath(s) | 4 Total |
| SQ Feet | 2,947 |
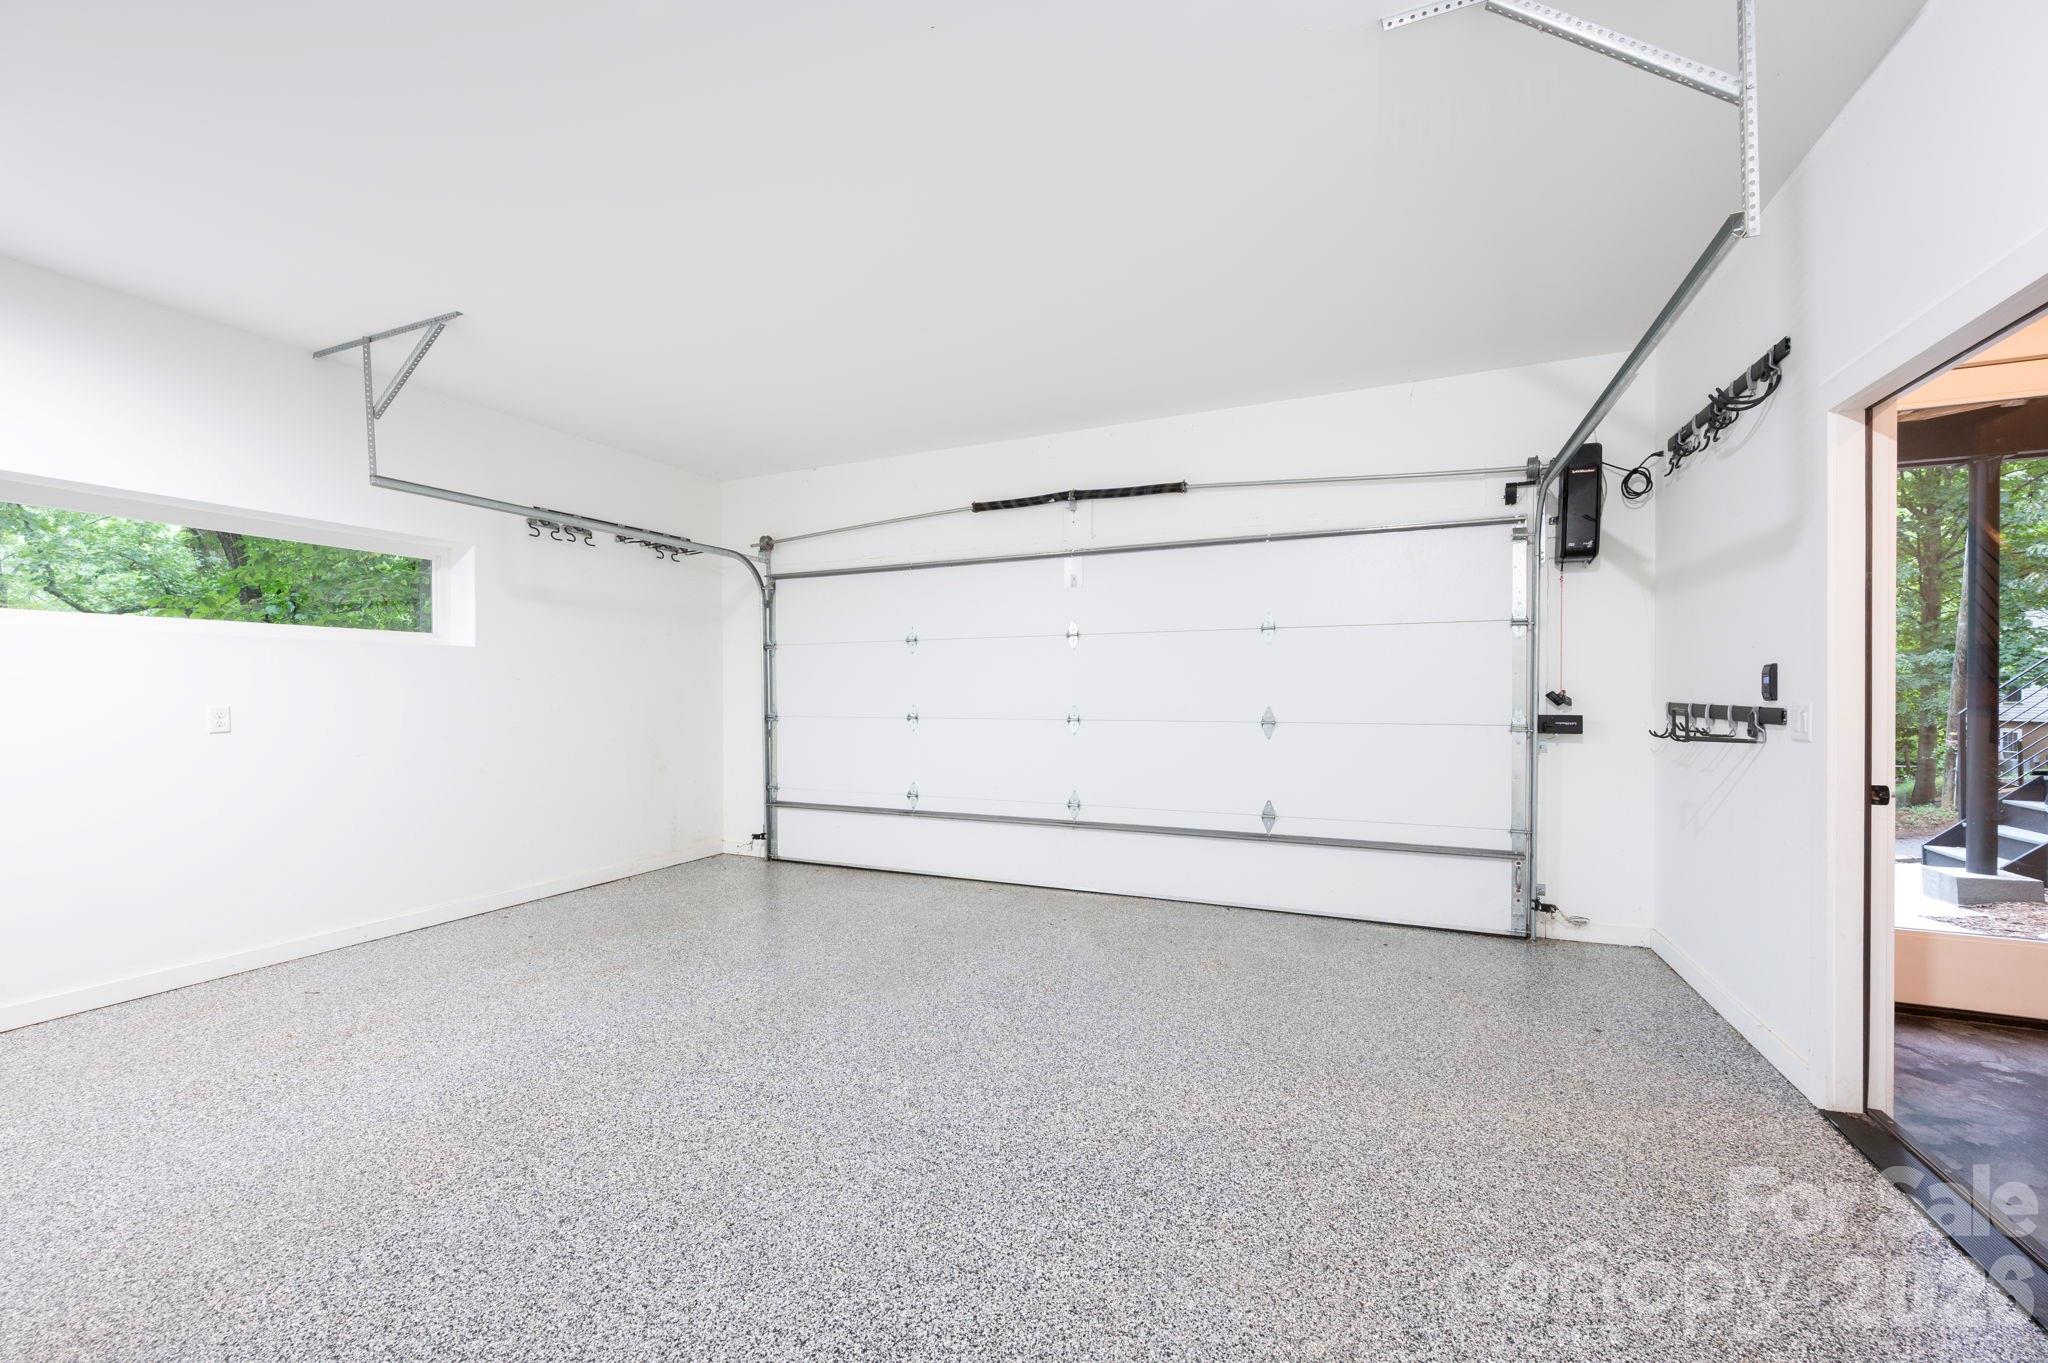
| Garage | 2 |
| Basement | Y |
| Story(s) | 2 |
| Zoning | RM6 |
| Acreage | 0.21 |
Interior
| Cooling | Ceiling Fan(s), Central Air, Heat Pump, Zoned |
|---|---|
| Heating | Heat Pump, Wood Stove, Zoned |
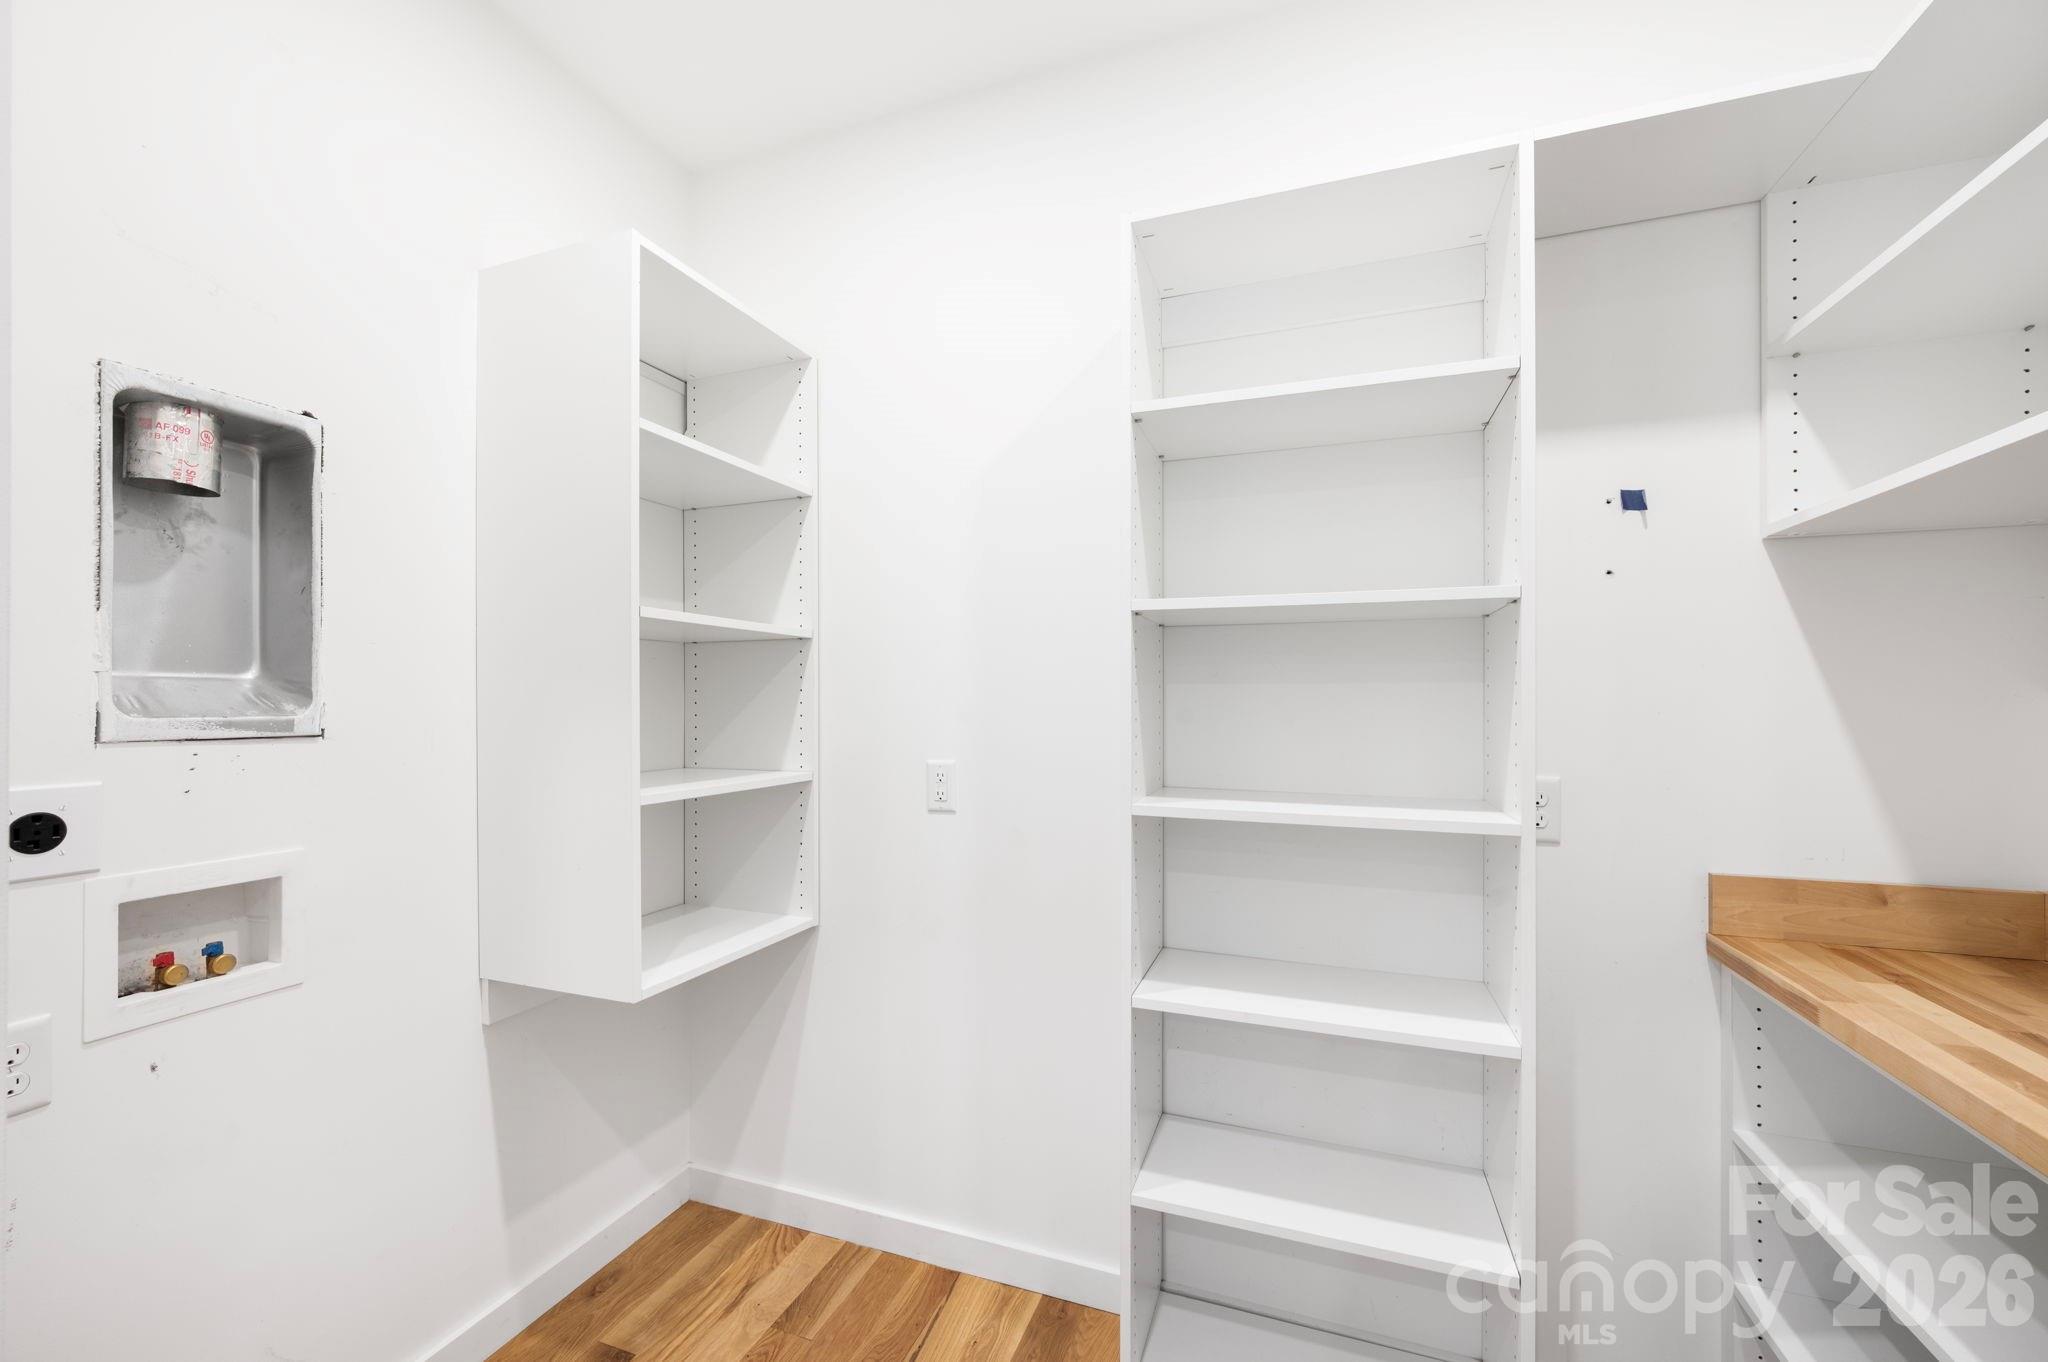
| Interior Features | Breakfast Bar, Entrance Foyer, Kitchen Island, Open Floorplan, Walk-In Closet(s), Walk-In Pantry |
| Window Features | Insulated Window(s) |
| Appliances | Dishwasher, Disposal, Electric Range, Exhaust Hood, Heat Pump Water Heater, Refrigerator |
Exterior
| Roof | Architectural Shingle, Metal |
|---|---|
| Construction Materials | Hardboard Siding, Wood |
| Foundation Details | Basement, Crawl Space |
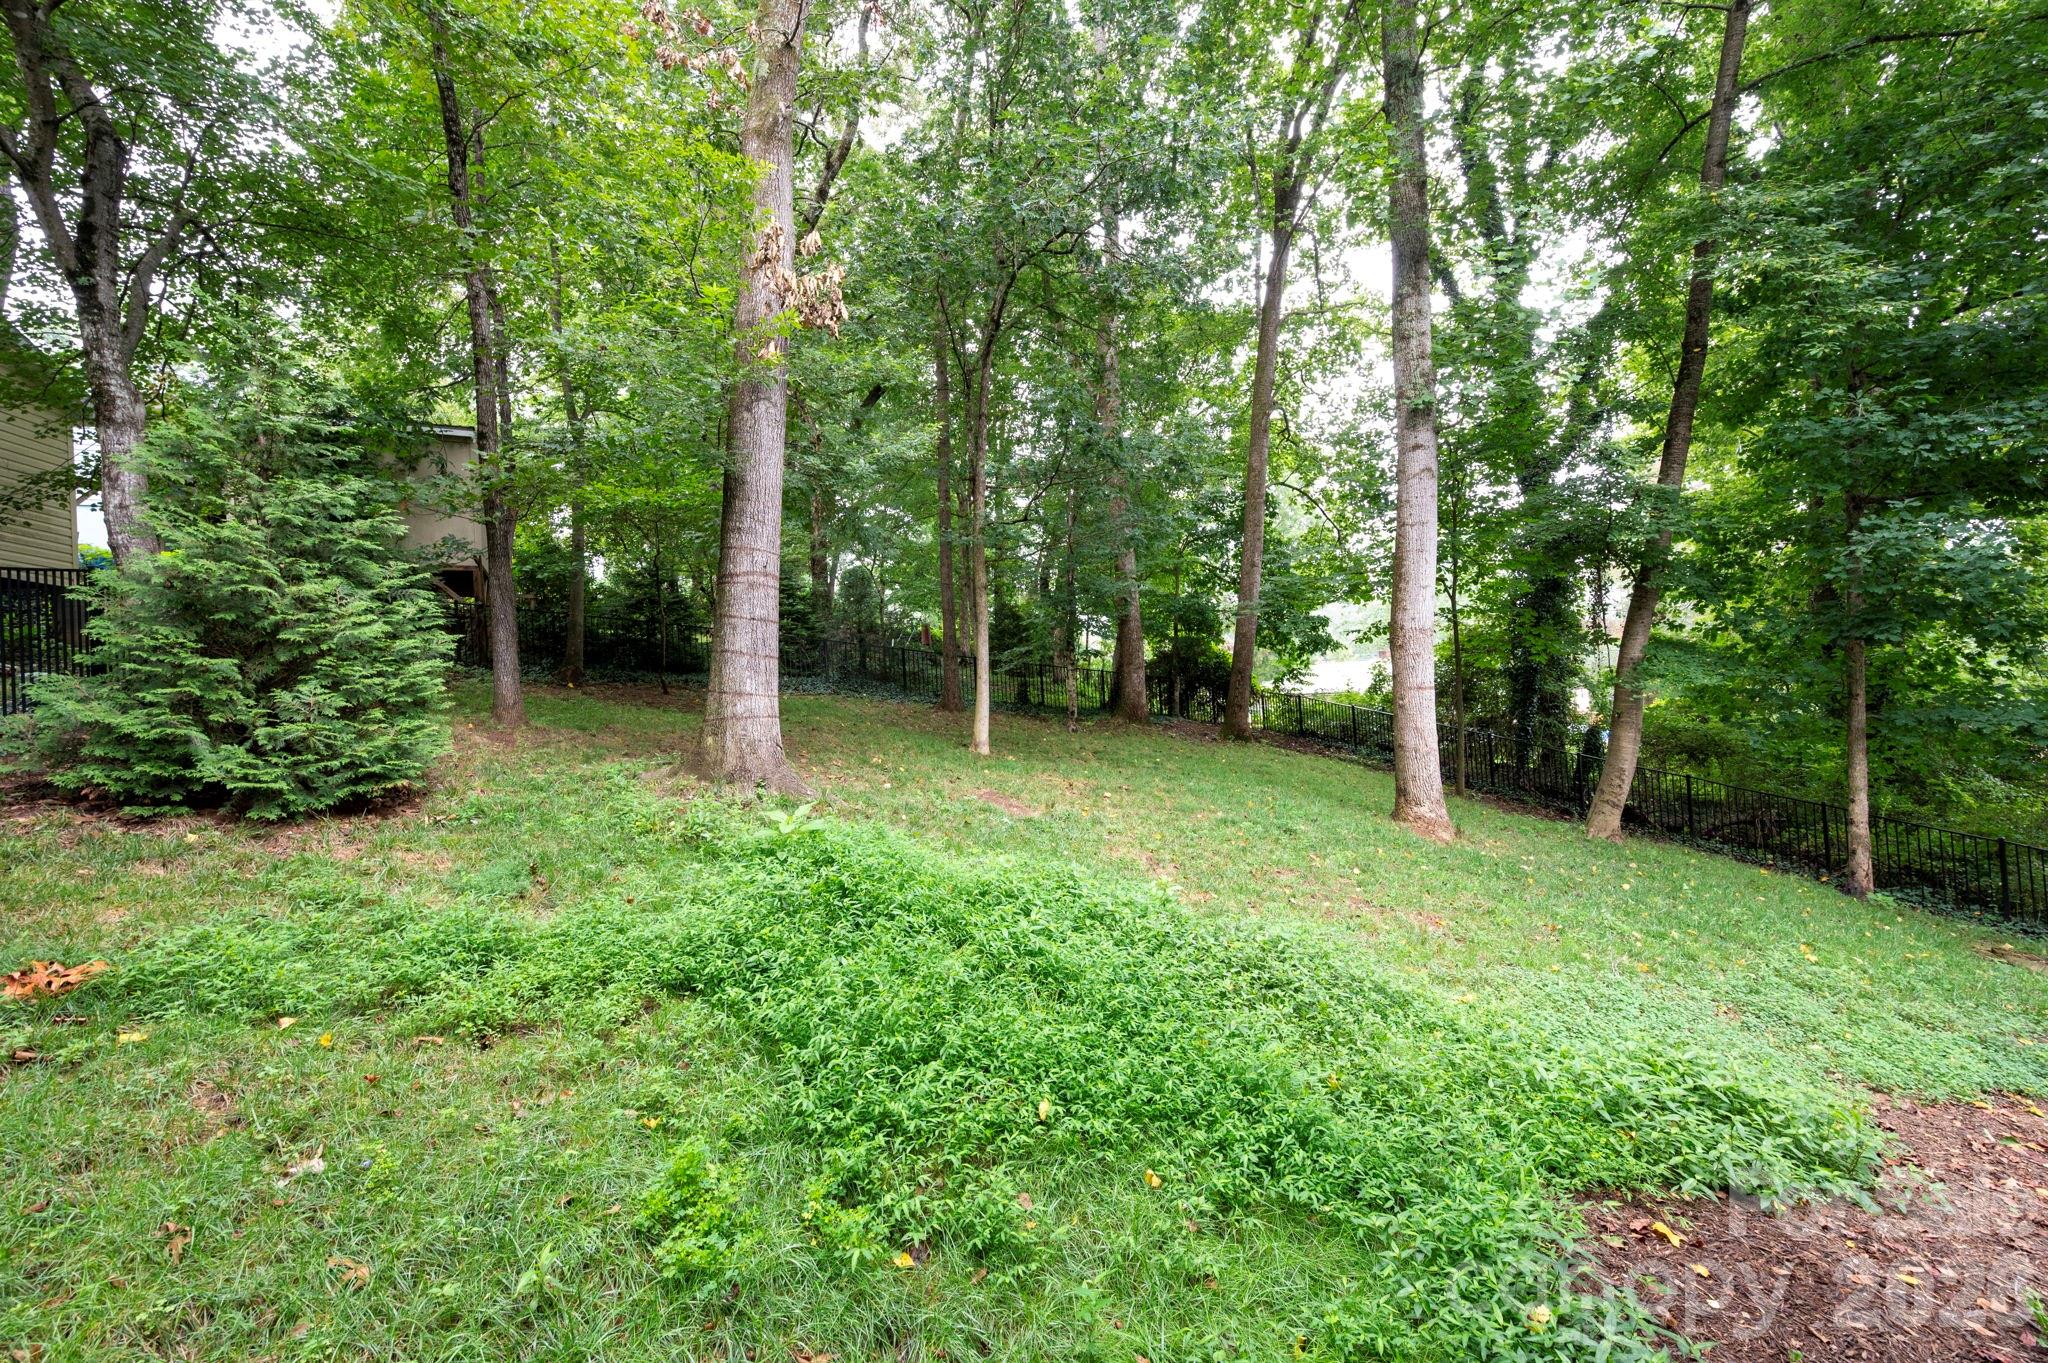
| Lot Features | Infill Lot, Private, Sloped, Wooded |
Parking
| Garage Yes / No | Yes |
|---|---|
| Parking Features | Basement |
Utilities
| Utilities | Cable Available |
|---|
Other
| List Aor | Land of The Sky Association of Realtors |
|---|
Taxes
| Property | 1016800 |
|---|
Area Information
| State | NC |
|---|---|
| County | Buncombe |
| City | Asheville |
| Zip Code | 28806 |
| Area | Buncombe |
| School District | Asheville |
| Elementary School | Asheville |
| High School | Asheville |
| Listing VS Median (in 28806) | |
Price: $999,000 low | high Med: $449,000 sqft: 2,947 low | high Med: 1,251 $ / sqft: $339 low | high Med: $359 On site: 79 low | high Med: 170 | |
Market Activity 28806
Request a showing
Request a showing
 Listings courtesy of Canopy MLS as distributed by MLS GRID.
Based on information submitted to the MLS GRID as of October 15, 2026 at 10:39:49 PM PDT All data is obtained from various sources and may not have been verified by broker or MLS GRID. Supplied Open House Information is subject to change without notice. All information should be independently reviewed and verified for accuracy. Properties may or may not be listed by the office/agent presenting the information.
The Digital Millennium Copyright Act of 1998, 17 U.S.C. § 512 (the “DMCA”) provides recourse for copyright owners who believe that material appearing on the Internet infringes their rights under U.S. copyright law. If you believe in good faith that any content or material made available in connection with our website or services infringes your copyright, you (or your agent) may send us a notice requesting that the content or material be removed, or access to it blocked. Notices must be sent in writing by email to DMCAnotice@MLSGrid.com.
“The DMCA requires that your notice of alleged copyright infringement include the following information: (1) description of the copyrighted work that is the subject of claimed infringement; (2) description of the alleged infringing content and information sufficient to permit us to locate the content; (3) contact information for you, including your address, telephone number and email address; (4) a statement by you that you have a good faith belief that the content in the manner complained of is not authorized by the copyright owner, or its agent, or by the operation of any law; (5) a statement by you, signed under penalty of perjury, that the information in the notification is accurate and that you have the authority to enforce the copyrights that are claimed to be infringed; and (6) a physical or electronic signature of the copyright owner or a person authorized to act on the copyright owner’s behalf. Failure to include all of the above information may result in the delay of the processing of your complaint.
Contact
Learn More About This Property
| State | NC |
|---|---|
| County | Buncombe |
| City | Asheville |
| Zip Code | 28806 |
| Area | Buncombe |
| School District | Asheville |
| Elementary School | Asheville |
| High School | Asheville |
| Listing VS Median (in 28806) | |
Price: $999,000 low | high Med: $449,000 sqft: 2,947 low | high Med: 1,251 $ / sqft: $339 low | high Med: $359 On site: 79 low | high Med: 170 | |