1871 Second Baxter Crossing,Fort Mill, SC 29708
Fort Mill, SC 29708

Description
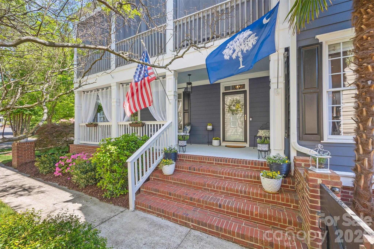
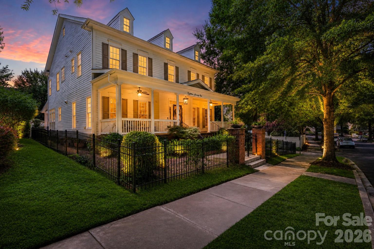
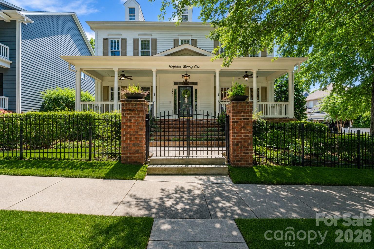
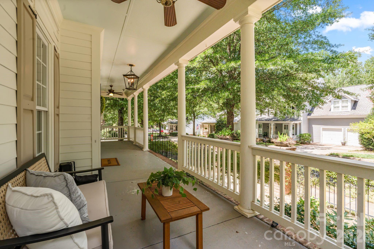
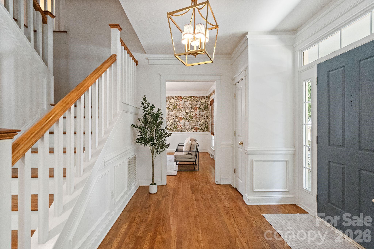
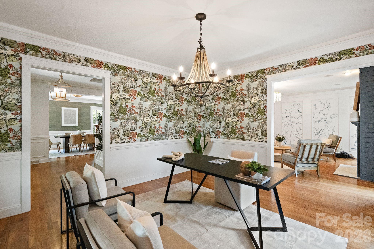
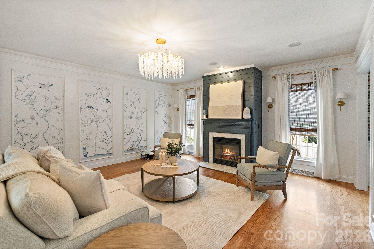
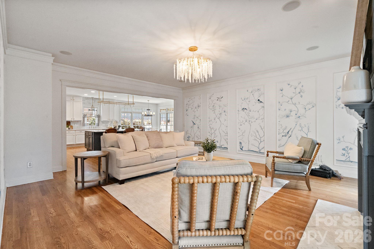
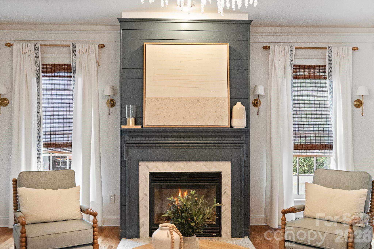
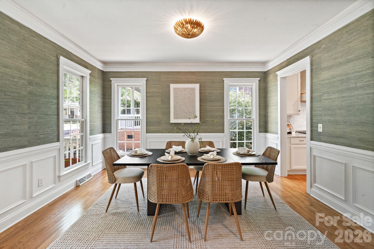
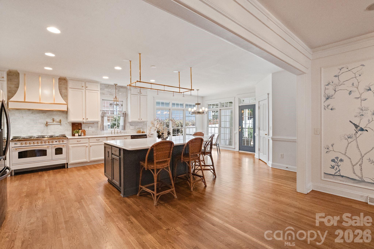
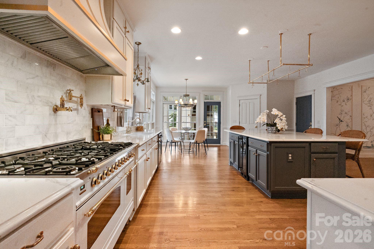
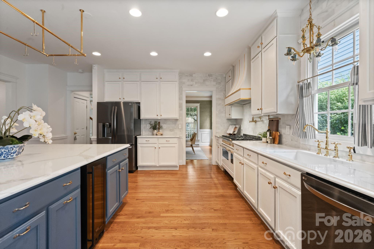
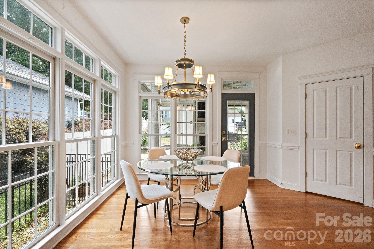
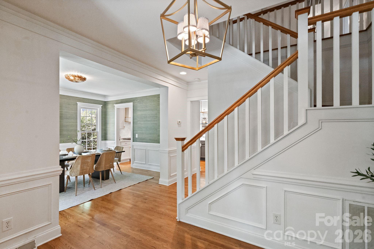
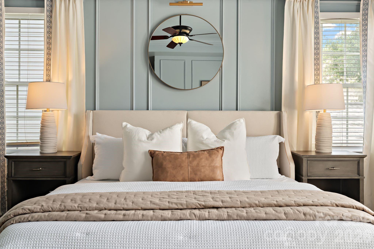
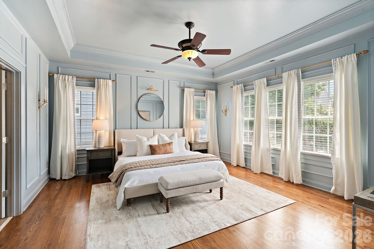
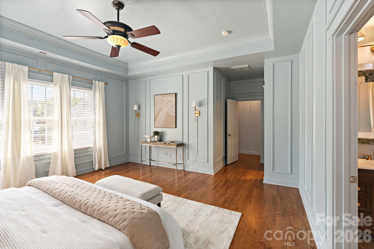
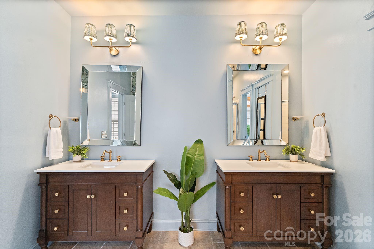
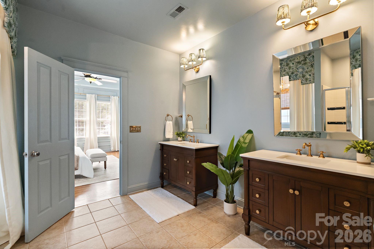
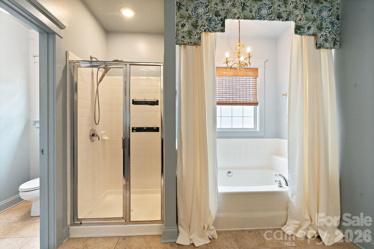
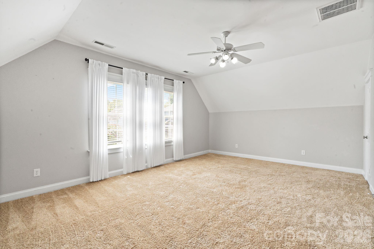
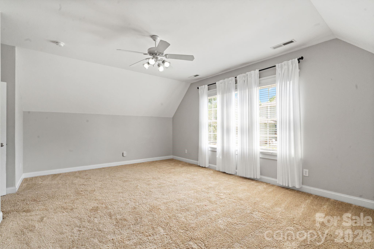
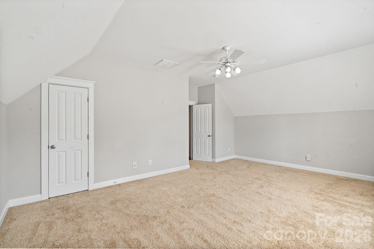
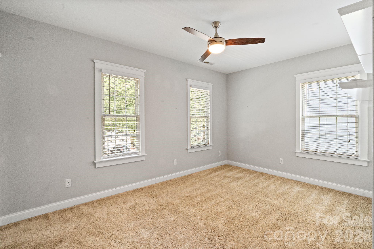
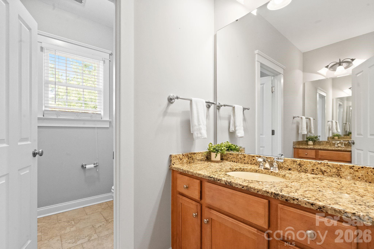
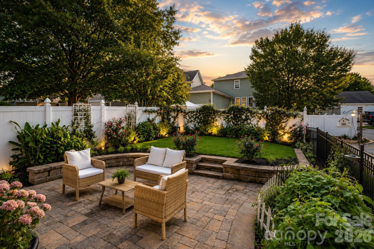
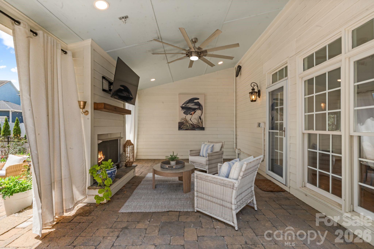
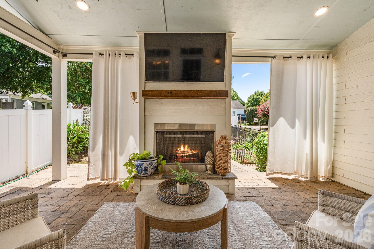
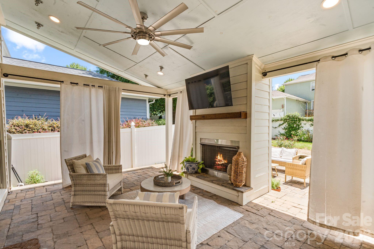
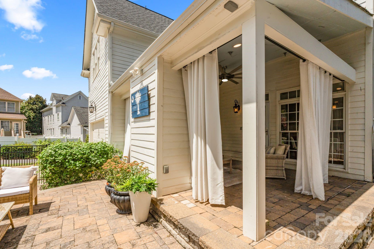
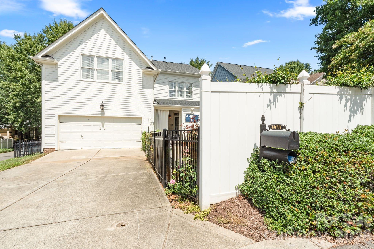
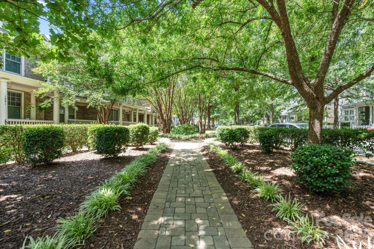
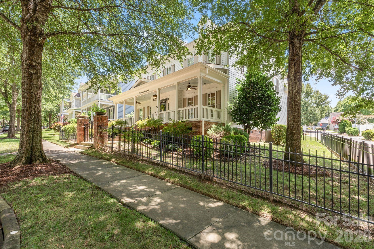
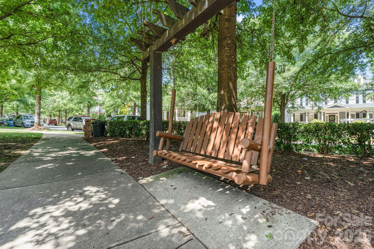
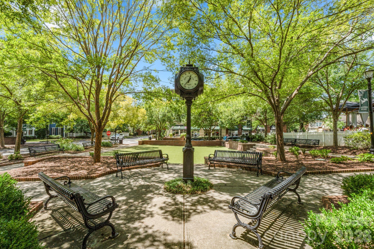
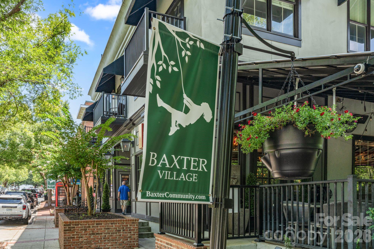
Welcome to this exceptional Charleston-inspired residence in the heart of Baxter Village, where timeless Southern architecture meets thoughtfully curated luxury. Offering 4 bedrooms, 3.5 baths, a spacious bonus room, and 3,470 square feet of beautifully designed living space, this one-of-a-kind home is just a short stroll to Market Street's boutiques, restaurants, parks, and community events. A fully fenced front and backyard, stately brick columns, gated entrance, and stunning Lady Banks roses create exceptional curb appeal and privacy. Inside, extensive custom millwork, designer wallcoverings, and breathtaking Chinoiserie mural panels imported from Japan set this home apart. The chef's kitchen is designed for both everyday living and entertaining, featuring premium quartz countertops, ceiling-height cabinetry, an 8½-foot island with wine refrigerator, handcrafted Moroccan unlacquered brass pot rack, professional-grade 48-inch dual-fuel Italian range, custom wood hood, floor-to-ceiling marble backsplash, and a walk-in pantry with a custom coffee station. Upstairs, the luxurious primary suite offers a peaceful retreat, while spacious secondary bedrooms and a versatile bonus room provide flexible living space. The professionally landscaped backyard is inspired by Charleston's hidden gardens and features a fragrant jasmine trellis, raised garden beds, and a covered patio with a gas fireplace-perfect for year-round entertaining. Recent improvements include complete repiping, a newer roof, new water heater, and an upstairs HVAC replaced within the last six years. Combining exceptional craftsmanship, designer finishes, and one of Baxter Village's most desirable walkable locations, this remarkable home is truly unlike any other. Appraisal in hand at $1,050,000
Details
| MLS # | 4412144 |
|---|---|
| Listing Type | For Sale |
| Style | House |
| HOA Dues | $1,300 |
| Sub-Type | Resale |
| Status | Pending |
| Year | 2003 |
| Days On Site | 21 |
| Listing Provided By | Ivester Jackson Christie's | Mike Feehley |
Features
| Bed(s) | 4 |
|---|---|
| Bath(s) | 4 Total |
| SQ Feet | 3,530 |
| Garage | 2 |
| Story(s) | 2 |
| Acreage | 0.15 |
Interior
| Cooling | Ceiling Fan(s), Central Air |
|---|---|
| Heating | Floor Furnace, Natural Gas |
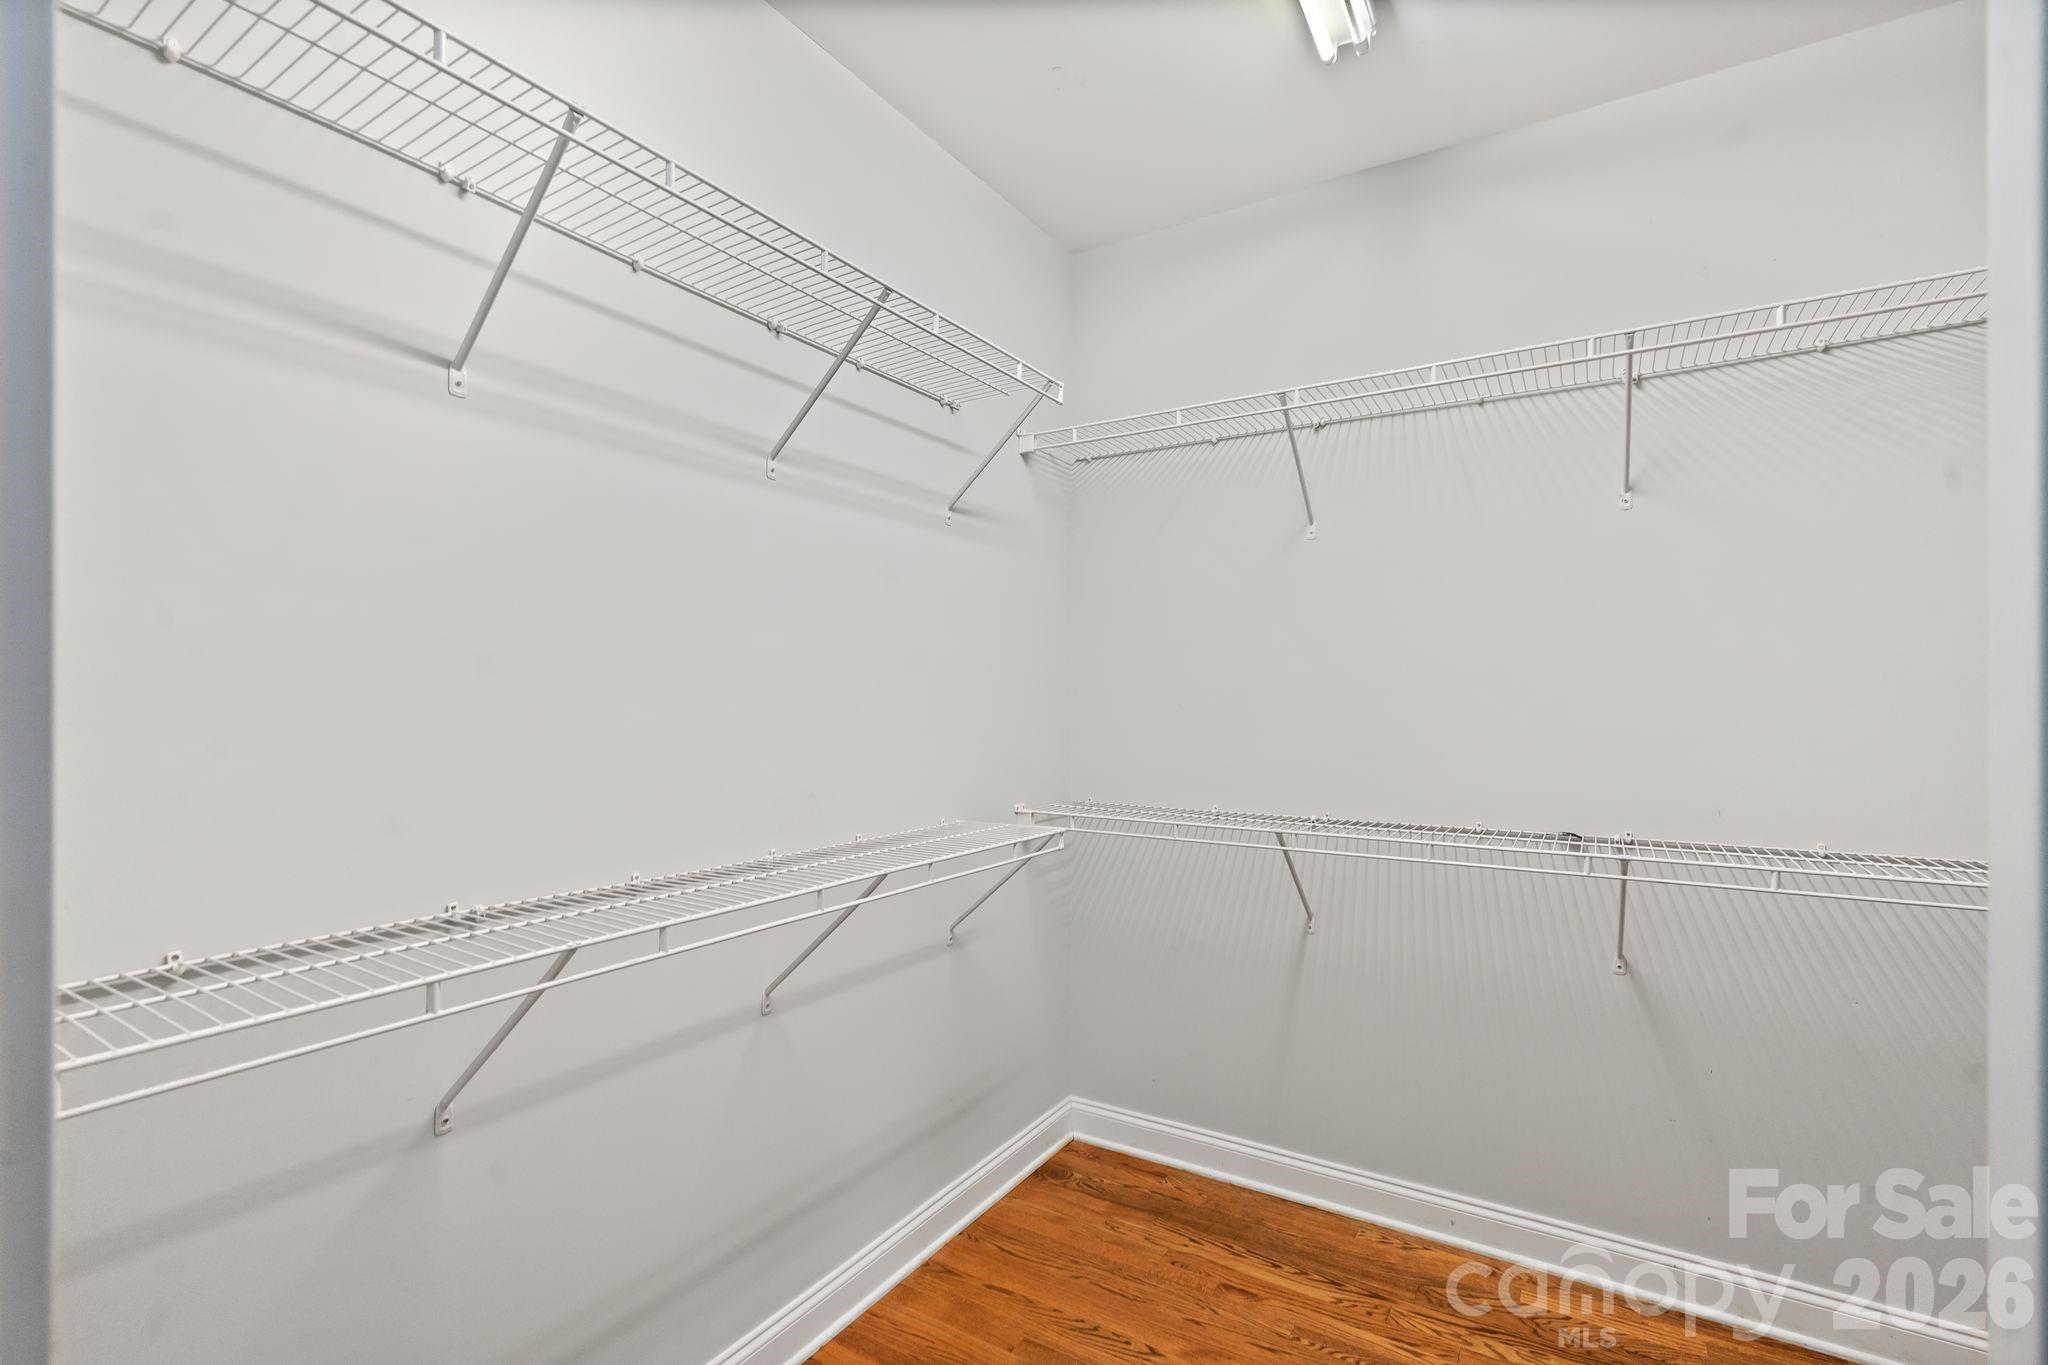
| Interior Features | Attic Stairs Pulldown, Built-in Features, Cable Prewire, Kitchen Island, Open Floorplan, Walk-In Closet(s), Walk-In Pantry |
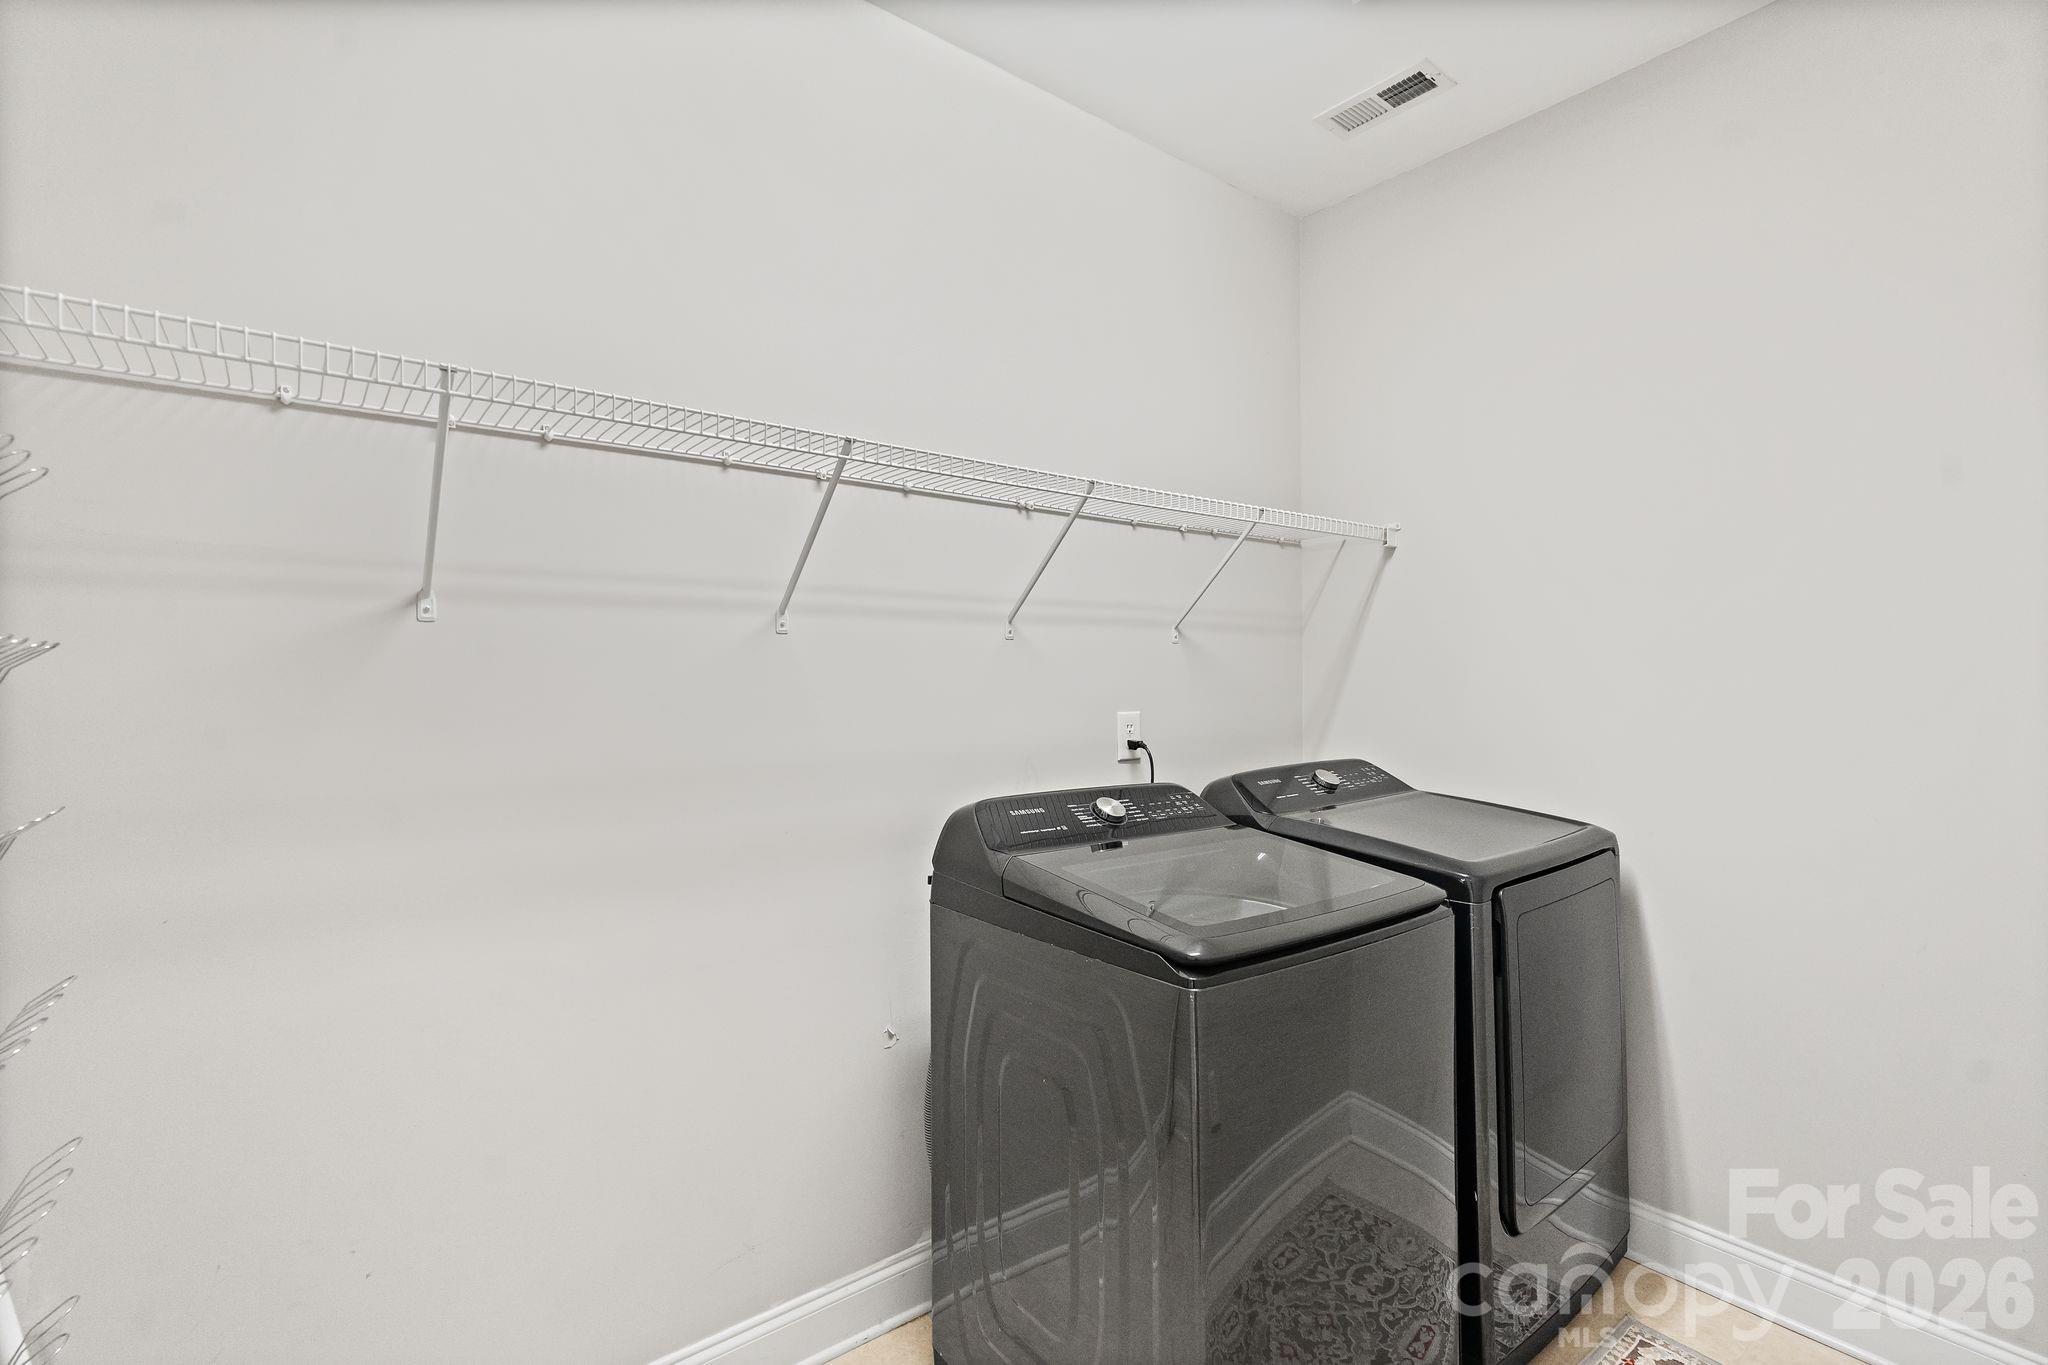
| Appliances | Dishwasher, Disposal, Dryer, Exhaust Hood, Gas Range, Microwave, Refrigerator with Ice Maker, Washer, Wine Refrigerator |
Exterior
| Construction Materials | Fiber Cement |
|---|---|
| Foundation Details | Crawl Space |
Parking
| Garage Yes / No | Yes |
|---|---|
| Parking Features | Driveway, Attached Garage, Garage Faces Rear, Keypad Entry |
Utilities
| Utilities | Cable Available, Natural Gas |
|---|
Location
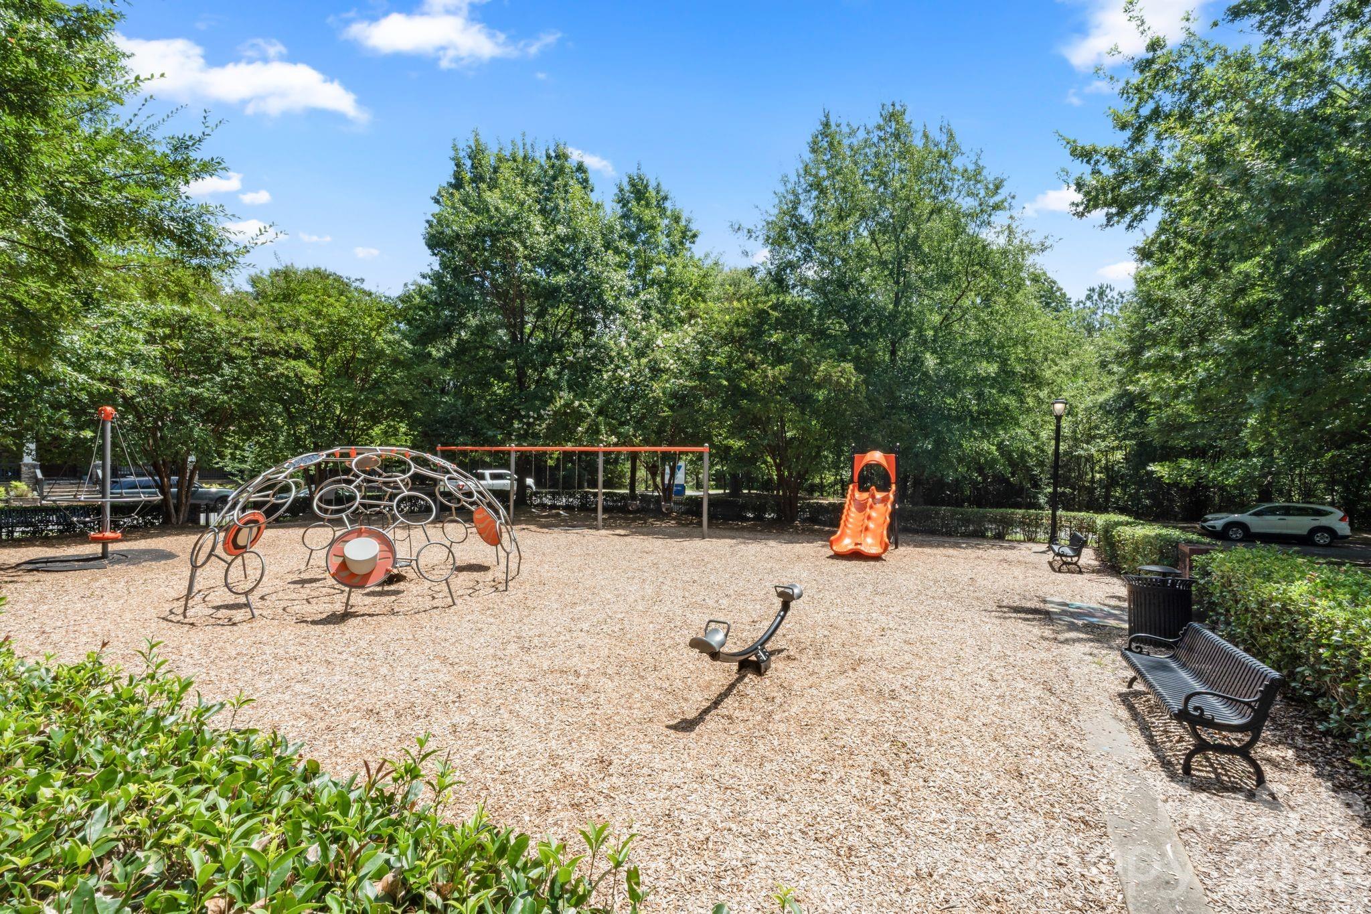
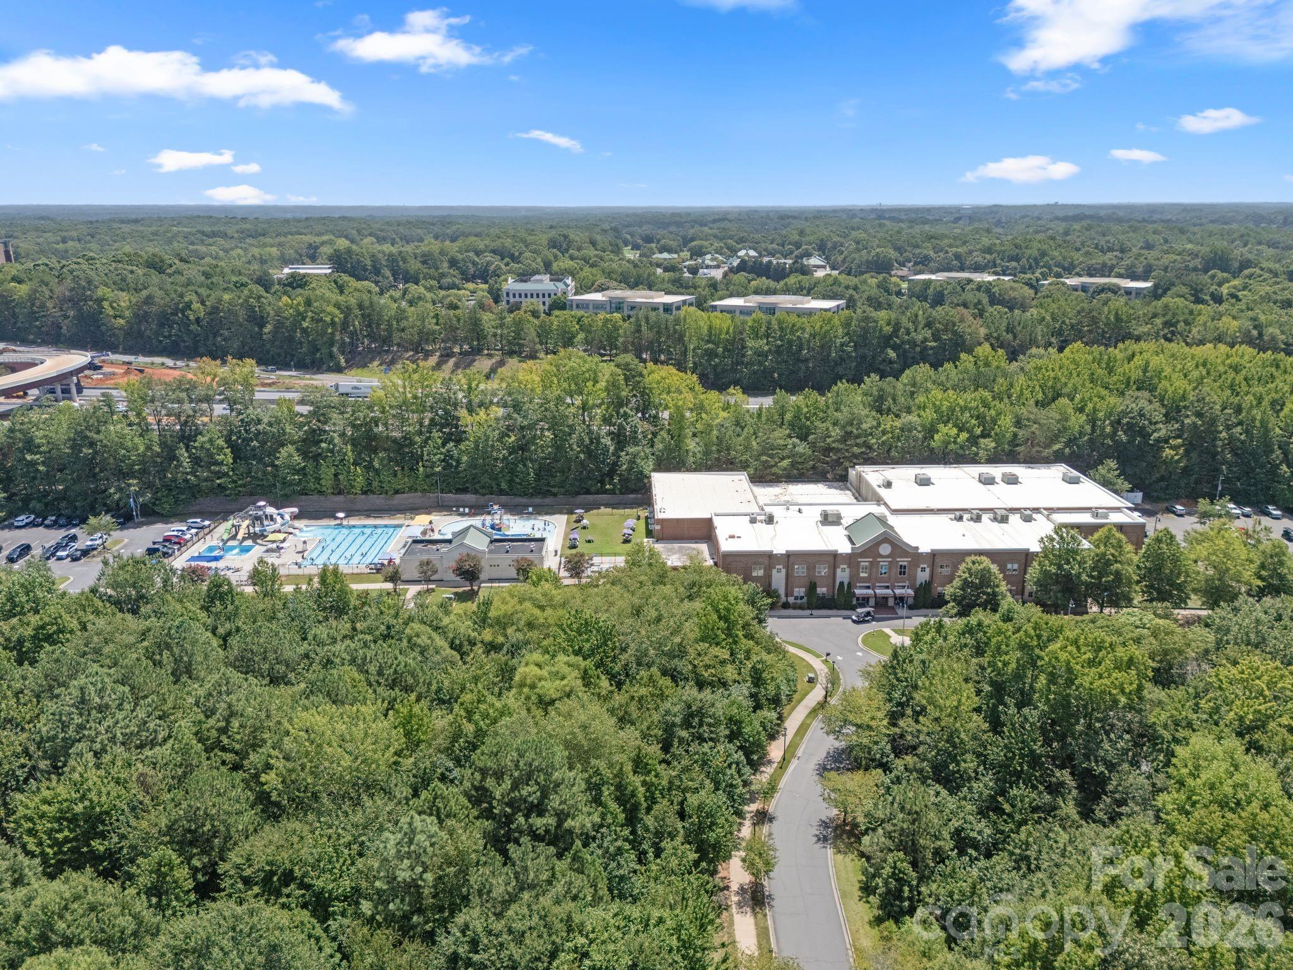
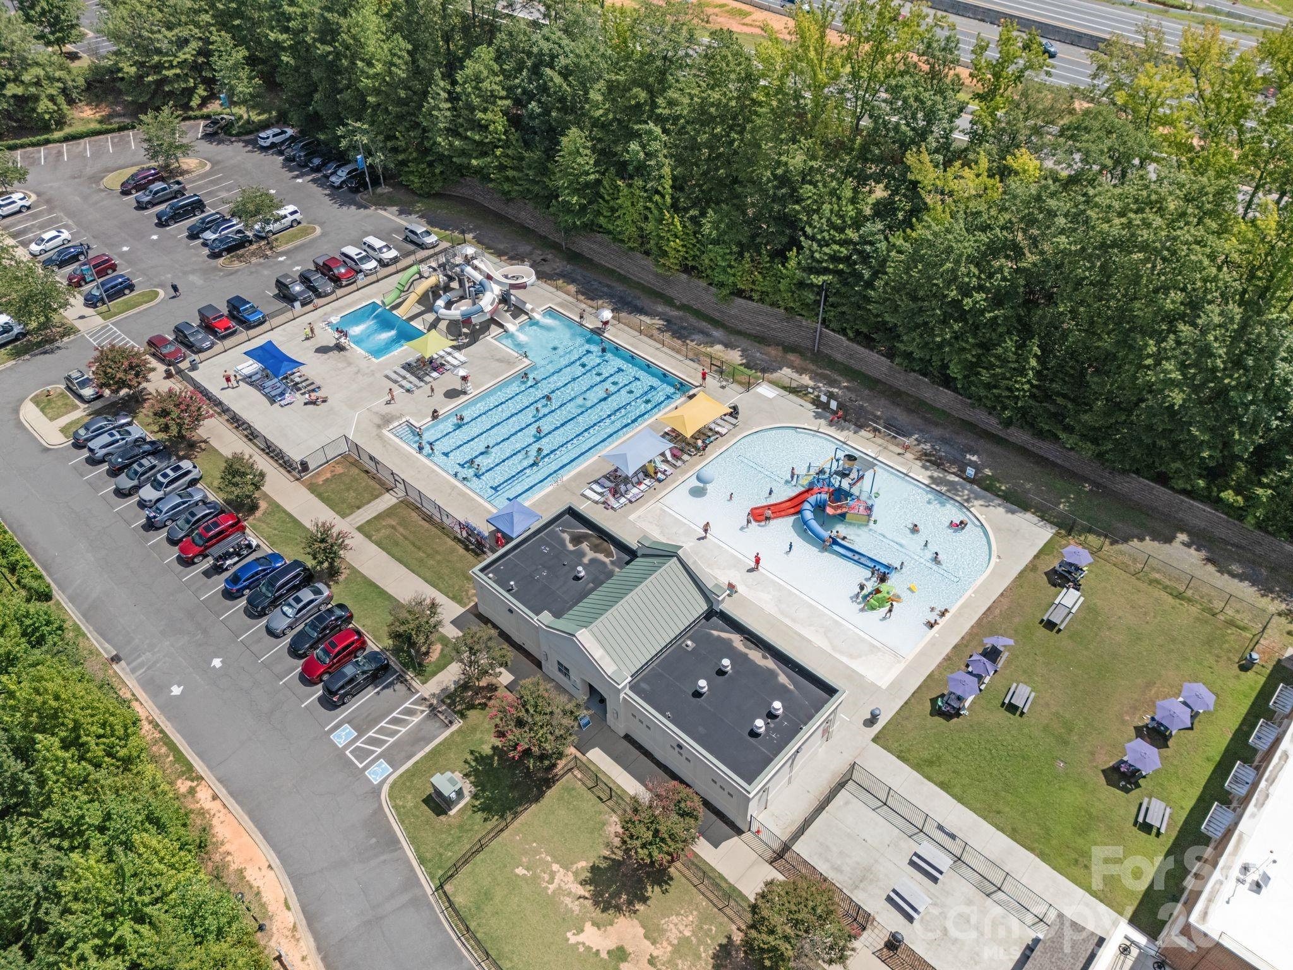
| Community Features | Clubhouse, Outdoor Pool, Playground, Recreation Area, Sidewalks, Street Lights, Tennis Court(s), Walking Trails |
|---|
Other
| List Aor | Canopy Realtor Association |
|---|
Taxes
| Property | 687300 |
|---|
Area Information
| State | SC |
|---|---|
| County | York |
| City | Fort Mill |
| Zip Code | 29708 |
| Area | York |
| Community Name | Baxter Village |
| School District | Fort Mill |
| Elementary School | Orchard Park |
| High School | Fort Mill |
| Listing VS Median (in Baxter Village) | |
Price: $1,015,000 low | high Med: $847,000 sqft: 3,530 low | high Med: 3,067 $ / sqft: $288 low | high Med: $278 On site: 21 low | high Med: 57 | |
Market Activity 29708
Request a showing
Request a showing
 Listings courtesy of Canopy MLS as distributed by MLS GRID.
Based on information submitted to the MLS GRID as of September 1, 2026 at 10:25:21 AM PDT All data is obtained from various sources and may not have been verified by broker or MLS GRID. Supplied Open House Information is subject to change without notice. All information should be independently reviewed and verified for accuracy. Properties may or may not be listed by the office/agent presenting the information.
The Digital Millennium Copyright Act of 1998, 17 U.S.C. § 512 (the “DMCA”) provides recourse for copyright owners who believe that material appearing on the Internet infringes their rights under U.S. copyright law. If you believe in good faith that any content or material made available in connection with our website or services infringes your copyright, you (or your agent) may send us a notice requesting that the content or material be removed, or access to it blocked. Notices must be sent in writing by email to DMCAnotice@MLSGrid.com.
“The DMCA requires that your notice of alleged copyright infringement include the following information: (1) description of the copyrighted work that is the subject of claimed infringement; (2) description of the alleged infringing content and information sufficient to permit us to locate the content; (3) contact information for you, including your address, telephone number and email address; (4) a statement by you that you have a good faith belief that the content in the manner complained of is not authorized by the copyright owner, or its agent, or by the operation of any law; (5) a statement by you, signed under penalty of perjury, that the information in the notification is accurate and that you have the authority to enforce the copyrights that are claimed to be infringed; and (6) a physical or electronic signature of the copyright owner or a person authorized to act on the copyright owner’s behalf. Failure to include all of the above information may result in the delay of the processing of your complaint.
Contact
Learn More About This Property
| State | SC |
|---|---|
| County | York |
| City | Fort Mill |
| Zip Code | 29708 |
| Area | York |
| Community Name | Baxter Village |
| School District | Fort Mill |
| Elementary School | Orchard Park |
| High School | Fort Mill |
| Listing VS Median (in Baxter Village) | |
Price: $1,015,000 low | high Med: $847,000 sqft: 3,530 low | high Med: 3,067 $ / sqft: $288 low | high Med: $278 On site: 21 low | high Med: 57 | |