
17018 Grande Vineyards Drive 18,Mint Hill, NC 28227
Mint Hill, NC 28227


Description
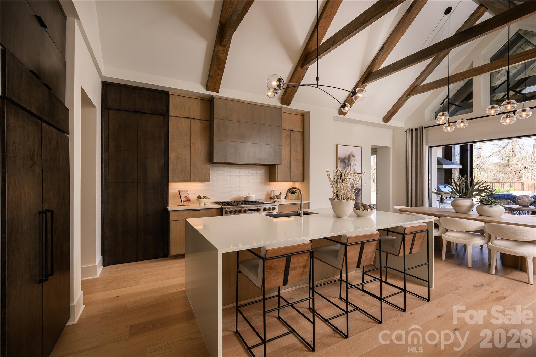
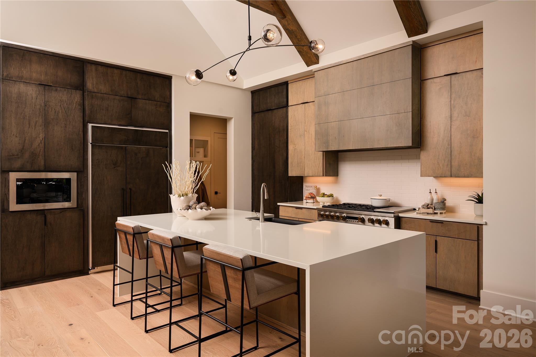
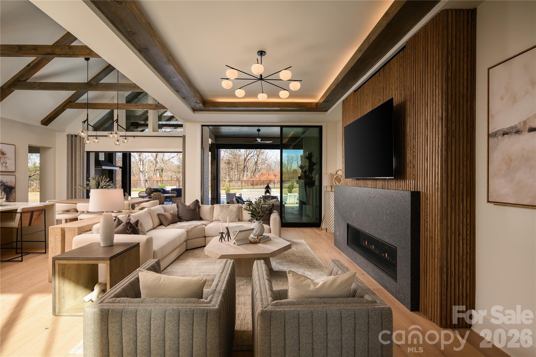
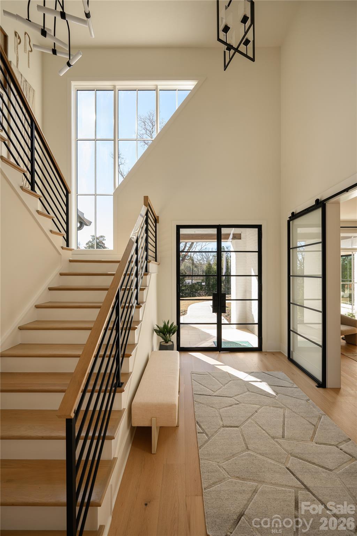
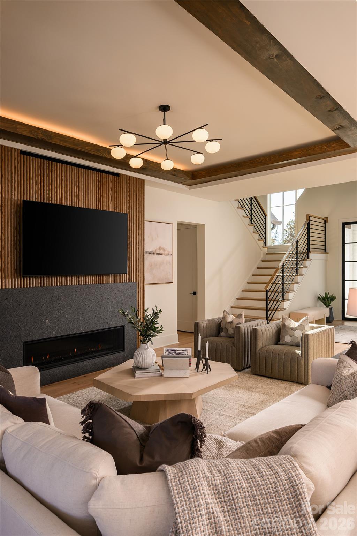
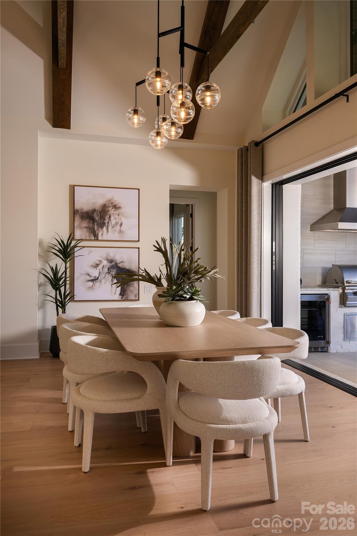
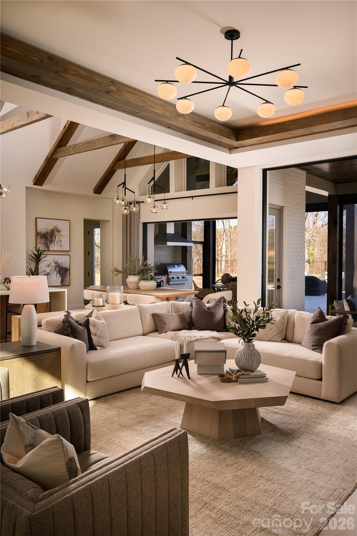
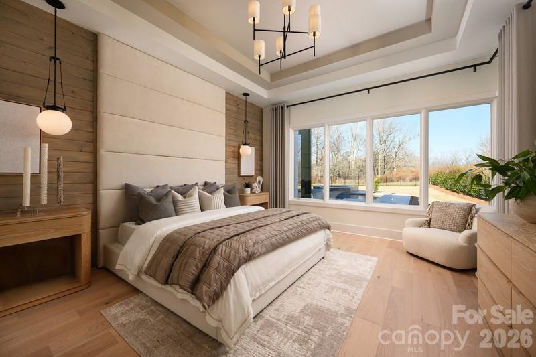
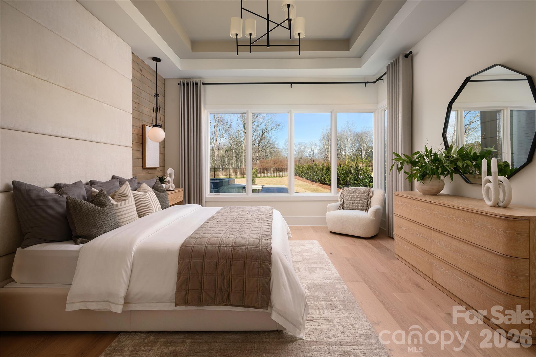
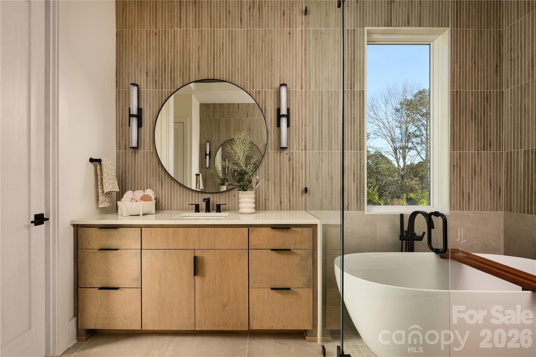
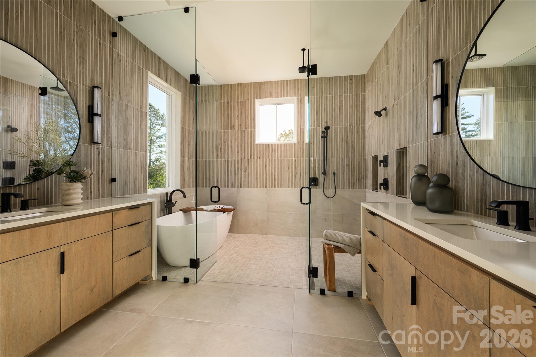
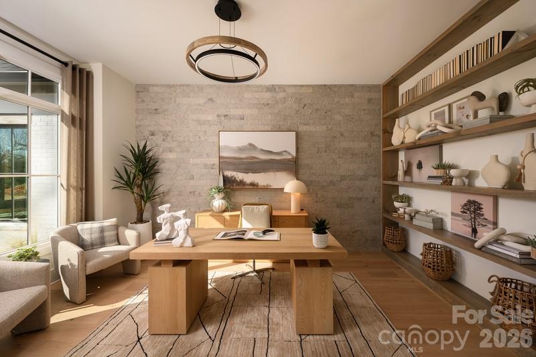
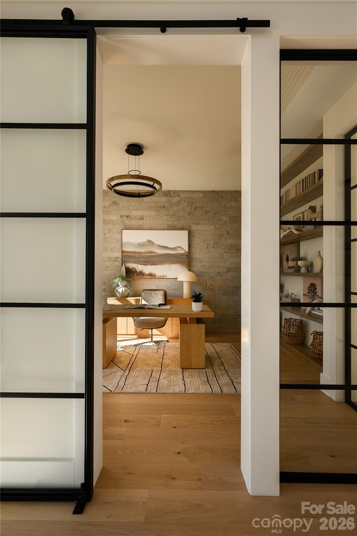
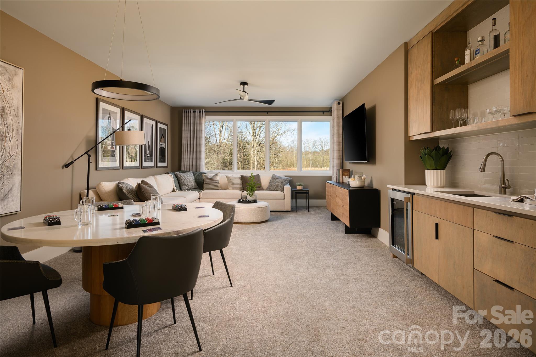
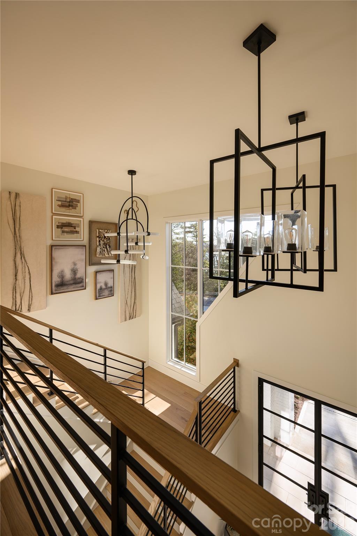
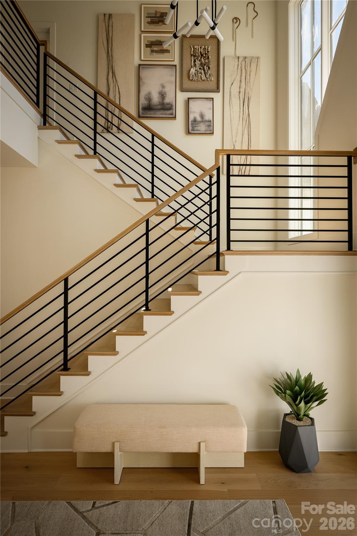
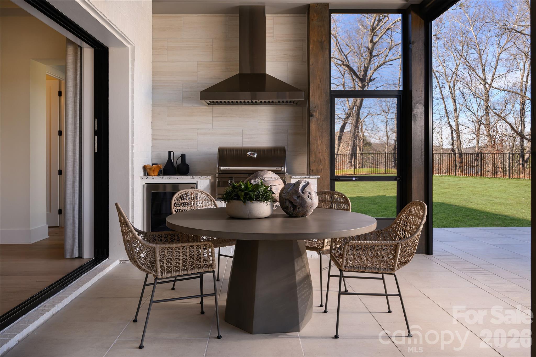
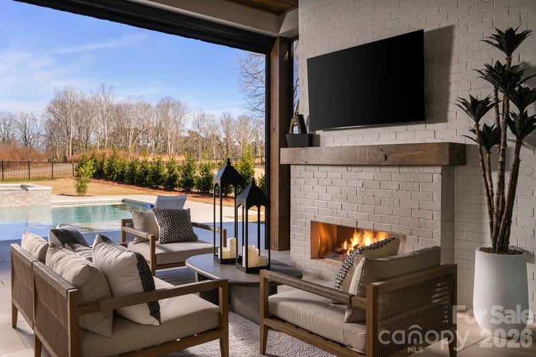
Timeless sophistication defines the Obsidian, a stunning two-story design offering approximately 4,200+ sq. ft. of refined living space. Crafted for inspired living and effortless entertaining, the main level welcomes you with a dramatic foyer leading into a great room adorned with a recessed ceiling and decorative beams. The gourmet kitchen impresses with a vaulted, beam-detailed ceiling, oversized island, walk-in pantry, and inviting casual dining area that flows seamlessly to the covered porch. Ideal for indoor-outdoor gatherings. A private den offers the perfect space for work or a quiet retreat, while the luxurious main-level Owner's Suite features a spa-inspired bath and custom walk-in closet. Upstairs, you will find two additional bedrooms, two full baths, a spacious bonus room, and an oversized flex space, perfect for relaxed living or entertaining guests. There is still time to personalize your finishes and make this masterpiece your own. Experience the art of luxury living in person. Cheval is a beautiful, mature community just southeast of Uptown Charlotte. If this home does not sell you, the neighborhood certainly will! Please note - Pricing reflects the home and lot combination as shown TO BE BUILT on Lot 18. Photos are of a similar completed home. Outdoor fireplace, outdoor kitchen and pool are not included in pricing of this home. At this stage, the floorplan is fully customizable - the final price will vary based on selections and customizations.
Details
| MLS # | 4349459 |
|---|---|
| Listing Type | For Sale |
| Style | House |
| Sub-Type | New Construction |
| Status | Active Under Contract |
| Year | 2027 |
| Days On Site | 231 |
| Listing Provided By | Helen Adams Realty | Cara Shields |
Features
| Bed(s) | 4 |
|---|---|
| Bath(s) | 4 Total |
| SQ Feet | 4,281 |
| Garage | 3 |
| Story(s) | 2 |
| Zoning | R |
| Acreage | 1.08 |
Interior
| Cooling | Ceiling Fan(s), Central Air, Electric, Zoned |
|---|---|
| Heating | Forced Air, Natural Gas, Zoned |
| Window Features | Insulated Window(s) |
| Appliances | Dishwasher, Disposal, Electric Oven, ENERGY STAR Qualified Light Fixtures, Exhaust Fan, Exhaust Hood, Freezer, Gas Cooktop, Gas Water Heater, Ice Maker, Microwave, Plumbed For Ice Maker, Refrigerator, Self Cleaning Oven, Tankless Water Heater, Wall Oven |
Exterior
| Security Features | Carbon Monoxide Detector(s), Security System |
|---|---|
| Construction Materials | Brick Partial, Fiber Cement, Stone |
| Foundation Details | Crawl Space, Other - See Remarks |
| Lot Features | Cul-De-Sac, Wooded |
Parking
| Garage Yes / No | Yes |
|---|---|
| Parking Features | Driveway, Electric Vehicle Charging Station(s), Attached Garage |
Utilities
| Utilities | Natural Gas, Wired Internet Available |
|---|
Other
| List Aor | Canopy Realtor Association |
|---|
Taxes
| Property | 63400 |
|---|
Area Information
| State | NC |
|---|---|
| County | Mecklenburg |
| City | Mint Hill |
| Zip Code | 28227 |
| Area | Mecklenburg |
| Community Name | Cheval |
| School District | Independence |
| Elementary School | Bain |
| High School | Independence |
| Listing VS Median (in Cheval) | |
Price: $1,945,500 low | high Med: $1,945,500 sqft: 4,281 low | high Med: 4,281 $ / sqft: $454 low | high Med: $454 On site: 231 low | high Med: 231 | |
Market Activity 28227
Request a showing
Request a showing
 Listings courtesy of Canopy MLS as distributed by MLS GRID.
Based on information submitted to the MLS GRID as of October 15, 2026 at 1:50:27 PM PDT All data is obtained from various sources and may not have been verified by broker or MLS GRID. Supplied Open House Information is subject to change without notice. All information should be independently reviewed and verified for accuracy. Properties may or may not be listed by the office/agent presenting the information.
The Digital Millennium Copyright Act of 1998, 17 U.S.C. § 512 (the “DMCA”) provides recourse for copyright owners who believe that material appearing on the Internet infringes their rights under U.S. copyright law. If you believe in good faith that any content or material made available in connection with our website or services infringes your copyright, you (or your agent) may send us a notice requesting that the content or material be removed, or access to it blocked. Notices must be sent in writing by email to DMCAnotice@MLSGrid.com.
“The DMCA requires that your notice of alleged copyright infringement include the following information: (1) description of the copyrighted work that is the subject of claimed infringement; (2) description of the alleged infringing content and information sufficient to permit us to locate the content; (3) contact information for you, including your address, telephone number and email address; (4) a statement by you that you have a good faith belief that the content in the manner complained of is not authorized by the copyright owner, or its agent, or by the operation of any law; (5) a statement by you, signed under penalty of perjury, that the information in the notification is accurate and that you have the authority to enforce the copyrights that are claimed to be infringed; and (6) a physical or electronic signature of the copyright owner or a person authorized to act on the copyright owner’s behalf. Failure to include all of the above information may result in the delay of the processing of your complaint.
Contact
Learn More About This Property
| State | NC |
|---|---|
| County | Mecklenburg |
| City | Mint Hill |
| Zip Code | 28227 |
| Area | Mecklenburg |
| Community Name | Cheval |
| School District | Independence |
| Elementary School | Bain |
| High School | Independence |
| Listing VS Median (in Cheval) | |
Price: $1,945,500 low | high Med: $1,945,500 sqft: 4,281 low | high Med: 4,281 $ / sqft: $454 low | high Med: $454 On site: 231 low | high Med: 231 | |