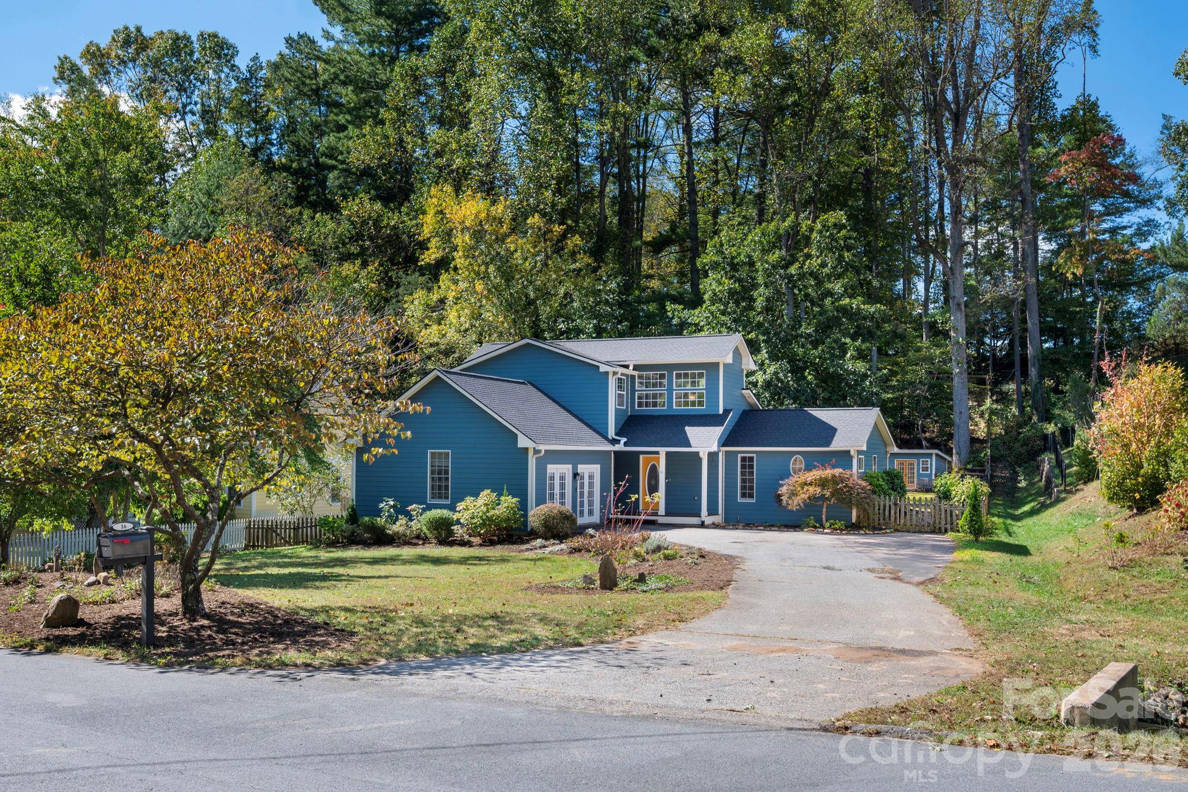
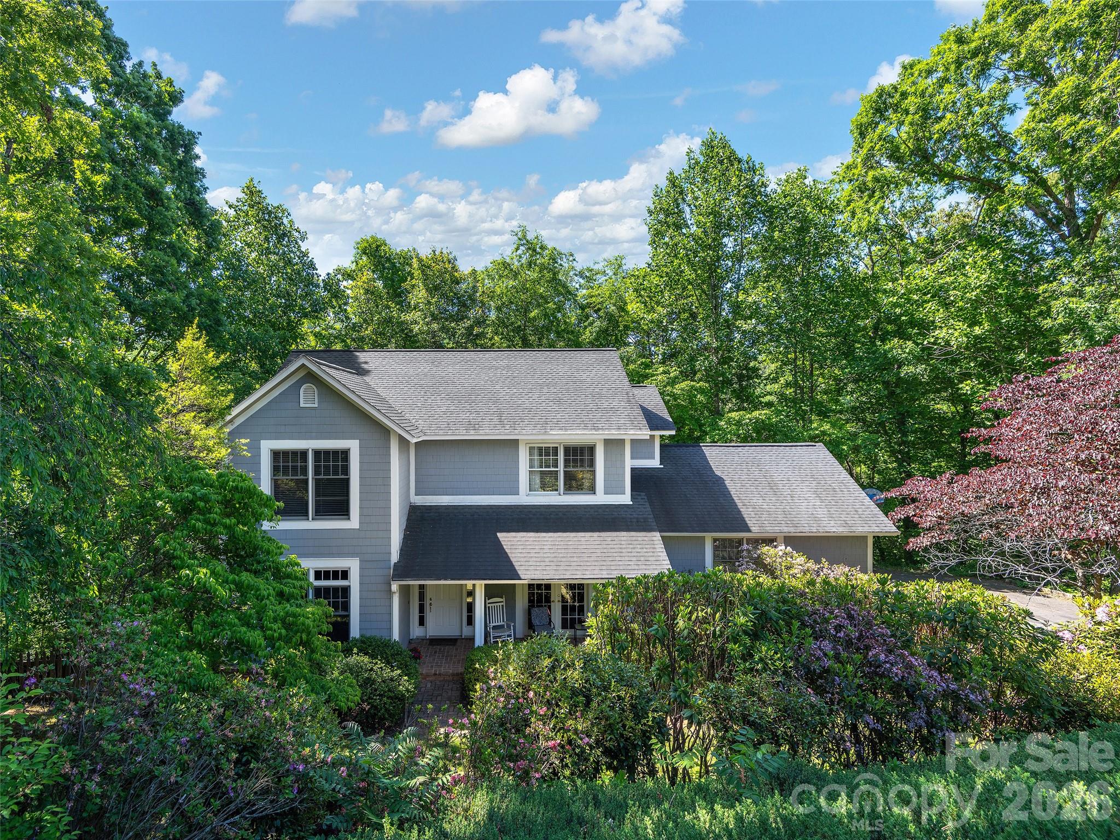
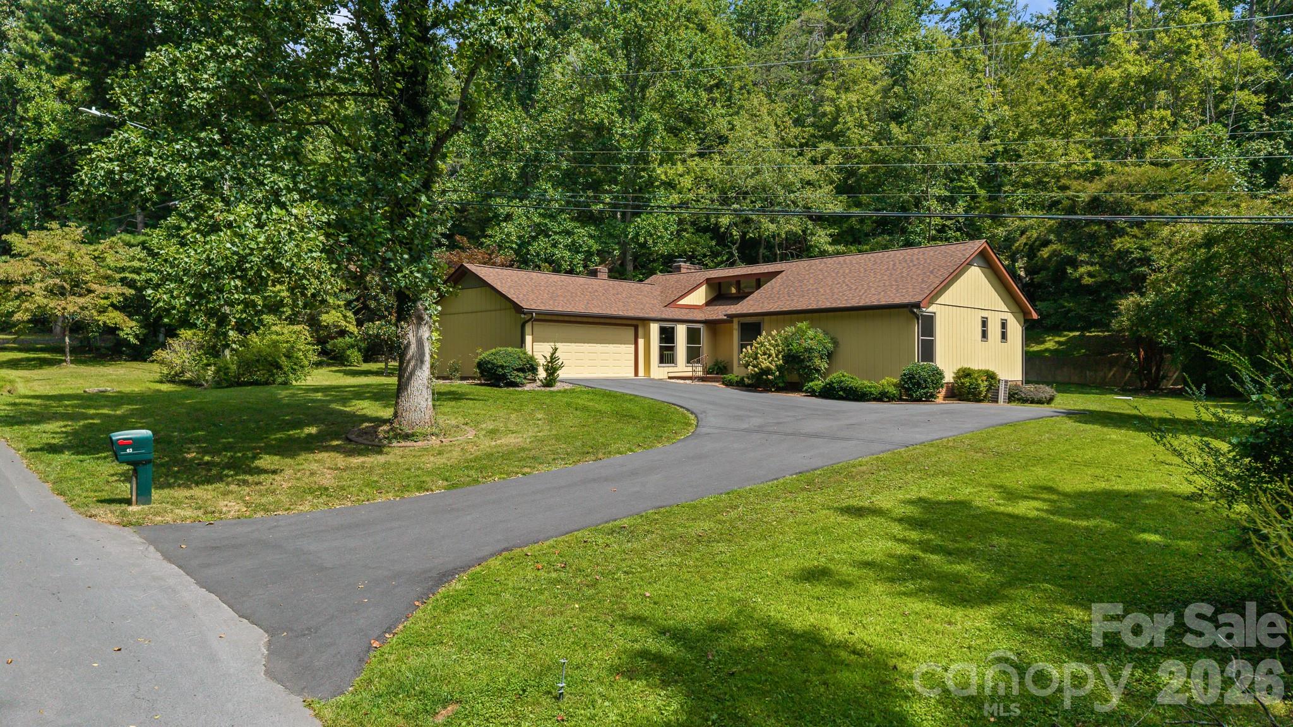
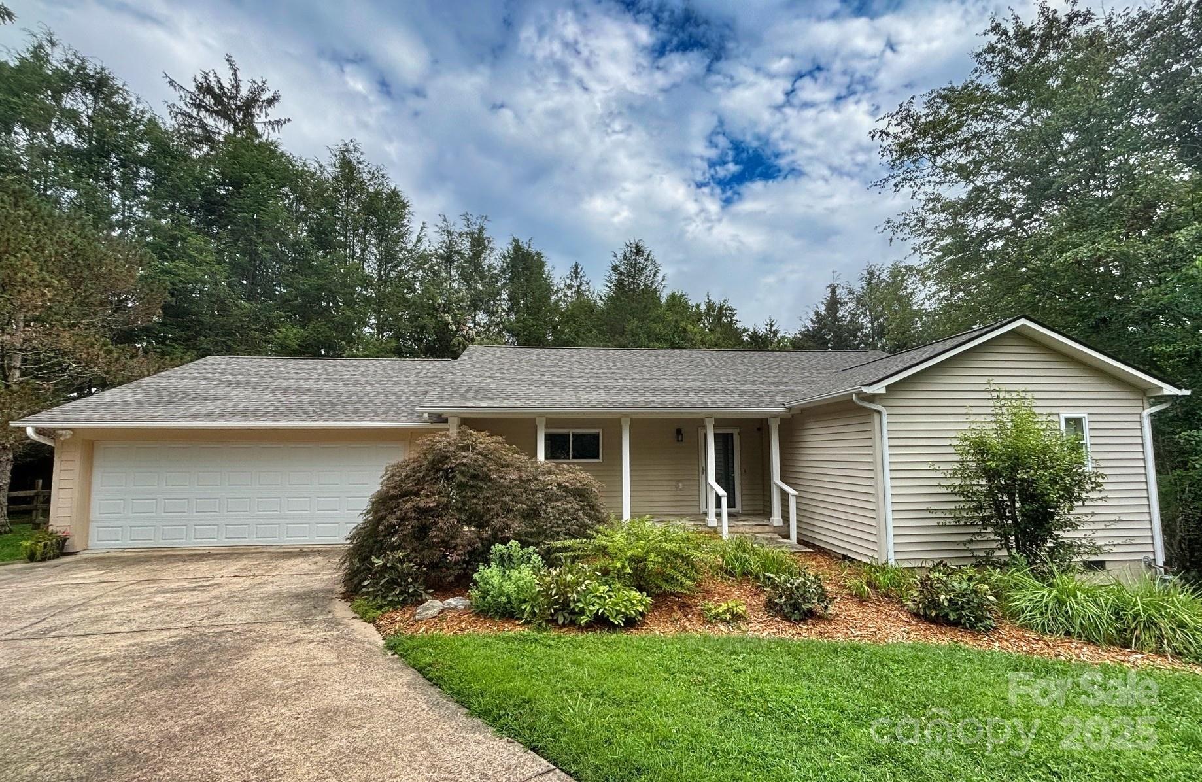
This sweet home offers main floor living in the desired Beaverdam community.
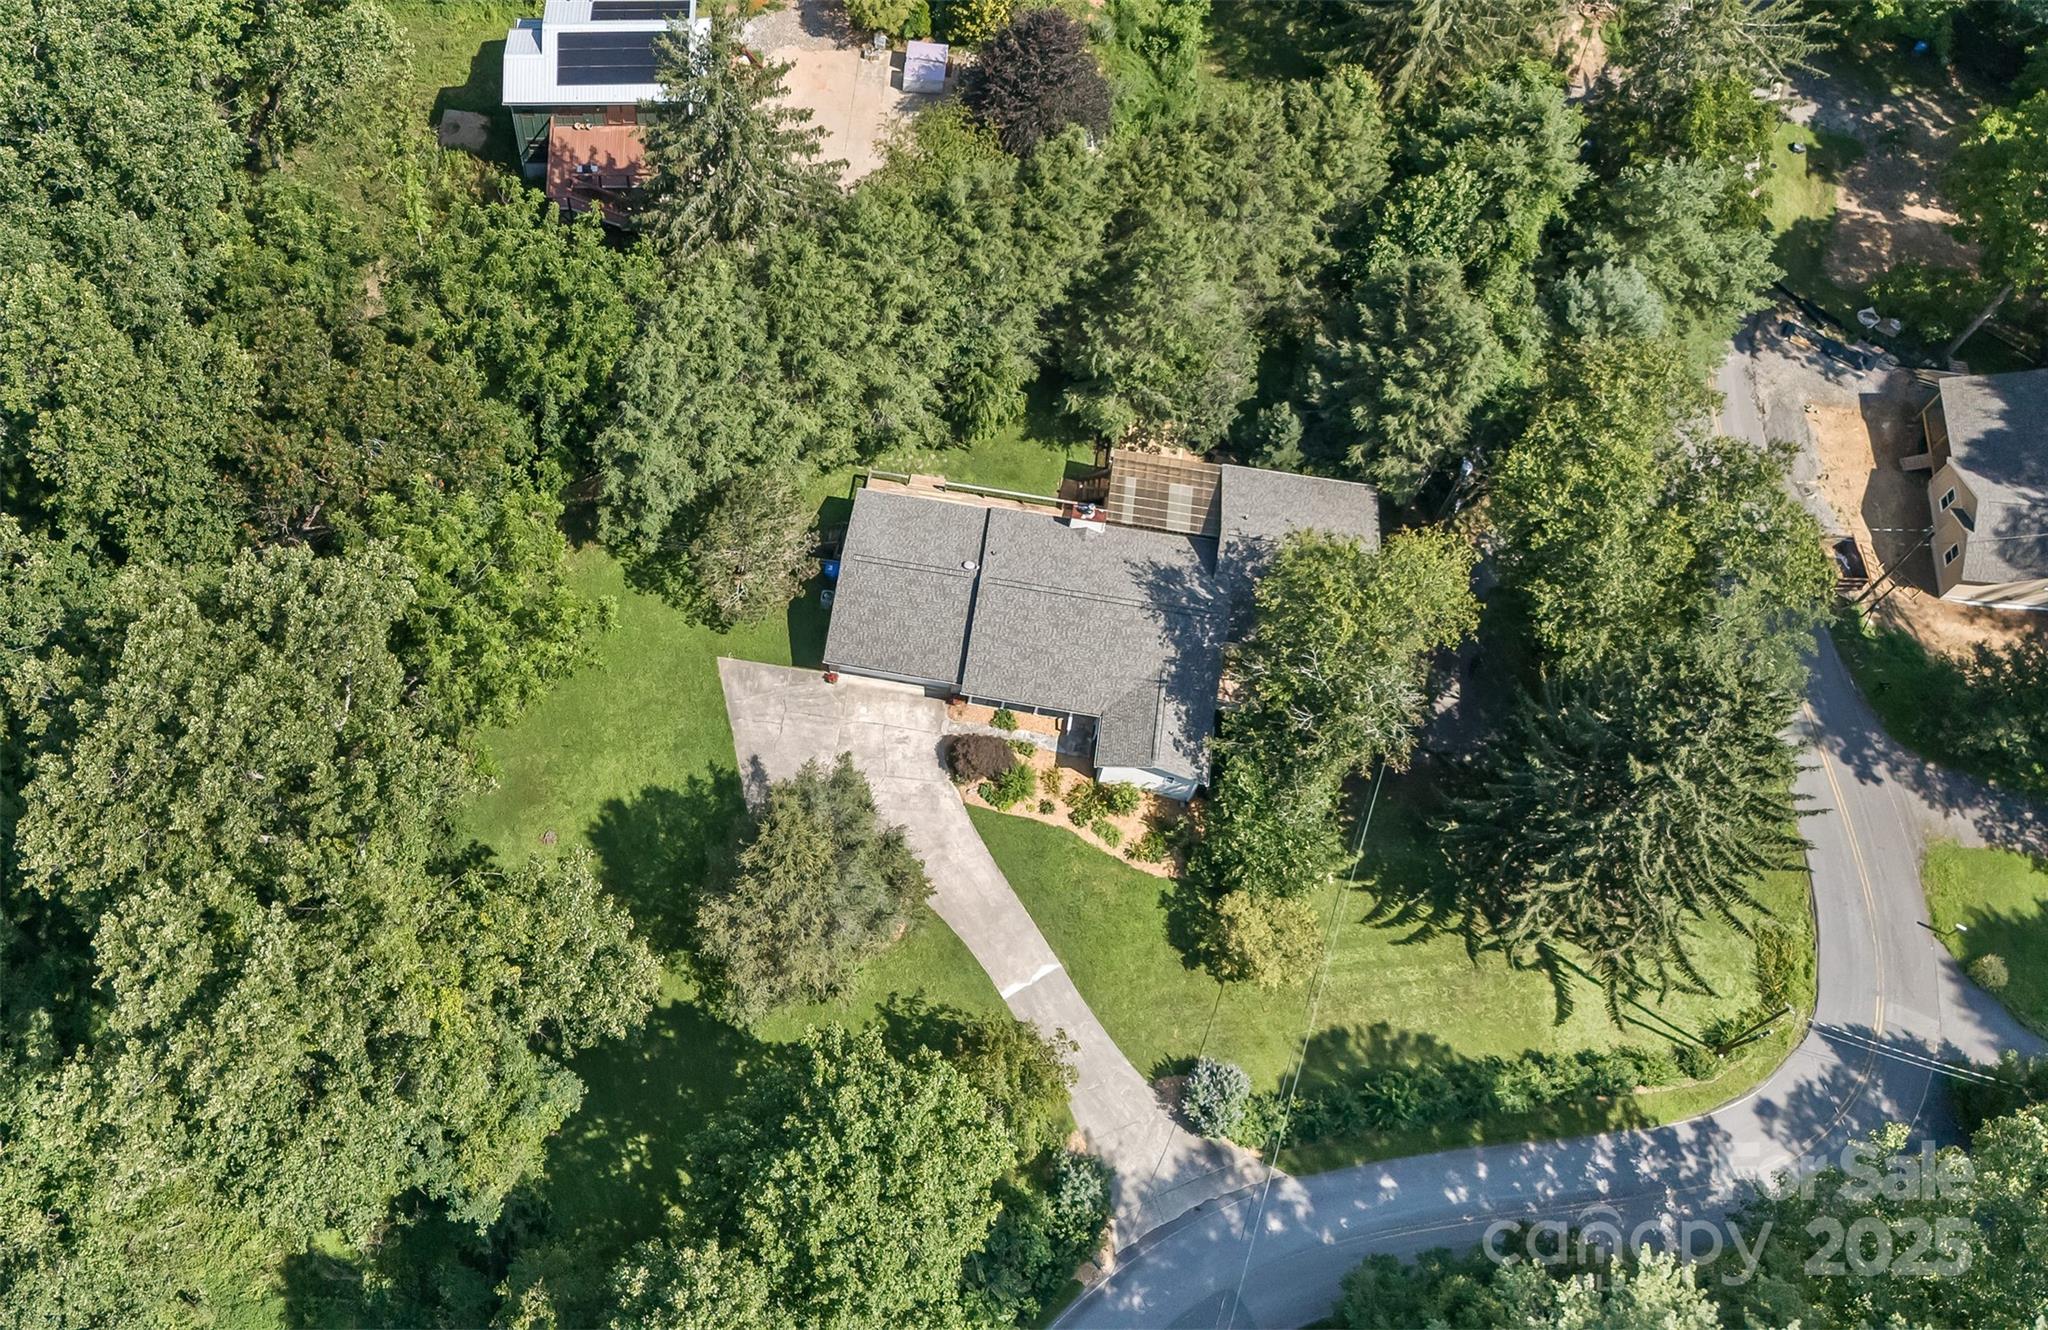
Beautiful landscaping accents the home and provides a haven for an abundance of wildlife. The architectural shingle roof was completed in July 2025.
Located just off Beaverdam Road, the home is situated on over an acre with a concrete upper driveway and asphalt lower driveway.
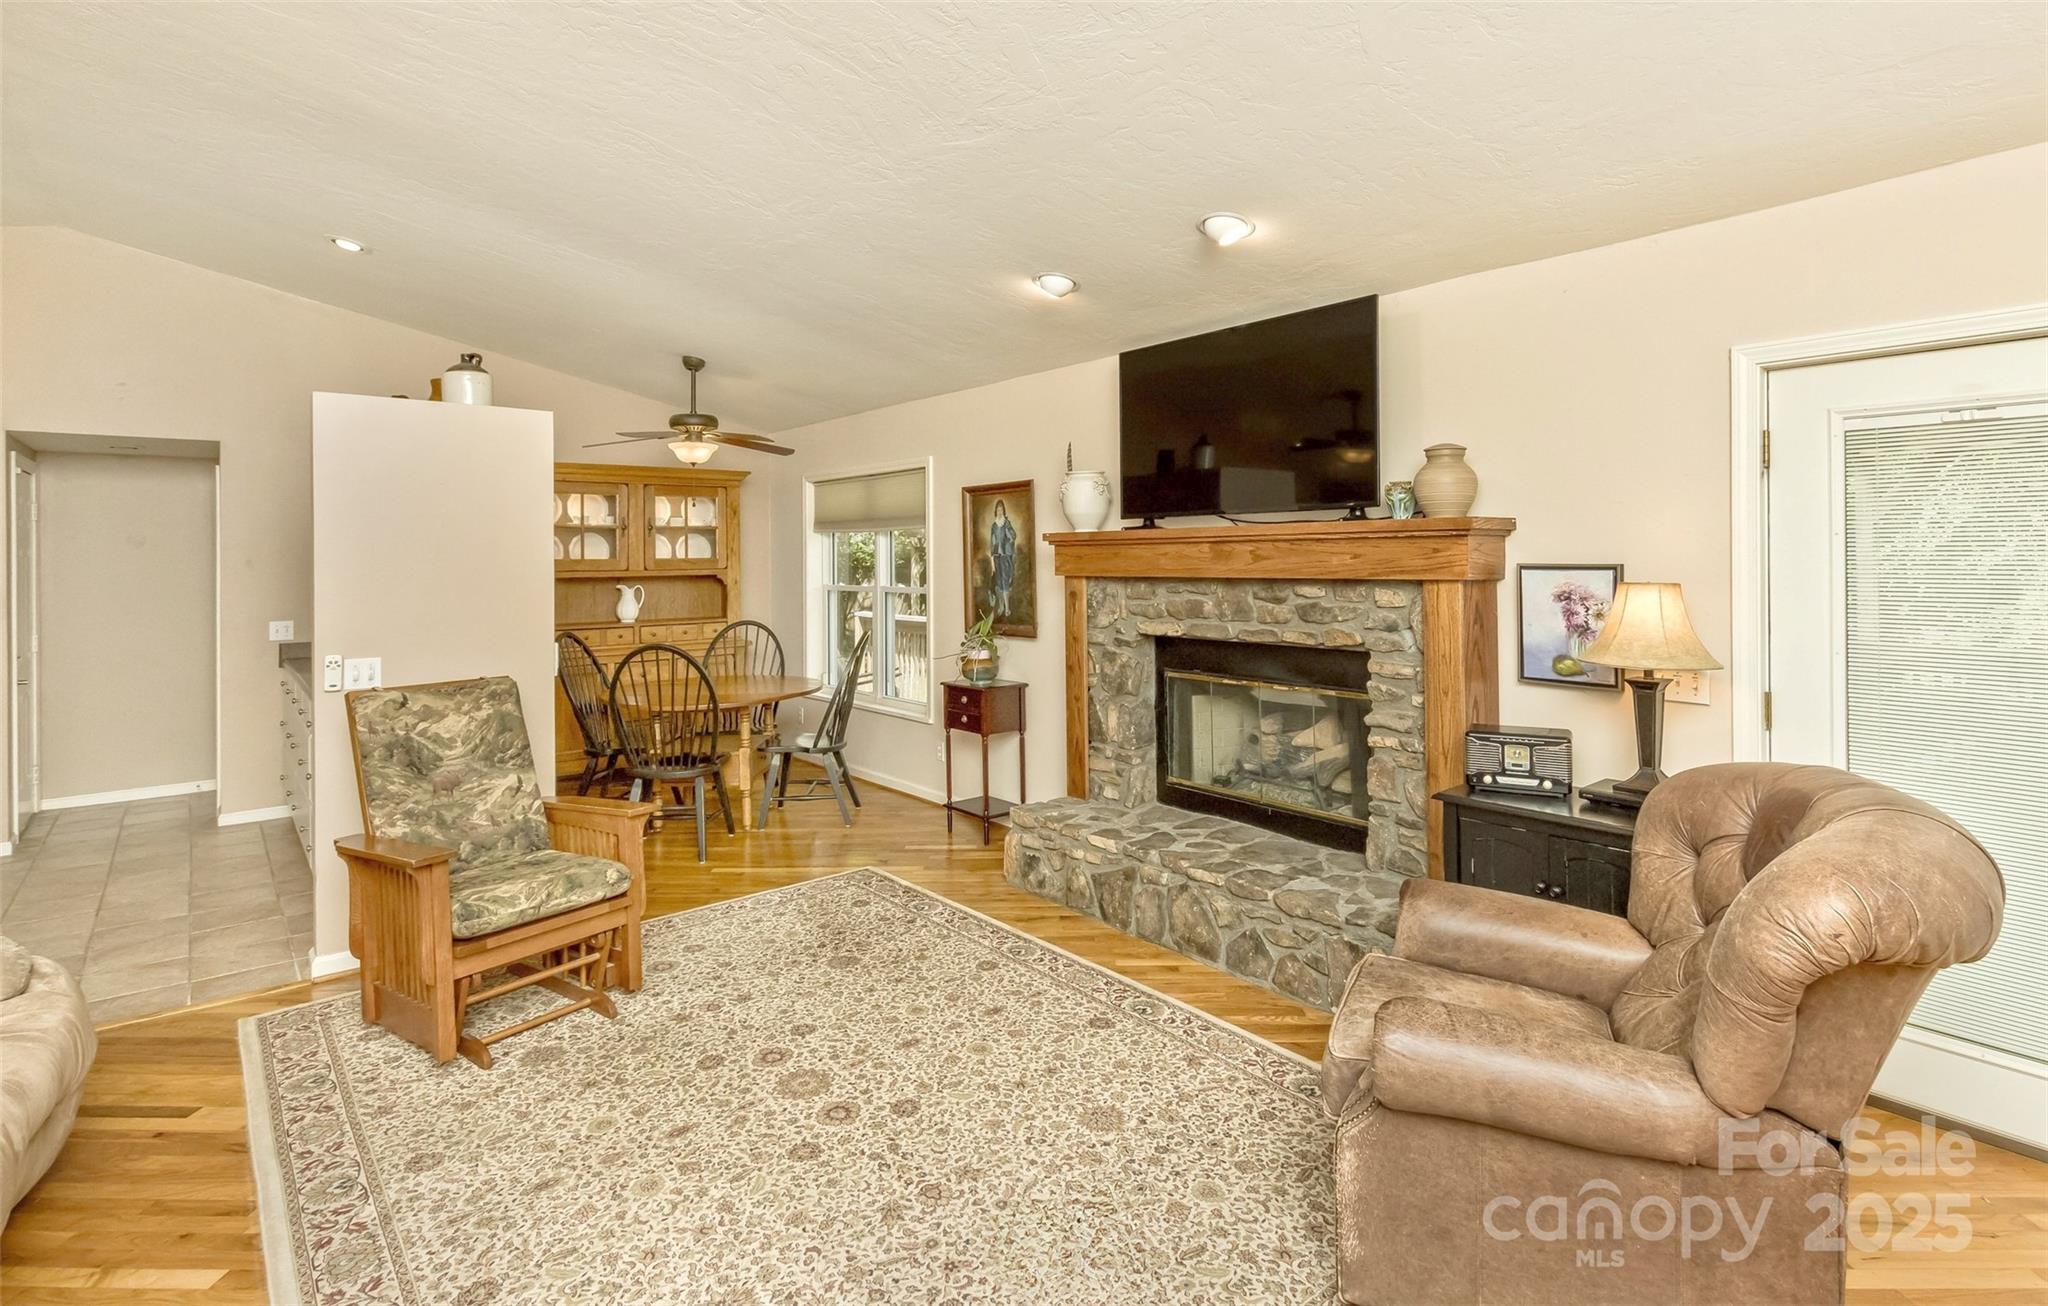
The great room is cozy with a beautiful stone fireplace, oak mantel and natural gas logs. The mantel is designed with chases in the columns to hide wiring needs.
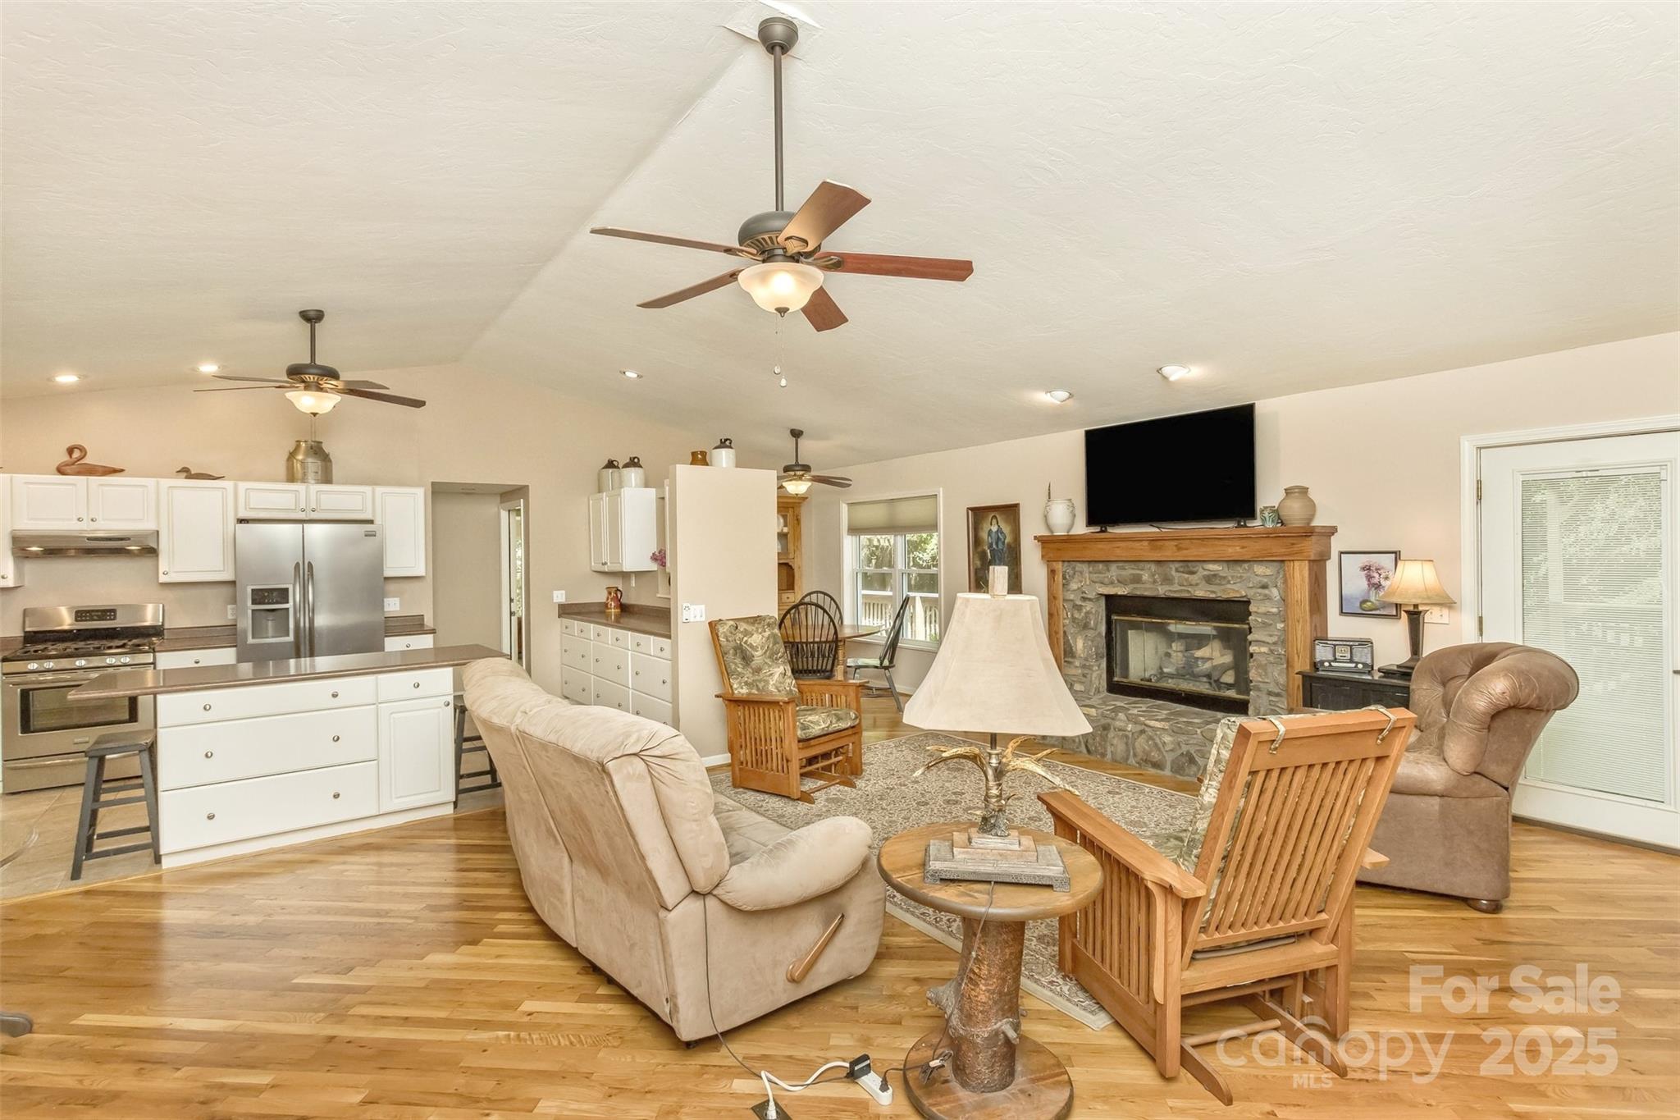
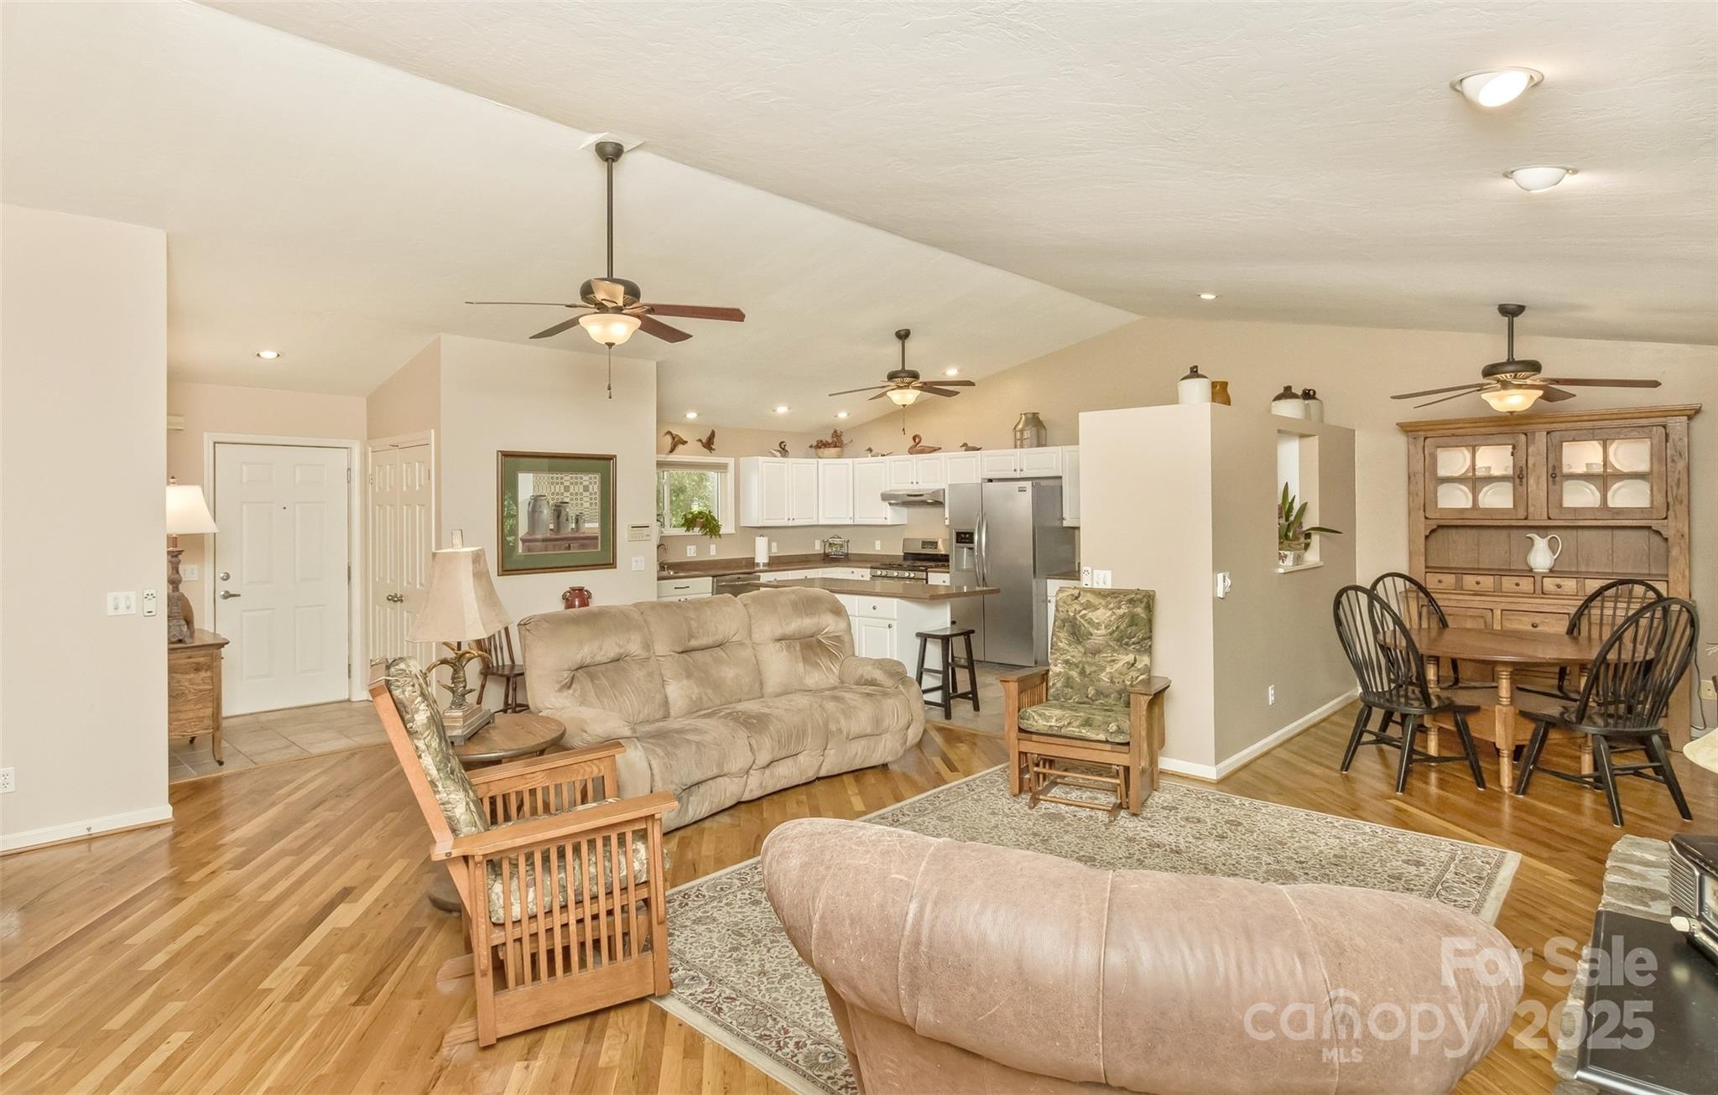
The great room truly is the center of the open floor plan--just steps away are the kitchen, dining room, breakfast nook and guest full bathroom.
This perspective shows how convenient the front door, kitchen and breakfast area are to the great room.
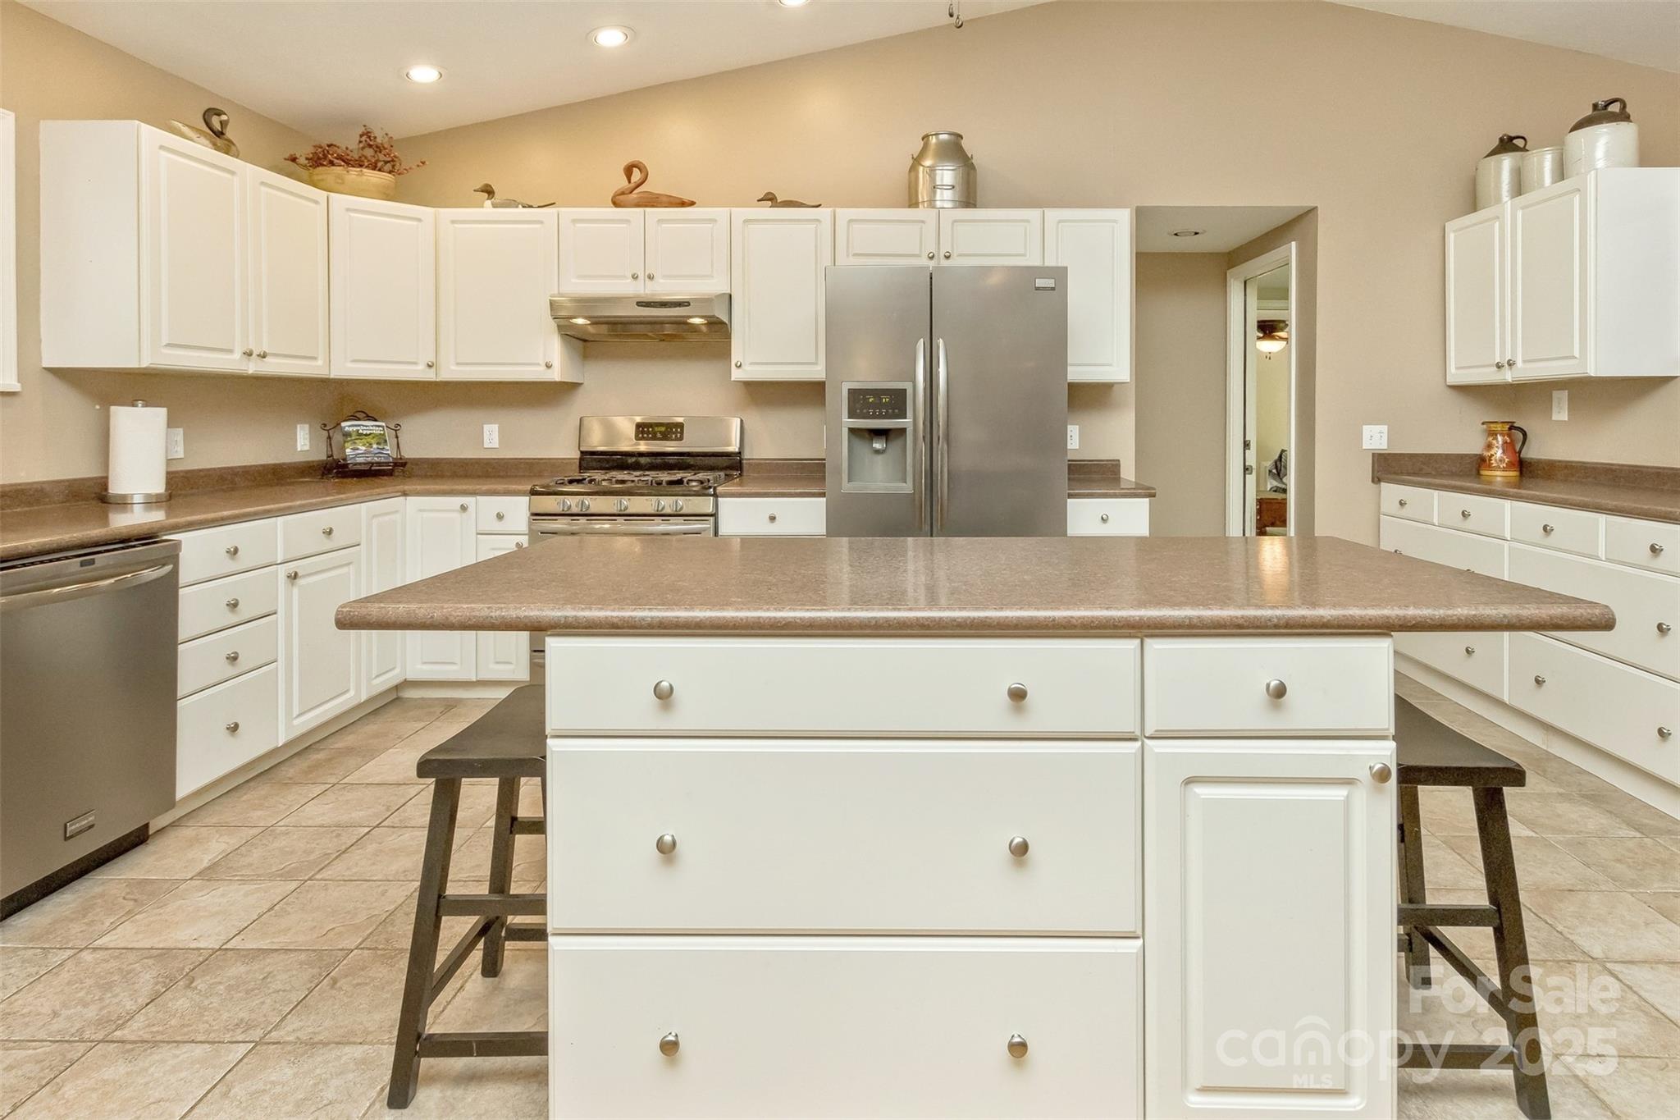
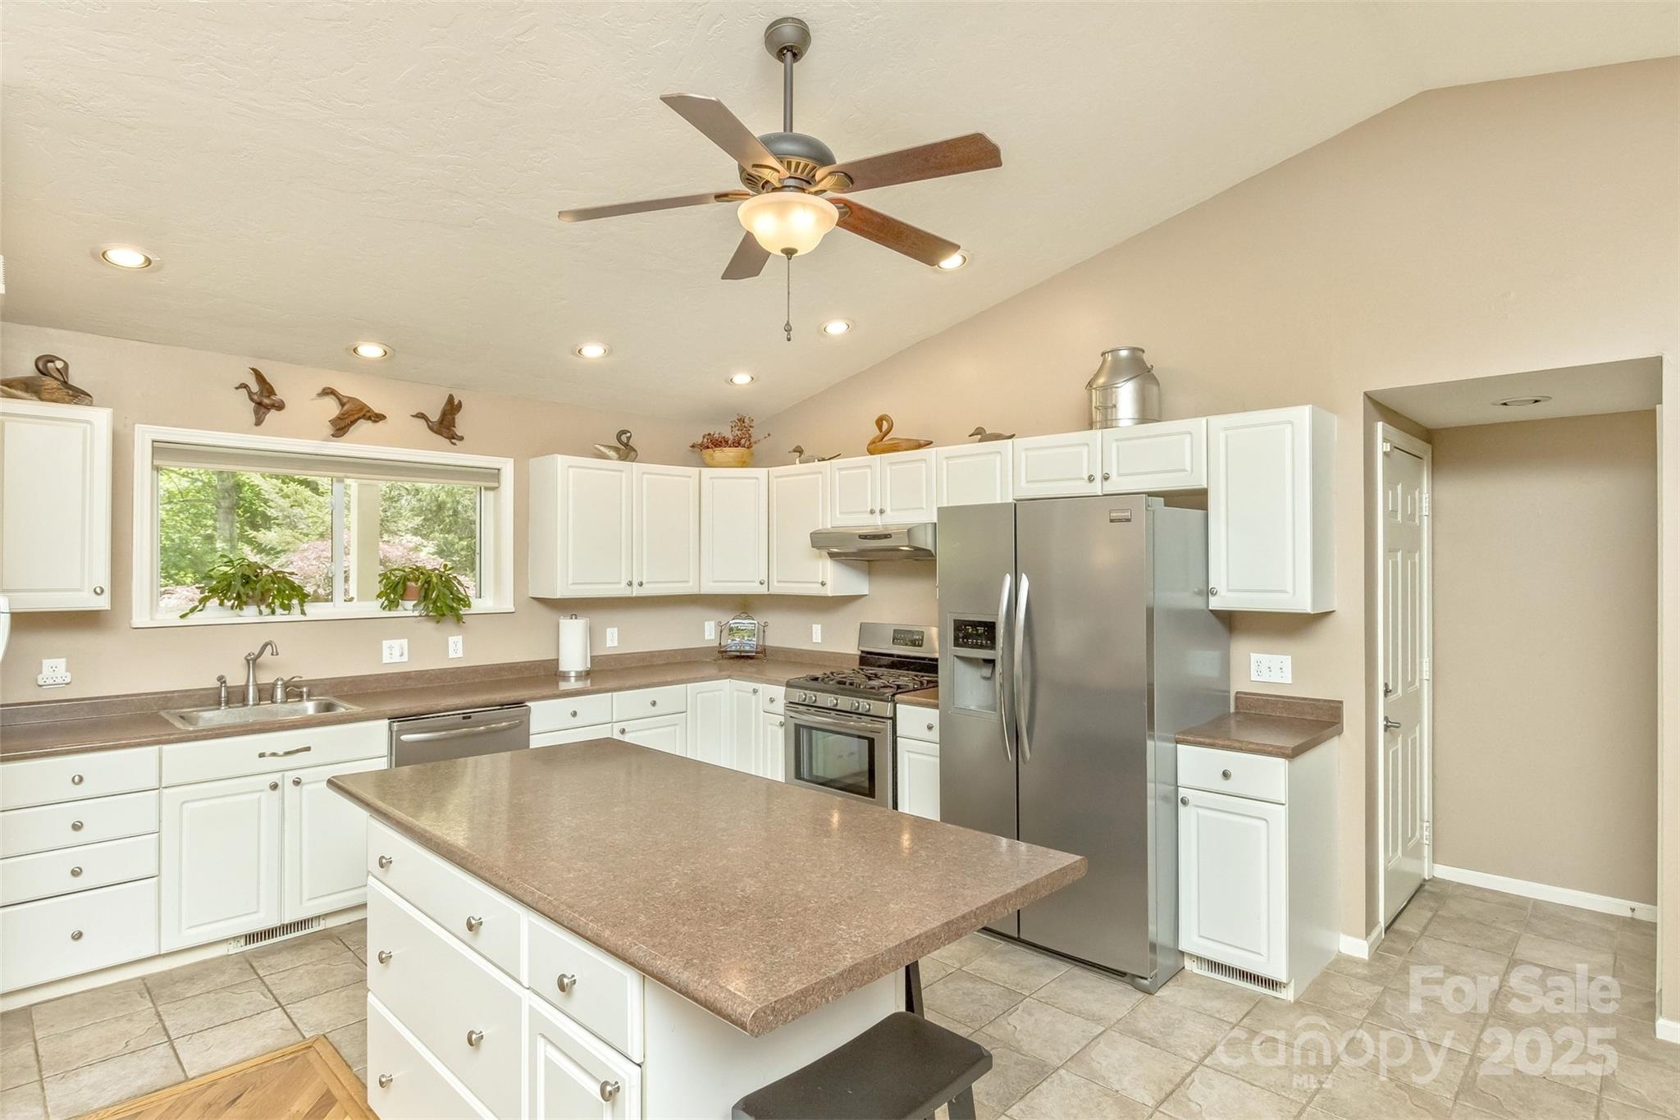
An oversized kitchen island is perfect for meal preparation as well as casual dining.
The appliances and large pantry are all just steps away from each other, making cooking a breeze.
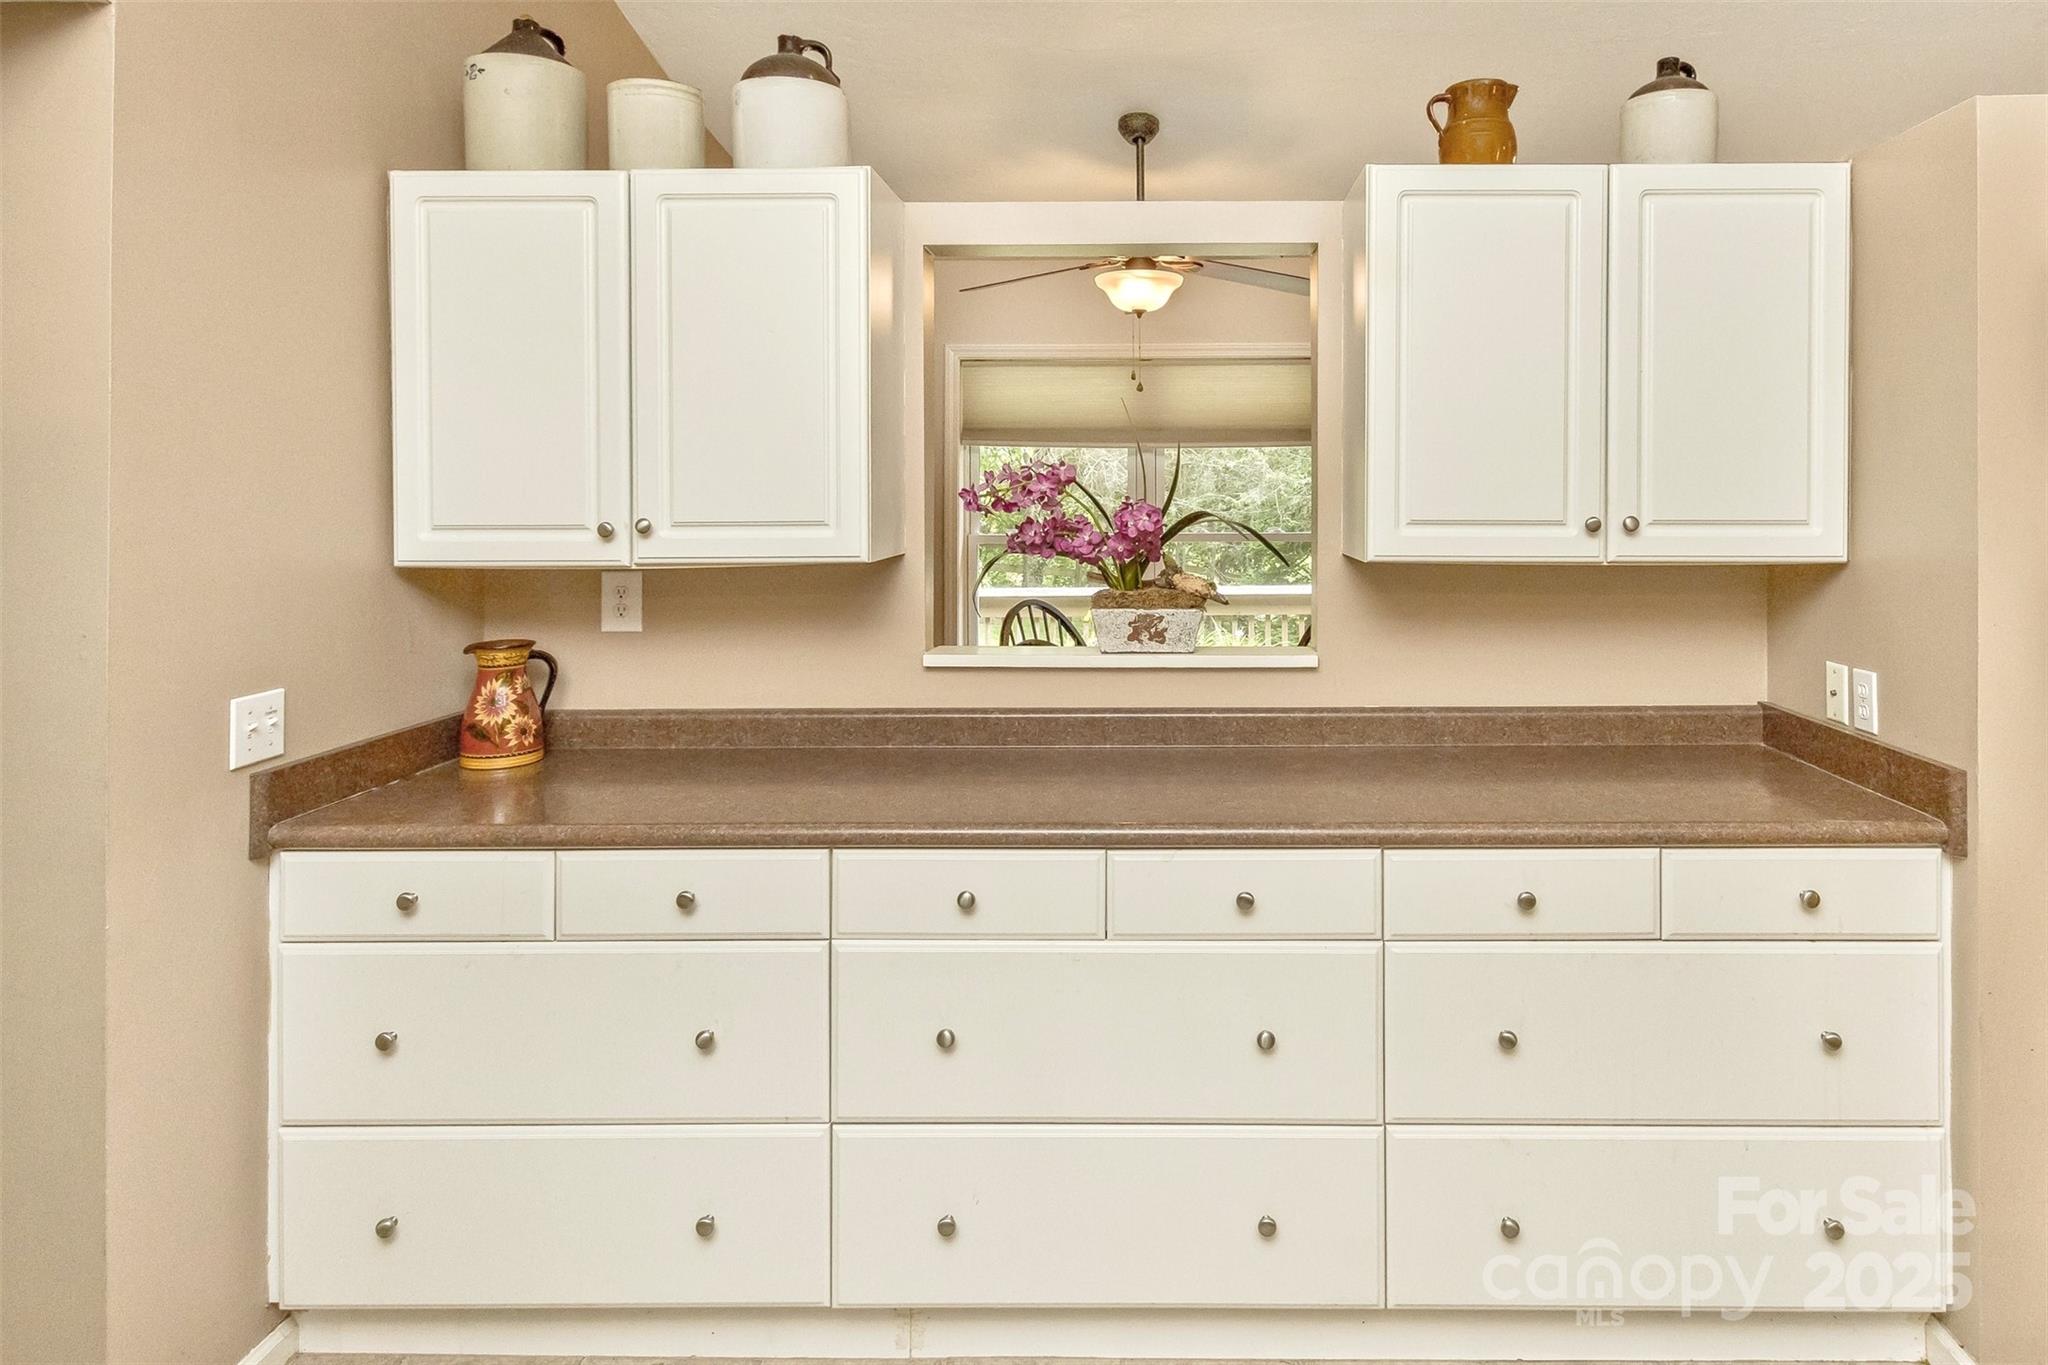
Well-designed cabinetry provides an abundance of storage space in the kitchen. The pass-through to the breakfast nook is a great feature as well.
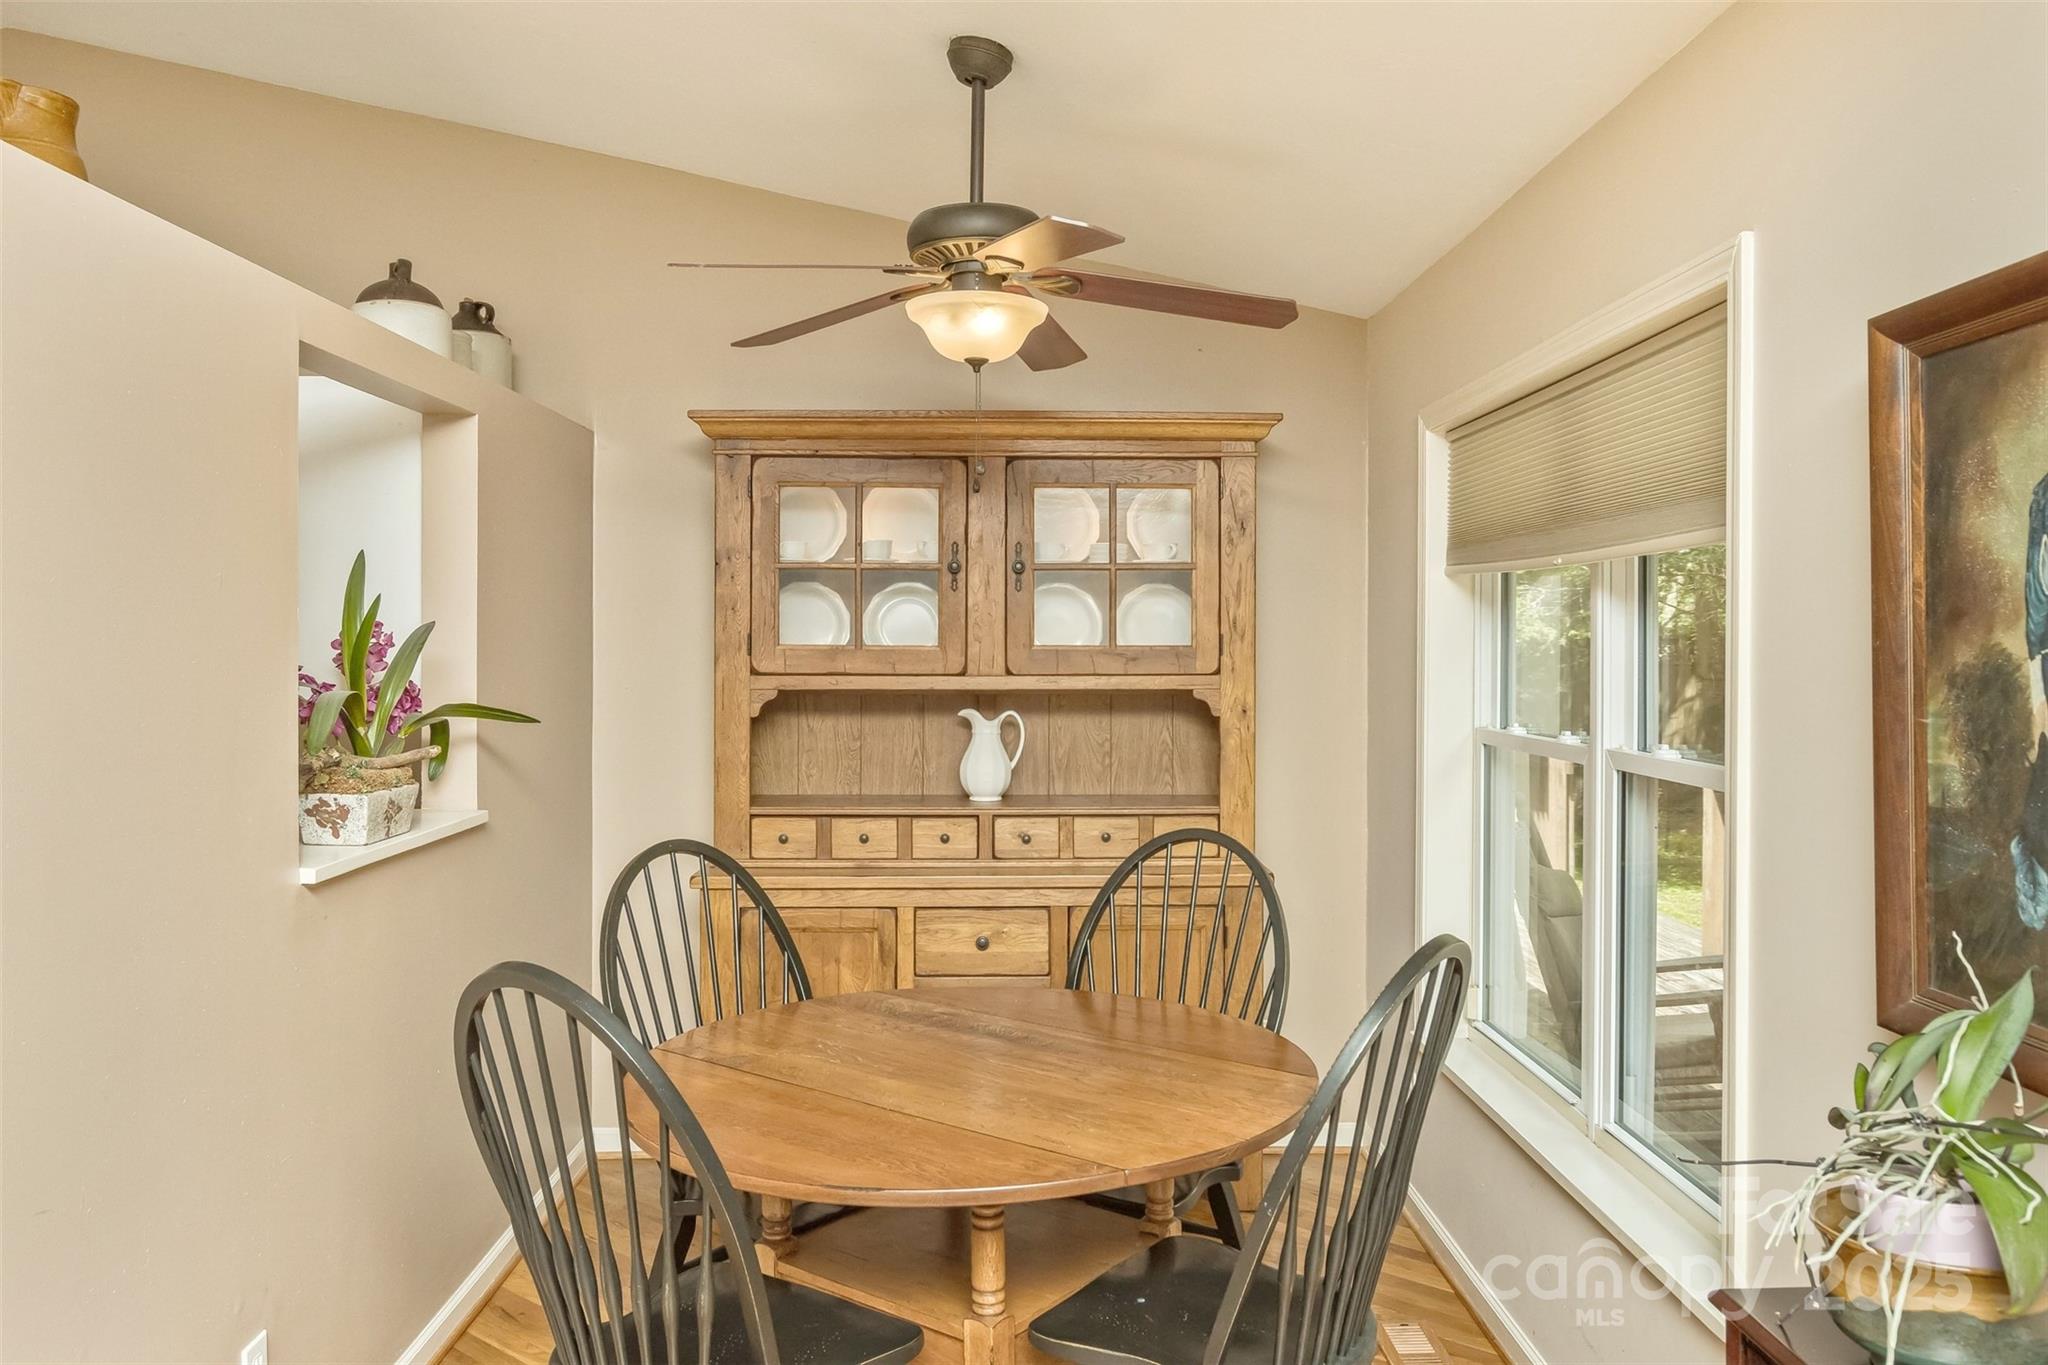
The breakfast nook is cozy--and the view to the back yard is sure to provide your day with a bright and cheerful start.
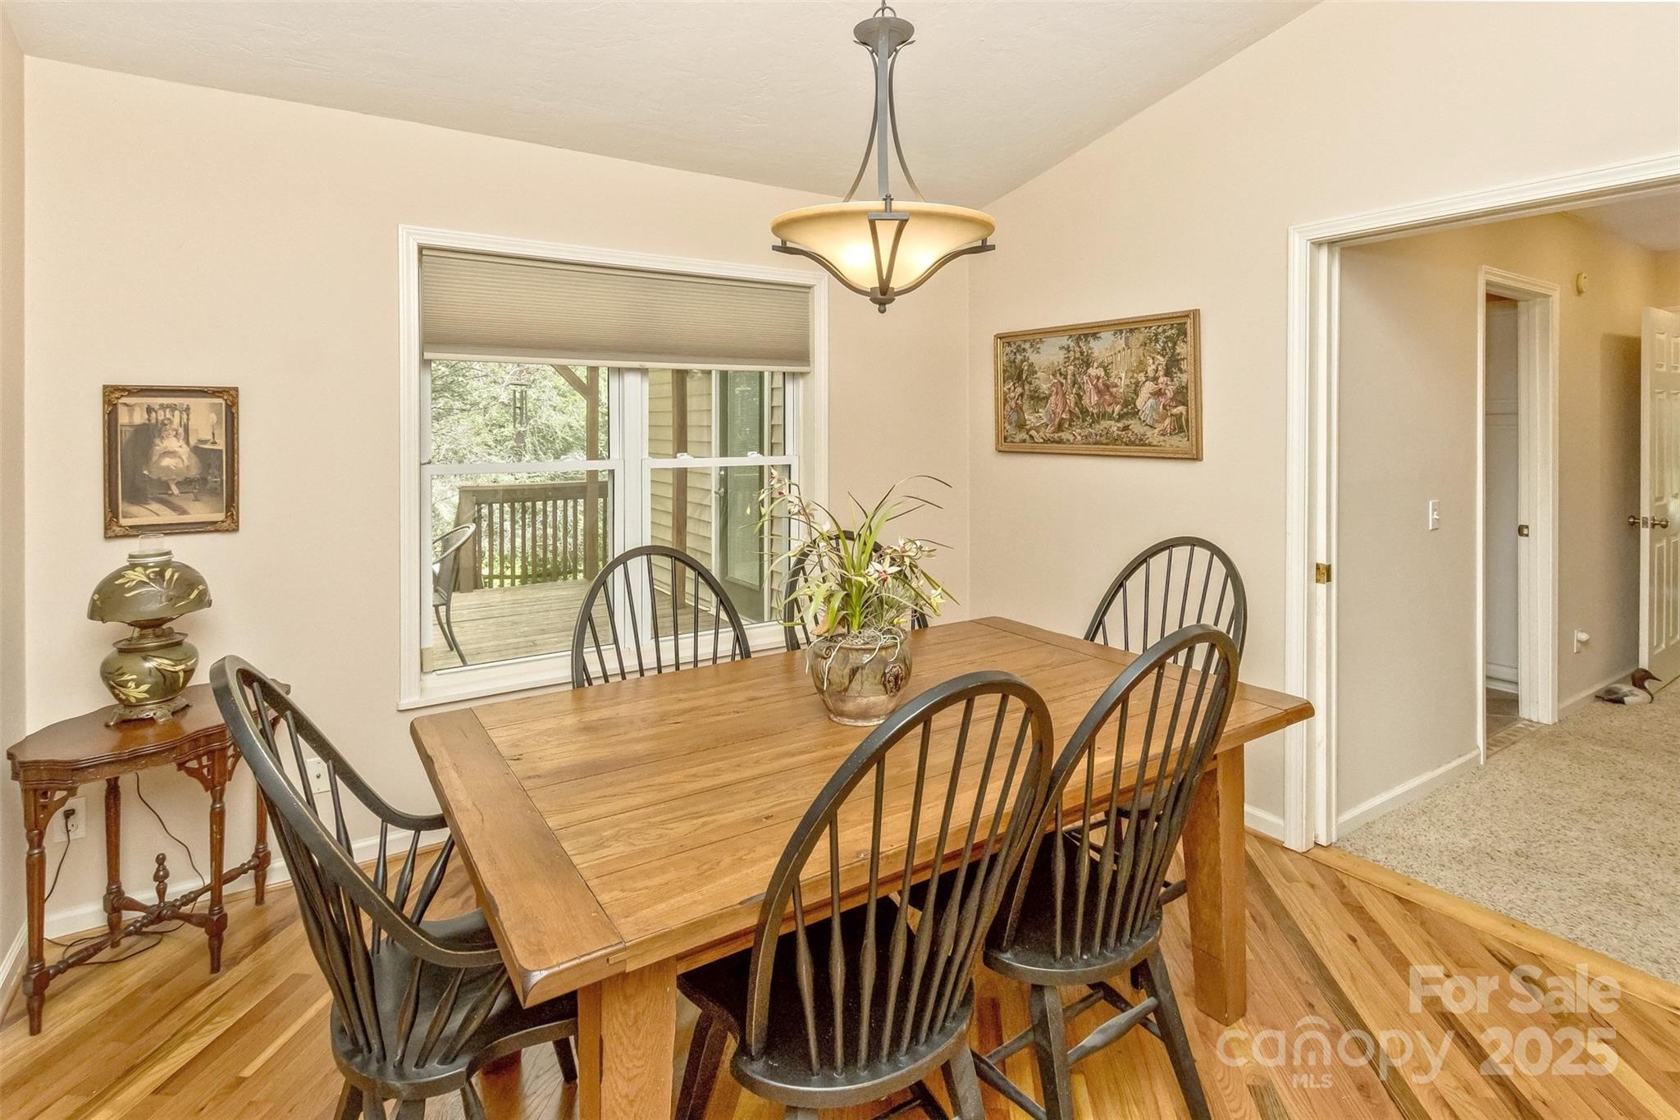
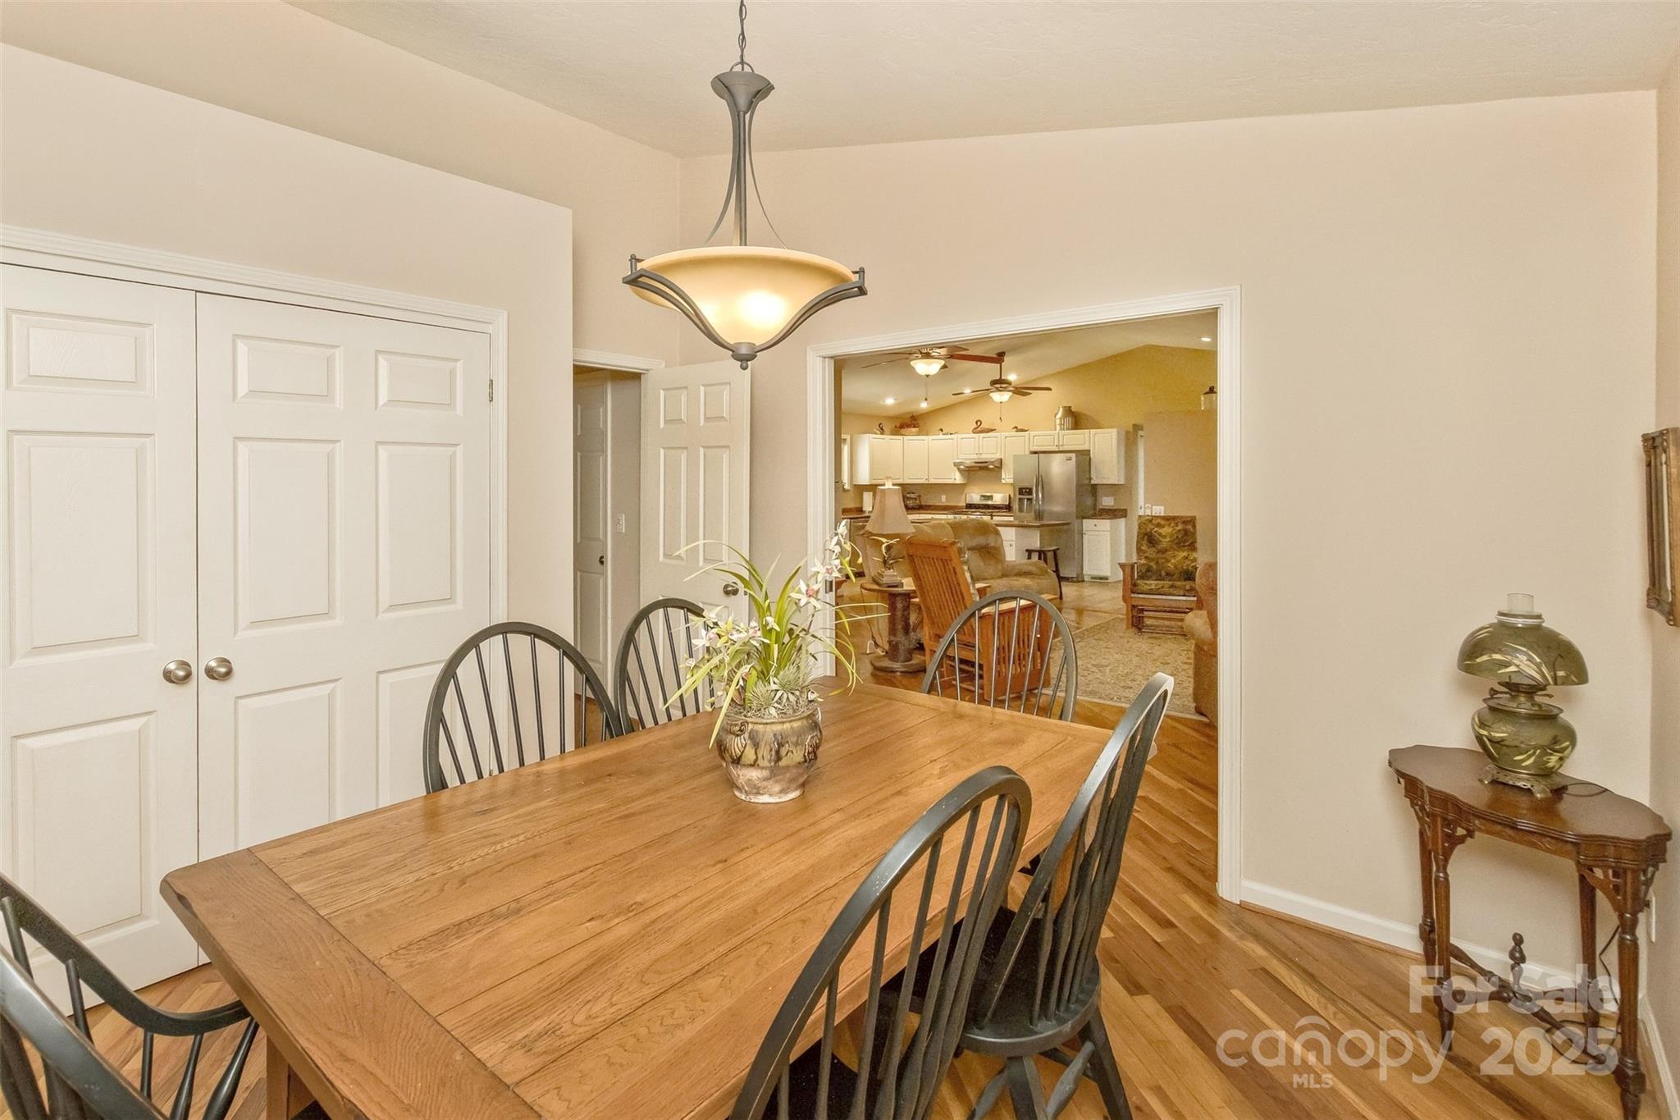
Separated from the living room by double pocket doors, the dining room feels open to the living room.
From this perspective, you can see the large storage closet for the dining room--ideal for dish and linen storage. The kitchen and great room are visible in the background.
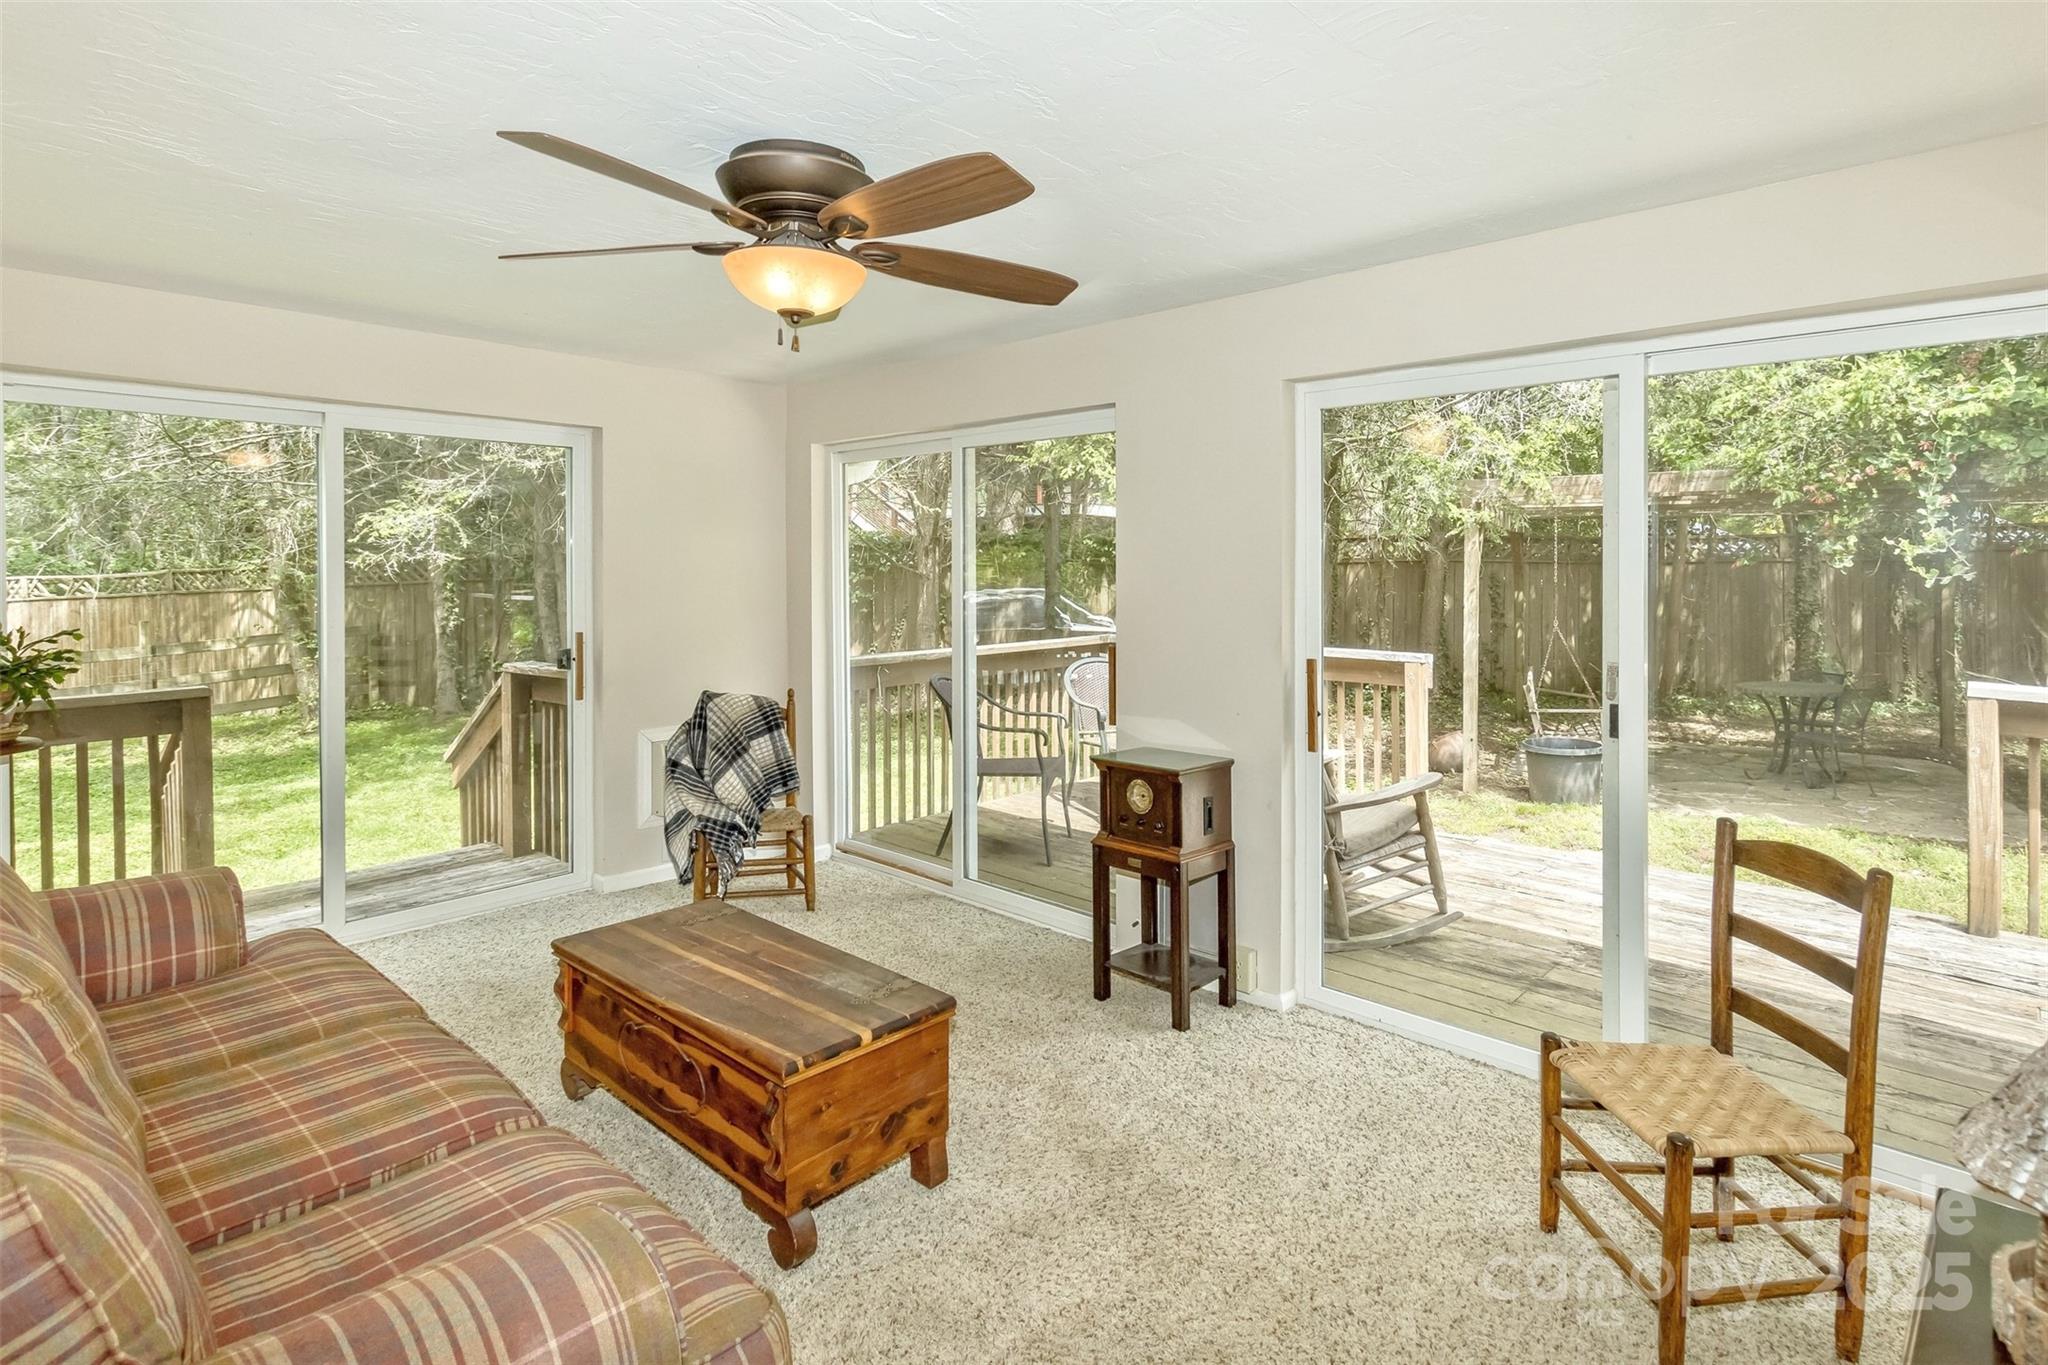
The light-filled sunroom could also serve as an additional main level guest bedroom. Roughed-in plumbing is hidden under a trap door in the carpeted area to allow for easy plumbing access for future expansion ideas.
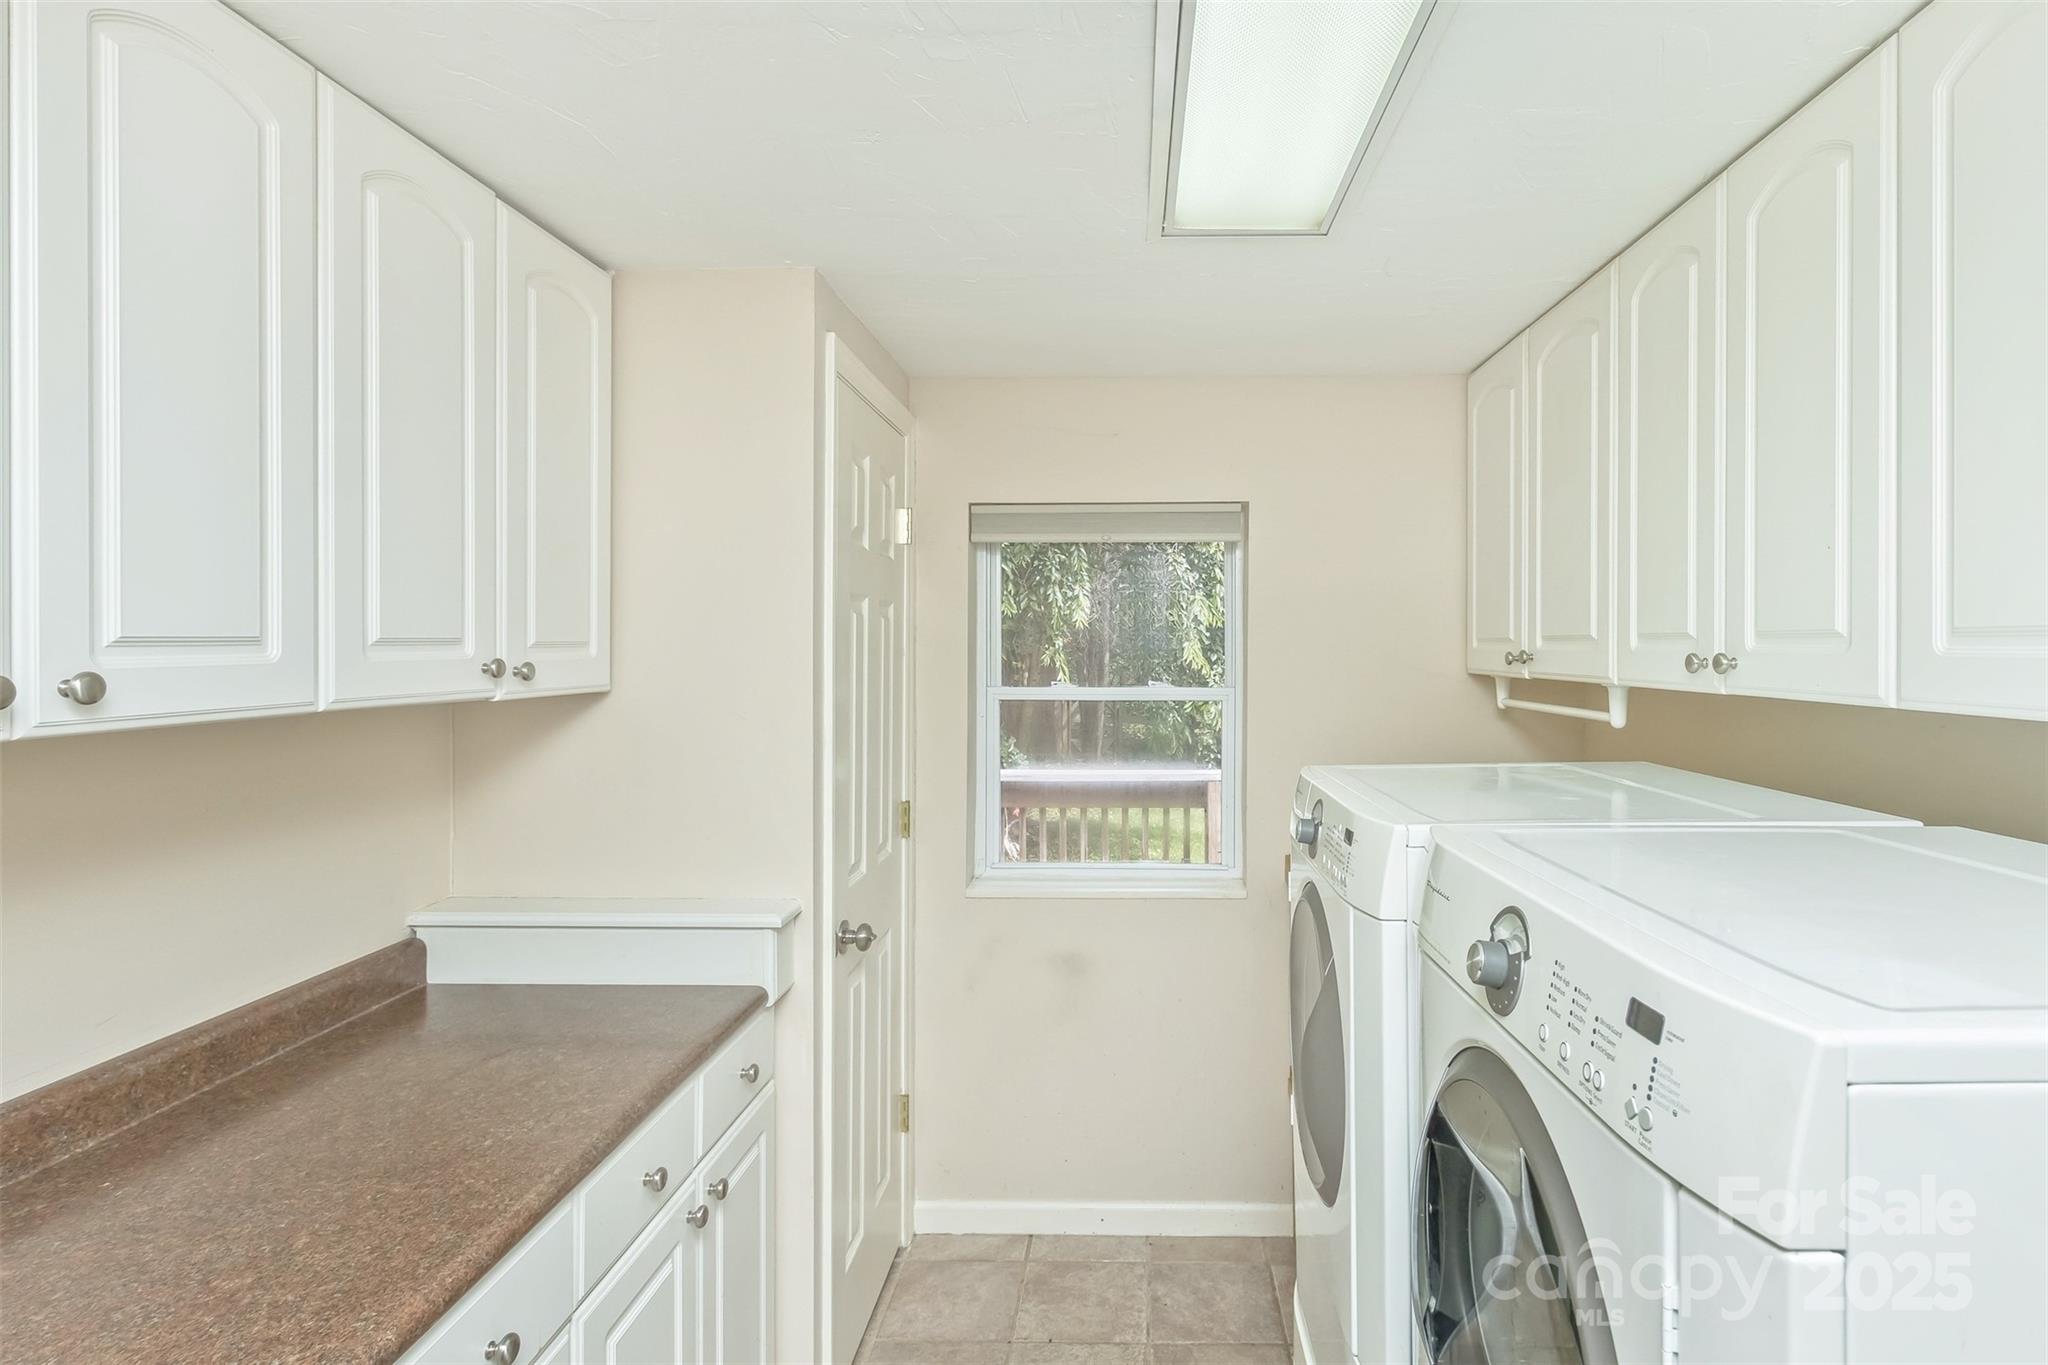
Located off the garage foyer, just a few steps from both the kitchen and sunroom, the laundry room has ample storage space including a closet that is accessible from both the laundry room and the sunroom.
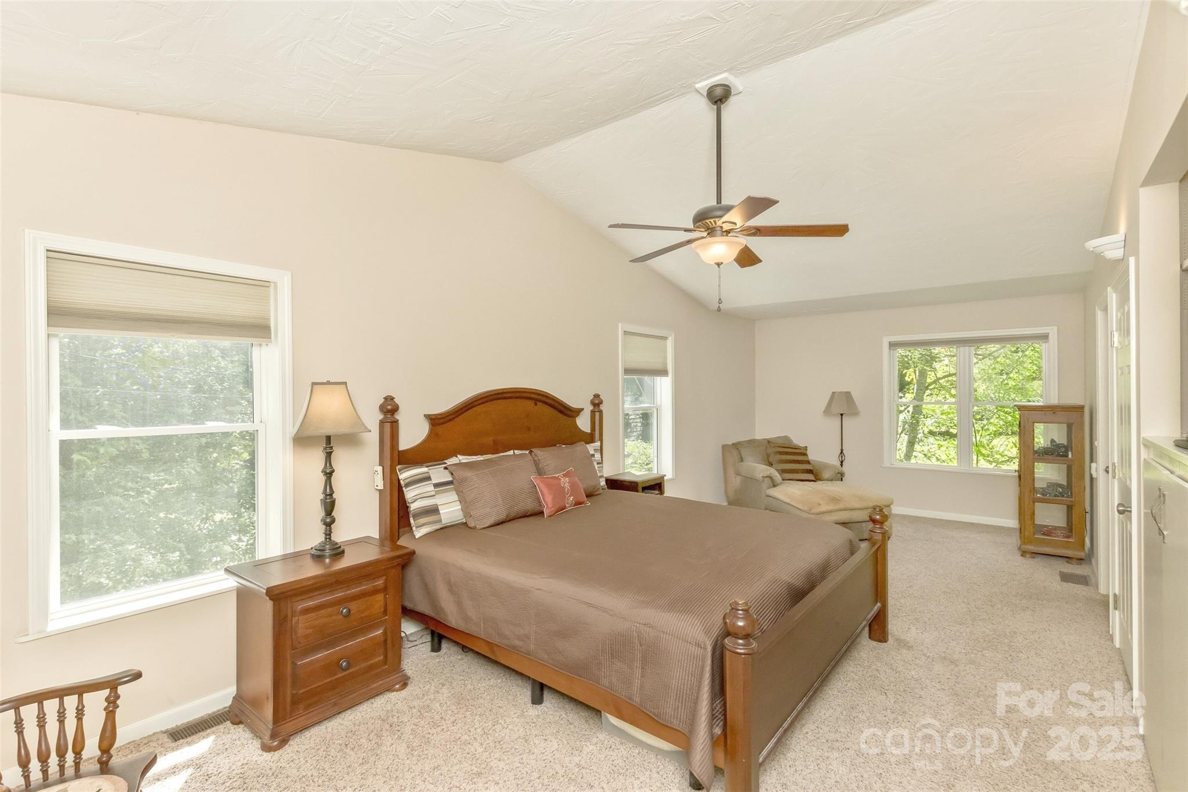
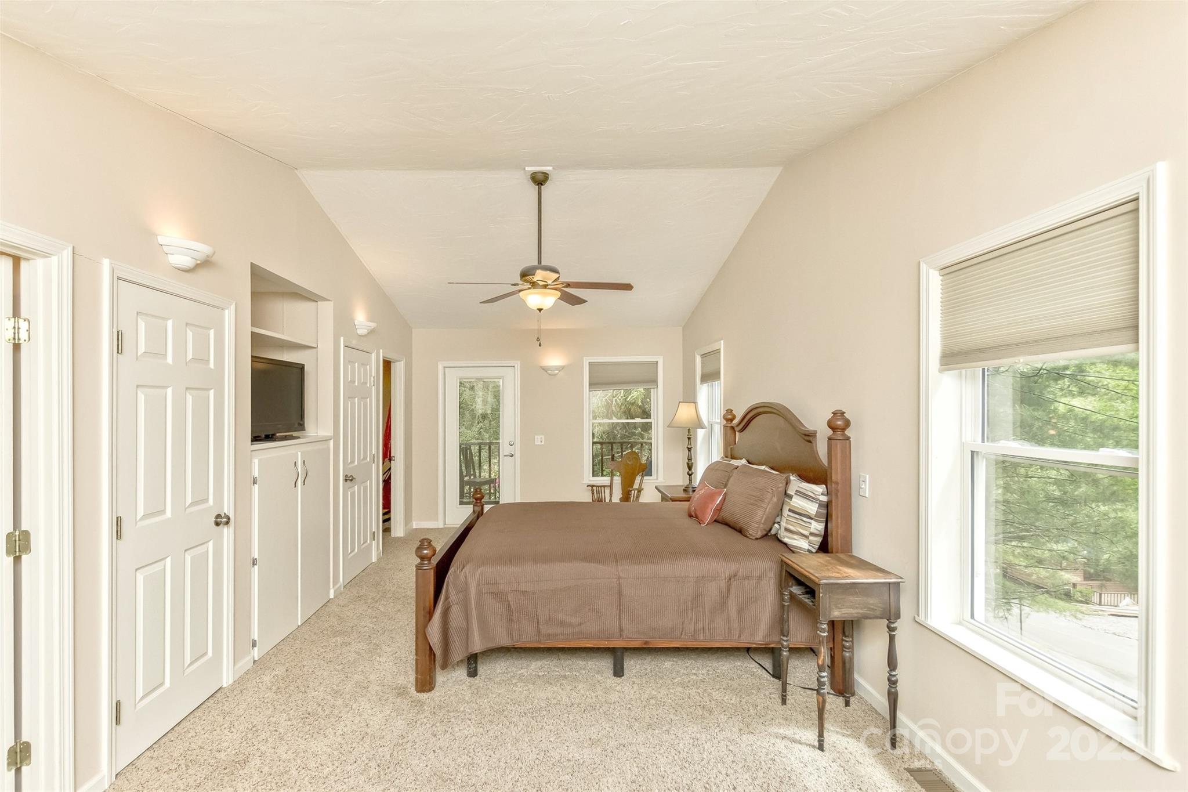
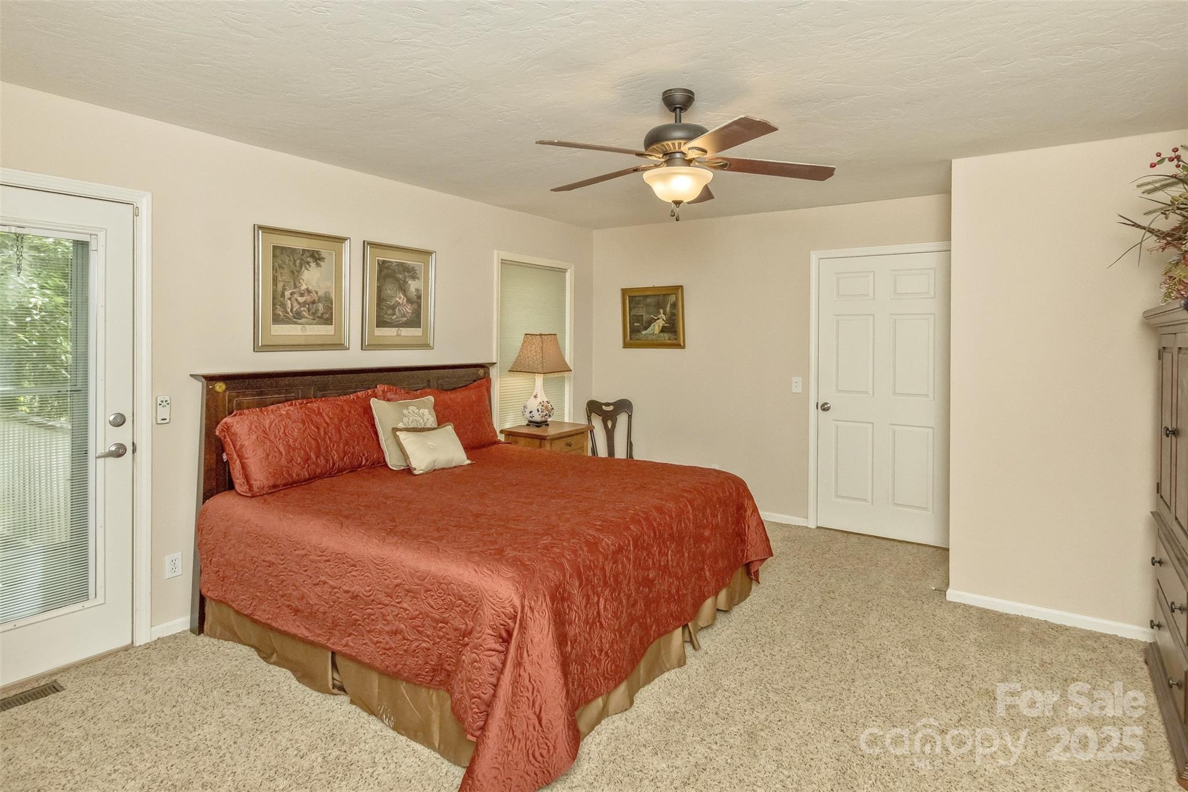
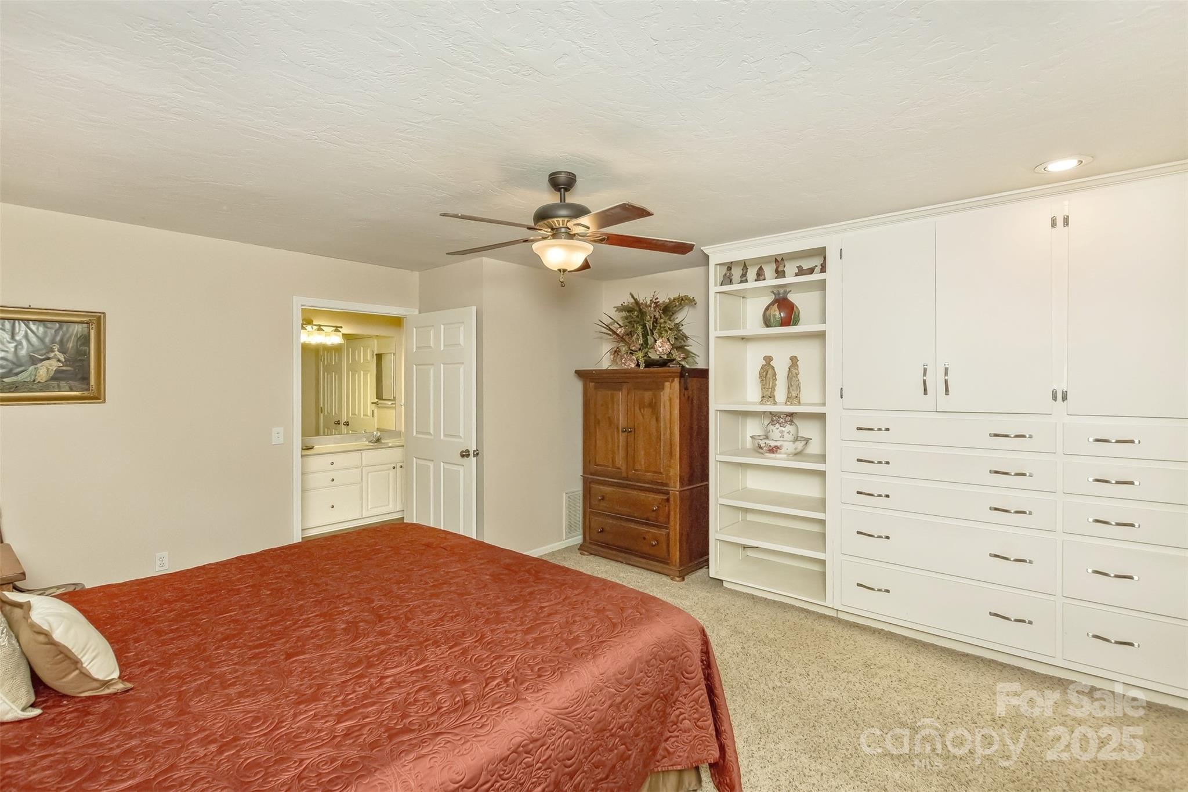
The main primary bedroom suite is large and has several desirable features: multiple closets, built-in storage, a private office/nursery, a screened balcony porch and easy access to the main covered deck area.
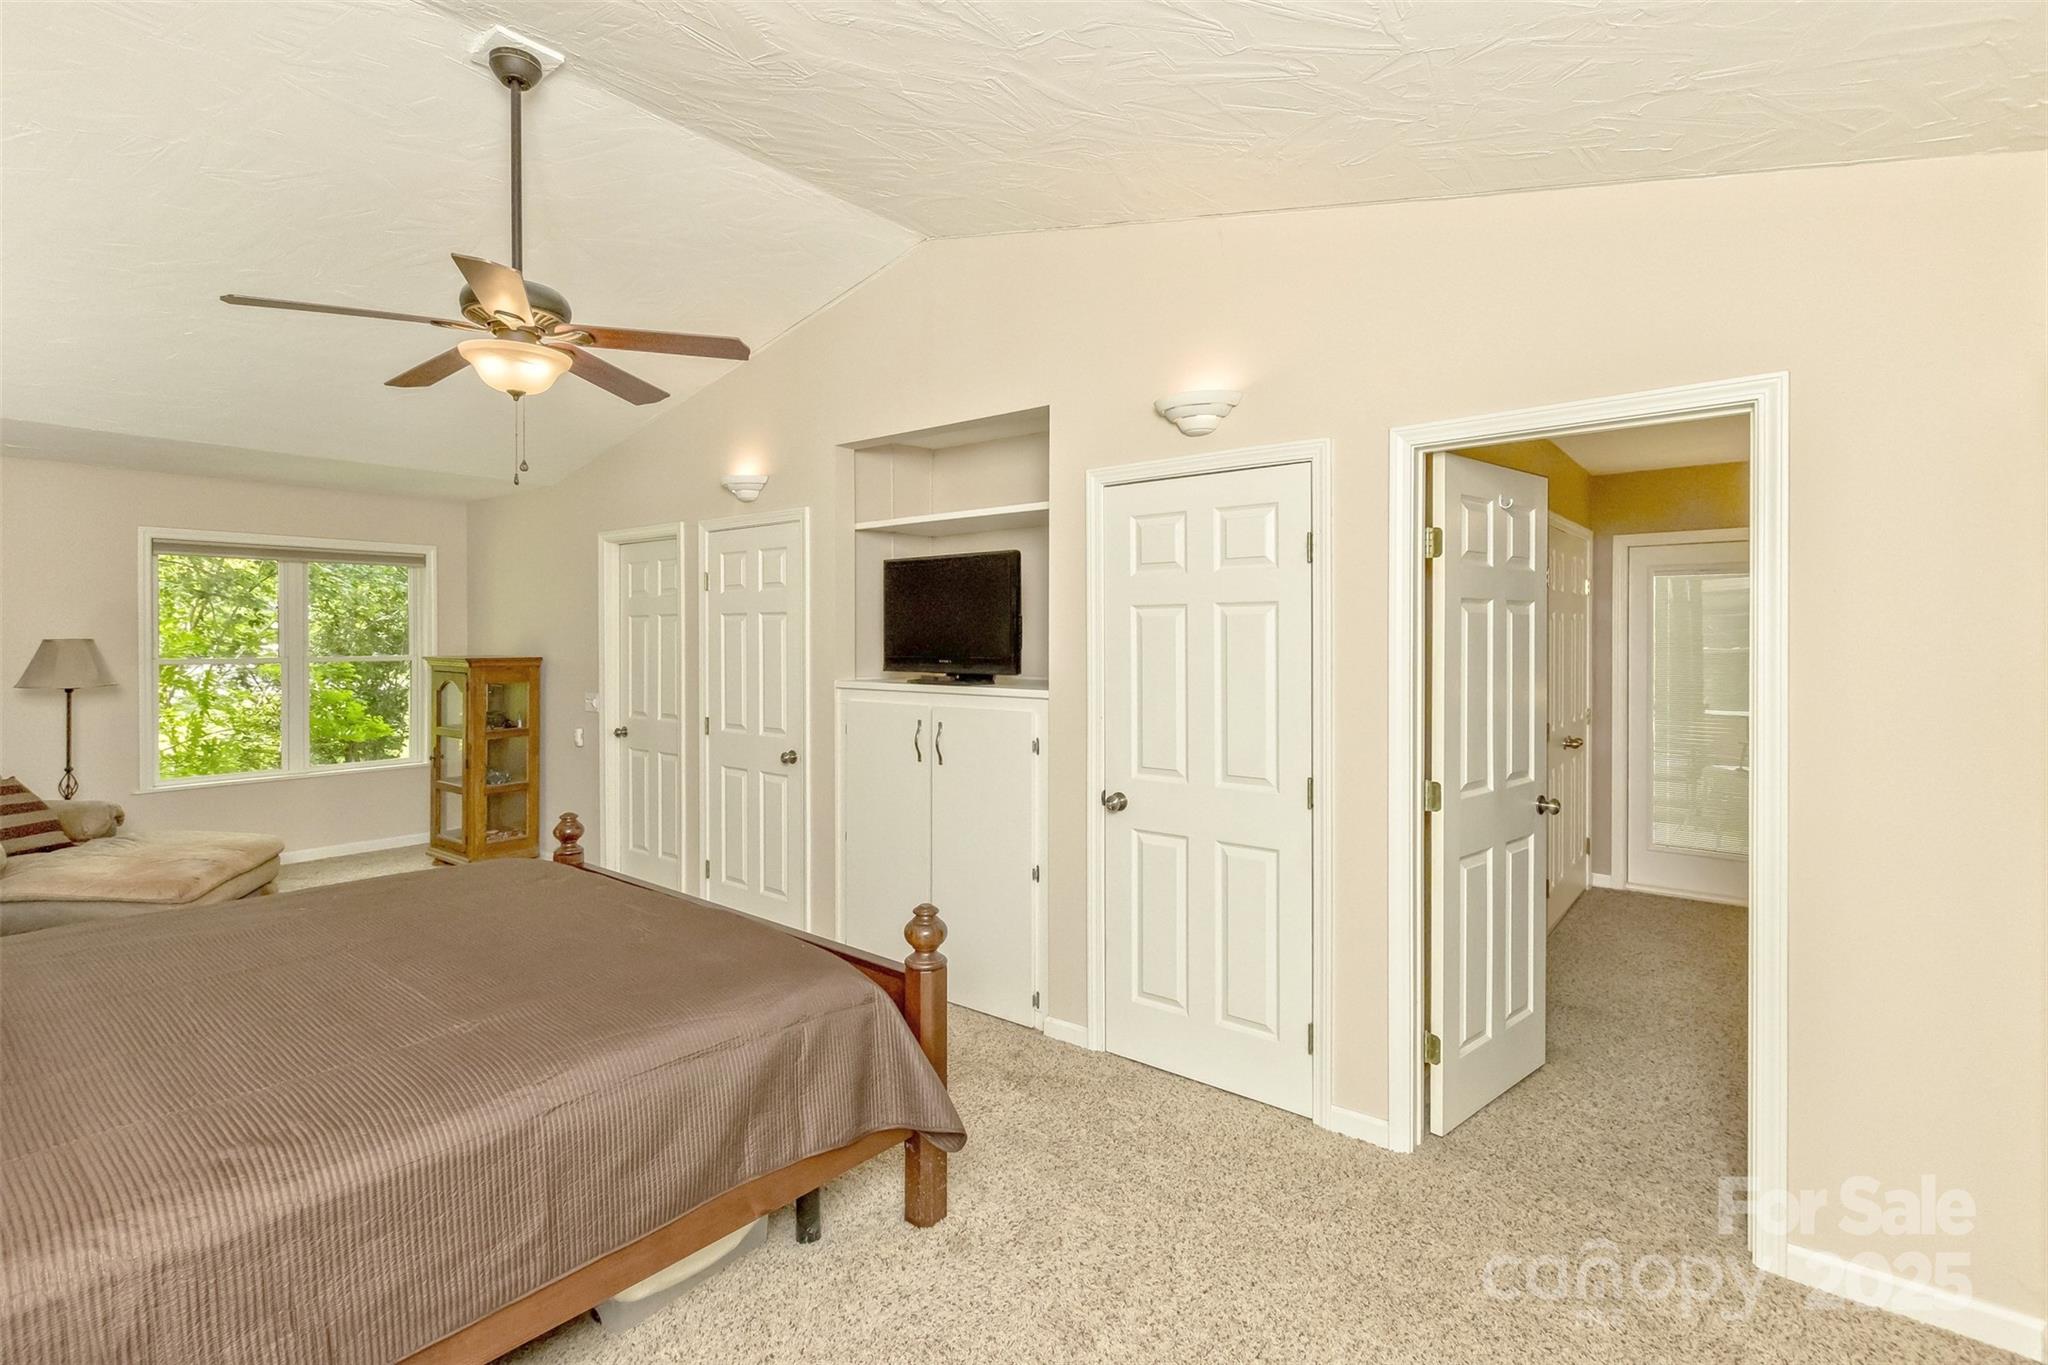
In addition to the two closets on each side of the built-in storage area, there is an additional large closet and small closet in the primary suite hallway. In the background is the private screened balcony and the entrance to the office/nursery.
The leftmost door is the primary suite hallway which has closets and entry to the primary bathroom. The rightmost door is the office/nursery.
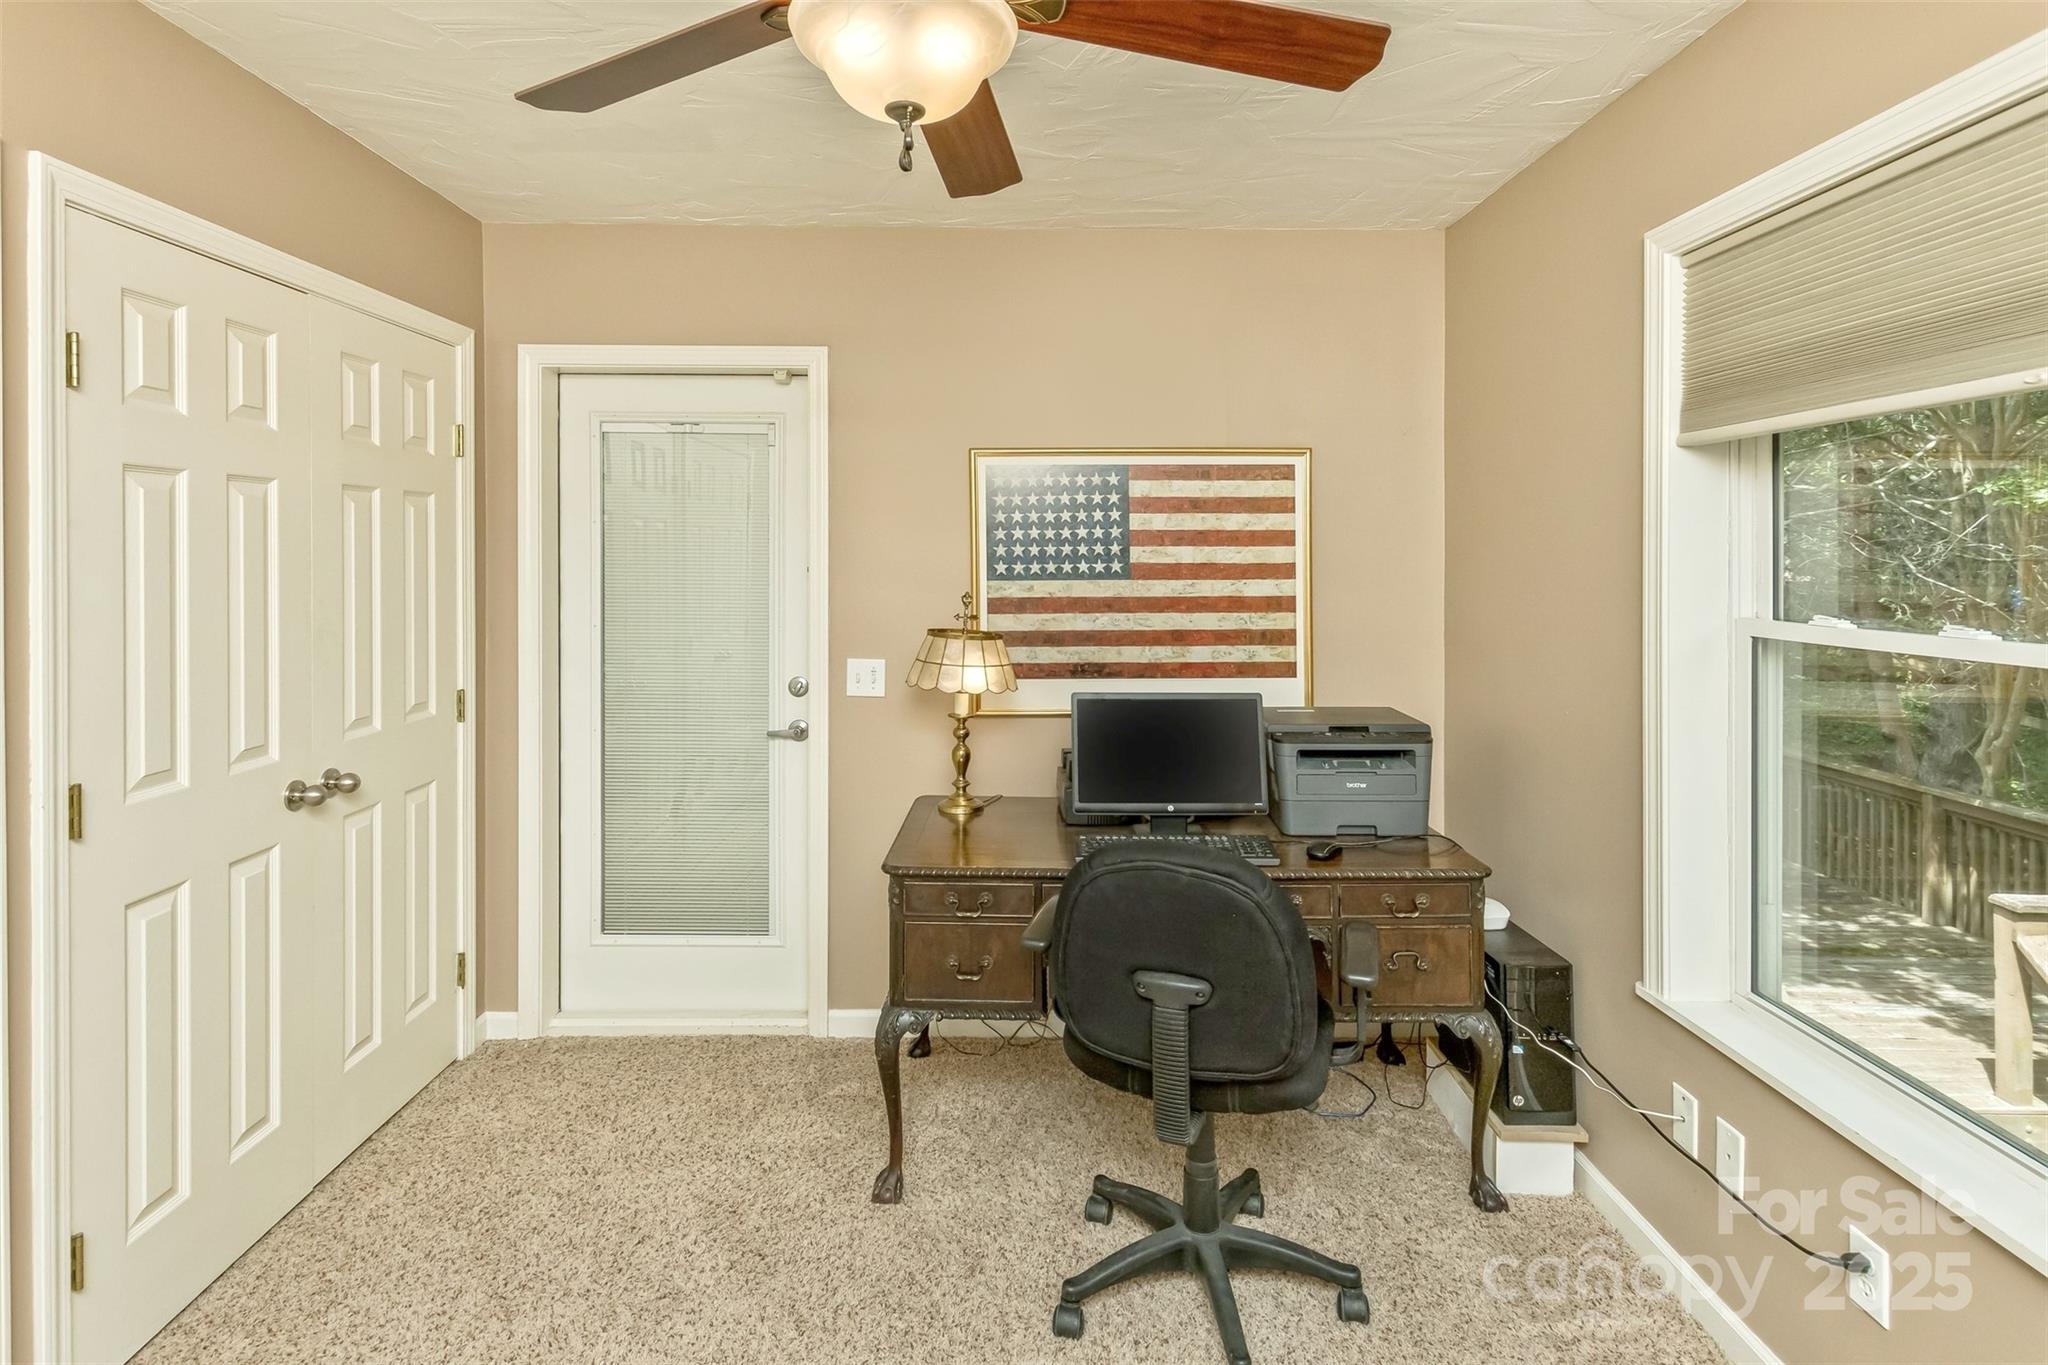
The office/nursery has generous storage closets with shelving, access to the covered deck and a beautiful view to the backyard.
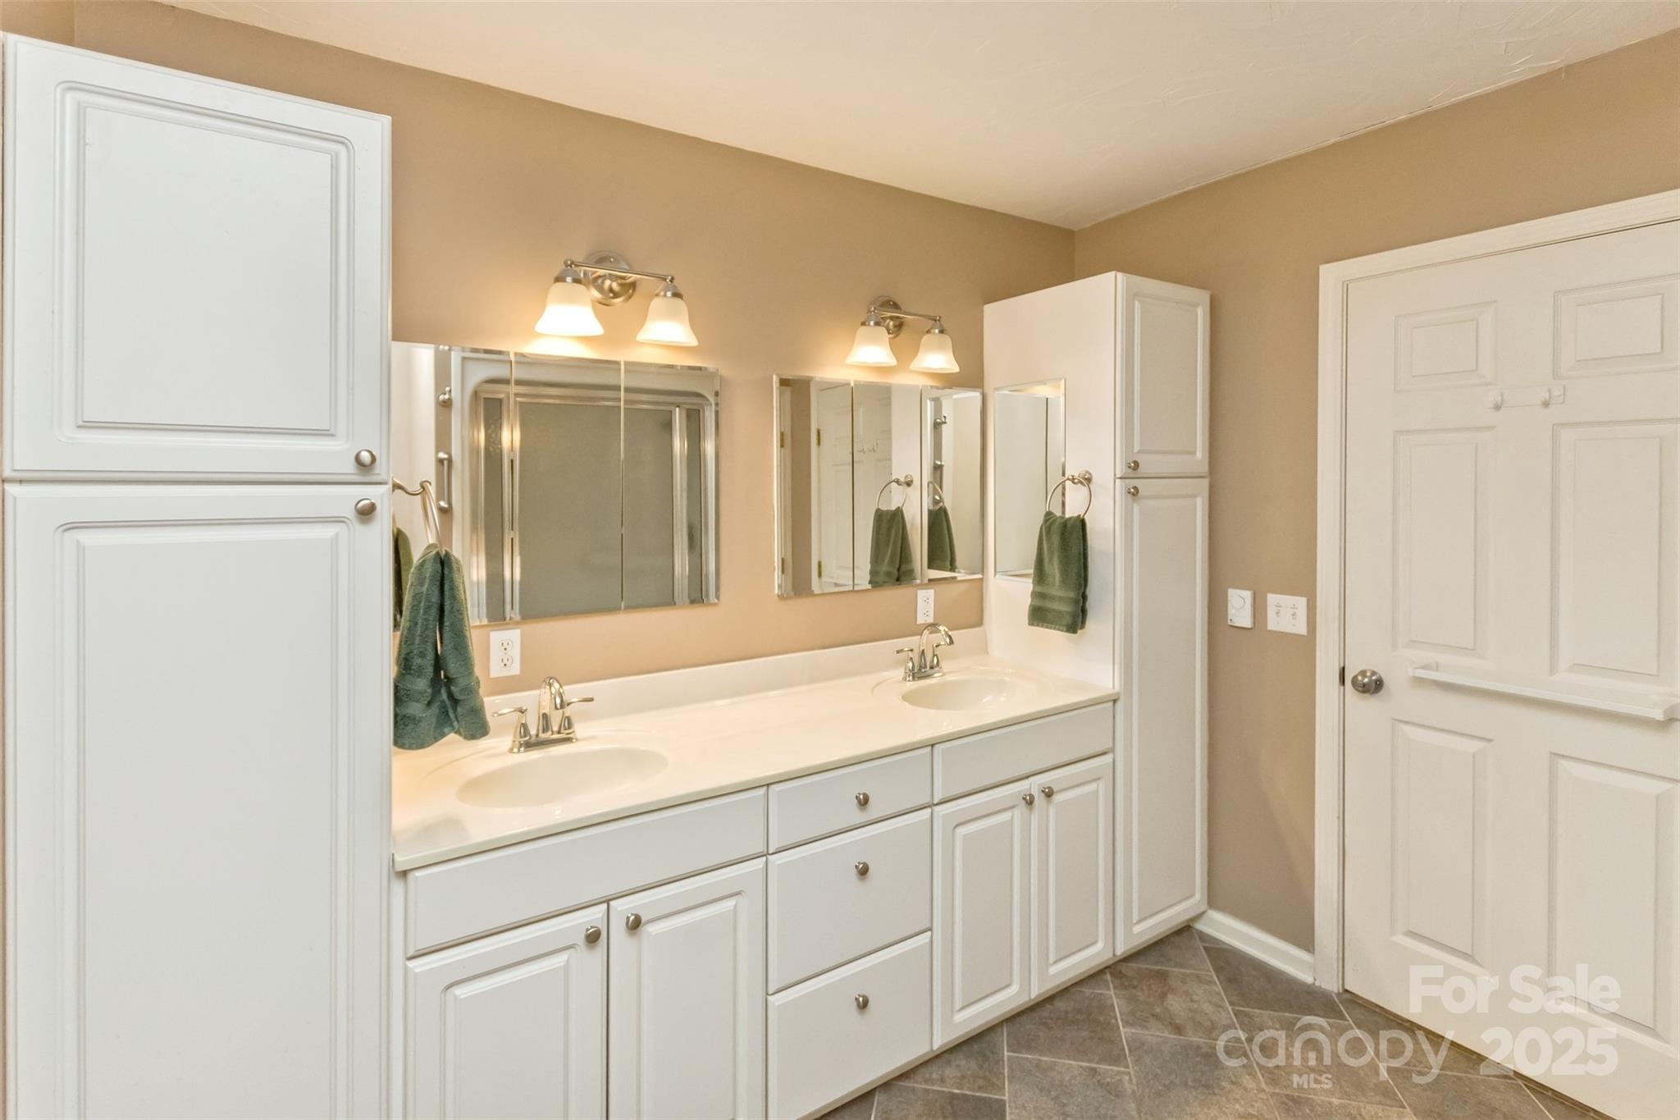
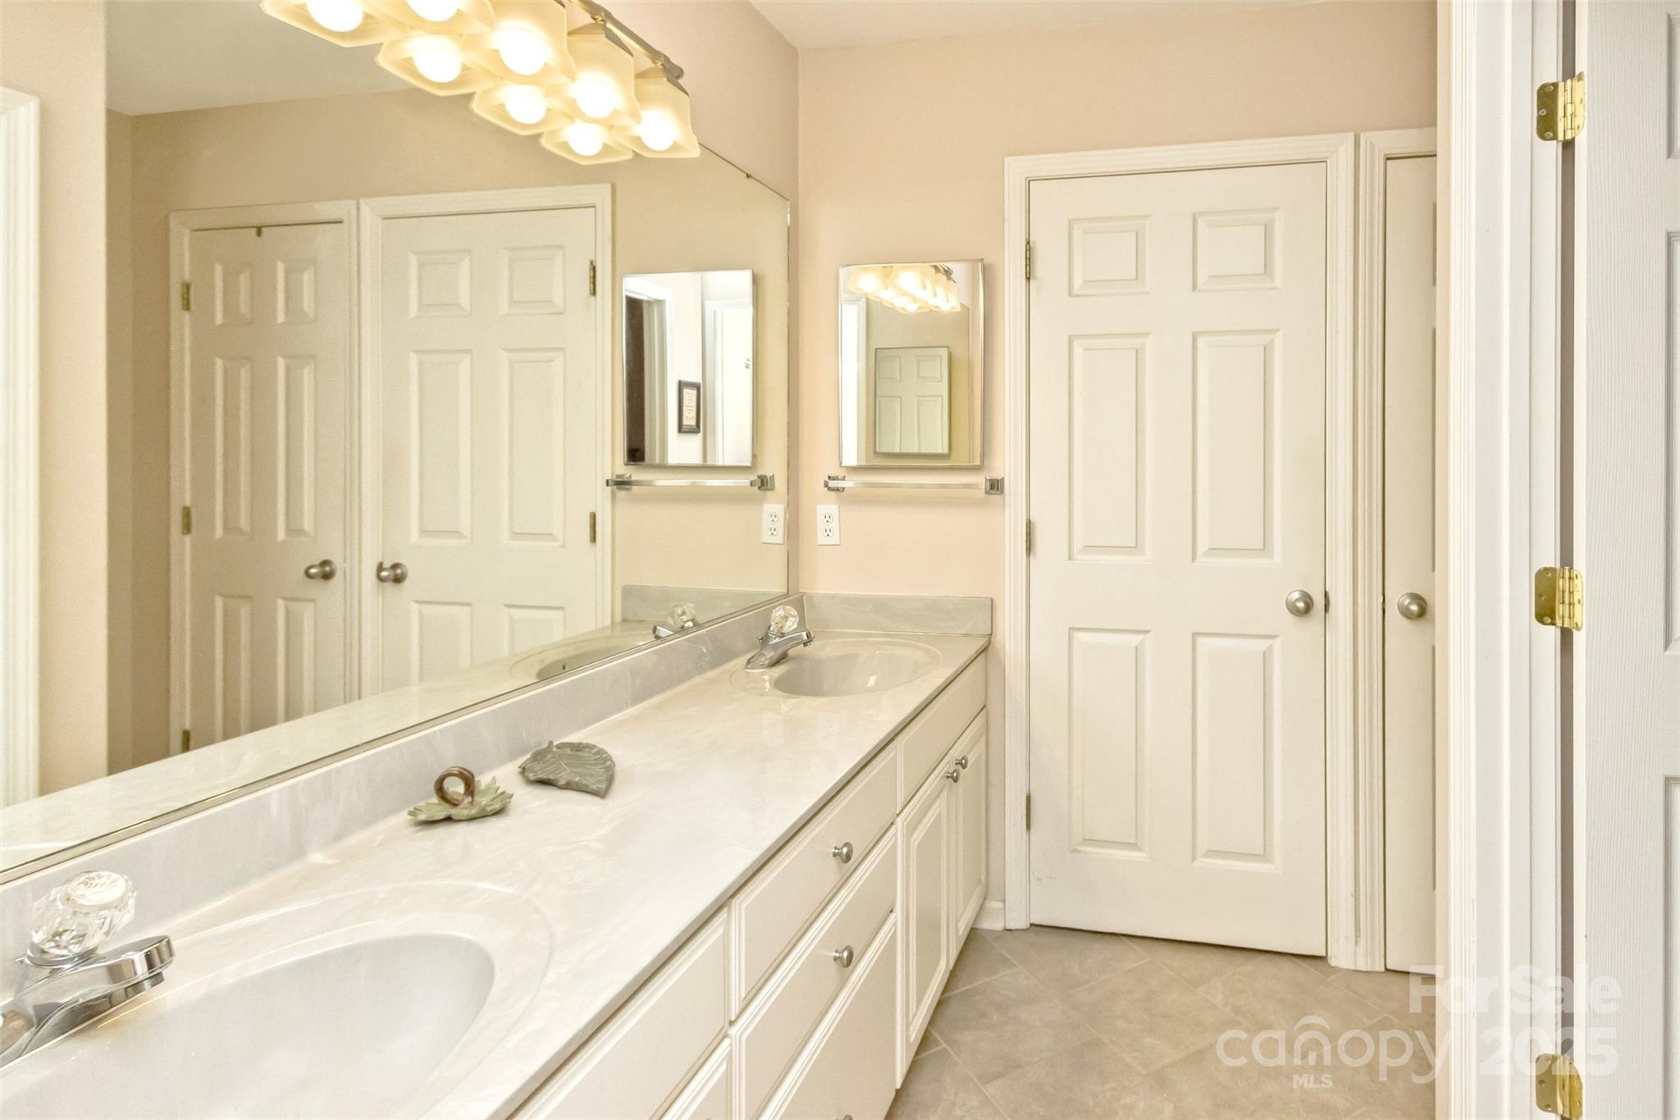
The primary bathroom is complete with a built-in double vanity, storage cabinets and a separate linen closet.
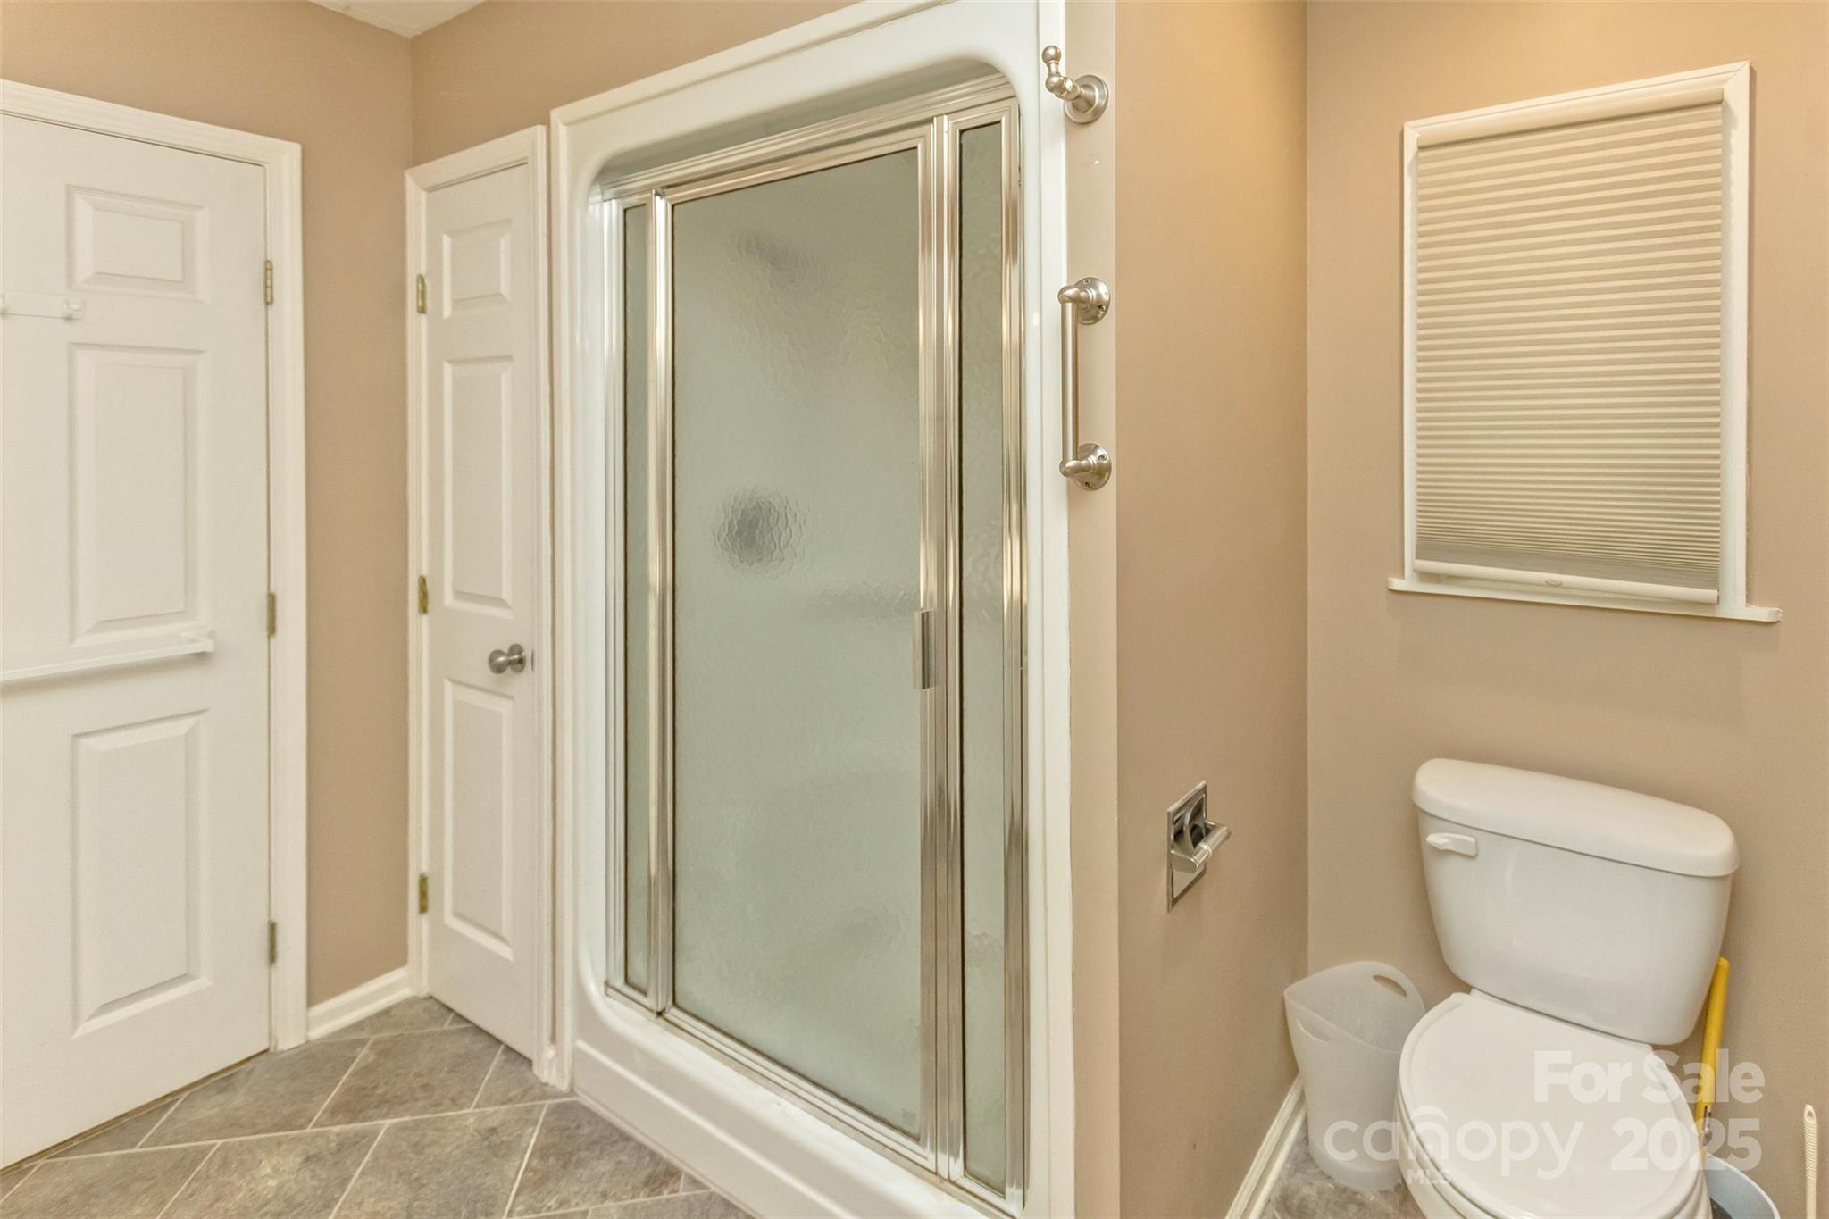
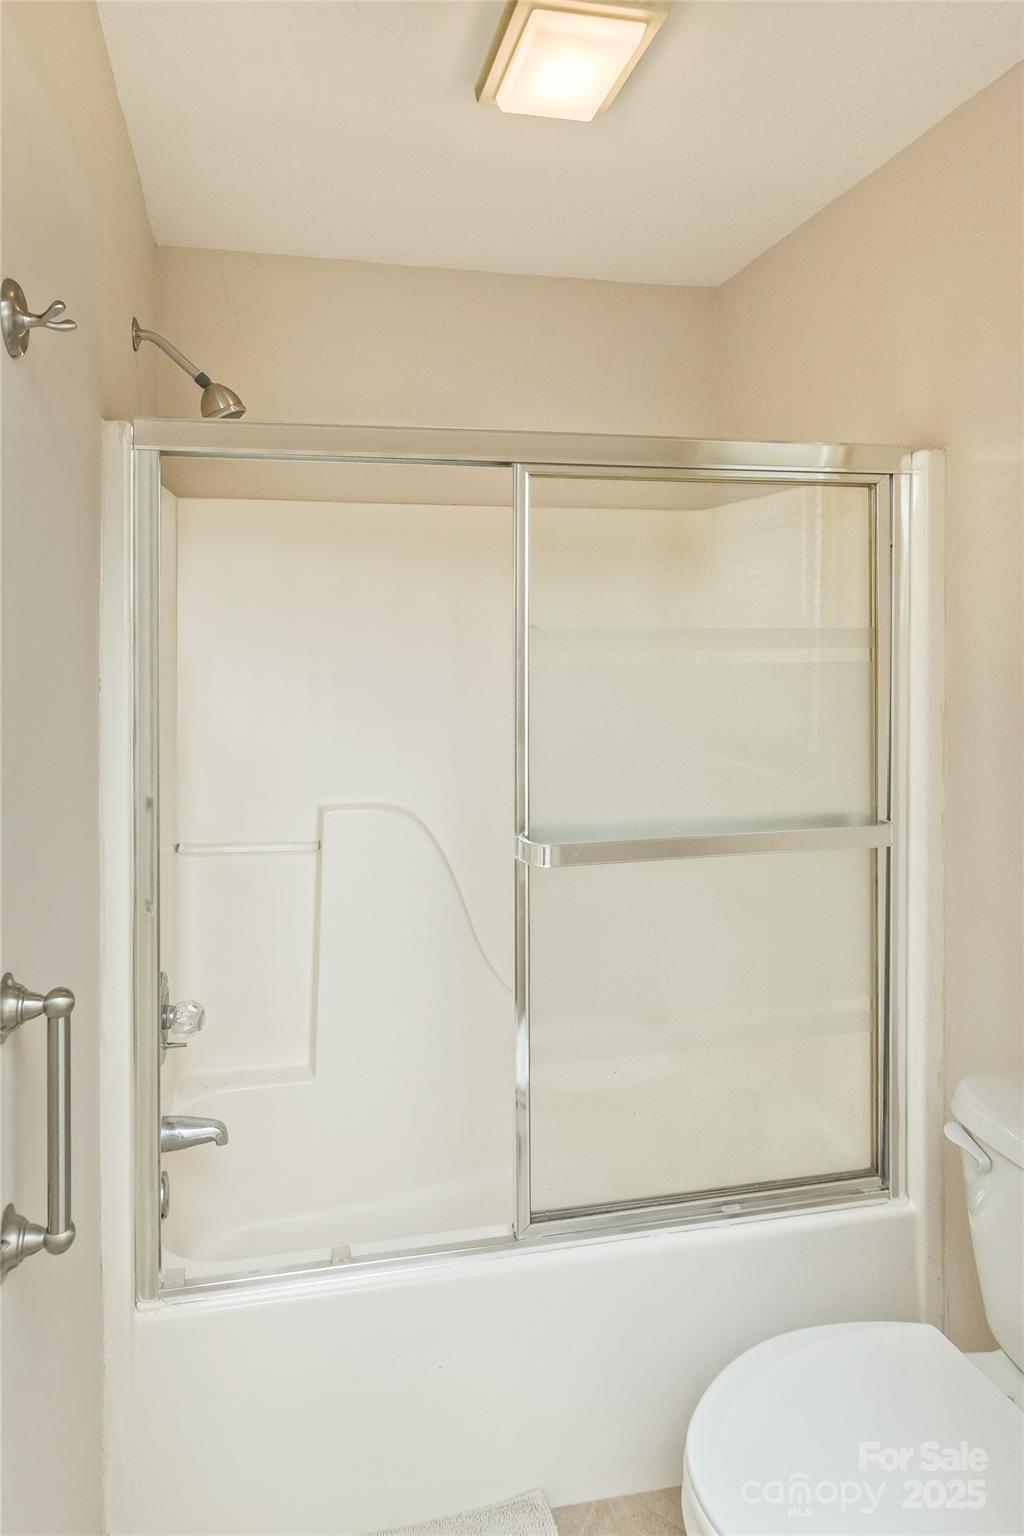
The toilet room with a glass-enclosed shower/tub has a separate door for additional privacy.
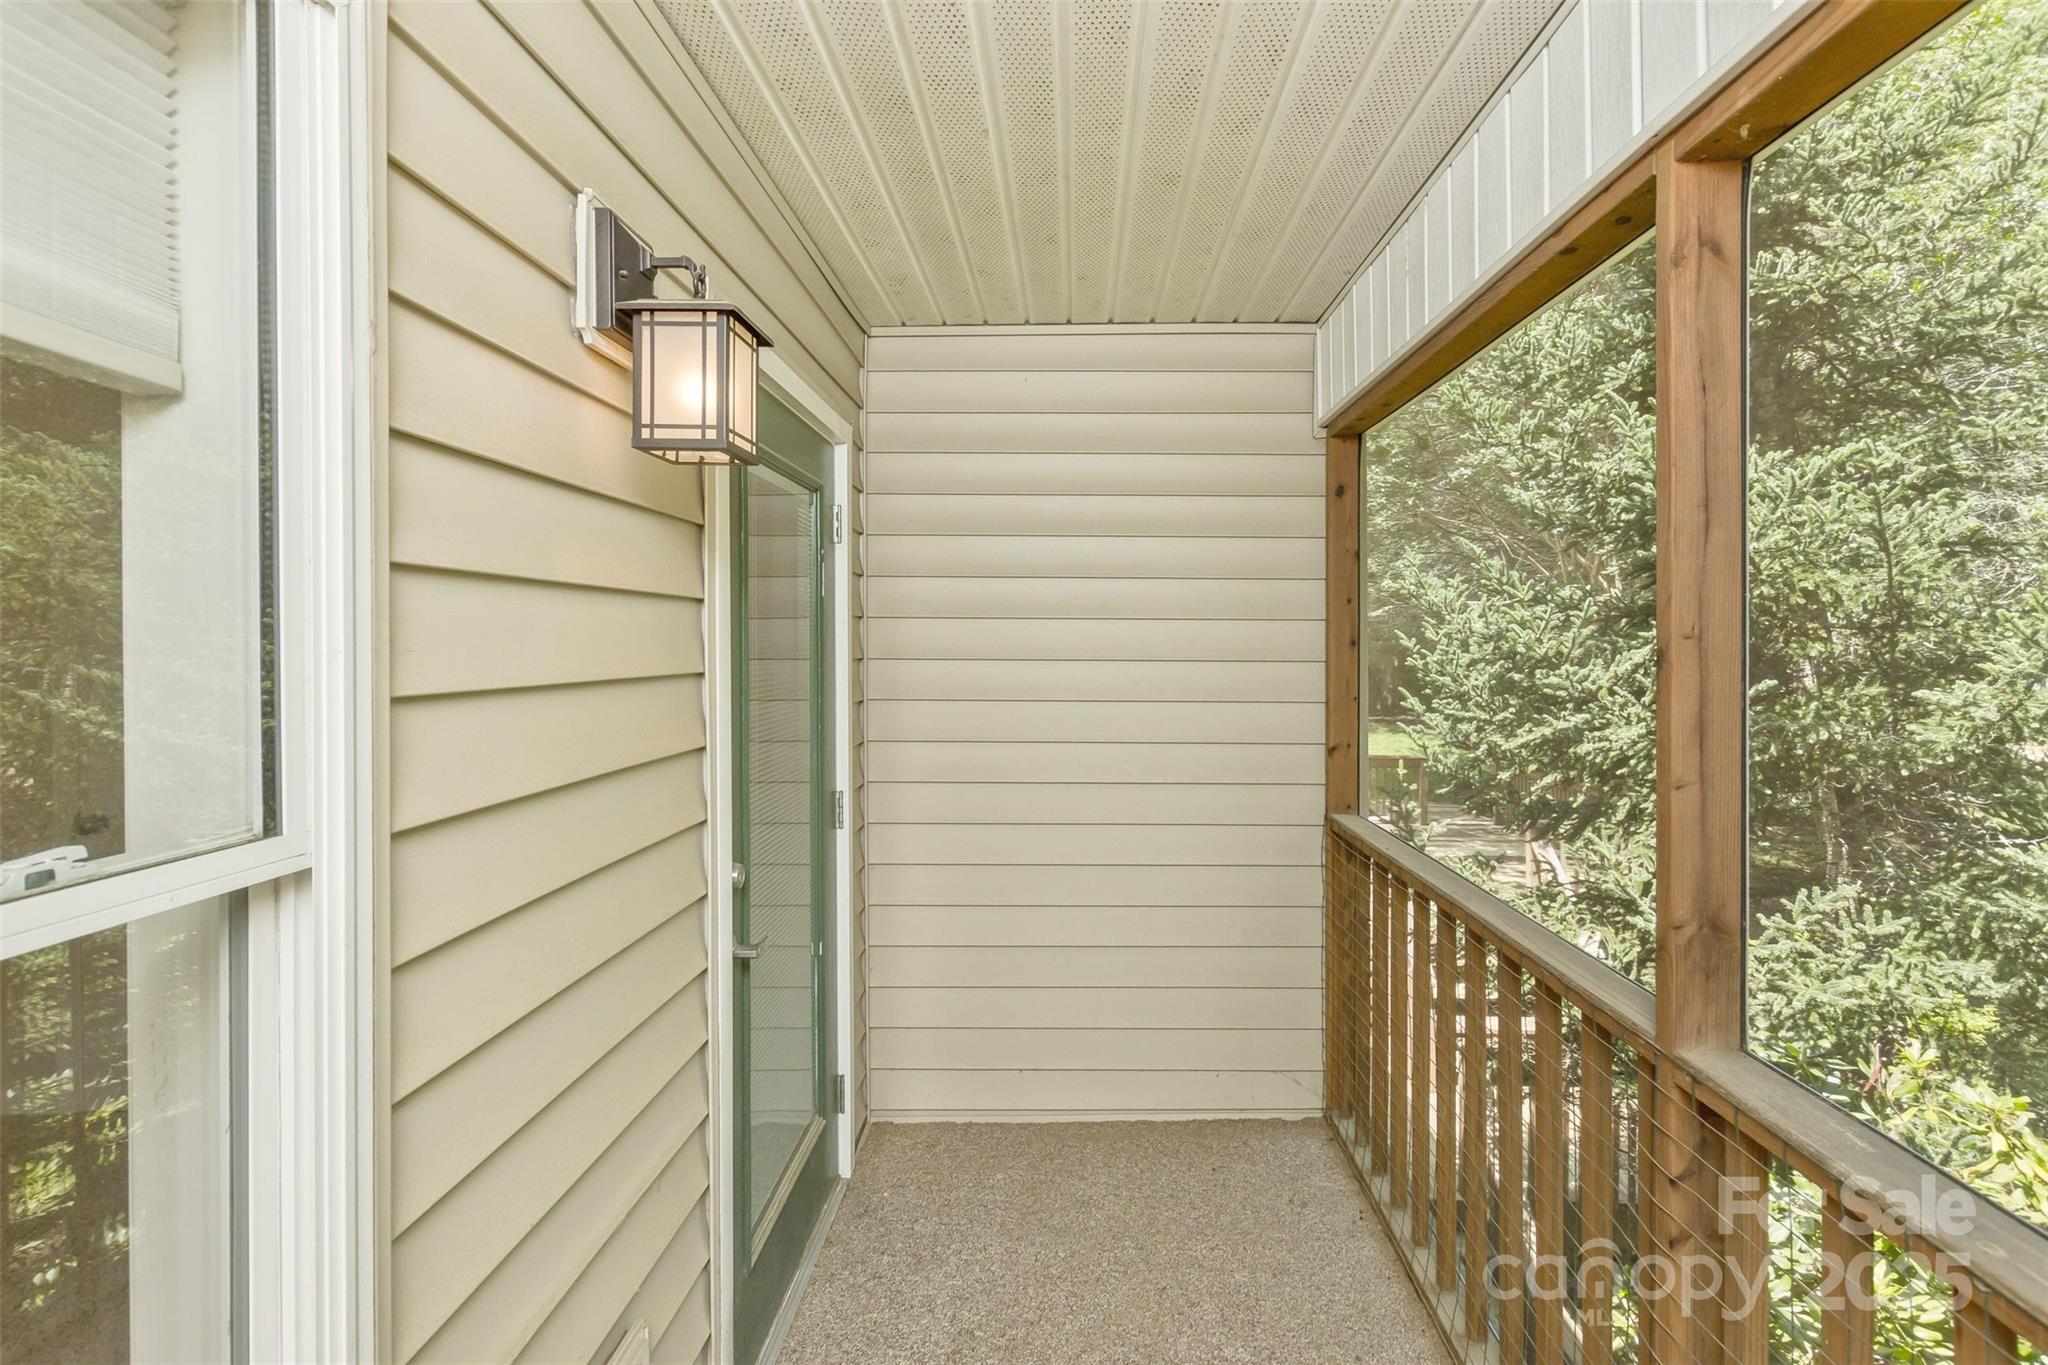
What a cozy delight to have a screened balcony porch off the primary suite to enjoy the cool mountain mornings.
The second bedroom on the main floor also could serve as the primary suite. It features an ensuite bathroom with double vanity, two closets and a shower/tub.
In addition to double closets, the bedroom has well-designed built-in storage and shelving.
The bathroom features double sinks, each with its own medicine cabinet, and two large linen closets.
The toilet room with a glass-enclosed shower/tub has a separate door for additional privacy.
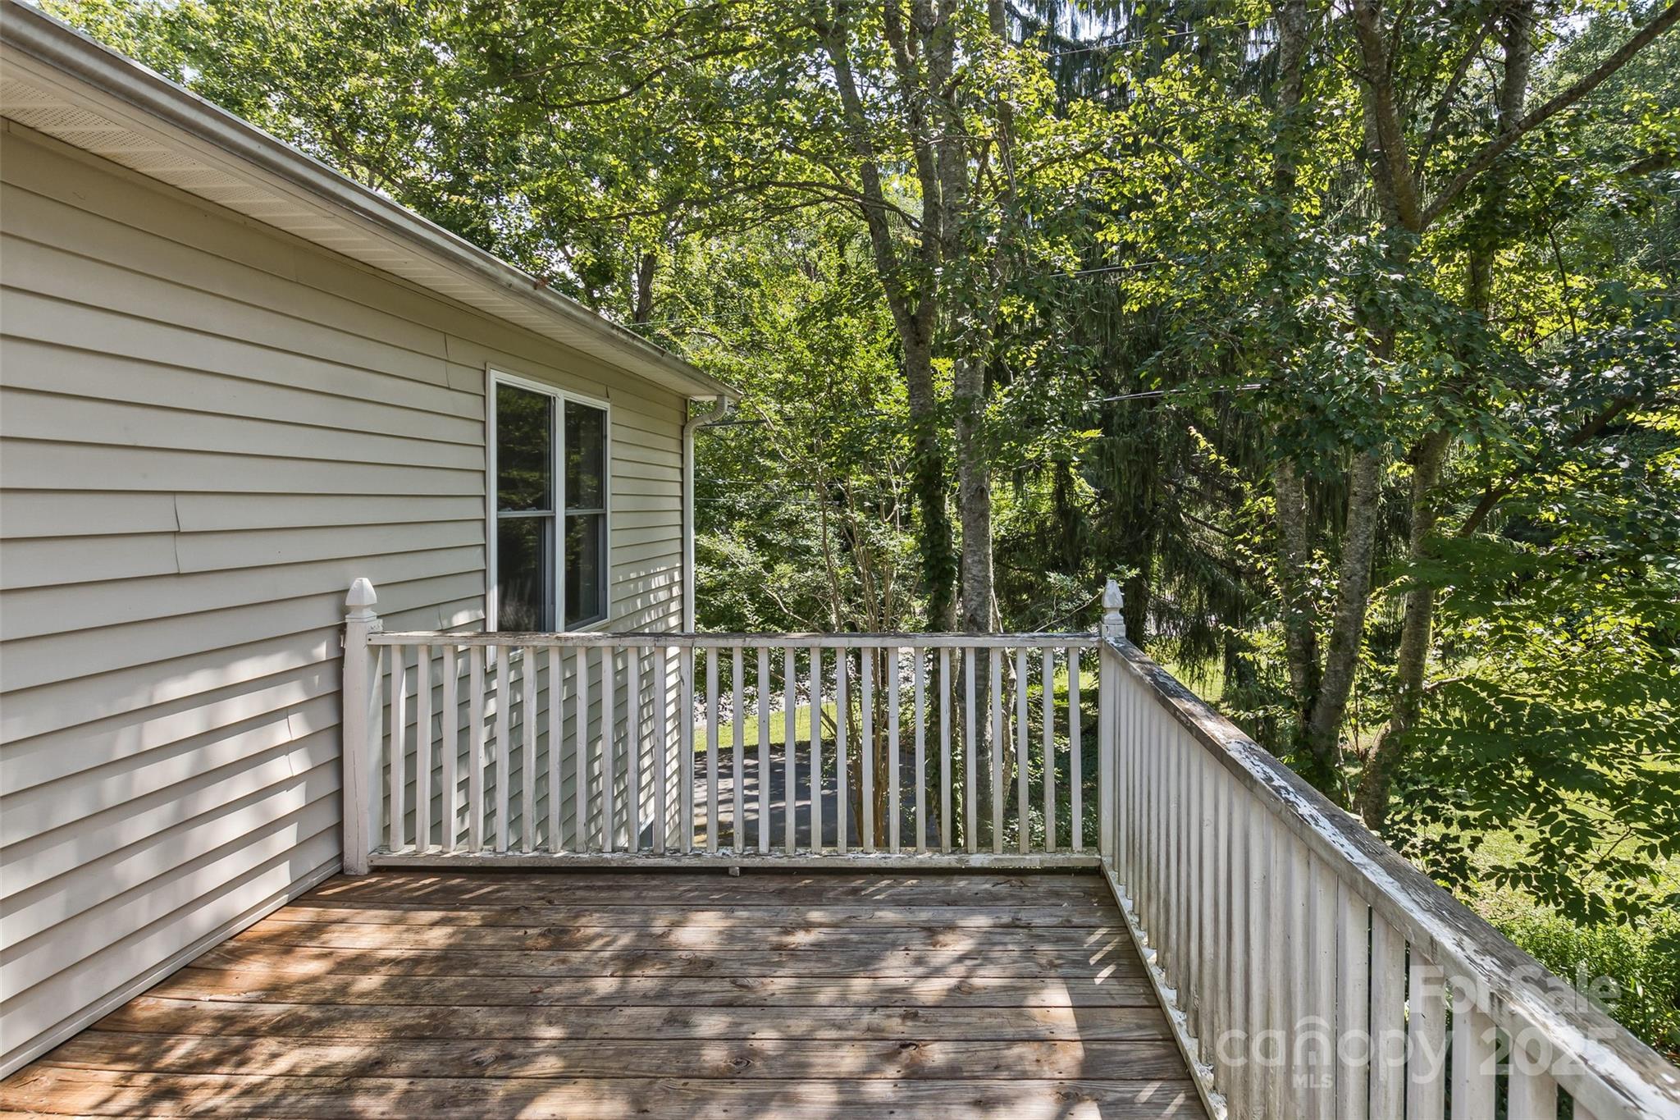
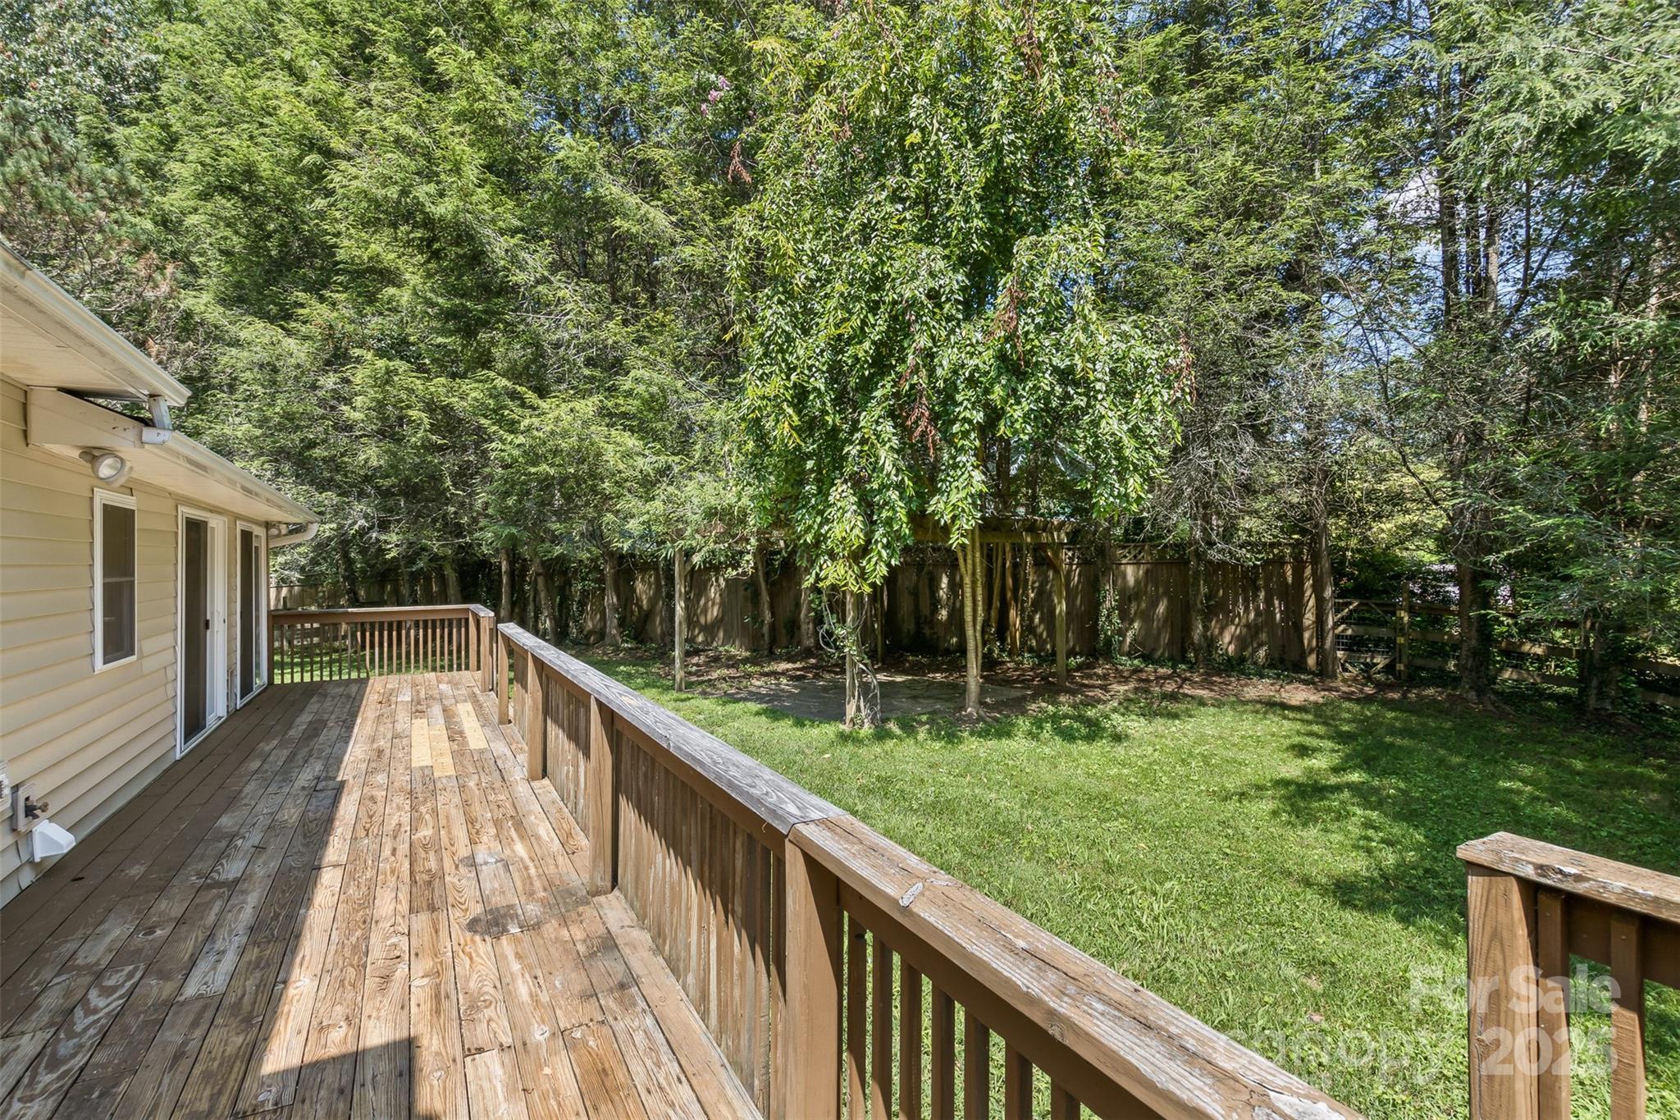
Just off the second bedroom, the large side deck is private and great for relaxing.
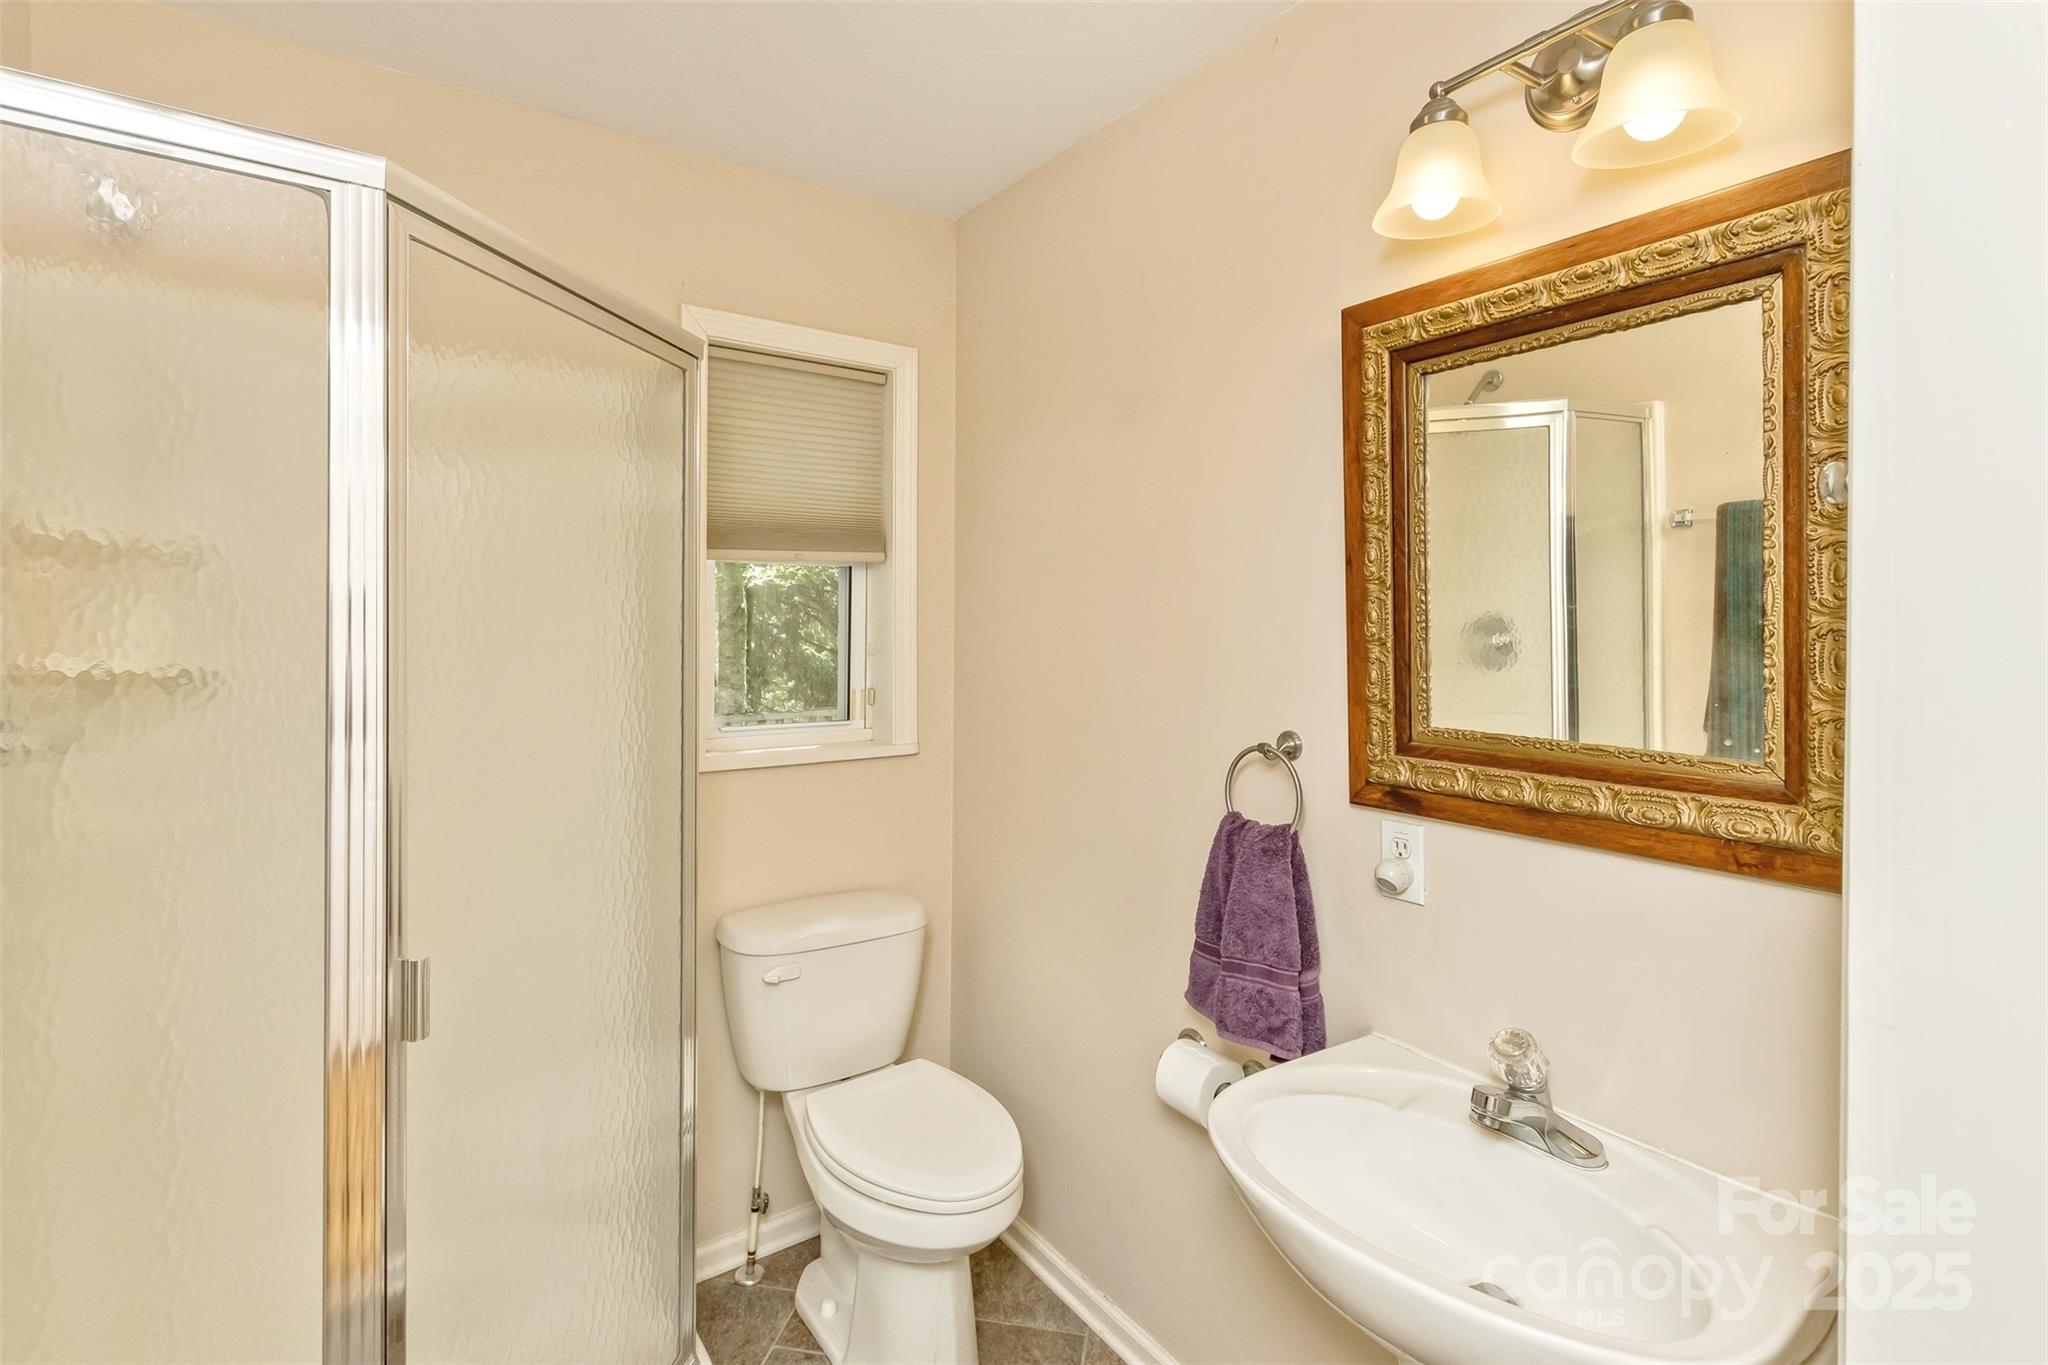
The guest bathroom, complete with a corner shower, can be accessed from the great room, dining room and the second bedroom. The hallway doors can be closed to provide private access to this bathroom from the second bedroom.
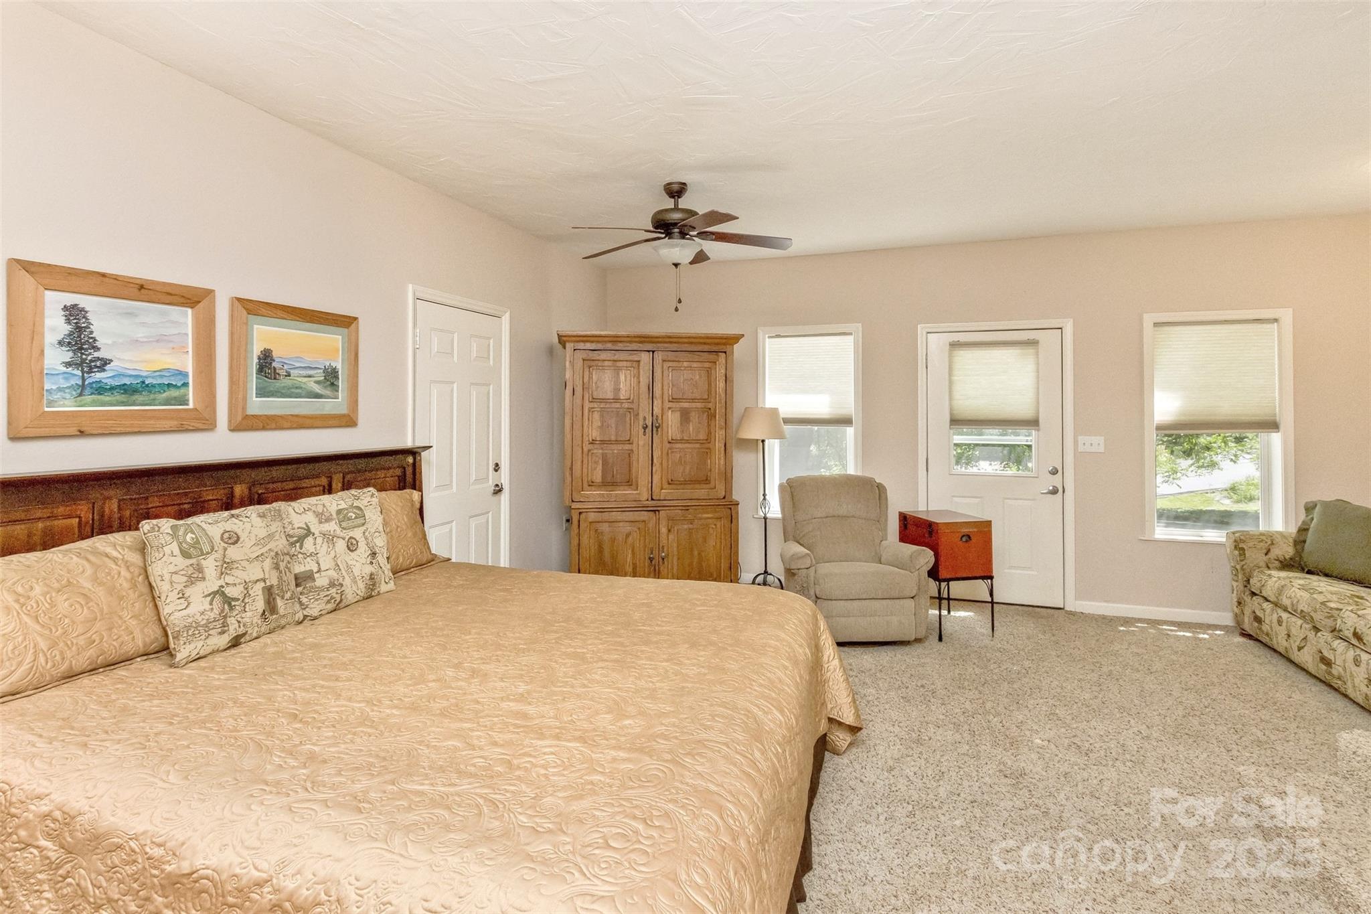
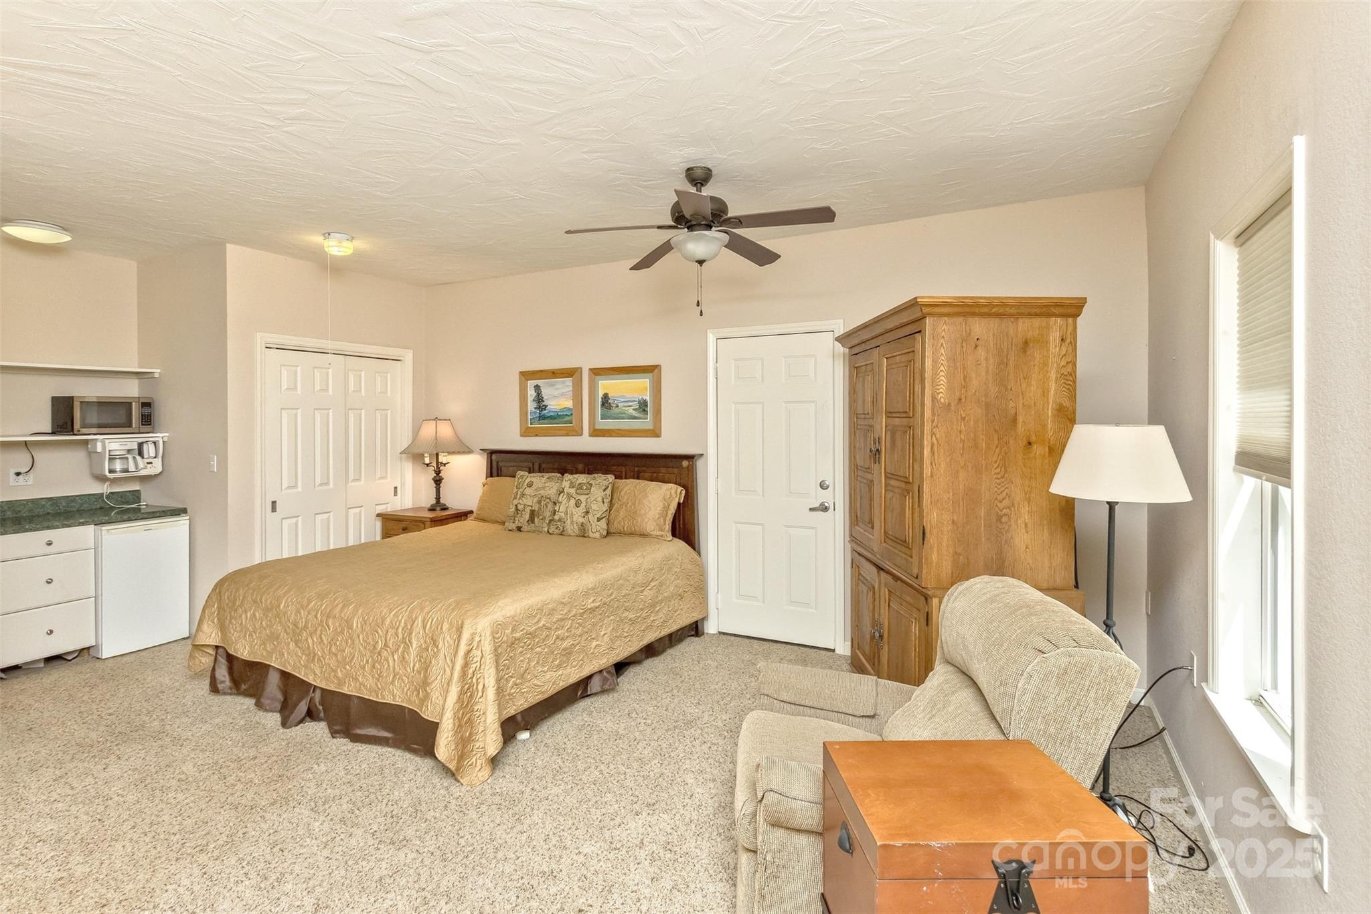
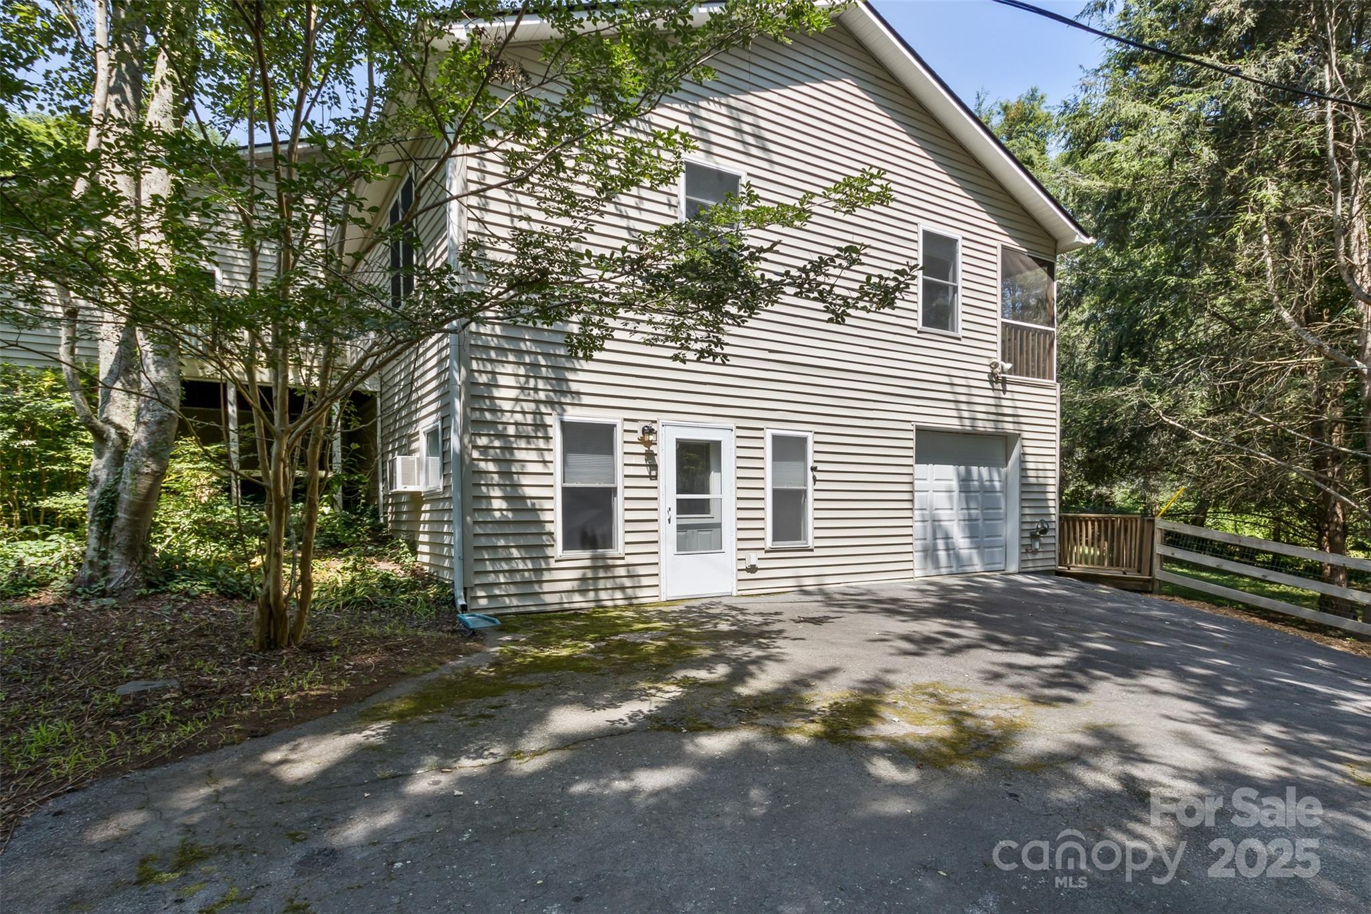
Downstairs is a generous studio apartment with a sitting area, kitchenette and full bathroom. The single-car garage/workshop is adjacent and there is a separate paved driveway, parking area and private entrance.
A private bathroom, kitchenette, sitting area and double closet make the apartment a sweet suite!
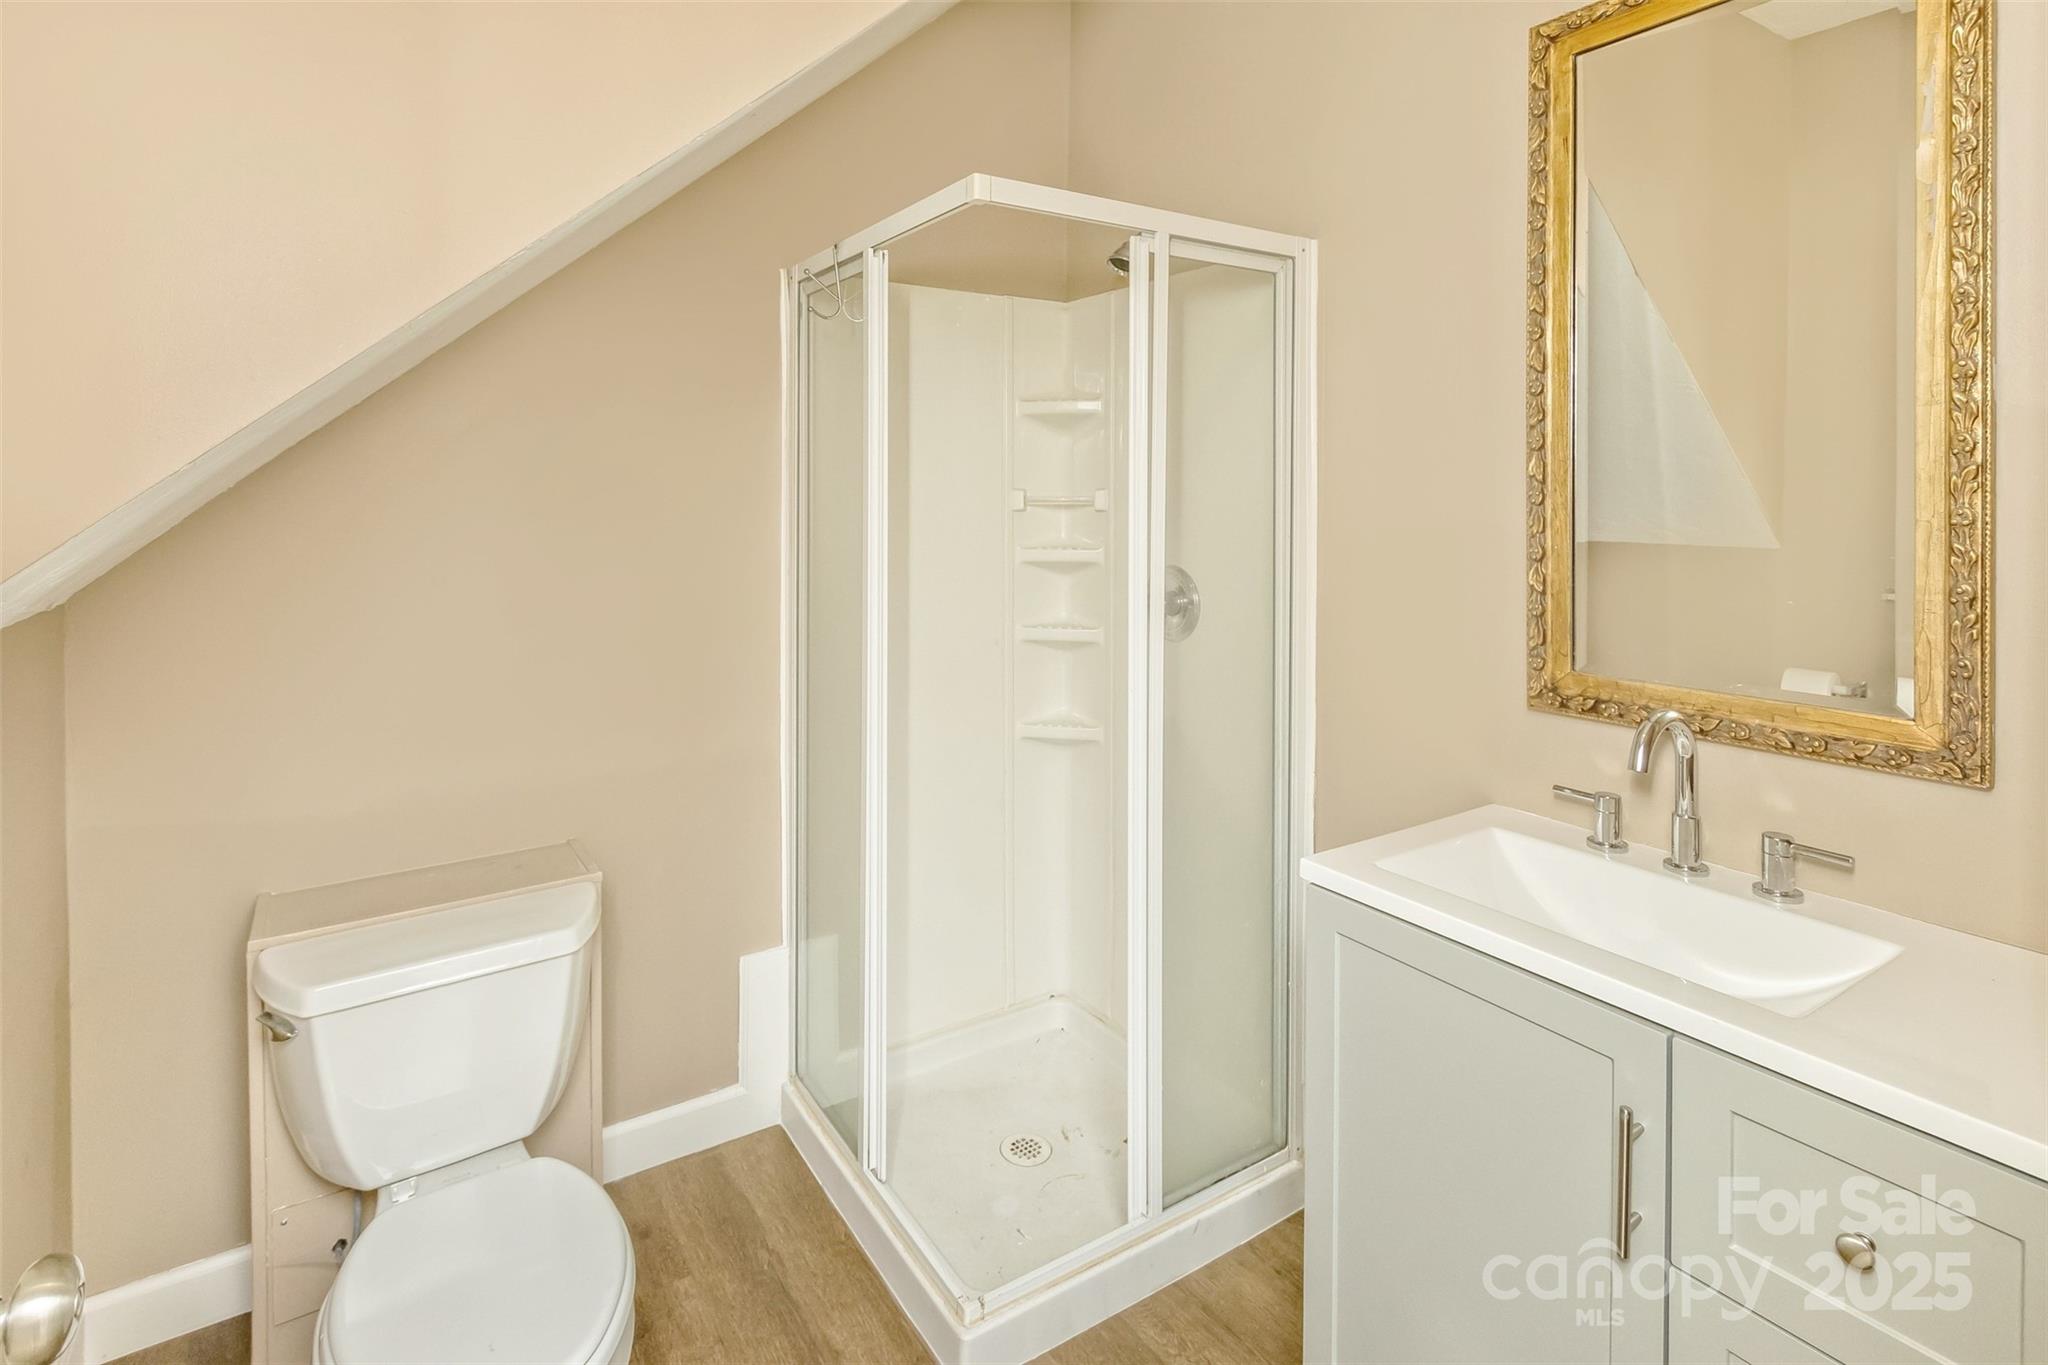
The apartment bathroom features a new vanity and updated flooring.
The lower driveway is very private and provides convenient access to the apartment and single-car garage.
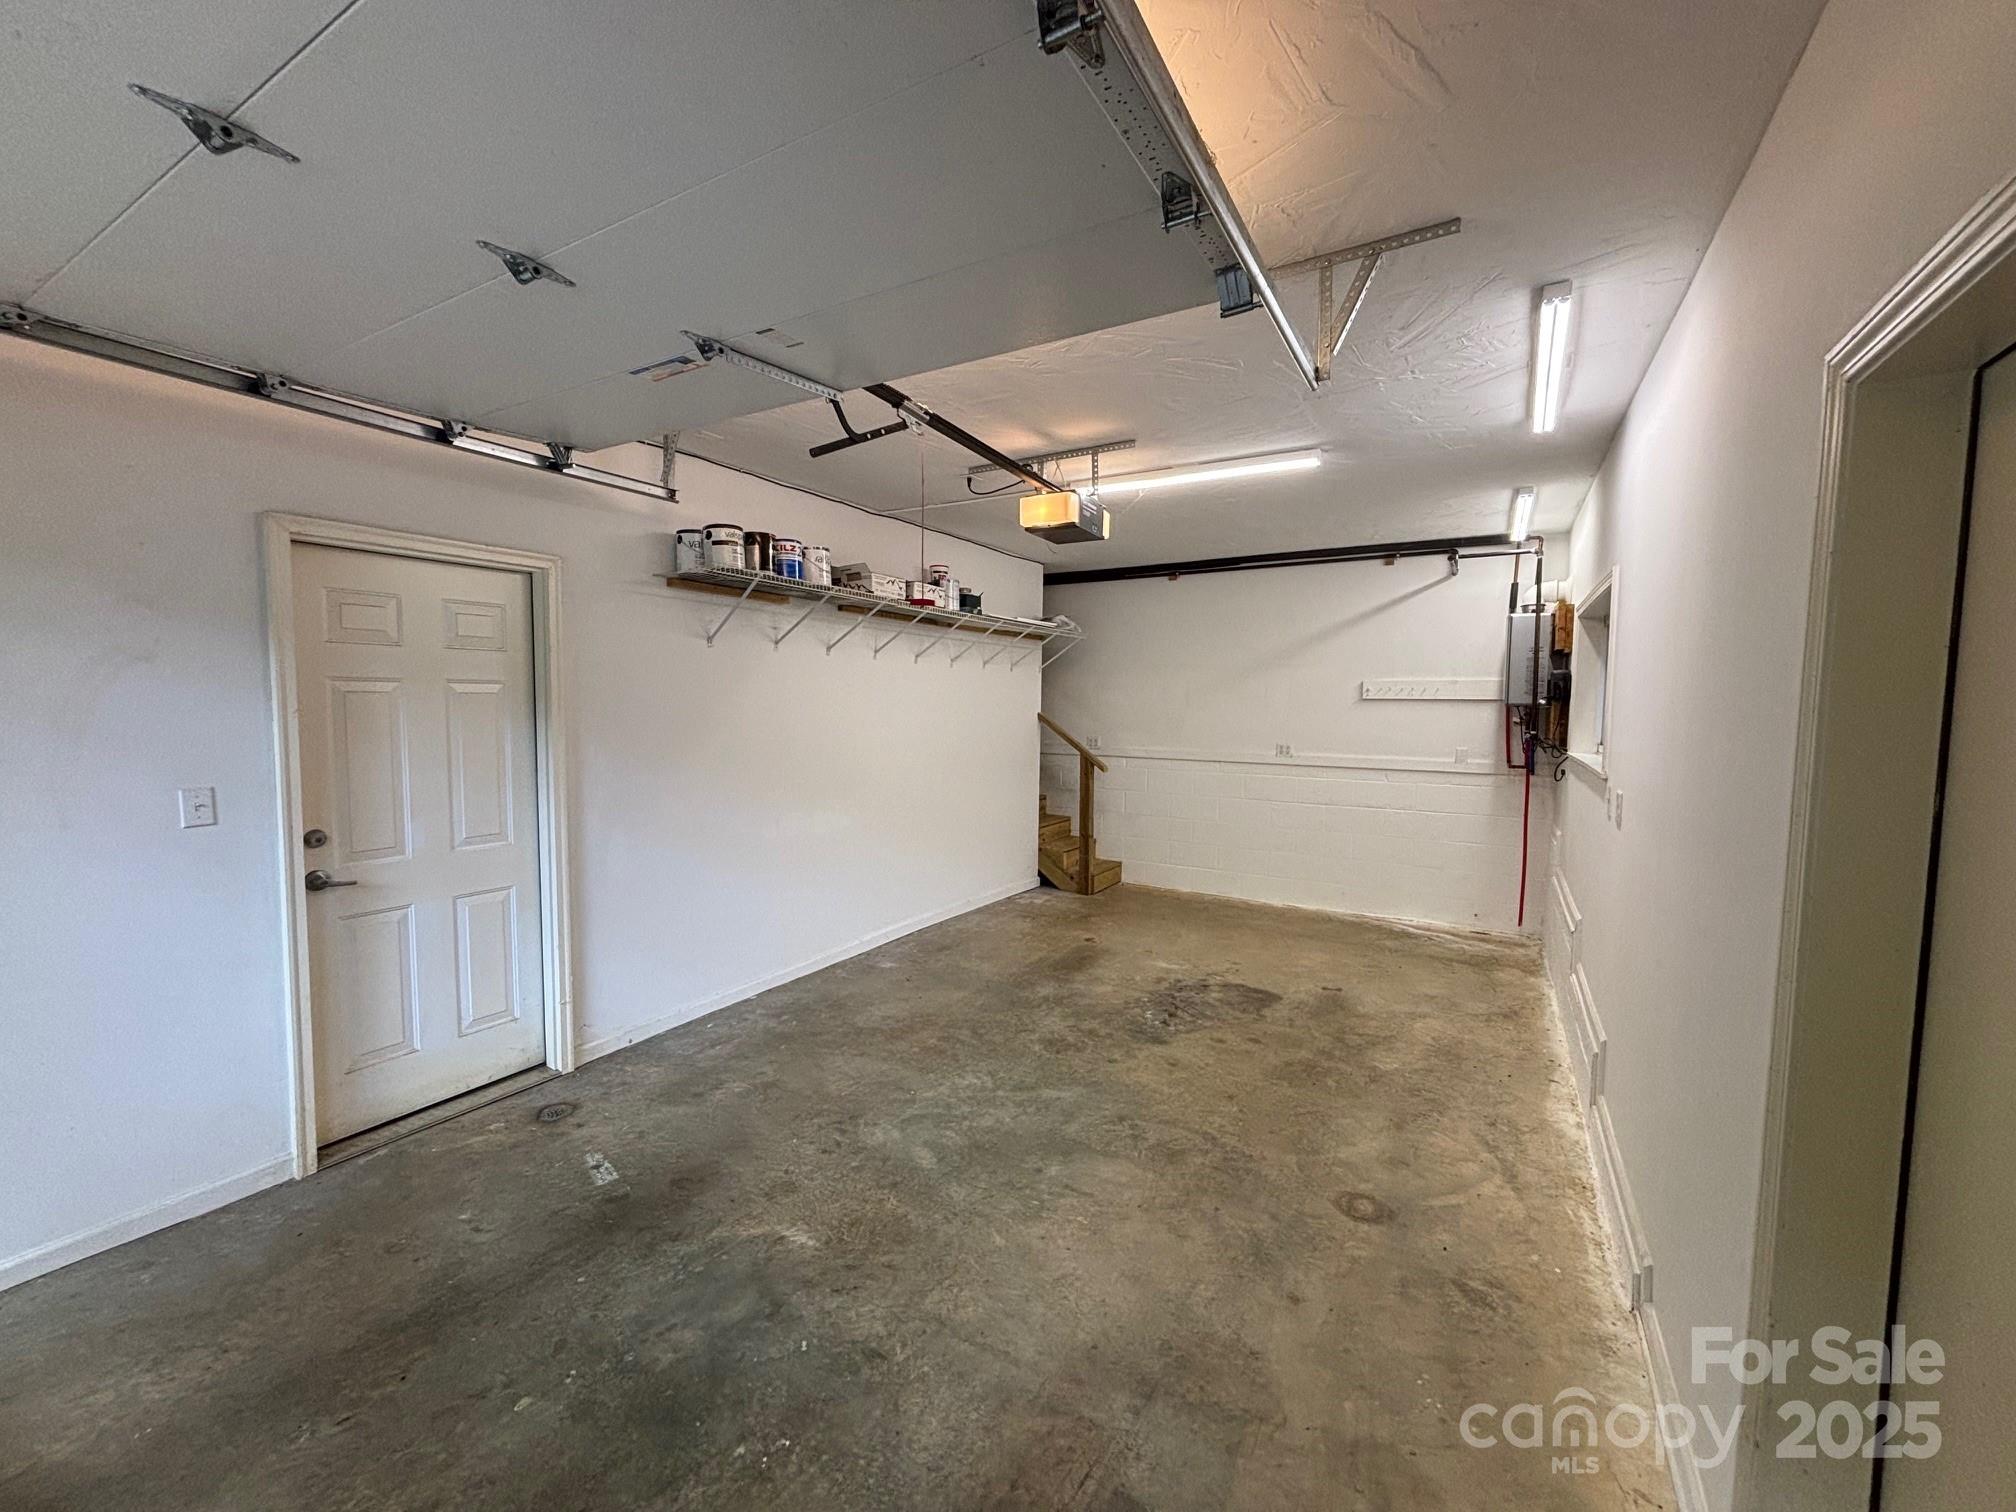
The lower level garage provides easy, no-step entry into the studio apartment. Additionally, the crawlspace is easily accessible from a large door located inside the lower garage.
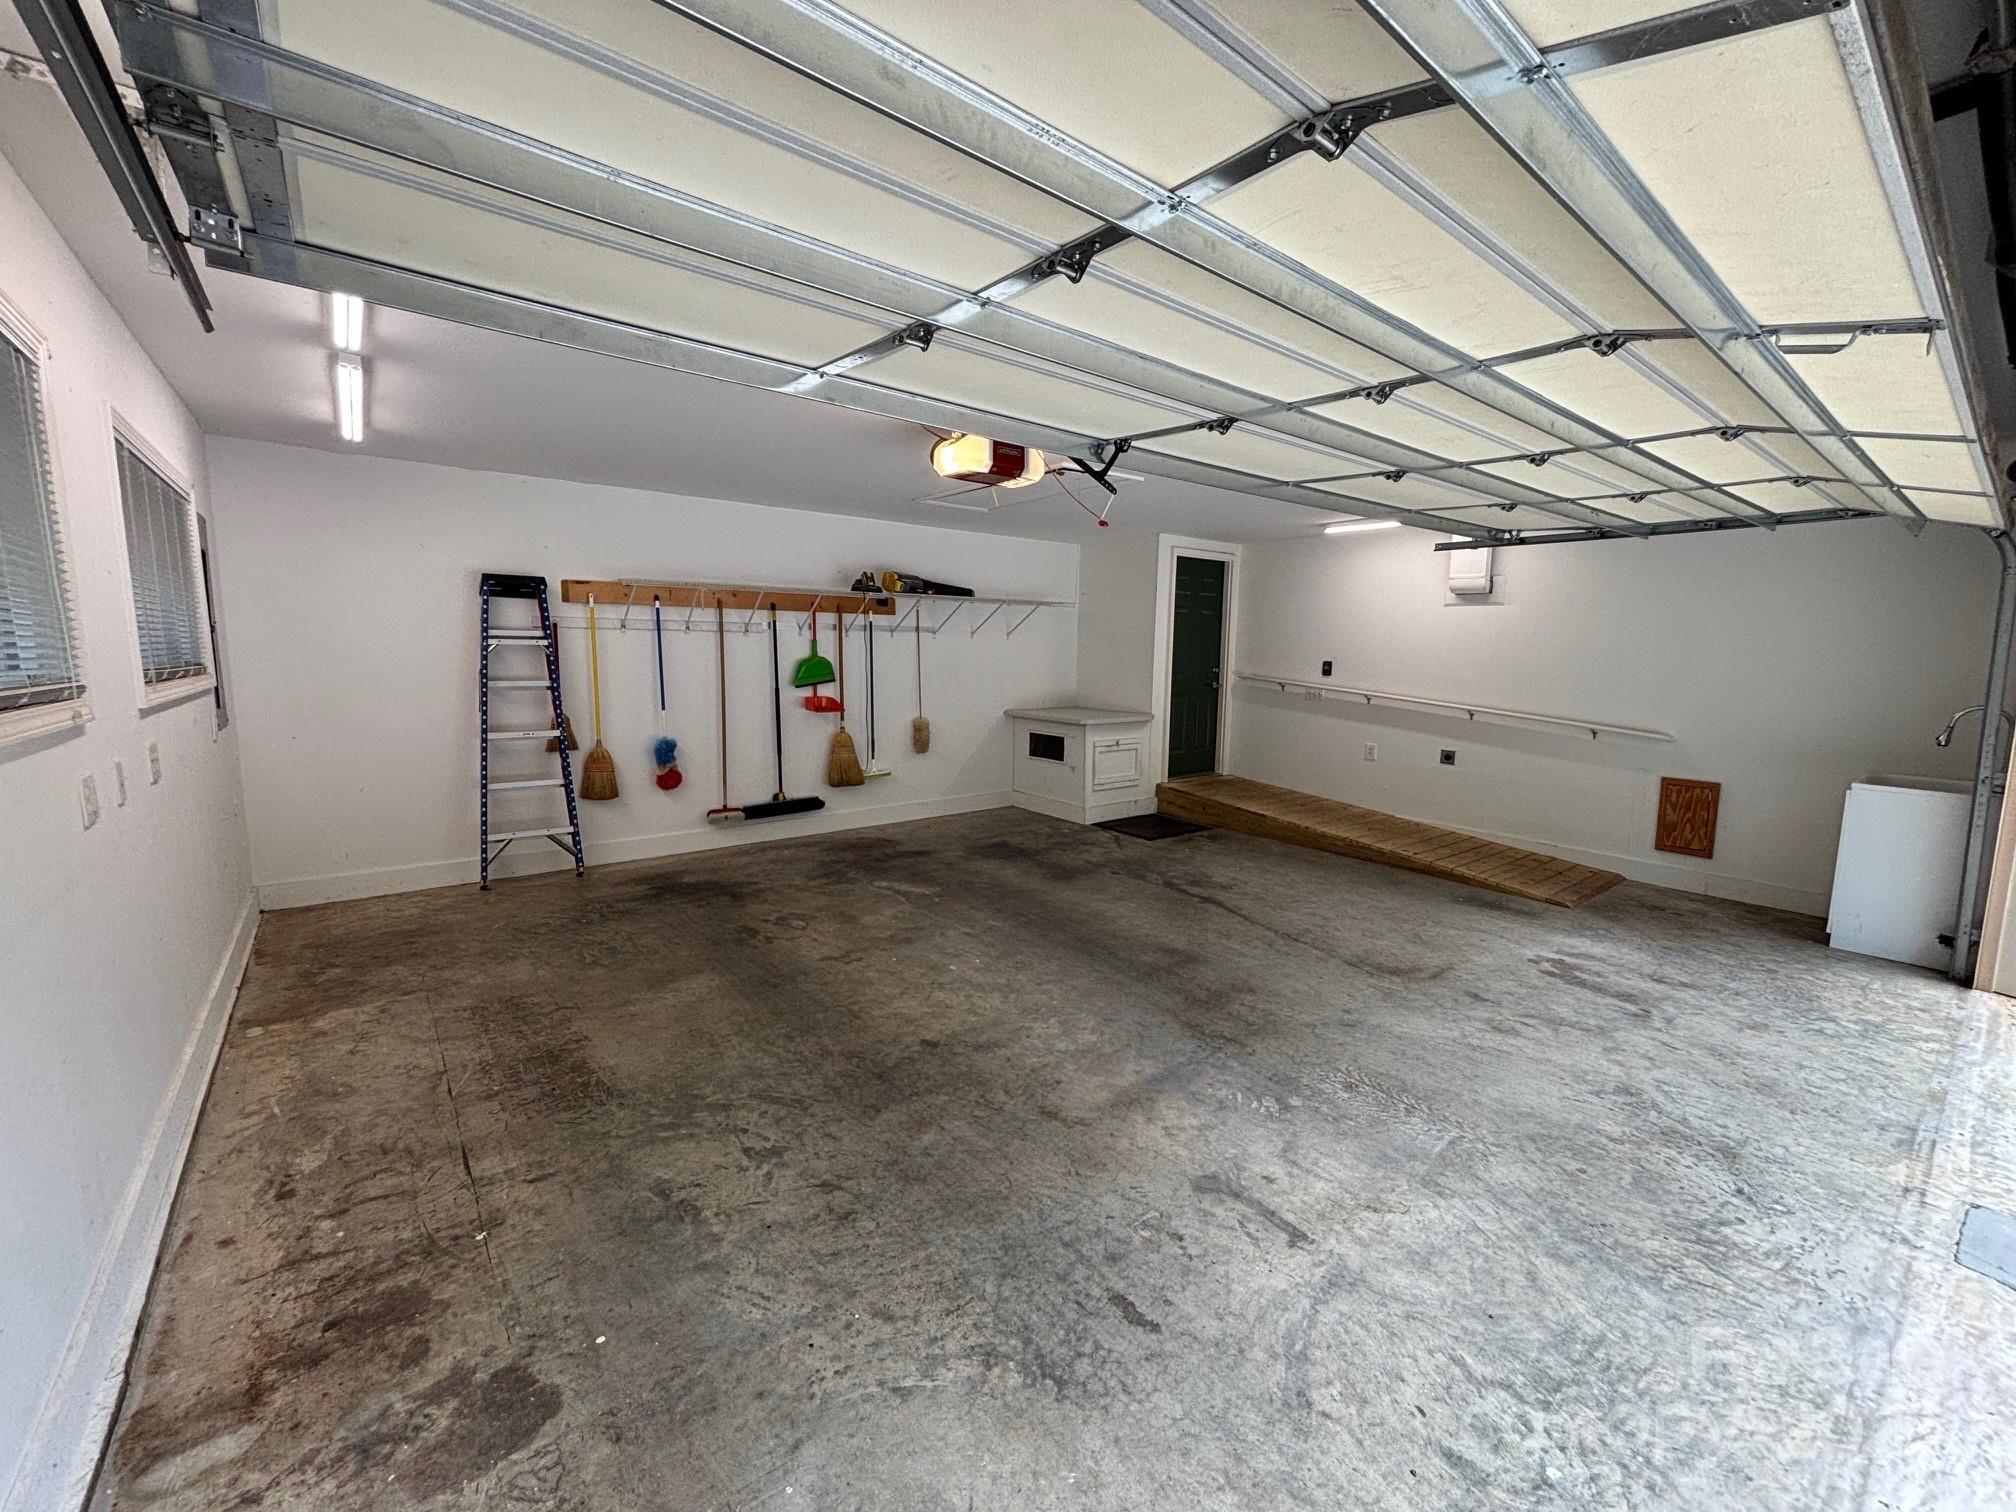
The main level two-car garage features an accessible ramp into the laundry/kitchen hallway. The garage also features a laundry sink for easy cleanup after a day of gardening. The left side of the garage has sufficient room for a work bench and pull-down stairs provide convenient access to the attic space above the garage.
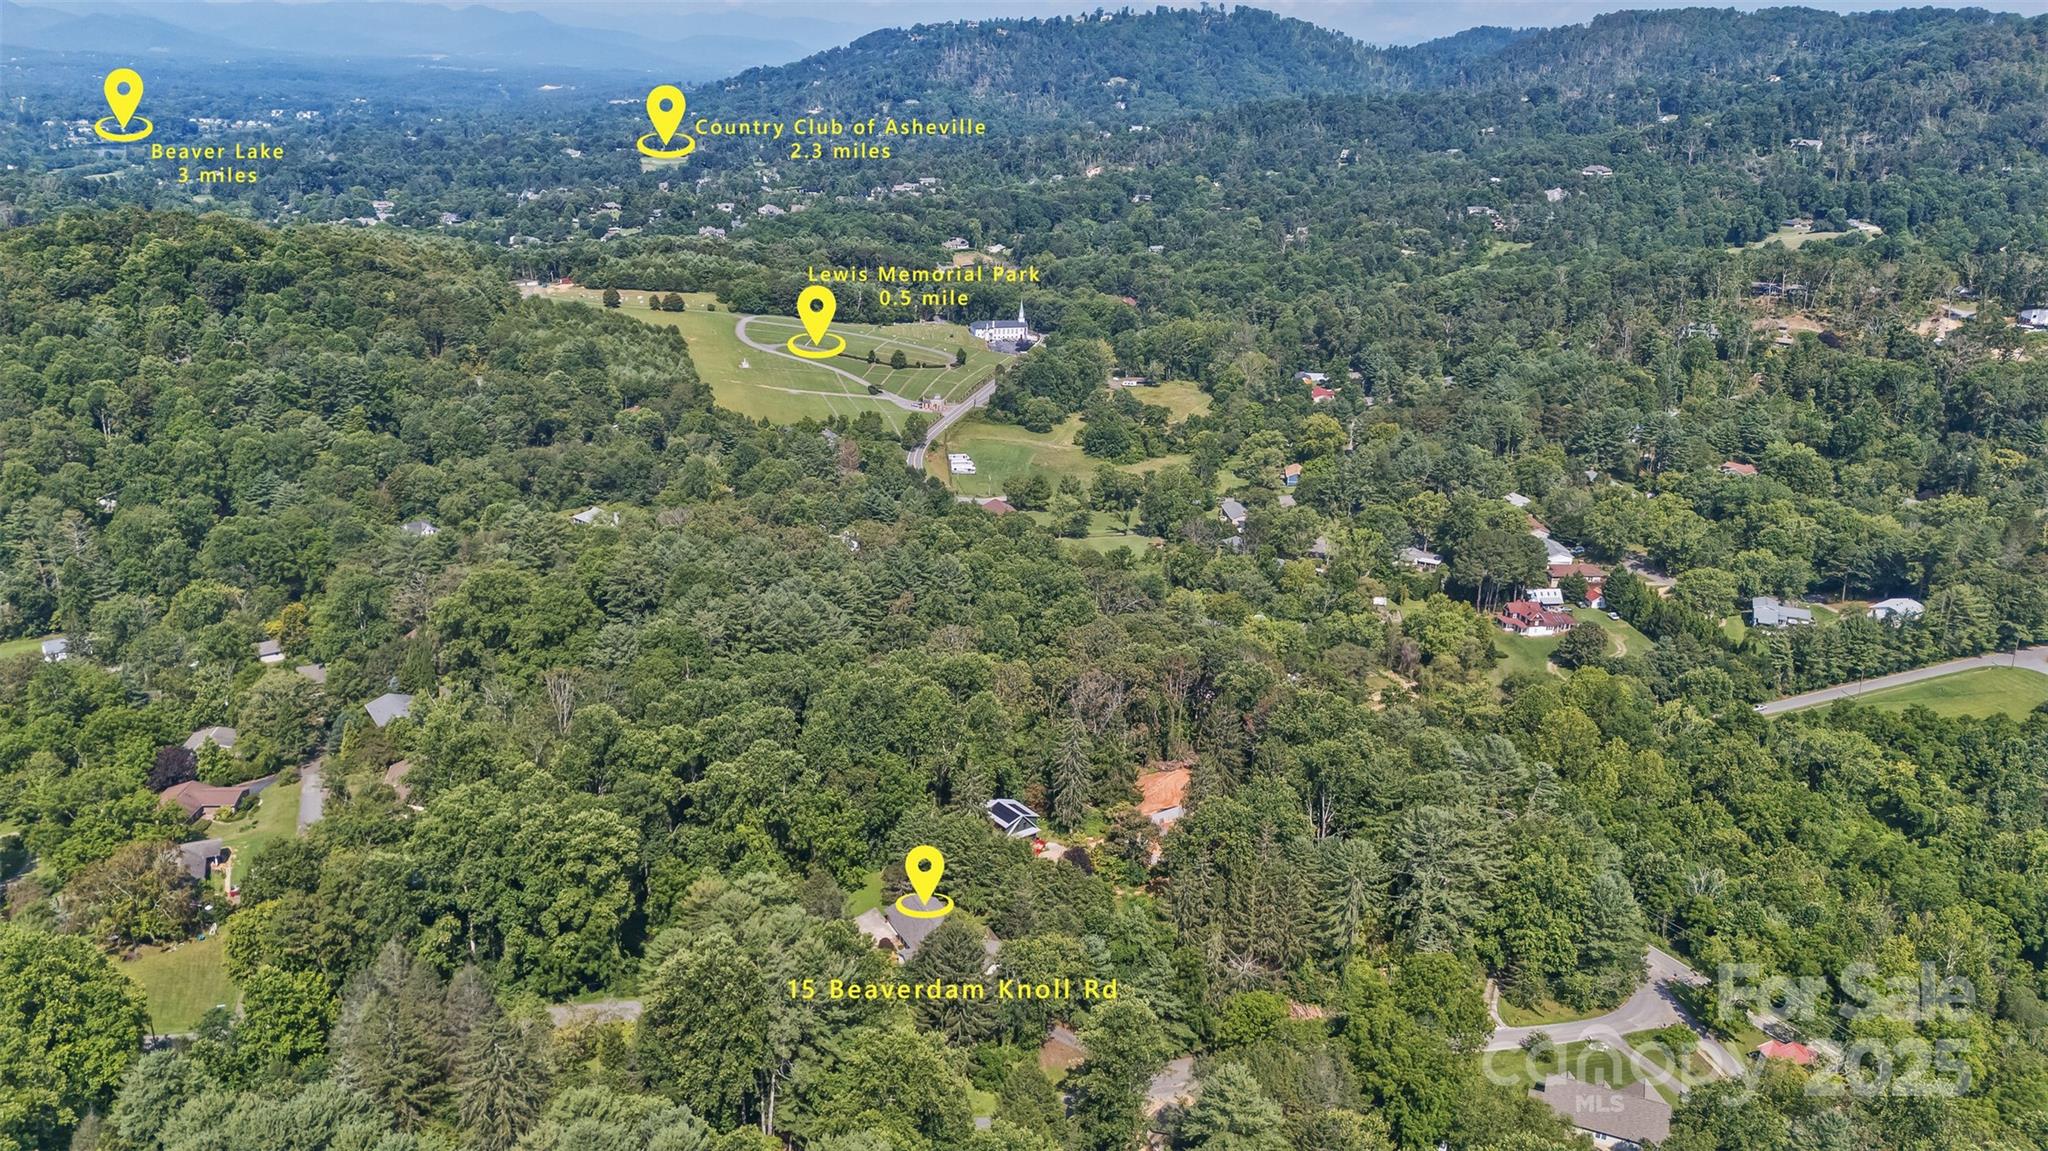
The Beaverdam community is much-desired for its pastoral setting, convenience to North Asheville/Merrimon Avenue and access to the Blue Ridge Parkway via Webb Cove Road.
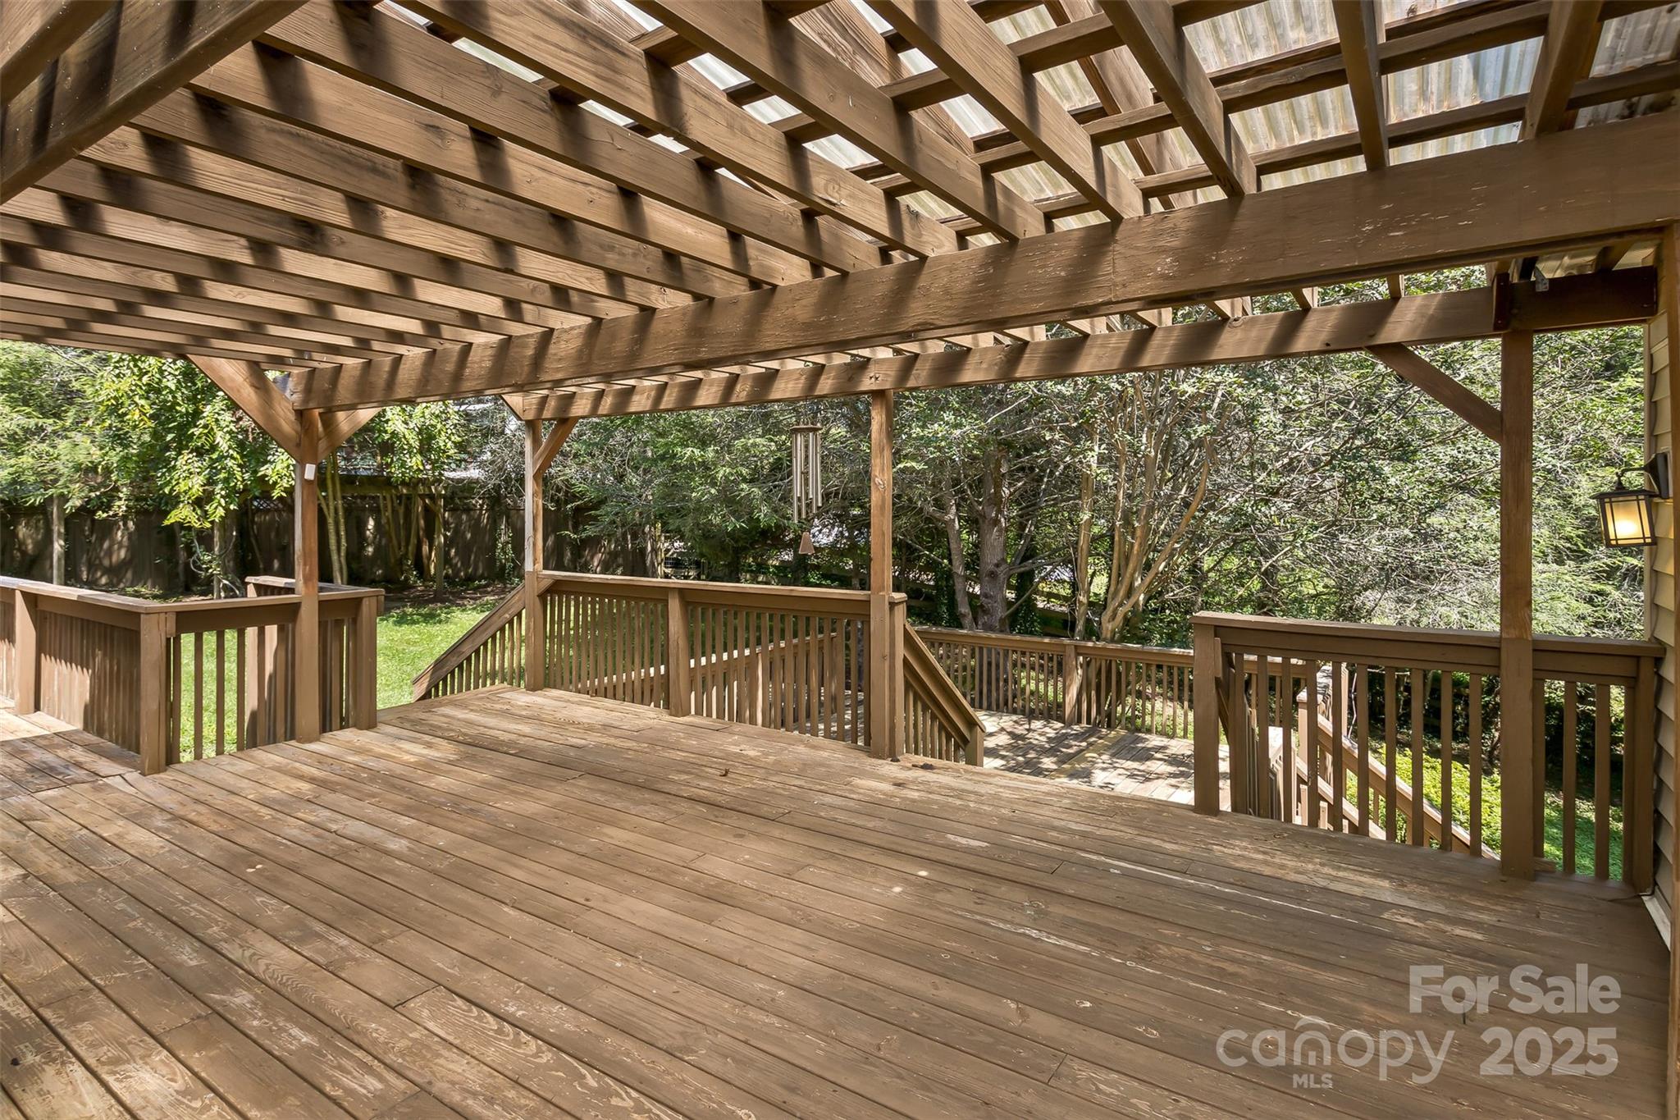
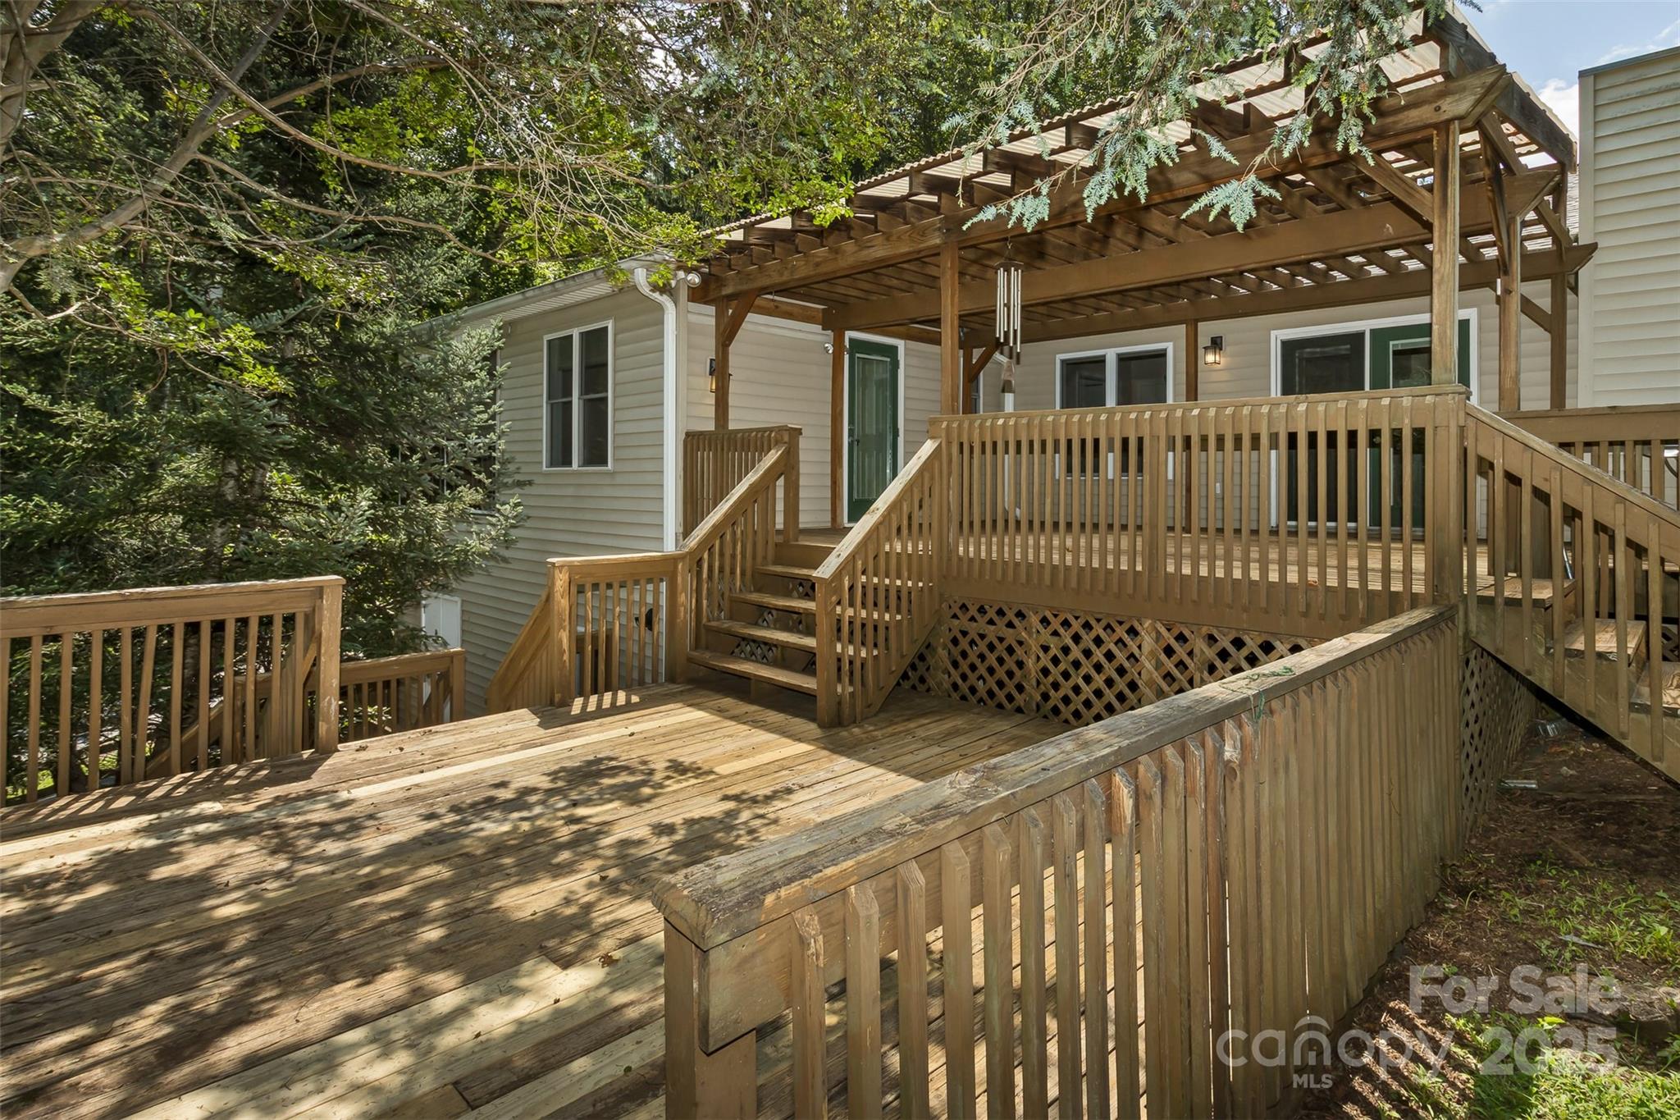
The covered deck is very large and provides access to the gallery deck off the sunroom and the lower deck that leads to the back yard. Out of view to the left is a stainless steel natural gas grill.
The lower deck is ample for a completely separate outdoor seating area as well as a hot tub.
The gallery deck is located between the covered deck and the sunroom doors.
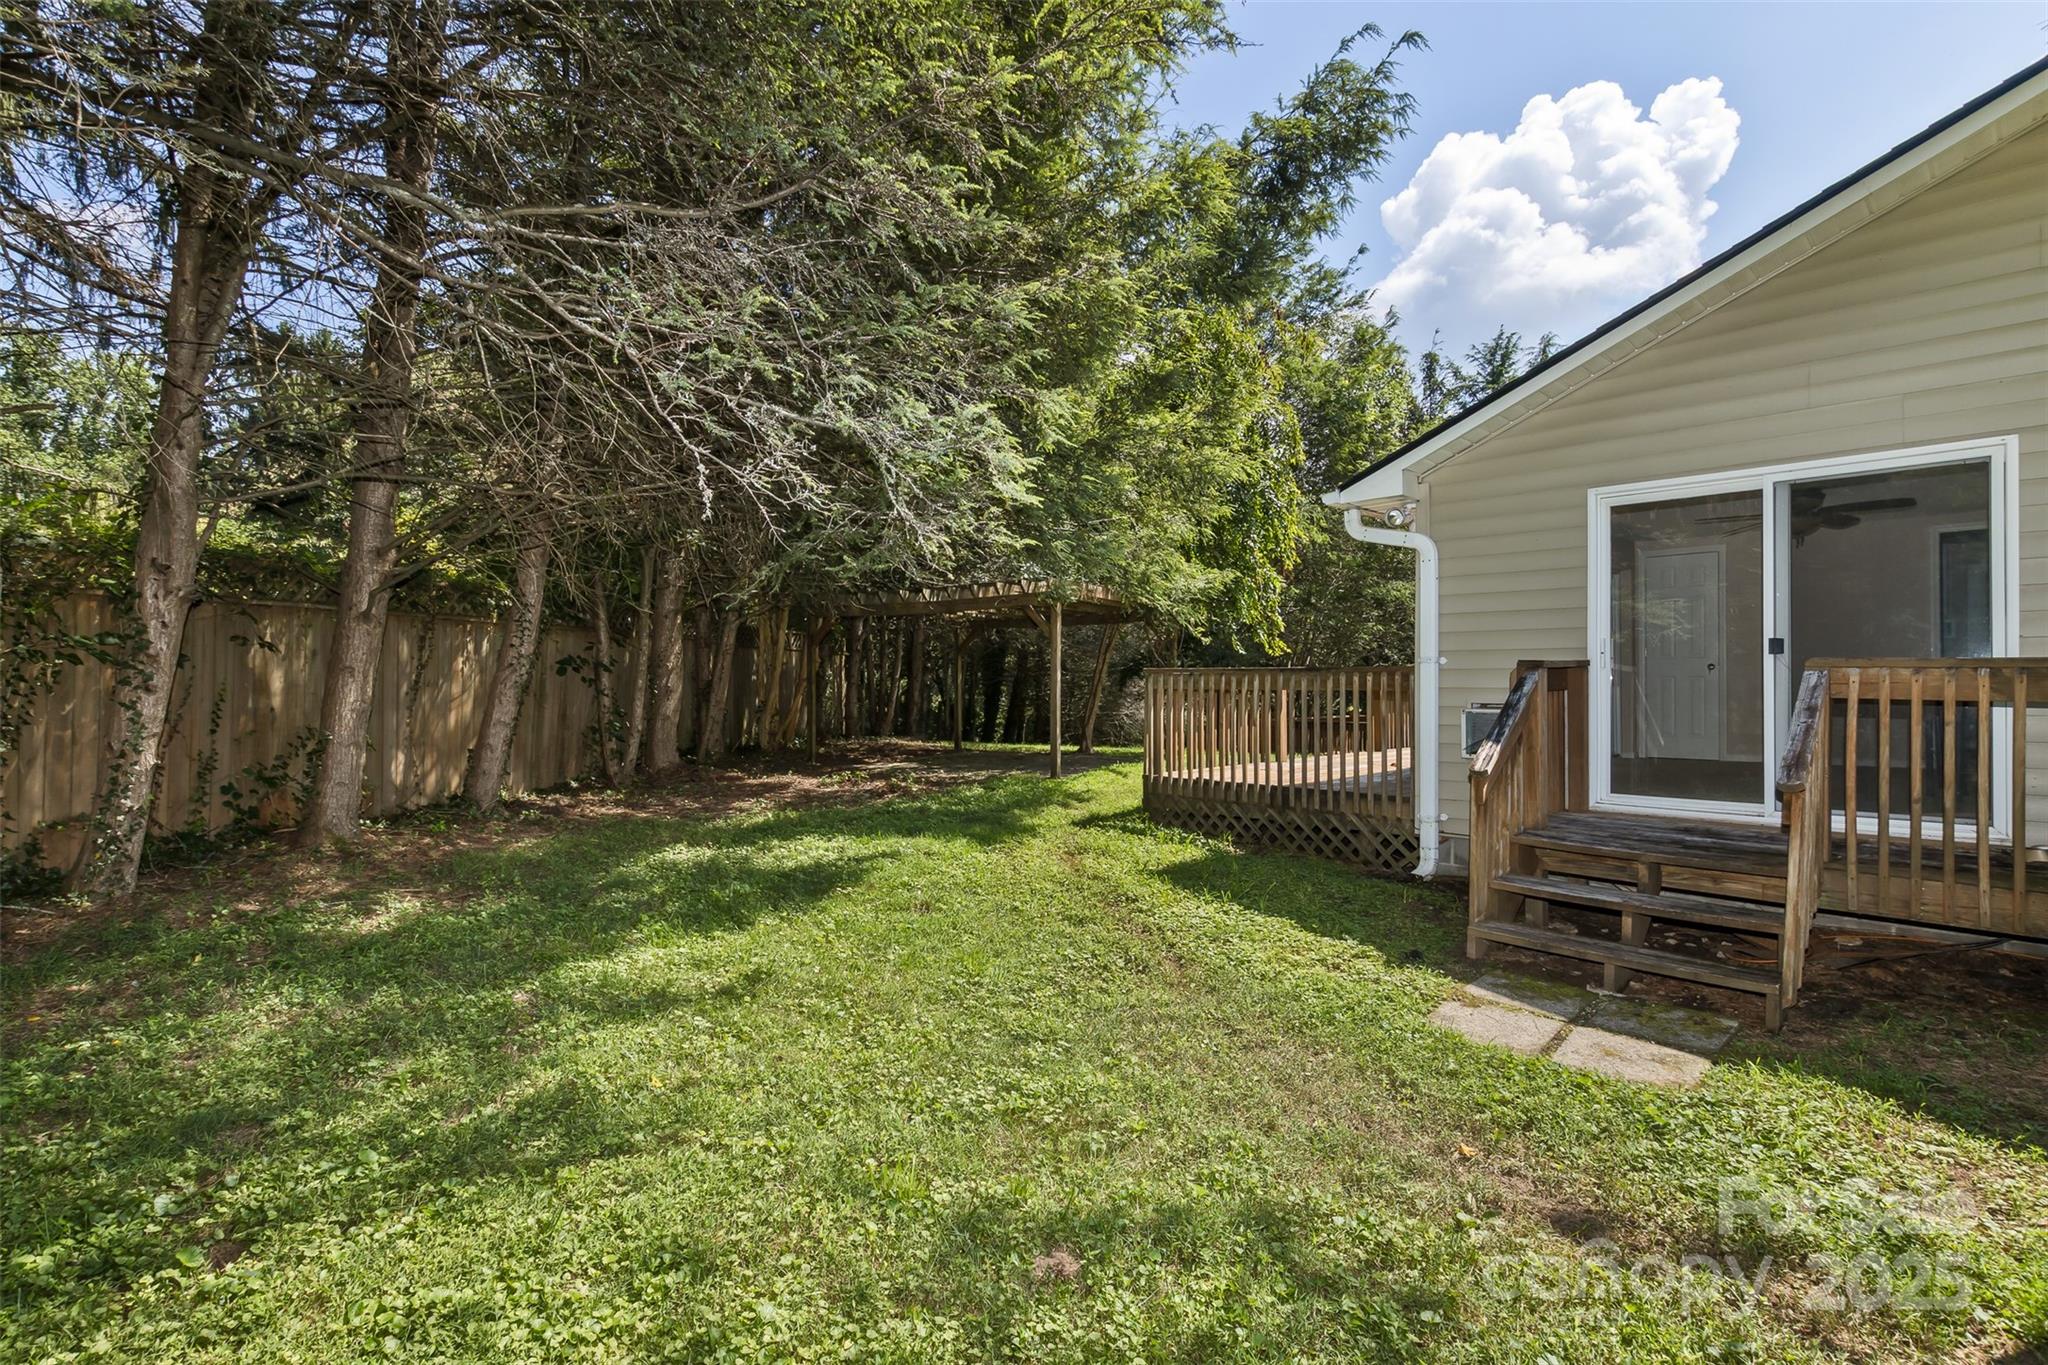
The back yard is fenced and features a pergola over a stone patio.
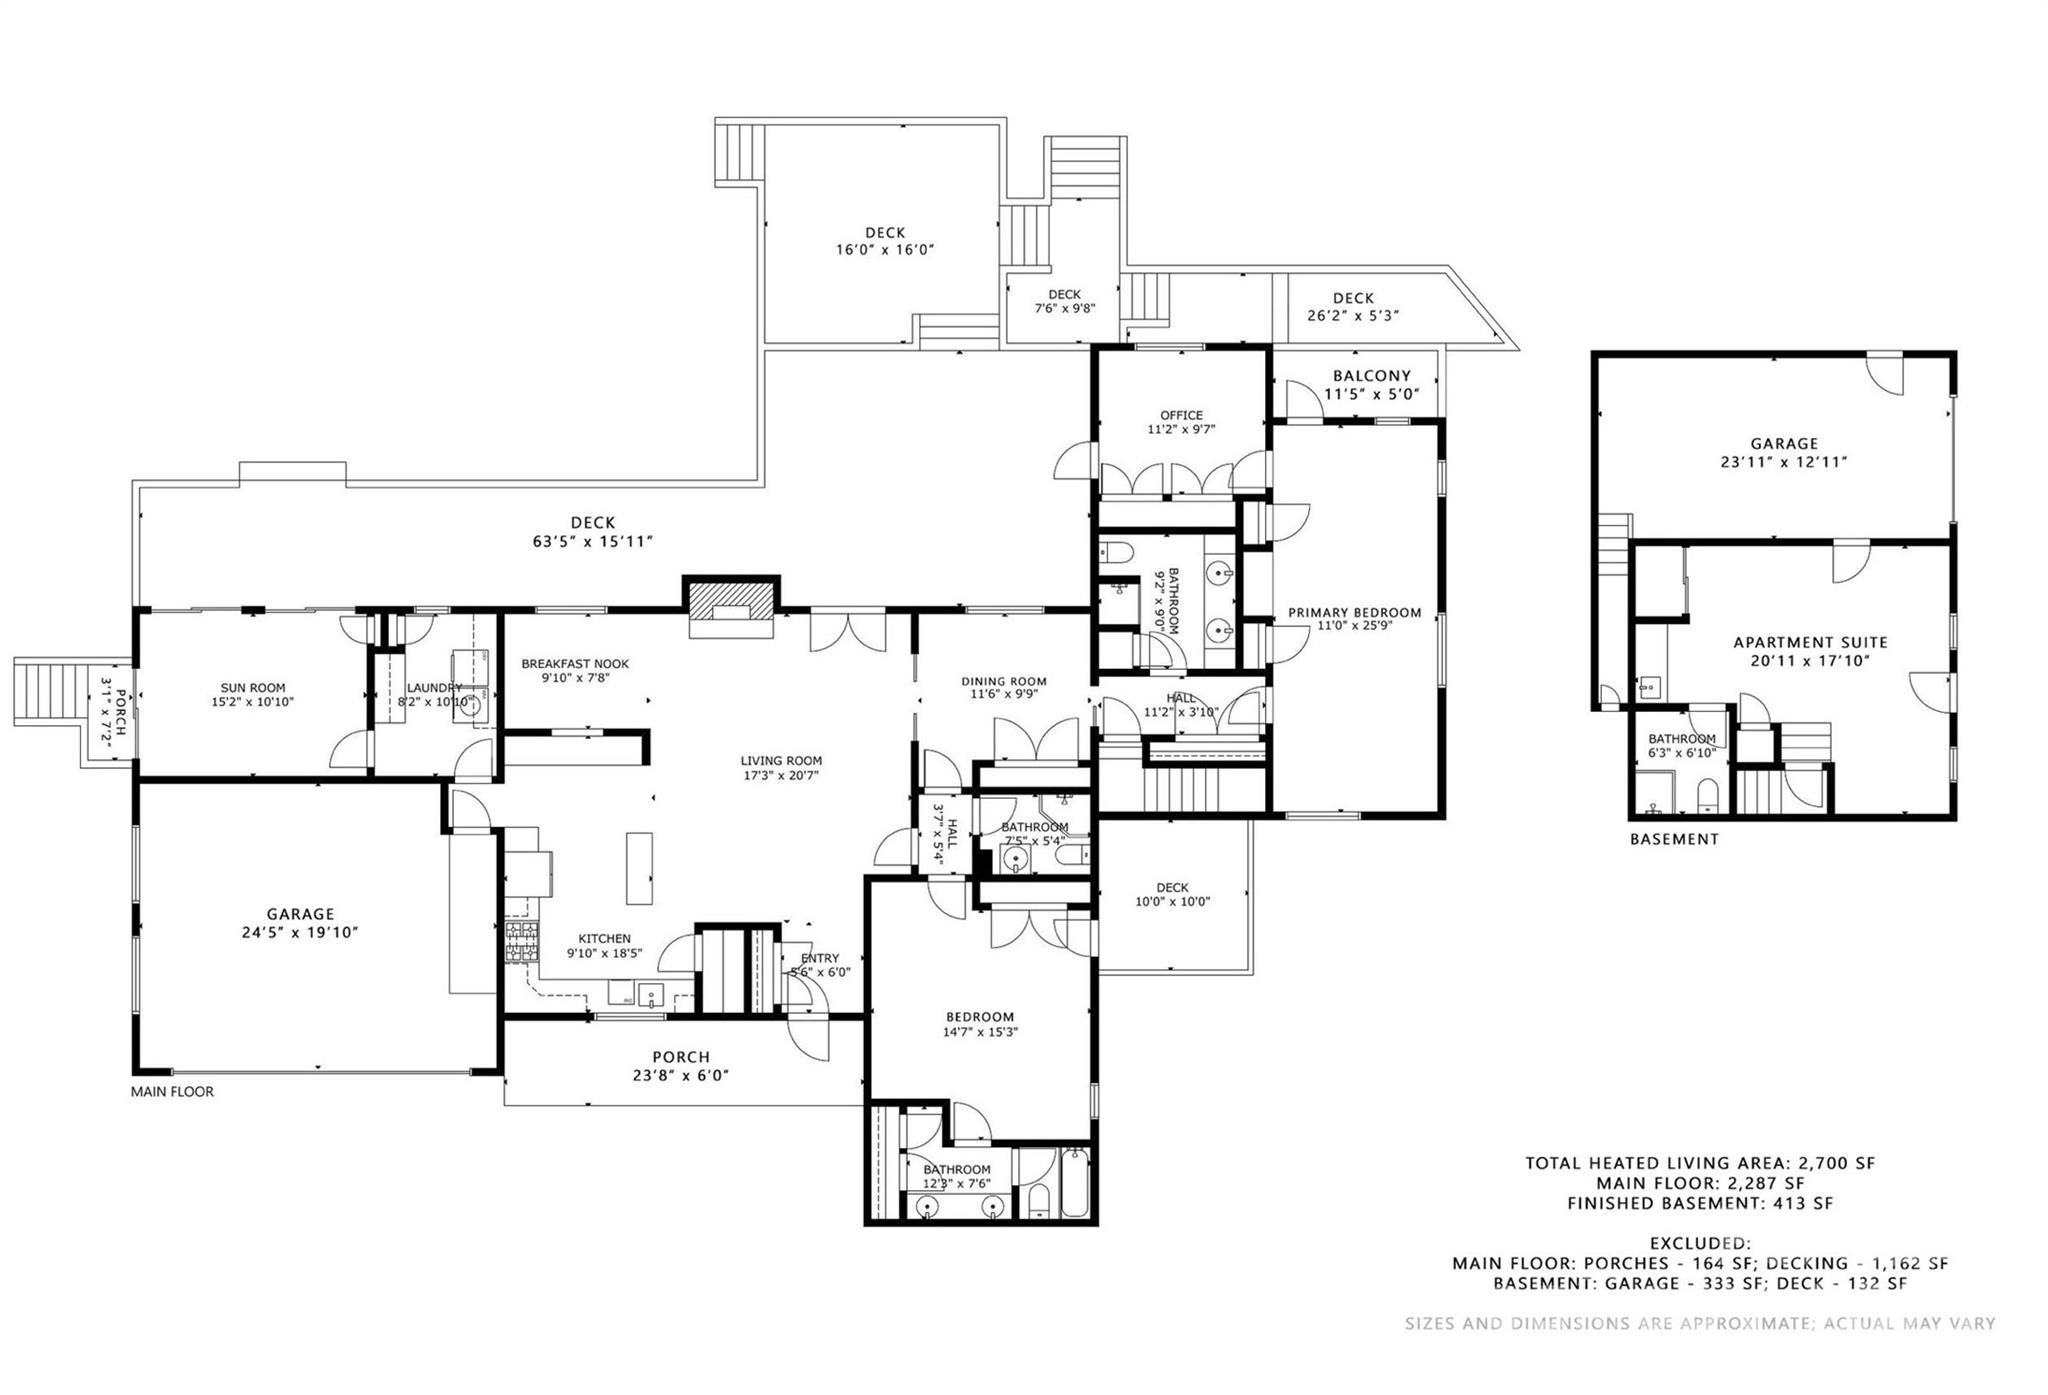
A printable copy of the floorplan is also available under the MLS agent downloads.



 Listings courtesy of Canopy MLS as distributed by MLS GRID.