
128 Hunting Wood Lane,New Bern, NC 28560
New Bern, NC 28560

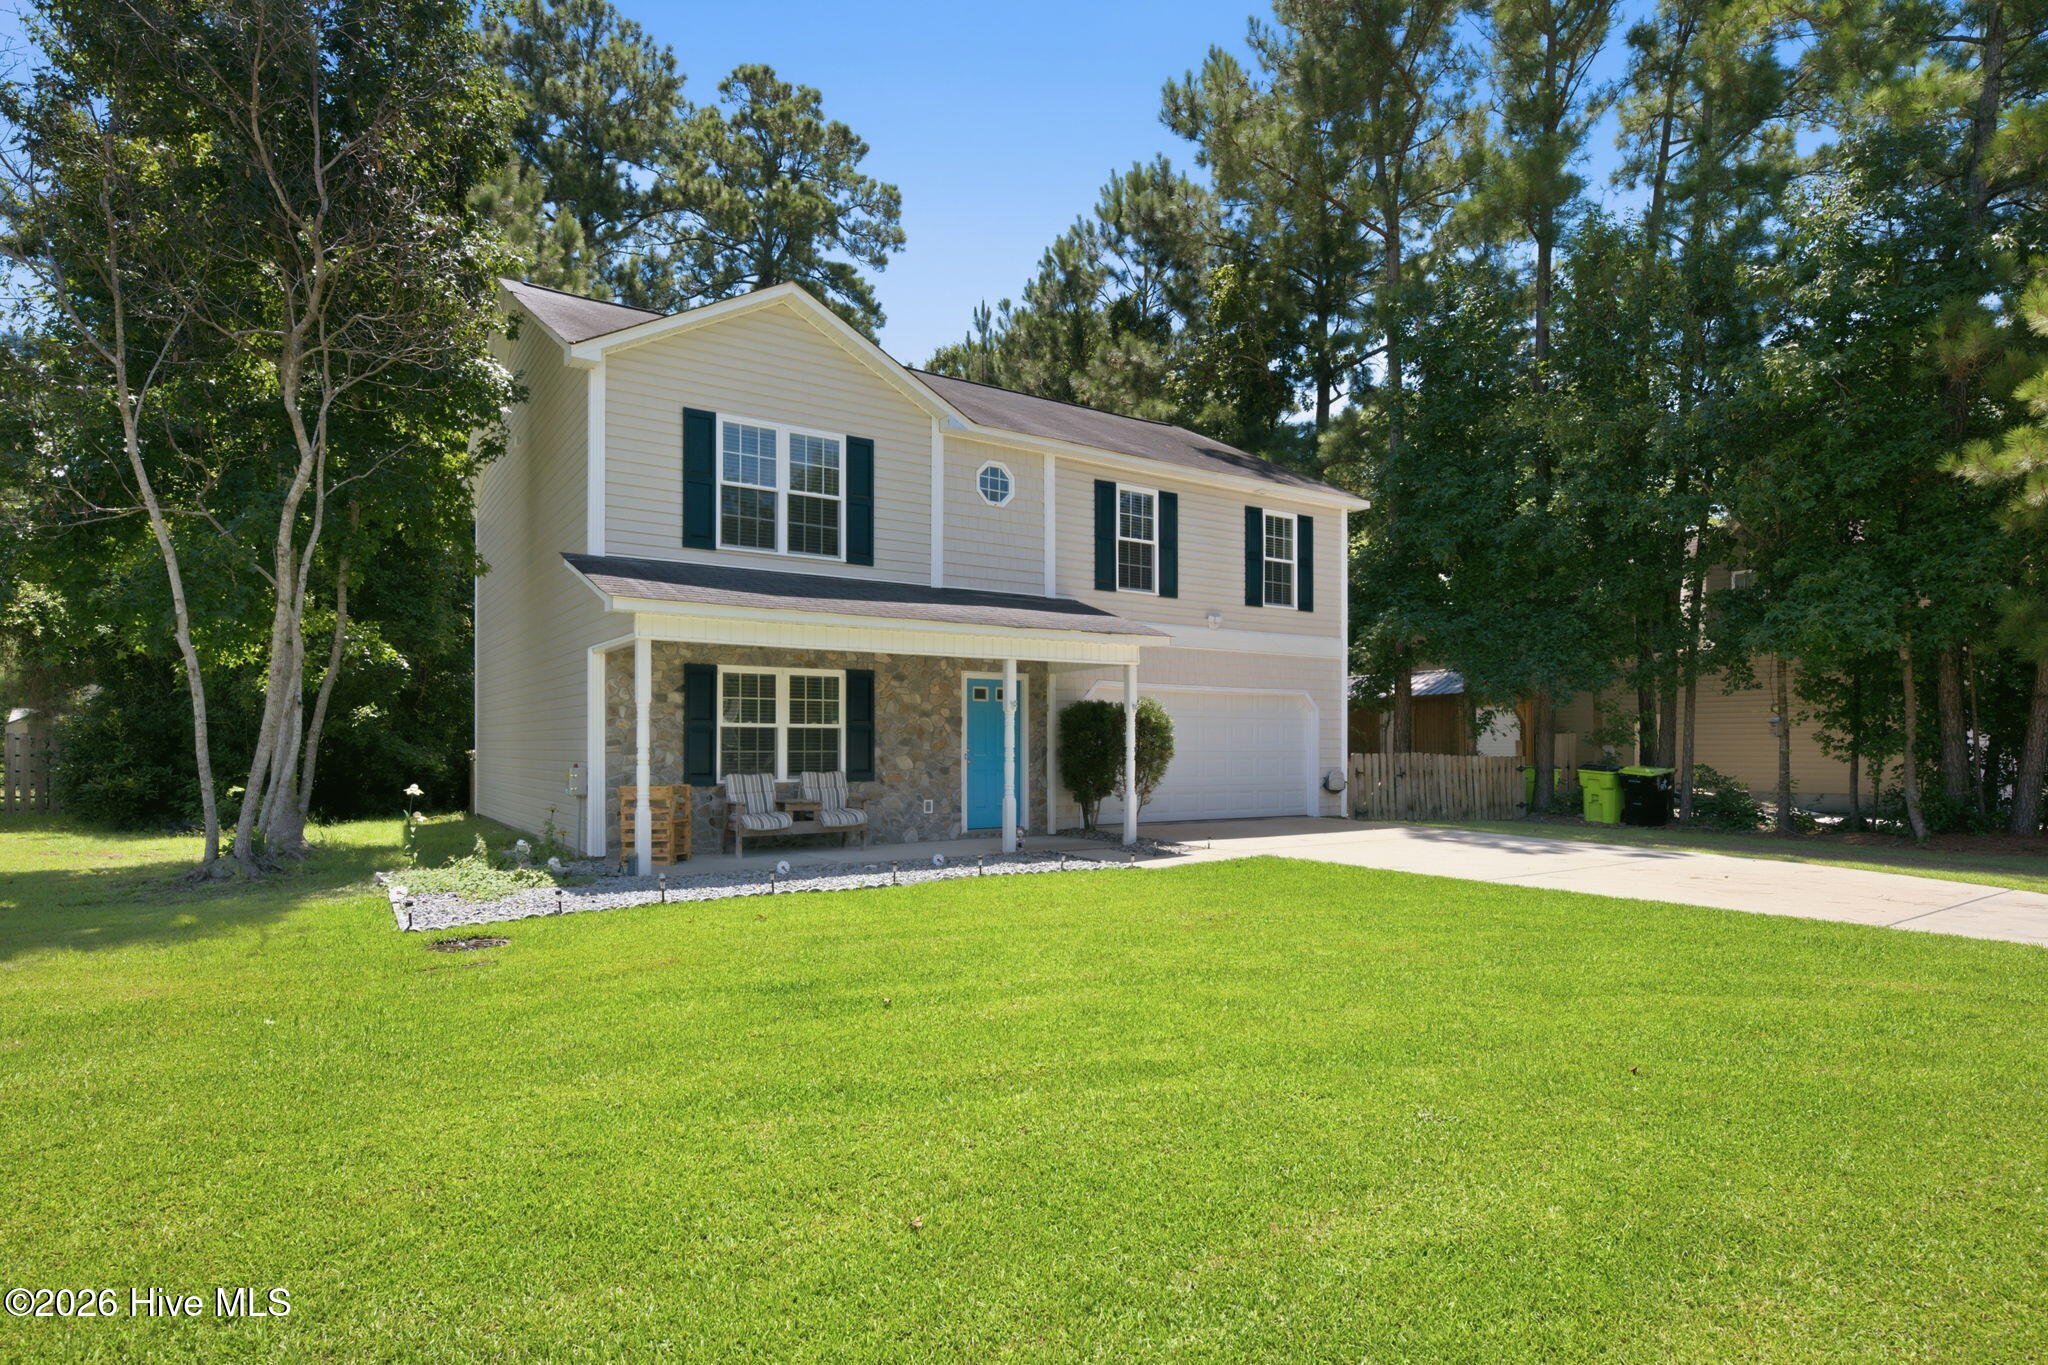
Description
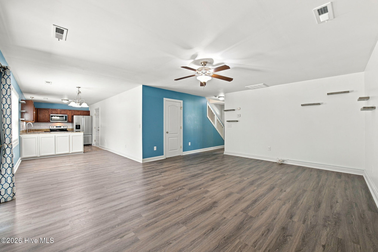
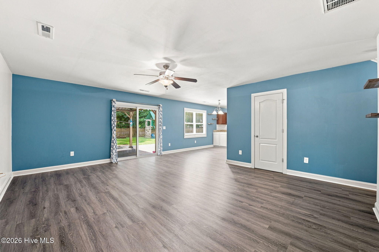
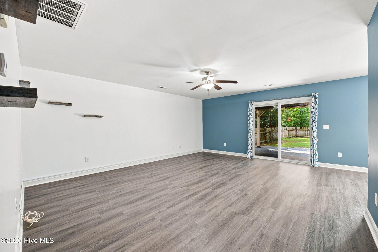
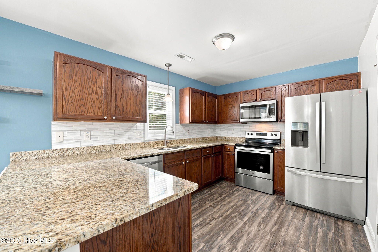
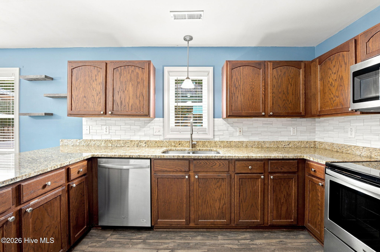
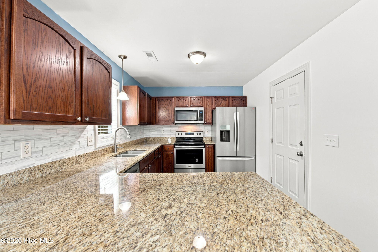
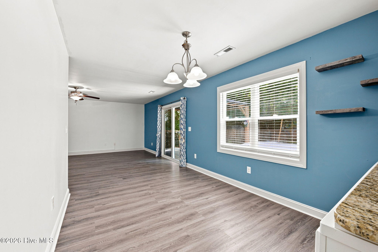
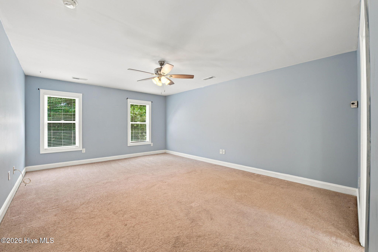
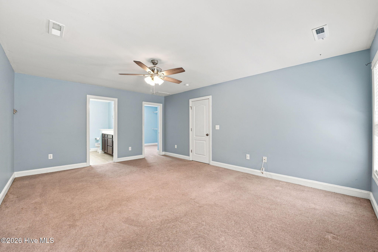
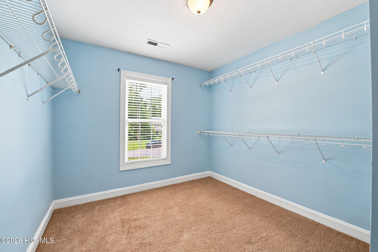
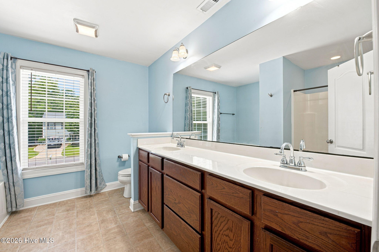
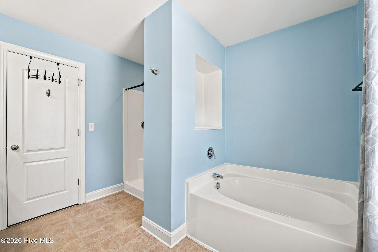
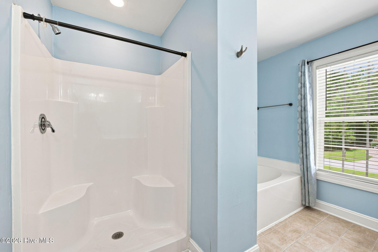
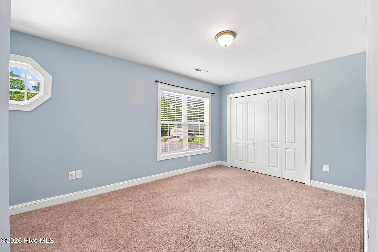
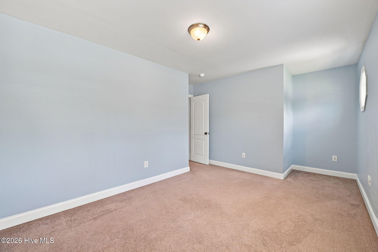
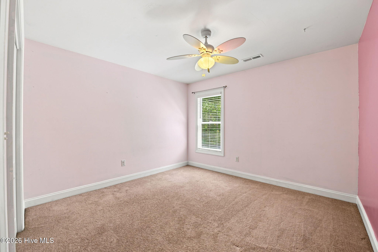
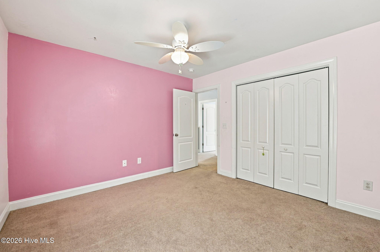
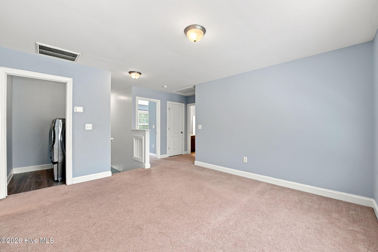
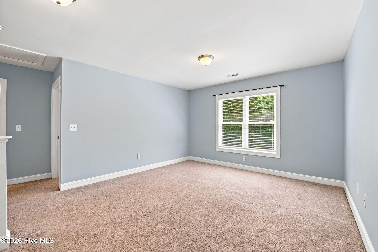
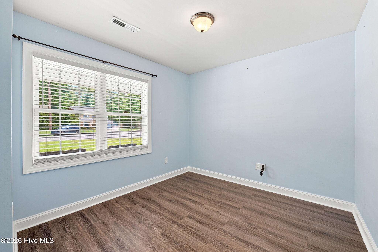
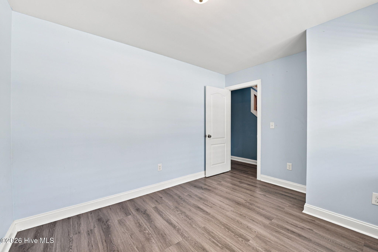
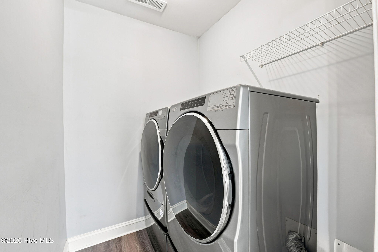
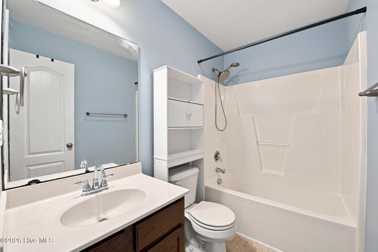
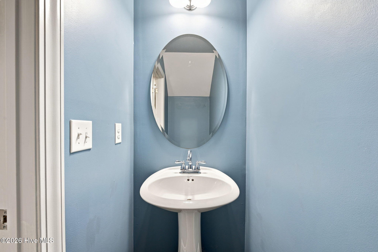
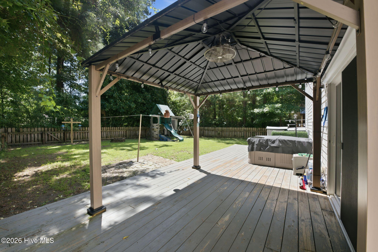
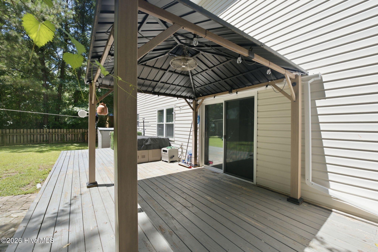
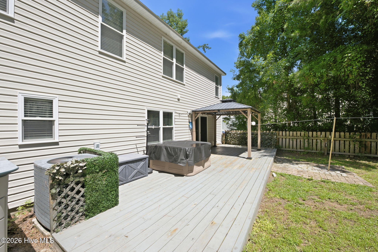
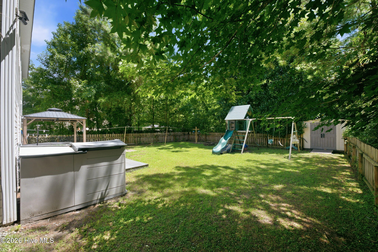
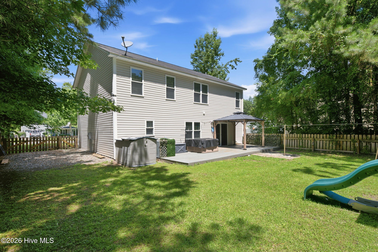
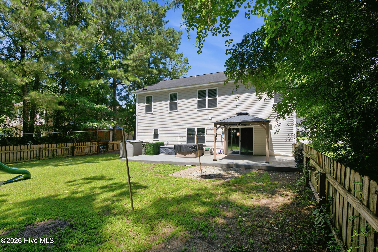
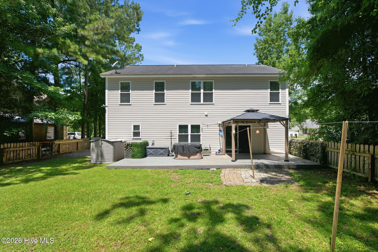
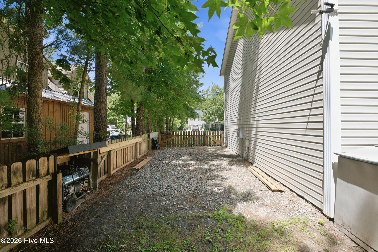
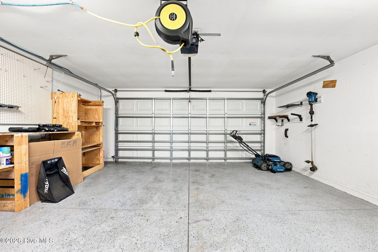
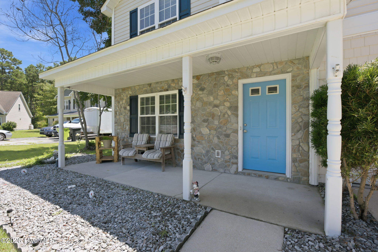
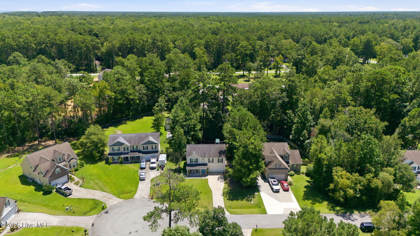
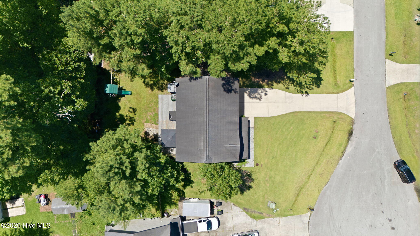
Space, versatility, and convenience come together in this beautifully maintained home offering three bedrooms, two and a half bathrooms, and multiple flexible living spaces designed to fit today's lifestyle. Ideally located with easy access to Cherry Point Marine Corps Air Station and historic downtown New Bern, this home is perfect for commuters while providing plenty of room to relax and entertain. Step inside to discover new flooring throughout the main level, creating a fresh, modern feel. The thoughtfully designed floor plan includes a dedicated flex room that's perfect for a home office, playroom, or hobby space. While the upstairs loft offers additional living space ideal for a media room, game room, or second family room. The spacious primary suite provides a private retreat with ample room for a sitting area and is complemented by a large walk-in closet and an en-suite bathroom designed for comfort and convenience. Two additional bedrooms and well-appointed bathrooms provide plenty of space for family and guests. Outside, the fenced backyard offers a secure area for pets, play, and outdoor gatherings, while the attached two-car garage provides ample parking and storage. Adding even more value, the washer, dryer, refrigerator, and generator will all convey with the sale, providing the next owner a true move-in-ready experience and added peace of mind during power outages. Whether you're looking for extra living space, a convenient location, or thoughtful features throughout, this home checks all the boxes. Don't miss your opportunity to own this versatile property just minutes from Cherry Point Marine Corps Air Station, shopping, dining, and everything New Bern has to offer.
Details
| MLS # | 100594590 |
|---|---|
| Listing Type | For Sale |
| Style | House |
| Sub-Type | Resale |
| Status | Pending With Showings |
| Year | 2009 |
| Days On Site | 76 |
| Listing Provided By | COLDWELL BANKER SEA COAST ADVANTAGE | ENC Properties Group |
Features
| Bed(s) | 3 |
|---|---|
| Bath(s) | 3 Total |
| SQ Feet | 2,034 |
| Garage | 2 |
| Story(s) | 2 |
| Zoning | res |
| Acreage | 0.28 |
| Property View | None |
Interior
| Interior Features | Walk-in Closet(s), Ceiling Fan(s), Blinds/Shades, Walk-In Closet(s) |
|---|---|
| Heating Yes / No | Yes |
| Cooling | Heat Pump |
| Fireplace Yes / No | No |
| Laundry Features | Laundry Room |
| Rooms Total | 7 |
Exterior
| Roof | Shingle |
|---|---|
| Foundation Details | Slab |
| View | None |
| Construction Materials | Vinyl Siding, Wood Frame |
Parking
| Attached Garage Yes / No | Yes |
|---|---|
| Garage Yes / No | Yes |
| Parking Features | Concrete |
Utilities
| Utilities | Sewer Connected, Water Connected |
|---|
Taxes
| Tax Assessed Value | 249540 |
|---|---|
| Tax Book Number | H |
| Tax Legal Description | LOT 26 STATELY PINES SCT 7 |
| Tax Year | 2026 |
Area Information
| State | NC |
|---|---|
| County | Craven |
| City | New Bern |
| Zip Code | 28560 |
| Community Name | Stately Pines |
| Elementary School | W. Jesse Gurganus |
| High School | Havelock |
| Listing VS Median (in Stately Pines) | |
Price: $340,000 low | high Med: $319,500 sqft: 2,034 low | high Med: 1,923 $ / sqft: $167 low | high Med: $166 On site: 76 low | high Med: 126.5 | |
Market Activity 28560
Request a showing
Request a showing
Contact
Learn More About This Property
| State | NC |
|---|---|
| County | Craven |
| City | New Bern |
| Zip Code | 28560 |
| Community Name | Stately Pines |
| Elementary School | W. Jesse Gurganus |
| High School | Havelock |
| Listing VS Median (in Stately Pines) | |
Price: $340,000 low | high Med: $319,500 sqft: 2,034 low | high Med: 1,923 $ / sqft: $167 low | high Med: $166 On site: 76 low | high Med: 126.5 | |
