

Description
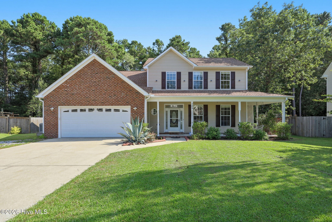
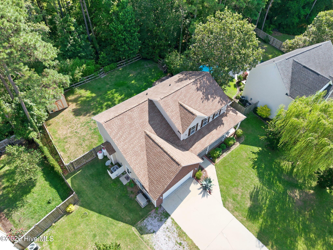
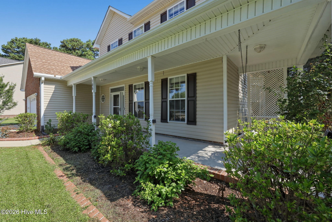
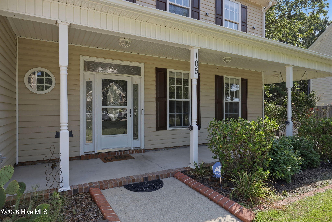
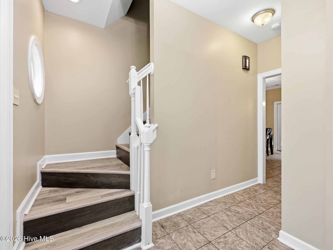
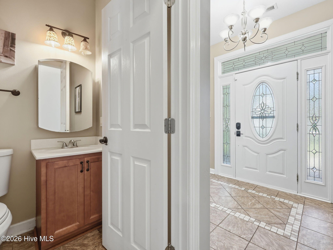
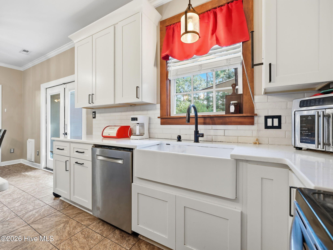
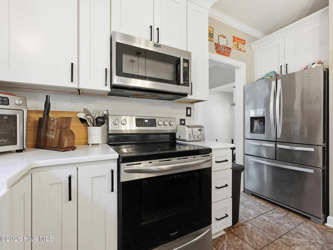
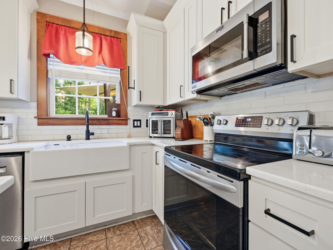
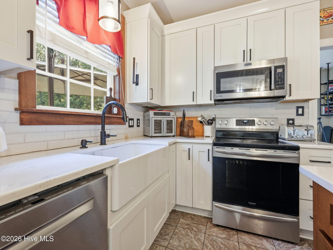
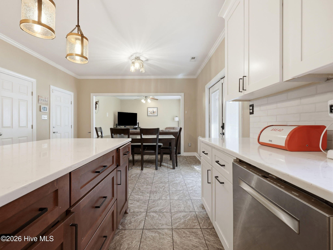
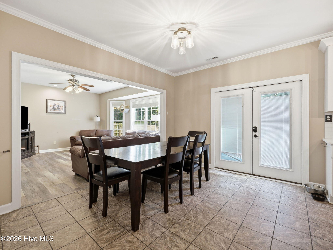
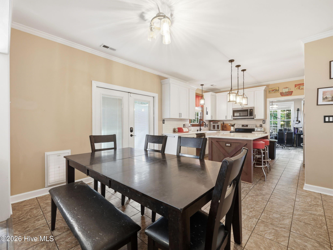
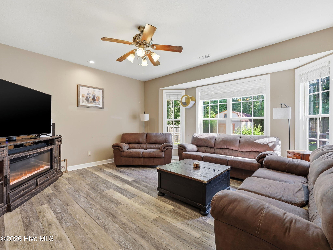
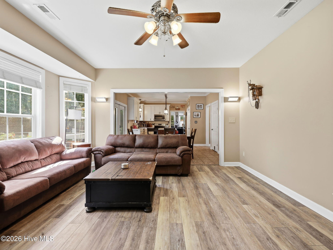
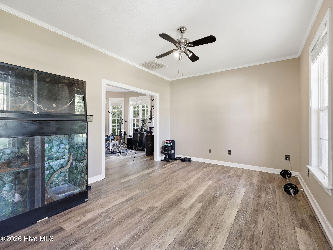
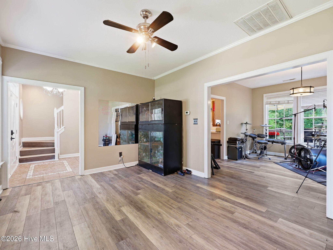
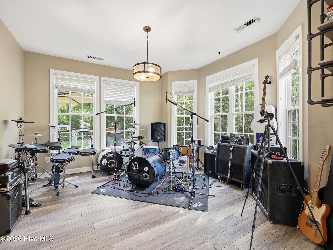
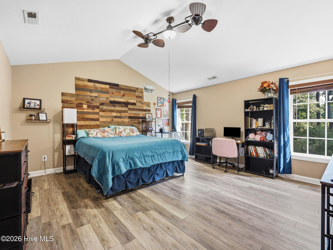
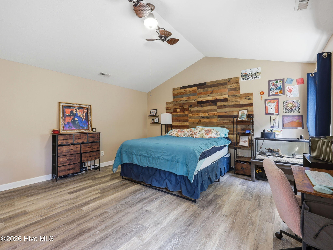
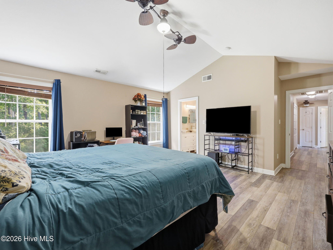
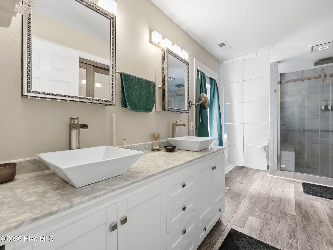
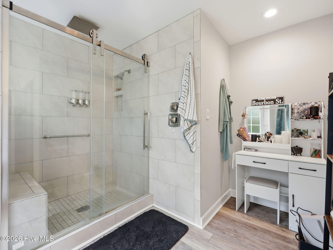
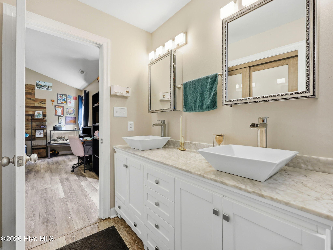
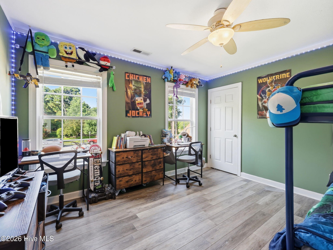
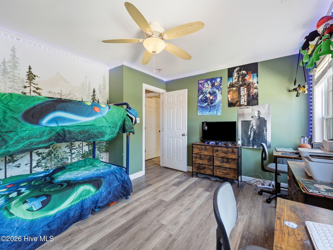
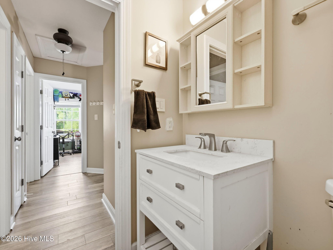
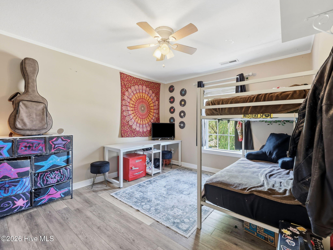
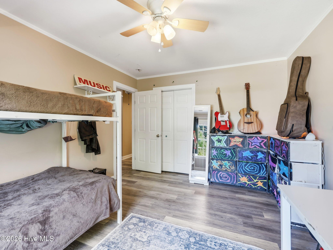
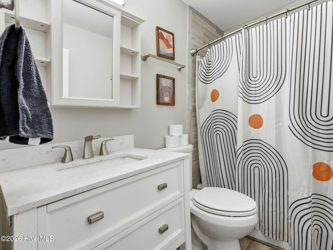
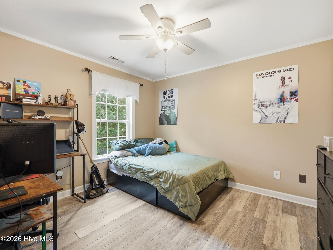
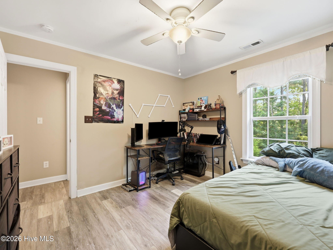
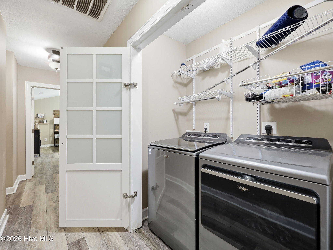
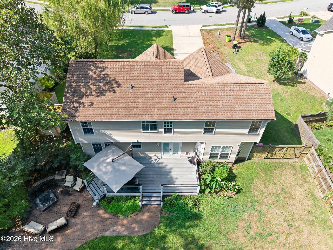
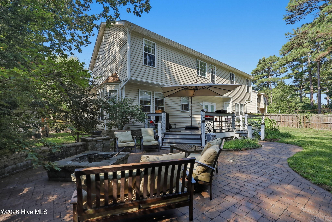
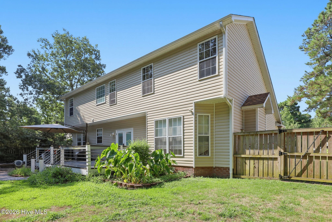
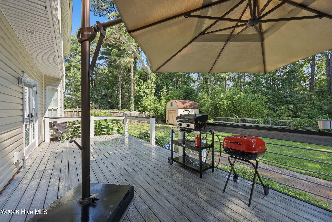
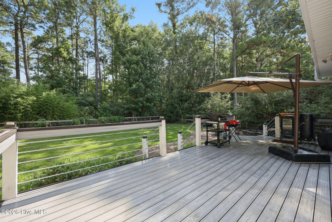
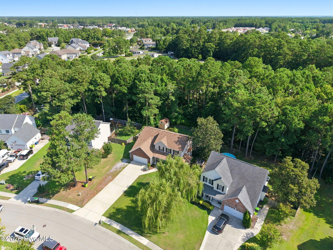
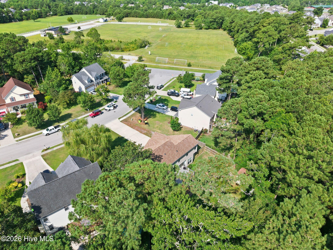
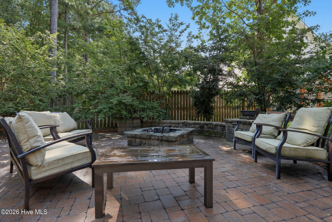
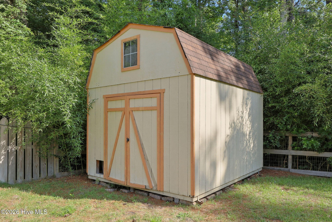
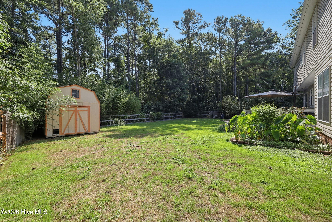
DO NOT MISS THIS HOUSE. LOCATION, LOCATION, LOCATION on an almost half acre lot with fencing already installed. This home has 4 bedrooms with 2½ baths in a very desirable neighborhood in Swansboro with NO HOA. The living area covers 2,262 square feet on a large lot in a prime location that is hard to find. In addition, the owner previously remodeled areas of the home with upgraded features including; Soft Core LVP flooring in the living areas with tile in the foyer, half-bath, kitchen. The master bathroom, the upstairs bath and kitchen have been previously remodeled. Ceiling fans were installed in all bedrooms. Double steel French doors replace the original slider. The refrigerator, washer and dryer are also included. Outside the GAF Roofing Weather Stopper System was installed in 2018. Propane fed wired 20KW Kohler Generator with 200-amp service is standing by in case of power outages. Two sheds are included. A feature and upgrade list is available. The rear deck has composite decking boards for longevity. The property is walking distance to Swansboro High School and Swansboro Soccer Association field. Close to Hammocks Beach State Park and the ferry to Bear Island and minutes away from shopping, schools, restaurants and the quaint downtown Swansboro. It is just minutes to Emerald Isle and the beaches.
Details
| MLS # | 100585335 |
|---|---|
| Listing Type | For Sale |
| Style | House |
| Sub-Type | Resale |
| Status | Active |
| Year | 2006 |
| Days On Site | 93 |
| Listing Provided By | Bogue Banks Realty, Inc | Gary Lee Chronister |
Features
| Bed(s) | 4 |
|---|---|
| Bath(s) | 3 Total |
| SQ Feet | 2,262 |
| Garage | 2 |
| Story(s) | 2 |
| Zoning | R-20Sf |
| Acreage | 0.46 |
| Property View | See Remarks |
Interior
| Interior Features | Walk-in Closet(s), Kitchen Island, Ceiling Fan(s), Pantry, Blinds/Shades, Walk-In Closet(s) |
|---|---|
| Heating Yes / No | Yes |
| Cooling Yes / No | Yes |
| Cooling | Central Air, Ceiling Fan(s), Heat Pump |
| Fireplace Yes / No | No |
| Laundry Features | Dryer Hookup, Washer Hookup, Laundry Closet |
| Furnished | Unfurnished |
| Rooms Total | 7 |
Exterior
| Roof | Architectural Shingle |
|---|---|
| Foundation Details | Slab |
| Lot Features | Wetlands, Landscaped, Rectangular Lot |
| View | See Remarks |
| Construction Materials | Brick Veneer, Vinyl Siding, Wood Frame |
| Security Features | Security System Leased |
Parking
| Attached Garage Yes / No | Yes |
|---|---|
| Garage Yes / No | Yes |
| Parking Features | Garage Faces Front, Attached, Concrete, Garage Door Opener, Garage |
Utilities
| Utilities | Cable Available, Underground Utilities |
|---|
Taxes
| Tax Assessed Value | 336826 |
|---|---|
| Tax Book Number | 50 |
| Tax Legal Description | L3 S1 Forestbrook S/F 1319 242 Serenity Develope |
| Tax Year | 2025 |
Area Information
| State | NC |
|---|---|
| County | Onslow |
| City | Swansboro |
| Zip Code | 28584 |
| Community Name | Forestbrook |
| School District | Onslow |
| Elementary School | Swansboro |
| High School | Swansboro |
| Listing VS Median (in Forestbrook) | |
Price: $439,000 low | high Med: $439,000 sqft: 2,262 low | high Med: 2,262 $ / sqft: $194 low | high Med: $194 On site: 93 low | high Med: 93 | |
Market Activity 28584
Request a showing
Request a showing
Contact
Learn More About This Property
| State | NC |
|---|---|
| County | Onslow |
| City | Swansboro |
| Zip Code | 28584 |
| Community Name | Forestbrook |
| School District | Onslow |
| Elementary School | Swansboro |
| High School | Swansboro |
| Listing VS Median (in Forestbrook) | |
Price: $439,000 low | high Med: $439,000 sqft: 2,262 low | high Med: 2,262 $ / sqft: $194 low | high Med: $194 On site: 93 low | high Med: 93 | |