105 Cypress Manor Court,Jacksonville, NC 28540
Jacksonville, NC 28540

Description
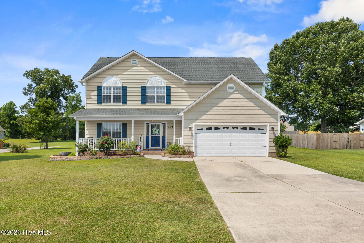
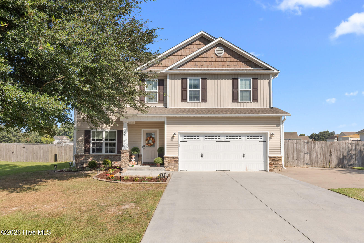
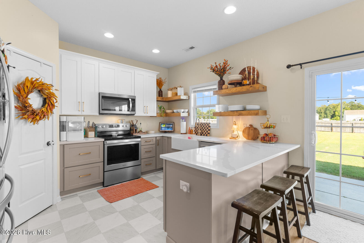
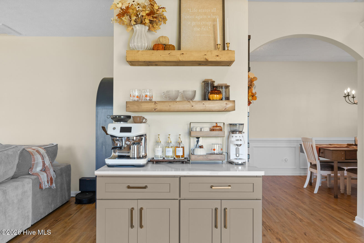
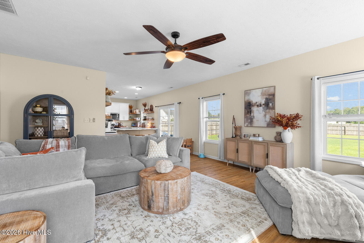
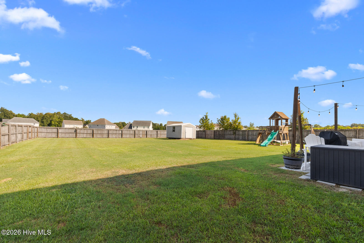
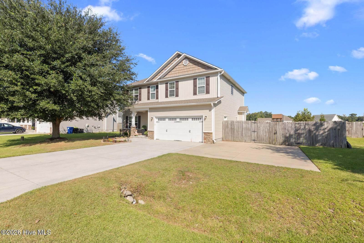
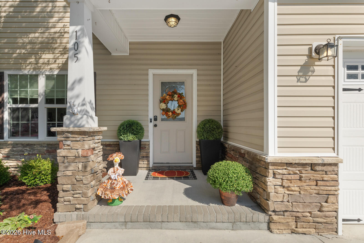
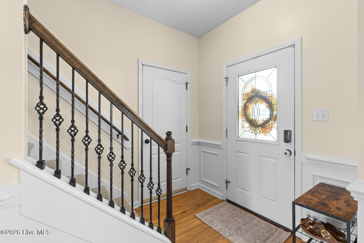
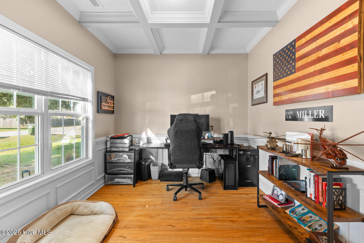
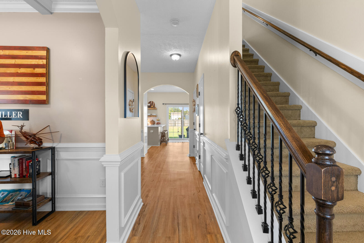
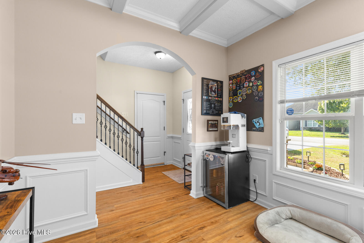
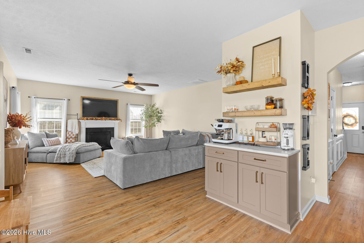
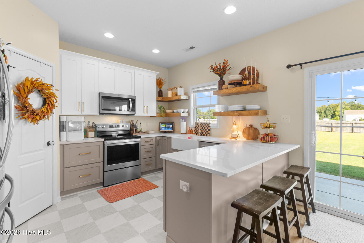
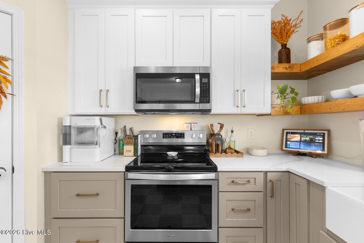
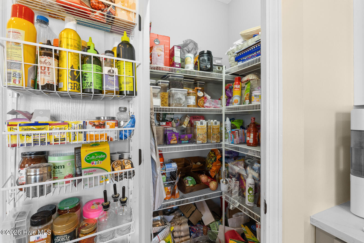
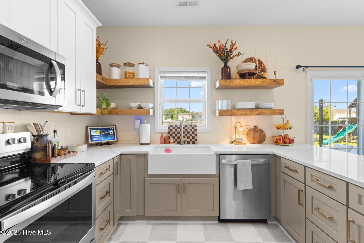
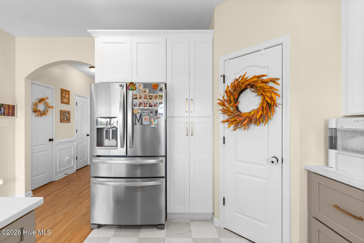
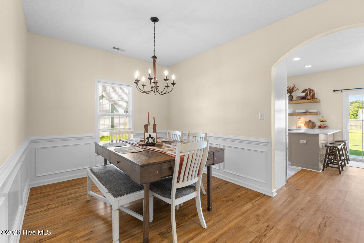
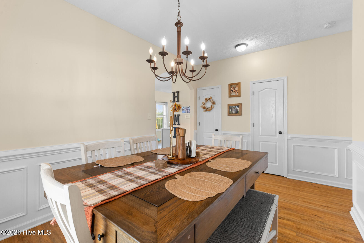
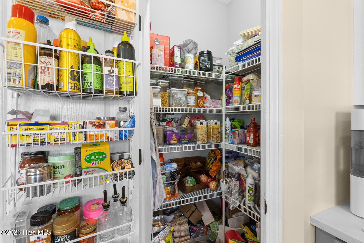
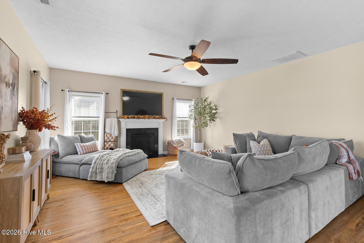
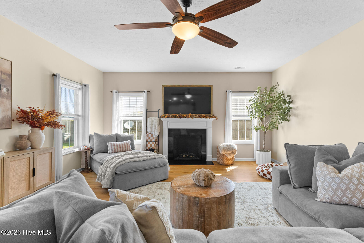
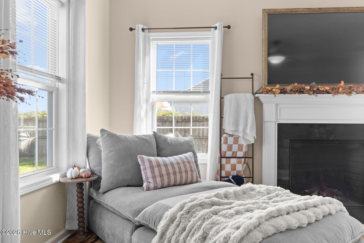
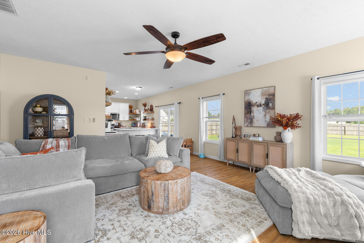
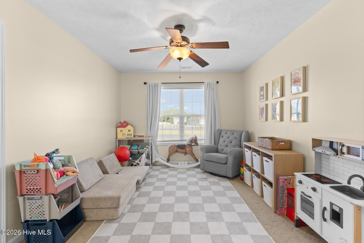
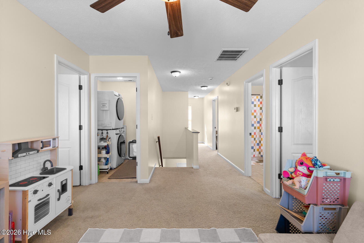
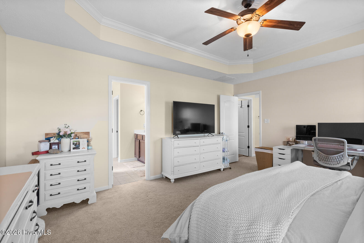
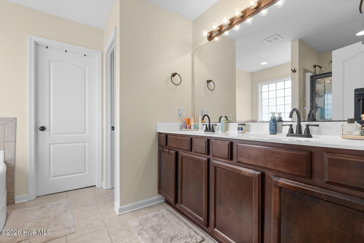
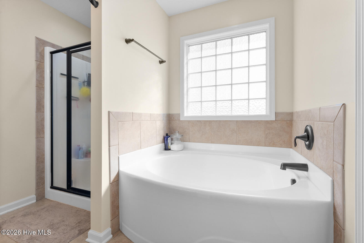
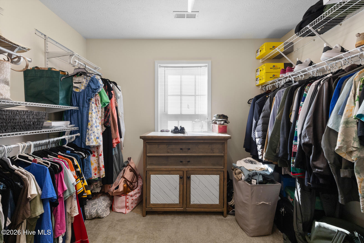
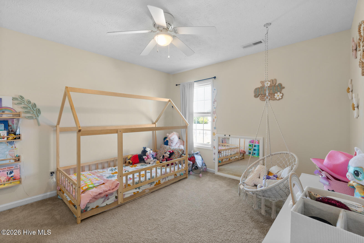
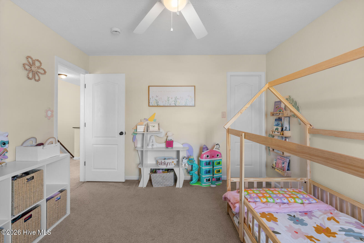
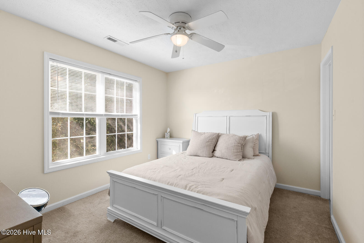
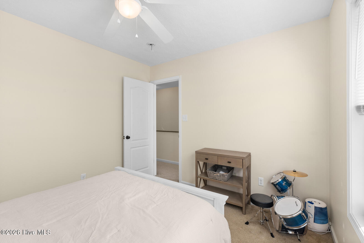
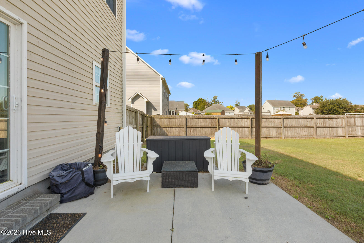
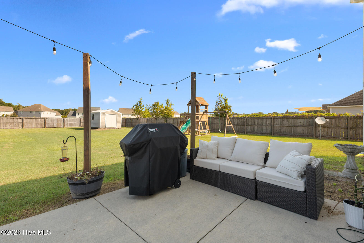
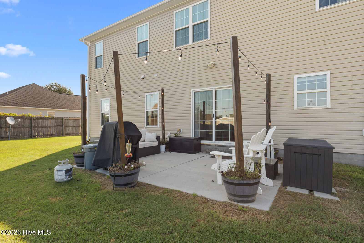
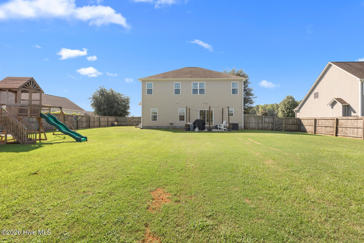
Now Offering up to $8,000 use as you choose if you use preferred lender!!! You do not want to miss this!!! Welcome home to this beautifully maintained two-story home filled with thoughtful updates and plenty of space to spread out! From the moment you enter, you'll notice the warm wood-look flooring, detailed trim work, and inviting layout. A dedicated front office with a coffered ceiling provides the perfect space for working from home, while the separate formal dining room is ready for holidays, dinners, and entertaining. The updated kitchen is a standout, featuring crisp white and soft taupe cabinetry, quartz countertops, stainless steel appliances, a farmhouse sink, open wood shelving, updated hardware, abundant cabinet and counter space, a large breakfast bar, and a walk-in pantry. The kitchen flows into the spacious living room, where a fireplace creates a comfortable gathering space and plenty of windows bring in natural light. A custom coffee bar adds even more storage and personality to the main living area. Outside, enjoy a large fenced backyard with plenty of room for pets, play, entertaining, or future outdoor additions. The property also offers a two-car garage, wide driveway, and additional paved parking along the side of the home--an especially useful feature for multiple vehicles. With its updated kitchen, flexible living spaces, home office, fireplace, generous storage, fenced yard, and welcoming interior, this home offers a combination of style and everyday functionality that is ready for its next owners.
Details
| MLS # | 100604035 |
|---|---|
| Listing Type | For Sale |
| Style | House |
| HOA Dues | $250 |
| Sub-Type | Resale |
| Status | Active |
| Year | 2012 |
| Days On Site | 37 |
| Listing Provided By | RE/MAX Executive | Carrie Cook |
Features
| Bed(s) | 4 |
|---|---|
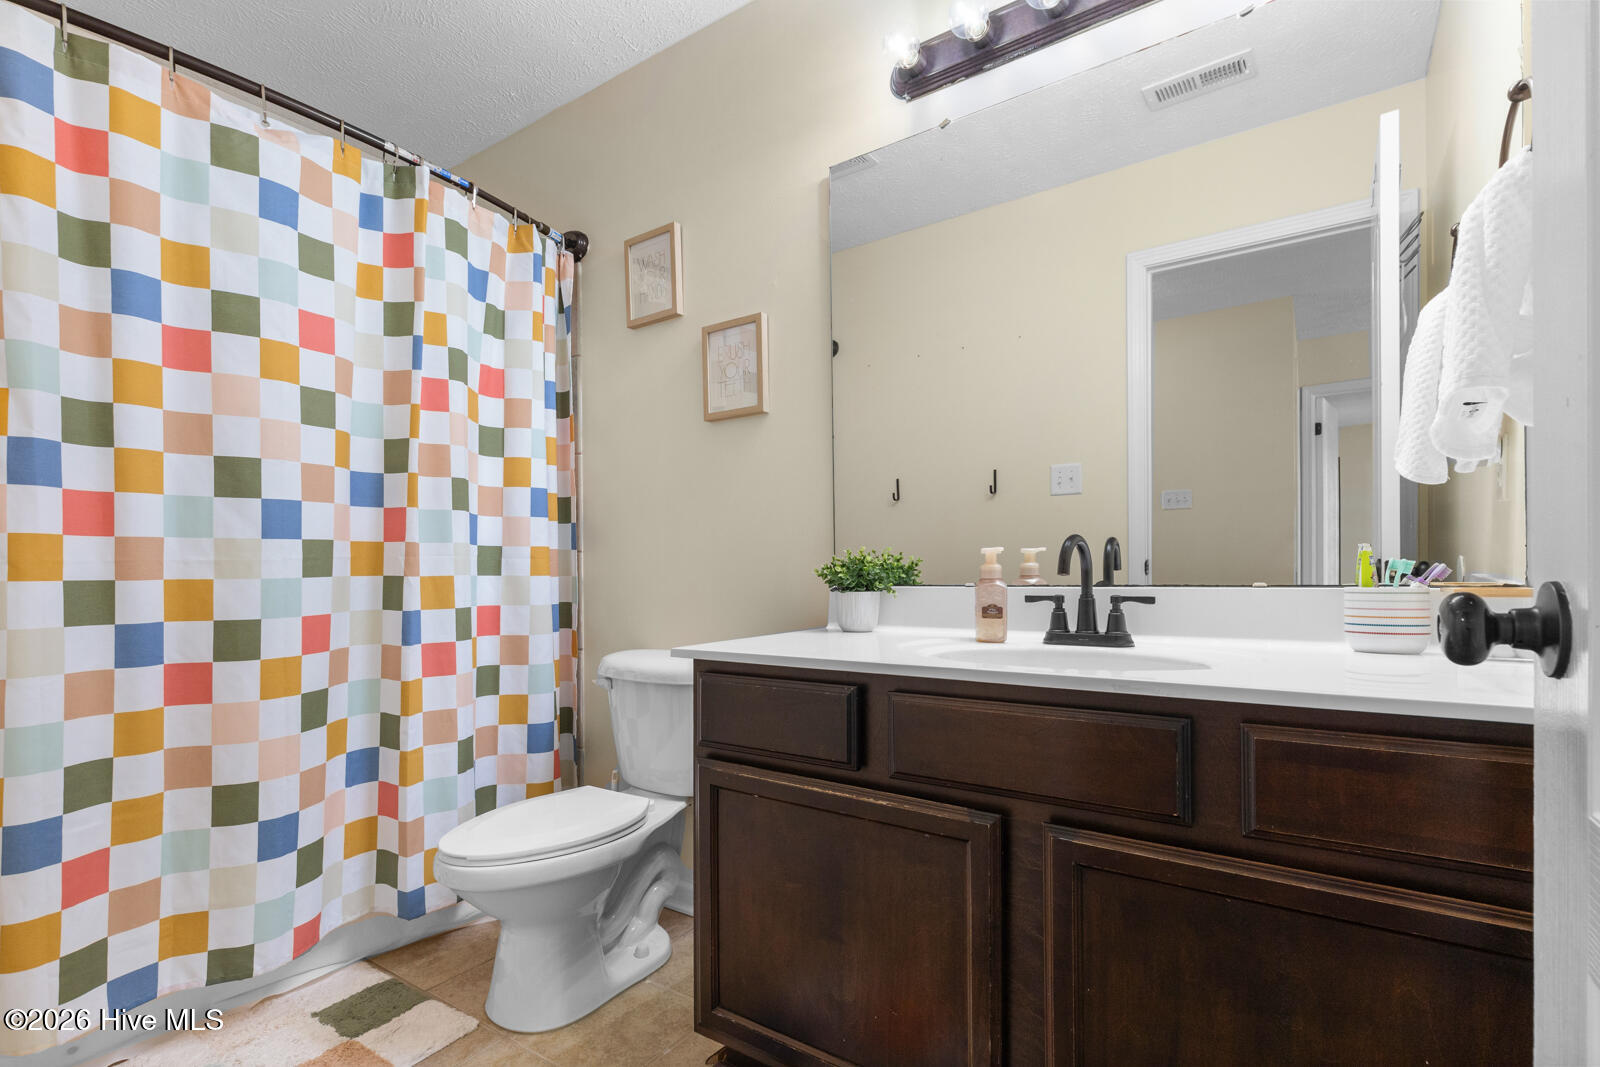
| Bath(s) | 3 Total |
| SQ Feet | 2,478 |
| Garage | 2 |
| Story(s) | 2 |
| Zoning | R-15 |
| Acreage | 0.37 |
| Property View | None |
Interior
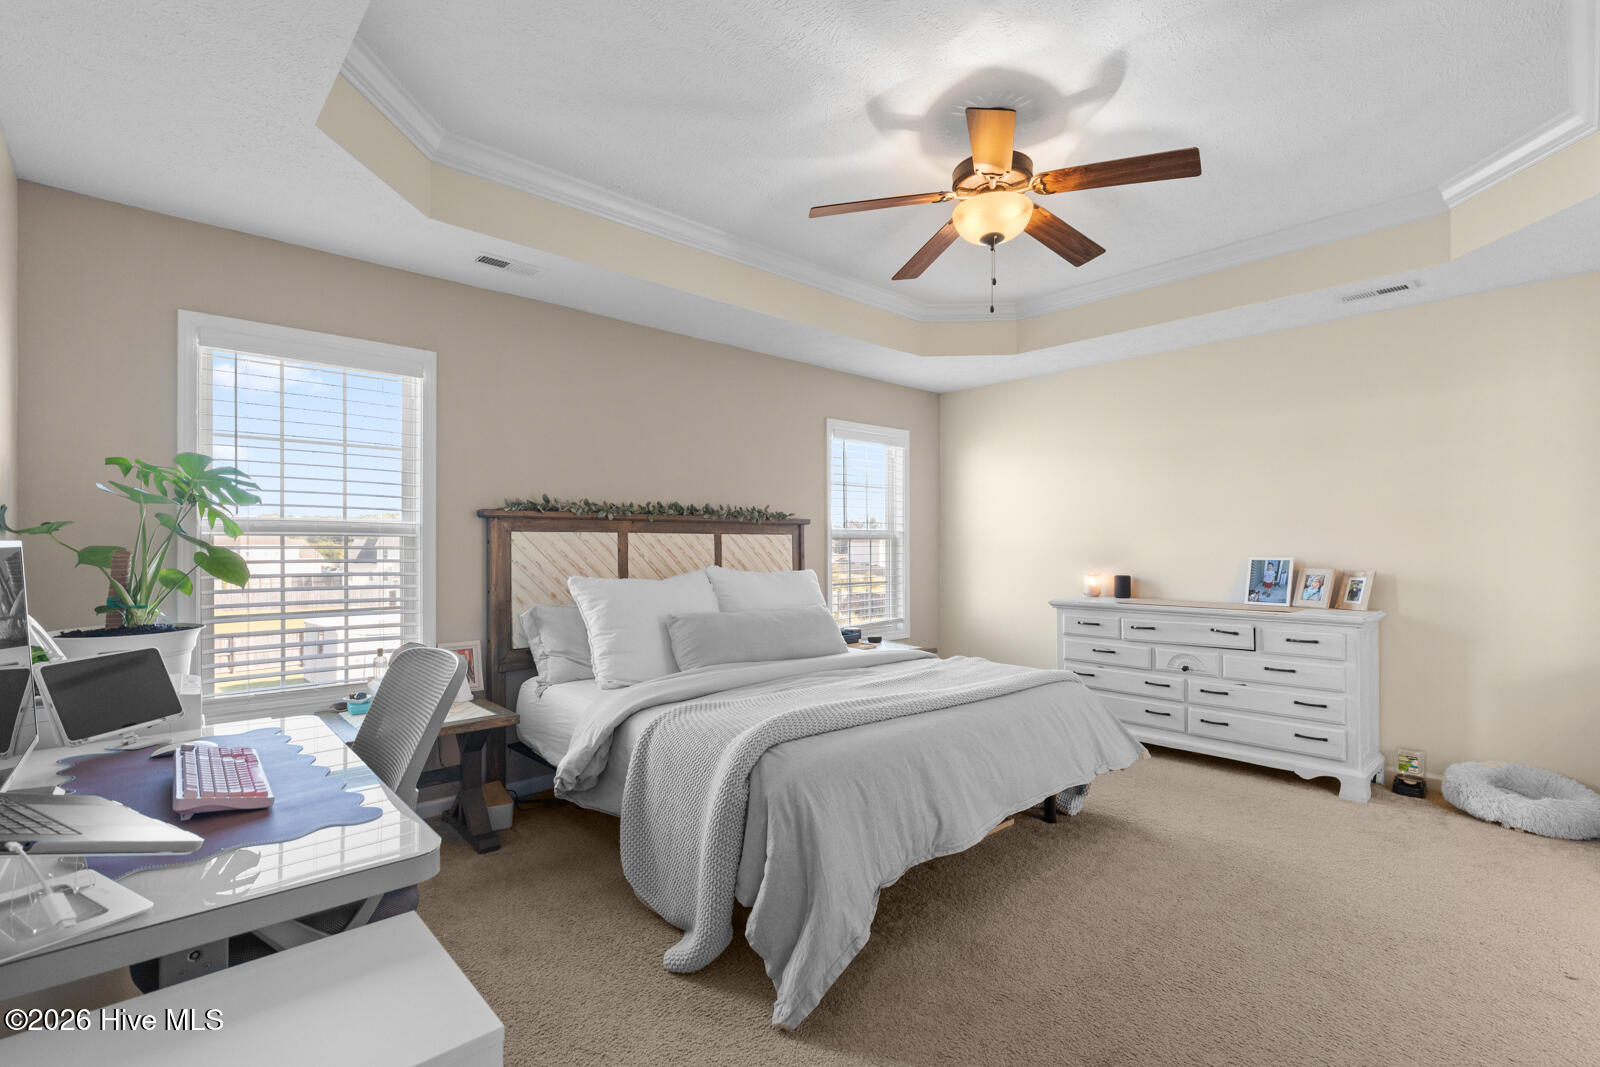
| Interior Features | Walk-in Closet(s), Tray Ceiling(s), Ceiling Fan(s), Pantry, Walk-in Shower, Walk-In Closet(s) |
|---|---|
| Heating Yes / No | Yes |
| Cooling Yes / No | Yes |
| Cooling | Central Air, Heat Pump |
| Fireplace Yes / No | Yes |
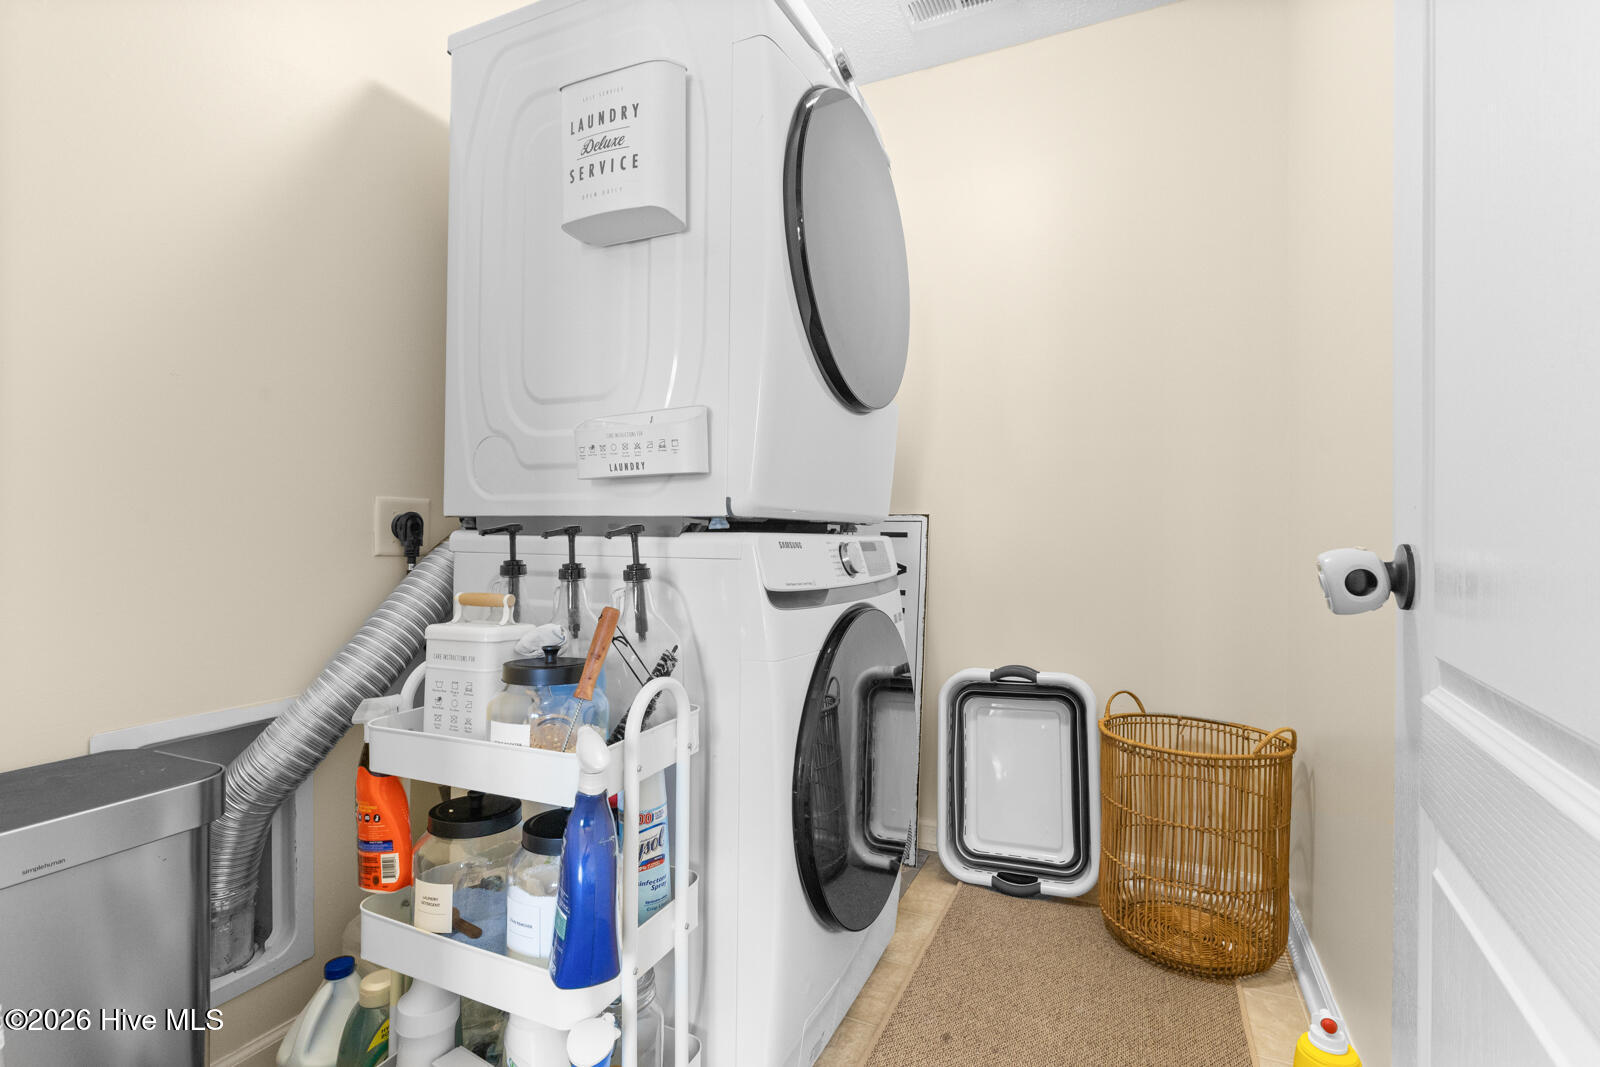
| Laundry Features | Laundry Room |
| Rooms Total | 8 |
Exterior
| Roof | Shingle |
|---|---|
| Foundation Details | Slab |
| Waterfront Features | None |
| View | None |
| Construction Materials | Vinyl Siding, Wood Frame |
Parking
| Attached Garage Yes / No | Yes |
|---|---|
| Garage Yes / No | Yes |
| Parking Features | Garage Faces Front, Attached |
Utilities
| Utilities | Water Connected |
|---|
Taxes
| Tax Assessed Value | 351371 |
|---|---|
| Tax Book Number | 62 |
| Tax Legal Description | L4 P1 CYPRESS MANOR AT RIVER BLUFF |
| Tax Year | 2026 |
Area Information
| State | NC |
|---|---|
| County | Onslow |
| City | Jacksonville |
| Zip Code | 28540 |
| Community Name | River Bluff |
| School District | Onslow |
| Elementary School | Clear View Elementary |
| High School | Richlands |
| Listing VS Median (in River Bluff) | |
Price: $379,000 low | high Med: $382,000 sqft: 2,478 low | high Med: 2,417 $ / sqft: $153 low | high Med: $158 On site: 37 low | high Med: 82.5 | |
Market Activity 28540
Request a showing
Request a showing
Contact
Learn More About This Property
| State | NC |
|---|---|
| County | Onslow |
| City | Jacksonville |
| Zip Code | 28540 |
| Community Name | River Bluff |
| School District | Onslow |
| Elementary School | Clear View Elementary |
| High School | Richlands |
| Listing VS Median (in River Bluff) | |
Price: $379,000 low | high Med: $382,000 sqft: 2,478 low | high Med: 2,417 $ / sqft: $153 low | high Med: $158 On site: 37 low | high Med: 82.5 | |