

Description
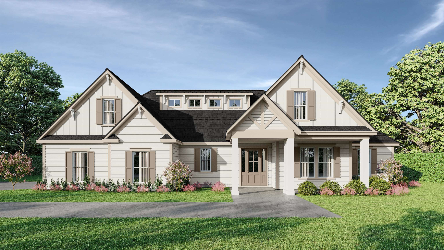
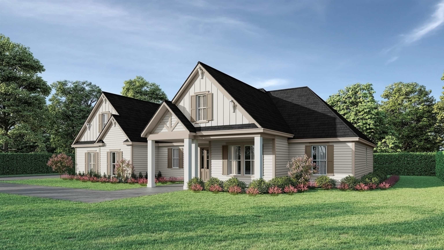
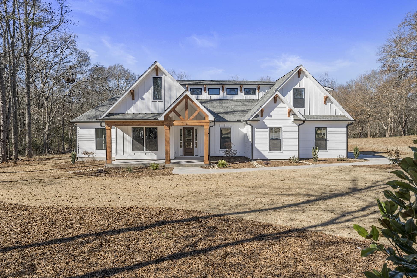
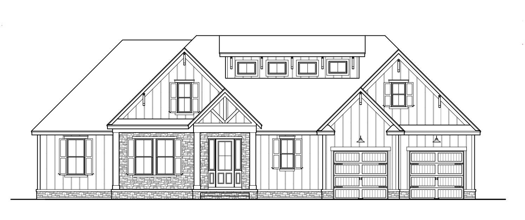
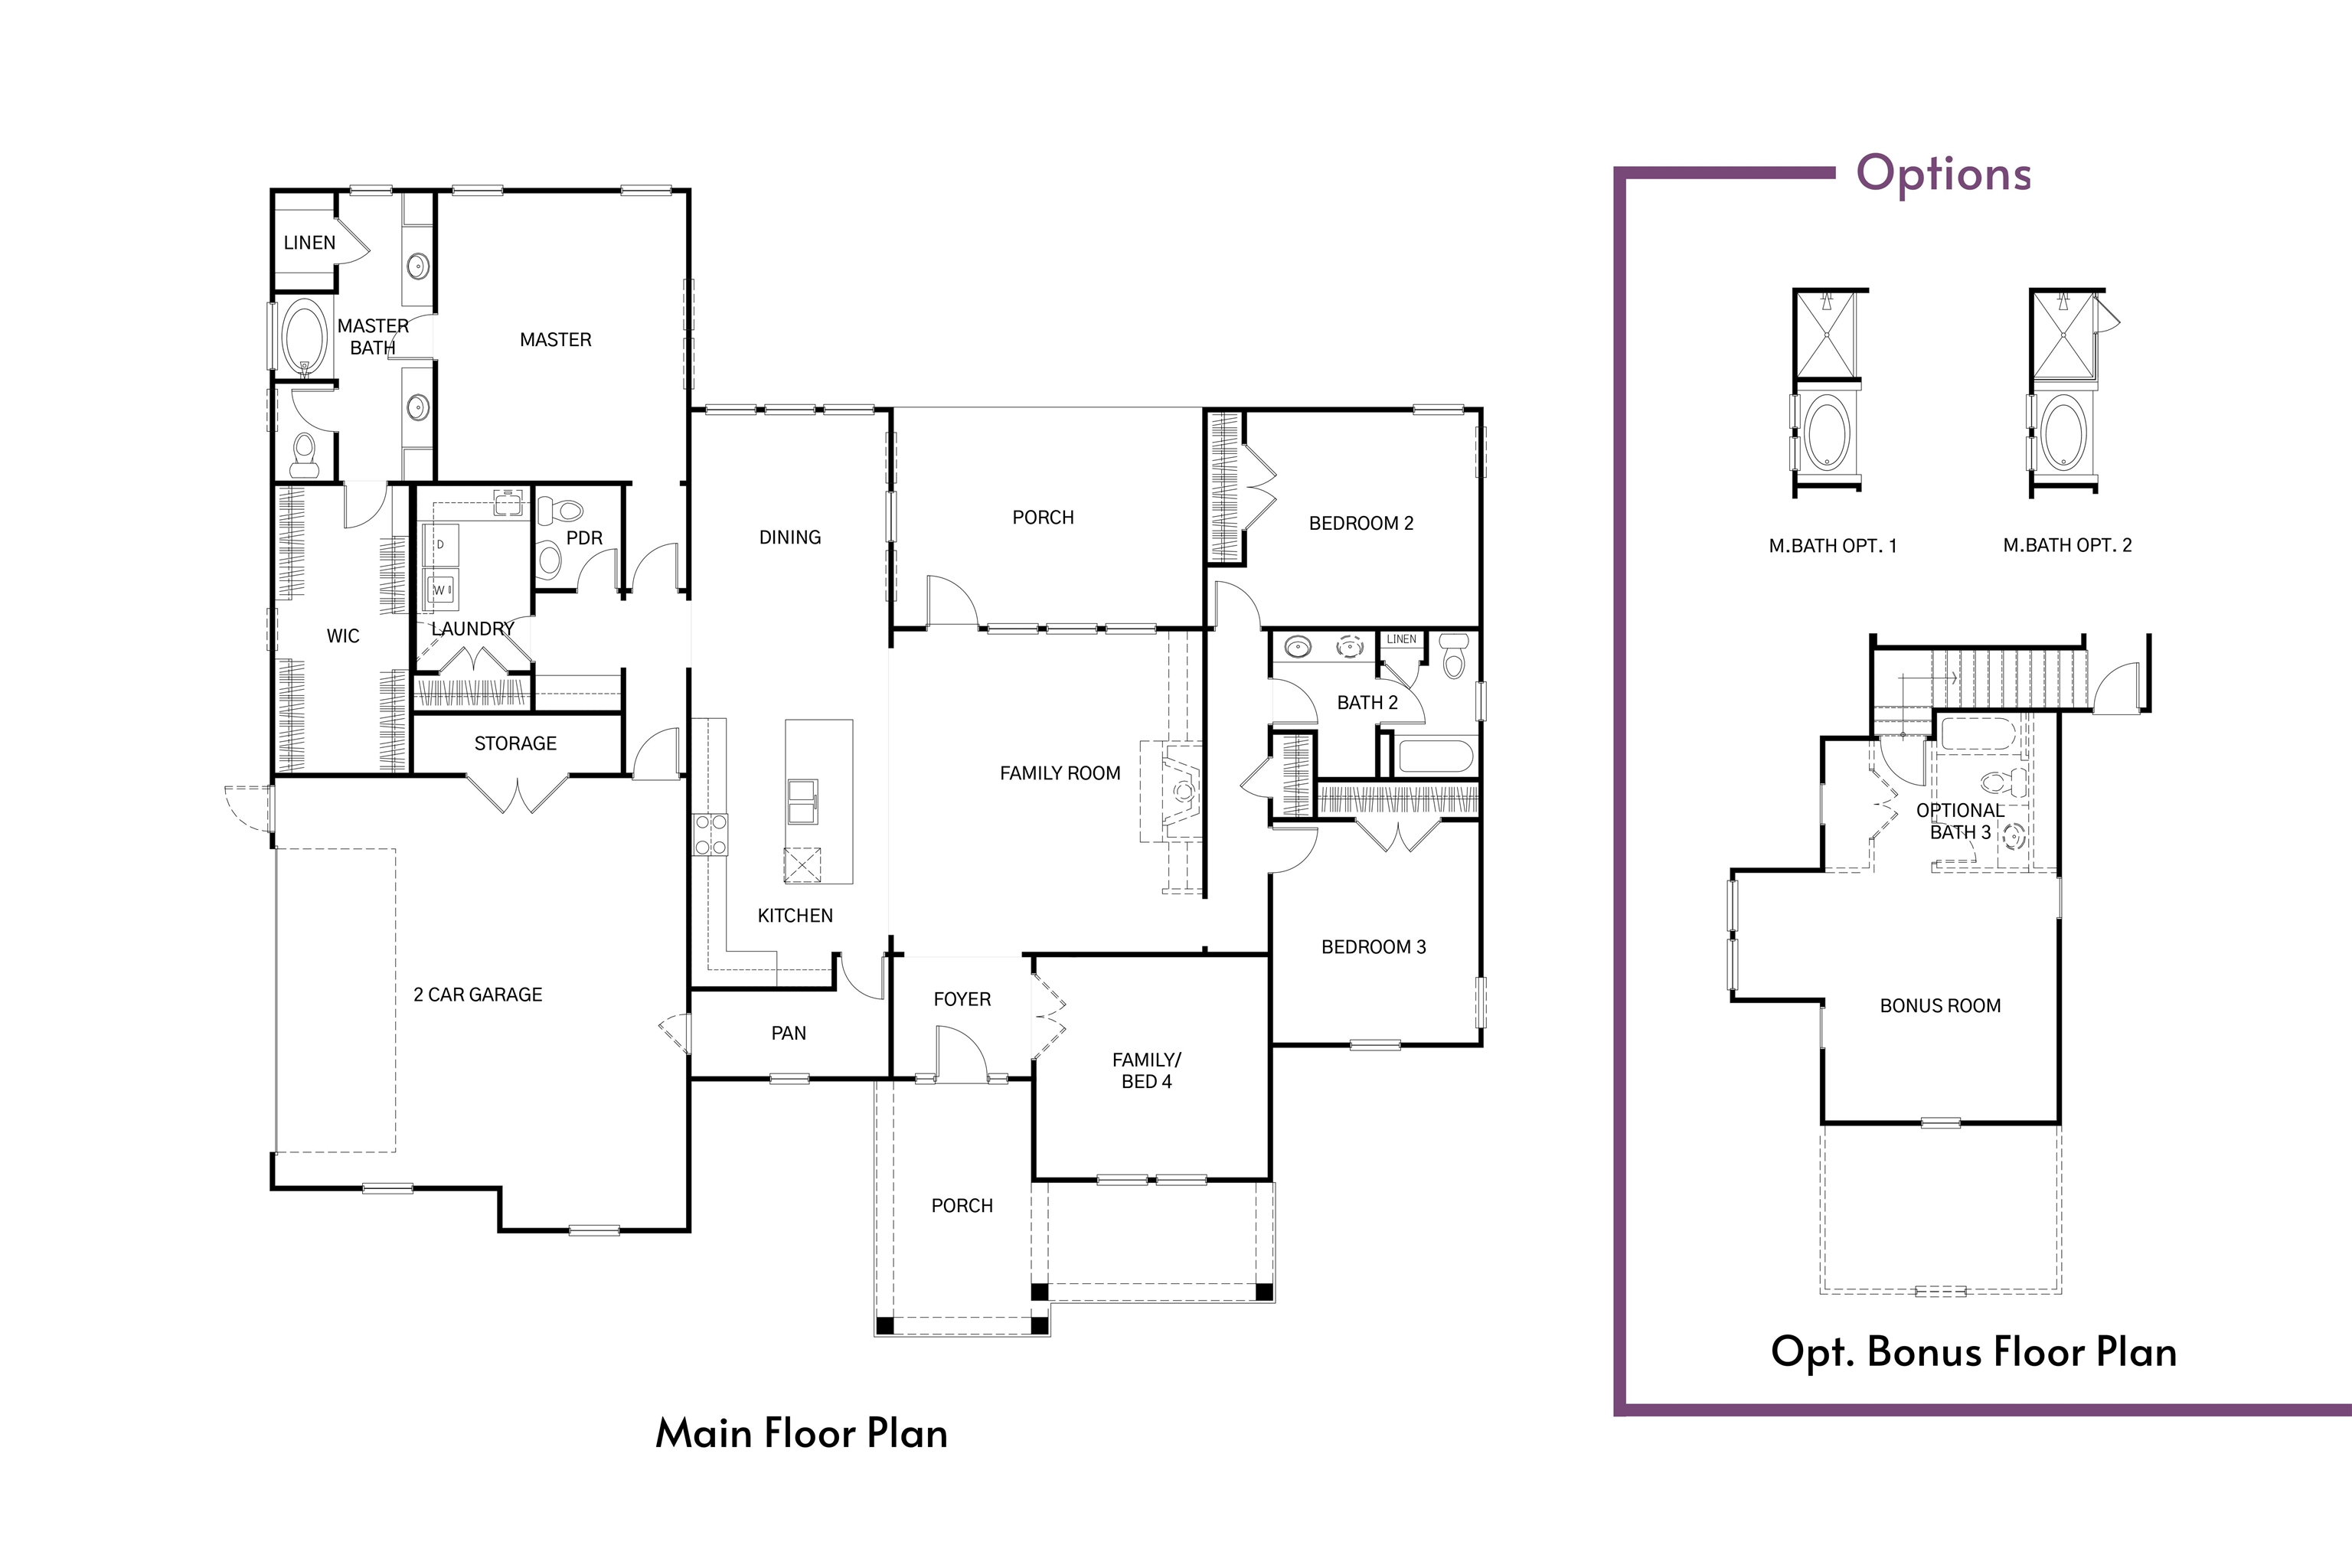
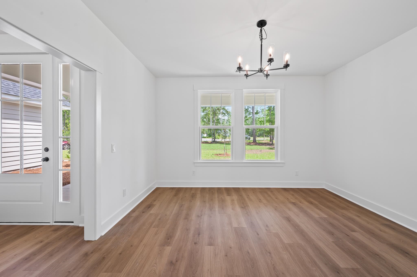
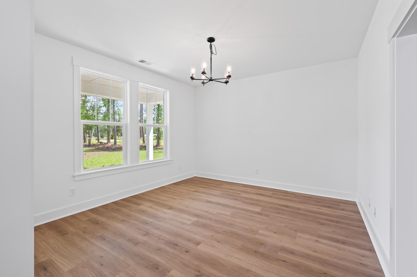
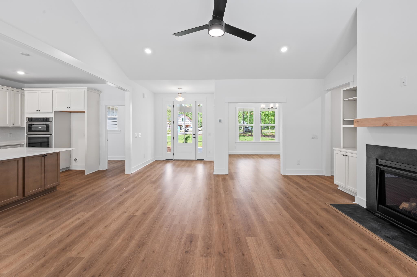
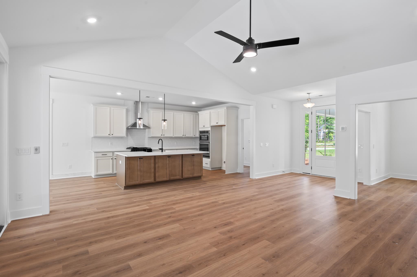
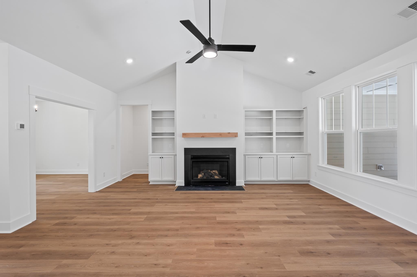
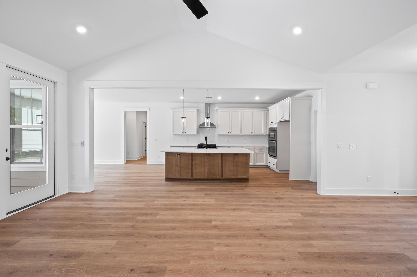
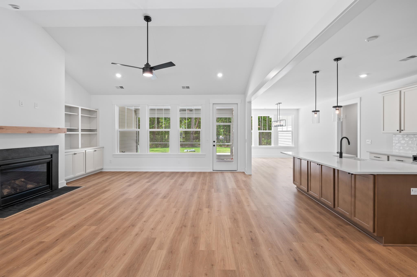
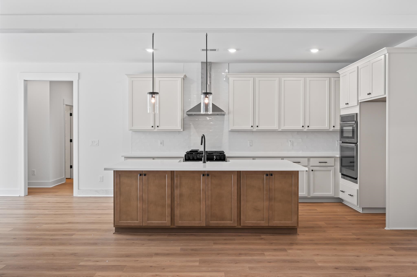
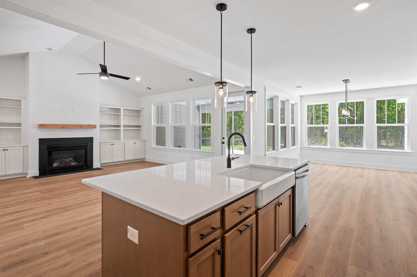
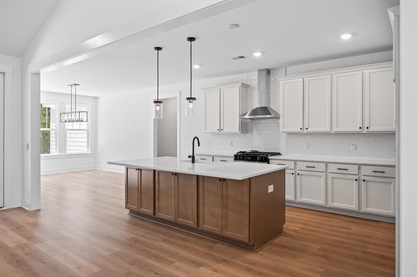
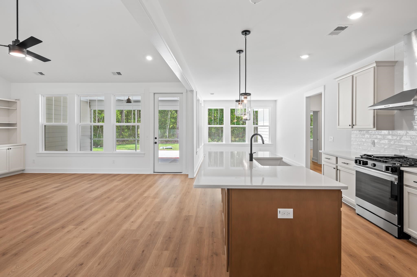
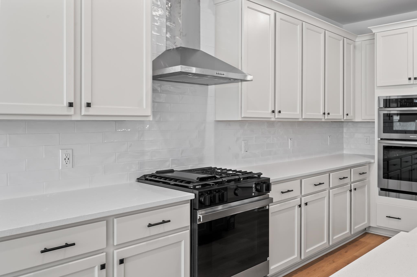
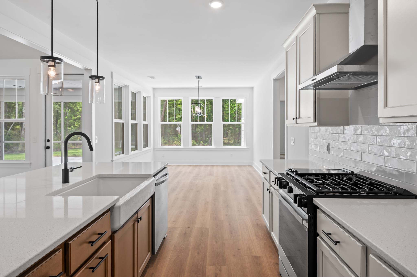
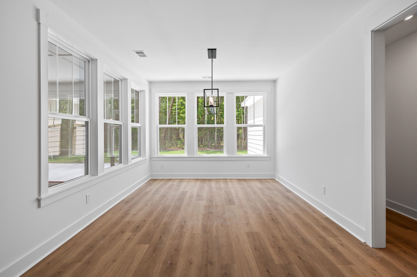
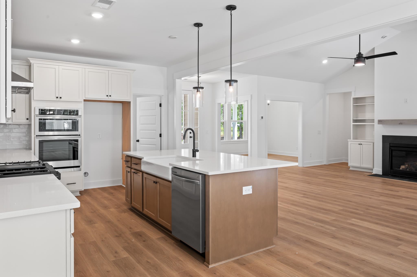
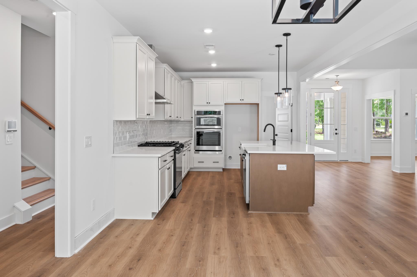
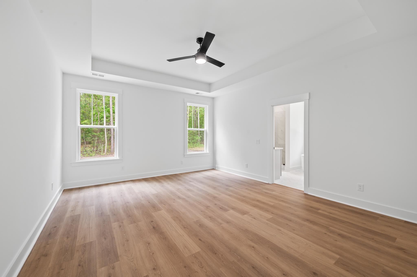
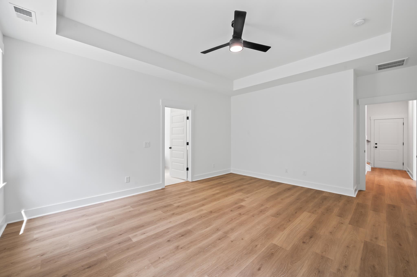
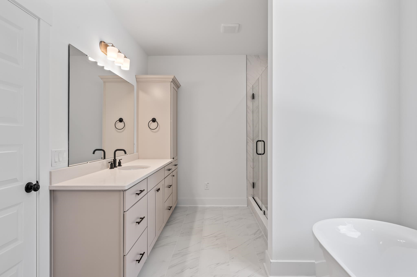
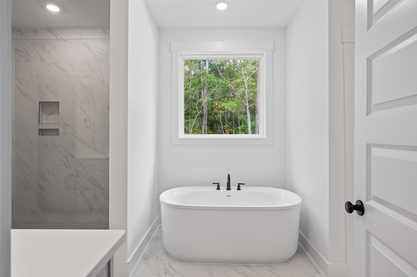
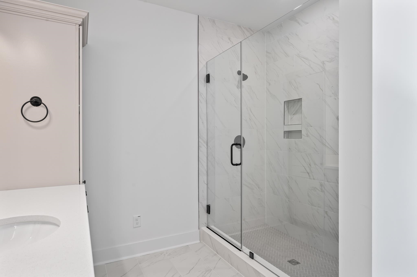
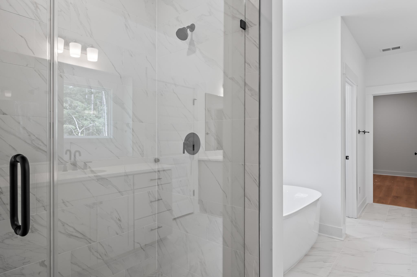
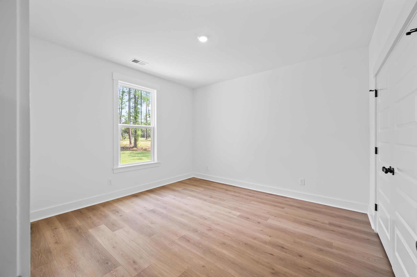
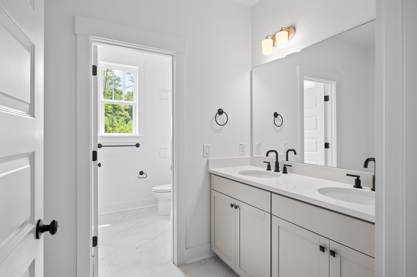
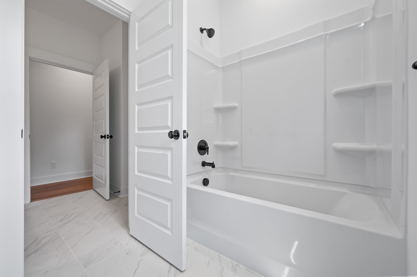
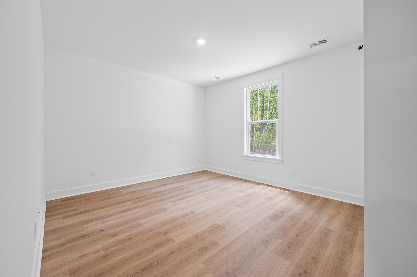
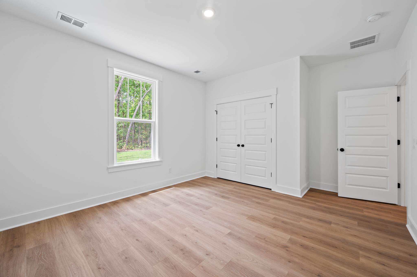
Welcome to your ideal coastal retreat! This beautiful single story home is nestled in an exclusive golf community and directly overlooks the lush fairways of The Long Bay Golf Club designed by Jack Nicholas himself. Whether you're a golf enthusiast or simply love relaxing with a spectacular view, this home offers it all. The Autumn plan is a newly constructed masterpiece that sits on 1/3 acre lot overlooking the Number 10 fairway of Long Bay Golf Club, offering both luxury and convenience in one stunning package. Step inside to this immaculate 3 bedroom, 2.5 bathroom home and be greeted by modern elegance at every turn. The articulate layout offers an open and airy atmosphere, complemented by an abundance of windows that flood the home with natural light. Stunning craftsman details within this home include crown molding, upgraded trim, fireplace with built in shelving and so much more! The heart of the home is the gourmet kitchen that is equipped with sleek quartz countertops, recessed LED and Pendant lighting, upgraded cabinetry and tile backsplash. Head to the owner's suite that features an elegant tray ceiling and bathroom offering a spacious tiled in shower and soaking tub. Enjoy the peacefulness and tranquility of your spacious backyard while sitting on your rear covered porch taking it all in. Whether you're seeking relaxation or adventure, this neighborhood has it all. Hurry in to check out this home and turn that dream in to a reality!! ****Photos are are for marketing and representational purposes only.****
Details
| MLS # | 2620704 |
|---|---|
| Listing Type | For Sale |
| Style | House |
| HOA Dues | $33 |
| Sub-Type | Resale |
| Status | Pending |
| Year | 2026 |
| Days On Site | 42 |
| Listing Provided By | HQ Real Estate LLC | Season Weiss |
Features
| Bed(s) | 3 |
|---|---|
| Bath(s) | 3 Total |
| SQ Feet | 2,535 |
| Garage | 2 |
| Story(s) | 1 |
| Zoning | SF 10 |
| Acreage | 0.32 |
| Golf Course | Yes |
Interior
| Cooling Yes / No | Yes |
|---|---|
| Cooling | Central Air |
| Heating Yes / No | Yes |
| Heating | Central, Electric |
| Interior Features | Attic, Tray Ceilings, Ceiling Fans, Dual Sinks, Fireplace, Garden Tub Roman Tub, Main Level Primary, Pull Down Attic Stairs, Permanent Attic Stairs, Separate Shower, Vanity, Walk In Closets, Bedroom On Main Level, Entrance Foyer, Kitchen Island, Stainless Steel Appliances, Solid Surface Counters |
| Furnished | Unfurnished |
| Appliances | Cooktop, Double Oven, Dishwasher, Disposal, Microwave, Range Hood |
| Fireplace Yes / No | Yes |
Exterior
| Exterior Features | Porch |
|---|---|
| Security Features | Smoke Detectors |
| Construction Materials | Hardiplank Type, Masonry |
| Foundation Details | Brick Mortar, Other, Slab |
| Lot Features | Near Golf Course, Irregular Lot, Outside City Limits, On Golf Course |
Parking
| Garage Yes / No | Yes |
|---|---|
| Attached Garage Yes / No | Yes |
| Parking Features | Attached, Garage, Two Car Garage, Garage Door Opener |
Utilities
| Utilities | Cable Available, Electricity Available, Phone Available, Sewer Available, Underground Utilities, Water Available |
|---|
Location
| Community Features | Golf, Long Term Rental Allowed |
|---|
Area Information
| State | SC |
|---|---|
| County | Horry |
| City | Longs |
| Zip Code | 29568 |
| Area | 07A Loris to Longs Area South of 9 between Loris & Longs |
| Community Name | Long Bay |
| Listing VS Median (in Long Bay) | |
Price: $659,900 low | high Med: $519,700 sqft: 2,535 low | high Med: 2,047 $ / sqft: $260 low | high Med: $251 On site: 42 low | high Med: 87.5 | |
Market Activity 29568
Request a showing
Request a showing
Contact
Learn More About This Property
| State | SC |
|---|---|
| County | Horry |
| City | Longs |
| Zip Code | 29568 |
| Area | 07A Loris to Longs Area South of 9 between Loris & Longs |
| Community Name | Long Bay |
| Listing VS Median (in Long Bay) | |
Price: $659,900 low | high Med: $519,700 sqft: 2,535 low | high Med: 2,047 $ / sqft: $260 low | high Med: $251 On site: 42 low | high Med: 87.5 | |